
Sold!
$1,765,000
5
Beds
4/1
Baths
6,077
Living Area
-
Property Description
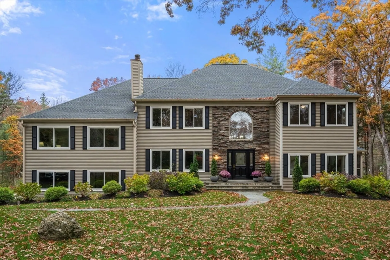
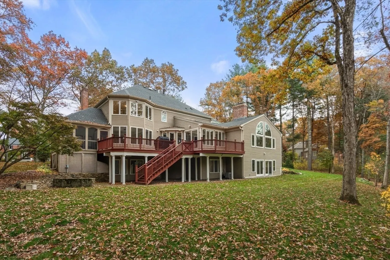
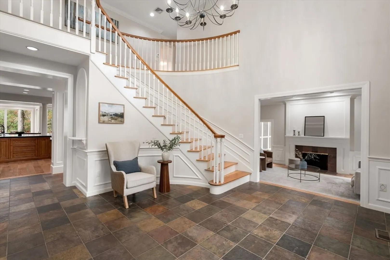
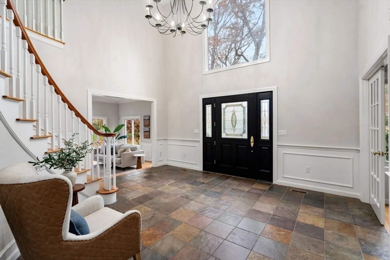
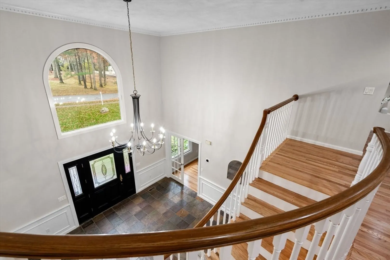
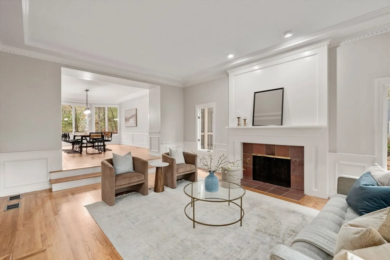
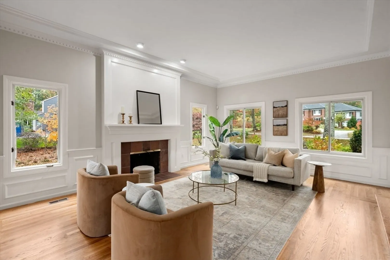
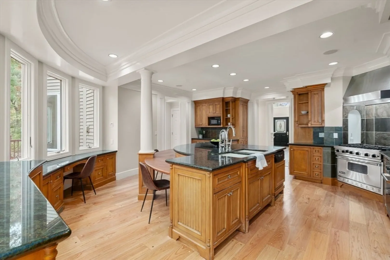
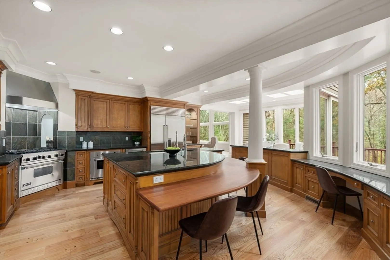
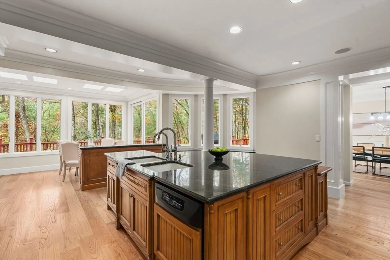
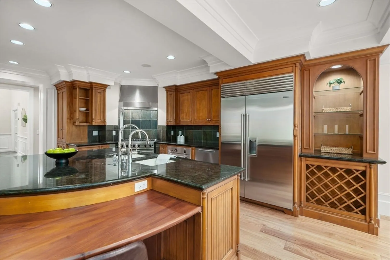
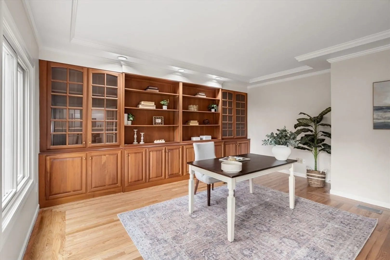
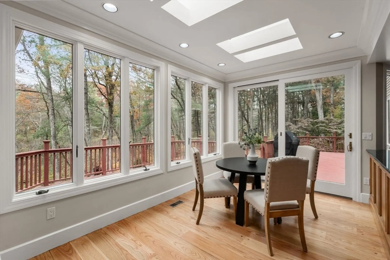
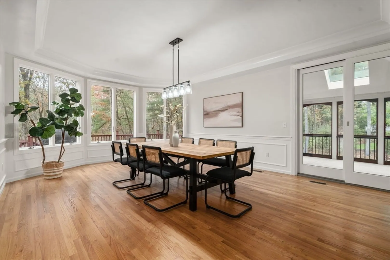
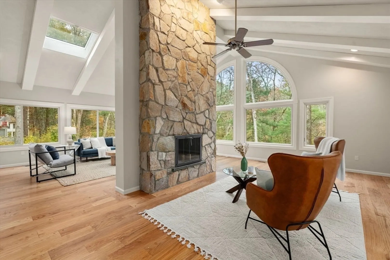
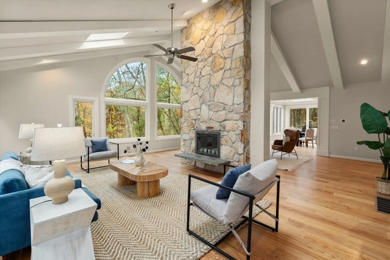
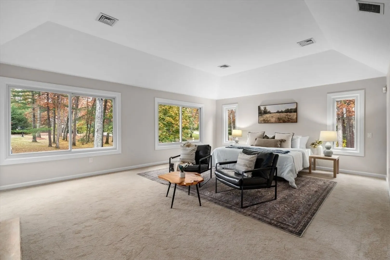
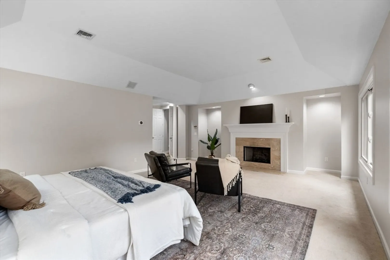
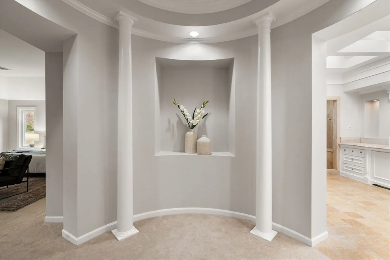
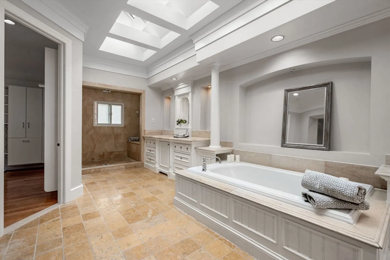
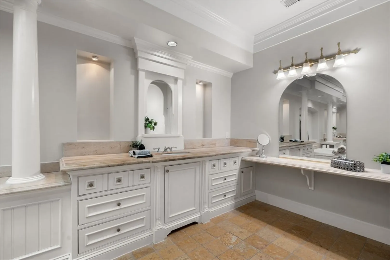
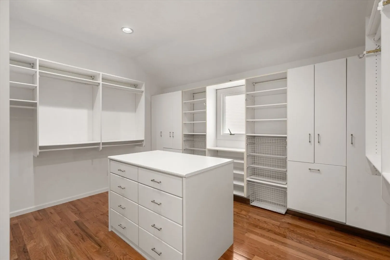
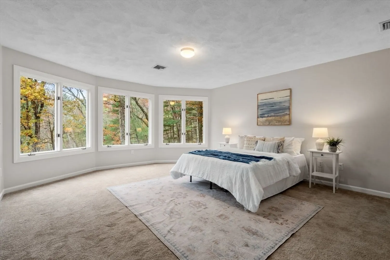
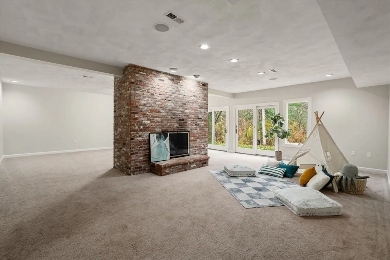
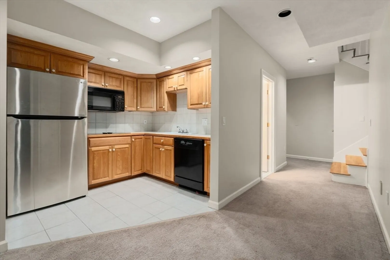
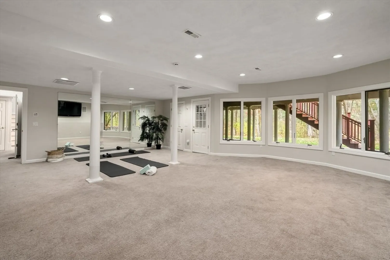
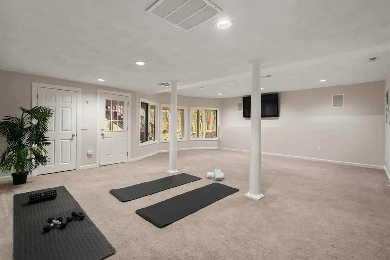
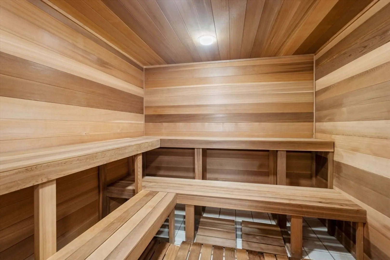
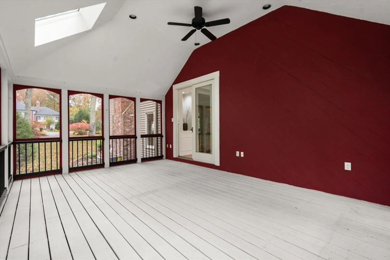
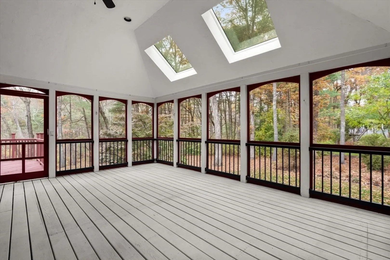
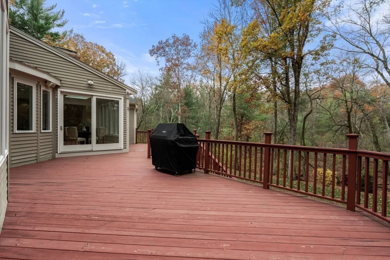
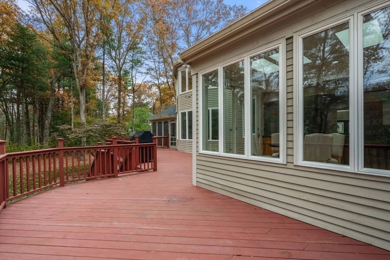
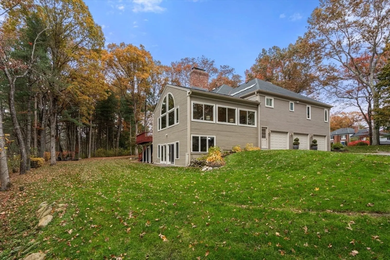
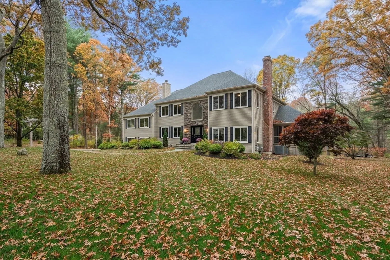
Tucked within one of Sudbury’s most sought-after neighborhoods, 25 Bridle Path offers the perfect blend of comfort, nature, and refined style. Step into the grand foyer with its elegant winding staircase and experience the timeless appeal of this classic 5 bedroom, 4 1/2 bath hip-roof Colonial. A stately first-floor office with rich millwork complements graceful living and dining rooms designed for entertaining. From the kitchen and dining room, enjoy sweeping views of scenic conservation land—an ever-changing backdrop of natural beauty in every season. At the heart of the home, the sun-filled kitchen flows into an expansive family room with a soaring stone fireplace and walls of windows framing tranquil wooded views. Upstairs, the serene primary suite features a spa-like bath and abundant closet space. The oversized, finished walk-out lower level is perfect for a gym, play, work, or guests. Bonus: two laundry rooms, sauna, steam room three-car garage, and more!
-
Highlights
- Cooling: Central Air
- Heating: Forced Air, Natural Gas, Wood Stove, Fireplace
- Parking Spots: 8
- Property Type: Single Family Residence
- Total Rooms: 18
- Status: Closed
- Has View: Yes
- HOA Fee: $900
- Property Class: Residential
- Style: Colonial
- Year Built: 1987
-
Additional Details
- Appliances: Gas Water Heater, Range, Oven, Dishwasher, Microwave, Refrigerator, Freezer, Washer, Dryer, Washer/Dryer, Range Hood
- Construction: Frame, Stone
- Fireplaces: 4
- Foundation: Concrete Perimeter
- Interior Features: Closet/Cabinets - Custom Built, Steam / Sauna, Balcony - Interior, Bathroom - Full, Bathroom - Tiled With Tub & Shower, Home Office, Mud Room, Exercise Room, Bonus Room, Bathroom, Central Vacuum, Sauna/Steam/Hot Tub, Walk-up Attic
- Road Frontage Type: Public
- SqFt Source: Public Record
- Year Built Details: Approximate
- Zoning: resa
- Basement: Full, Partially Finished, Walk-Out Access, Interior Entry, Sump Pump, Concrete
- Exterior Features: Balcony - Exterior, Deck - Wood, Patio, Covered Patio/Deck, Rain Gutters, Sprinkler System
- Flooring: Tile, Carpet, Hardwood, Flooring - Hardwood, Flooring - Stone/Ceramic Tile, Flooring - Wall to Wall Carpet
- Foundation Area: 999
- Lot Features: Wooded
- Roof: Shingle
- View: Scenic View(s)
- Year Built Source: Public Records
-
Amenities
- Community Features: Shopping, Tennis Court(s), Walk/Jog Trails, Bike Path, Conservation Area
- Parking Features: Attached, Under, Garage Door Opener, Garage Faces Side, Paved Drive, Off Street, Paved
- Covered Parking Spaces: 3
- Security Features: Security System
-
Utilities
- Electric: Circuit Breakers
- Water Source: Public
- Sewer: Private Sewer
-
Fees / Taxes
- Assessed Value: $1,876,900
- HOA Fee Frequency: Annually
- Taxes: $27,477
- HOA: Yes
- Tax Year: 2025
Similar Listings
Sold
56 Photos
Sold
42 Photos
Sold
41 Photos
Sold
1 Photo
Content © 2026 MLS Property Information Network, Inc. The information in this listing was gathered from third party resources including the seller and public records.
Listing information provided courtesy of Larkin & Larkin Real Estate.
MLS Property Information Network, Inc. and its subscribers disclaim any and all representations or warranties as to the accuracy of this information.
