
Sold!
$986,000
4
Beds
2
Baths
2,122
Living Area
-
Property Description
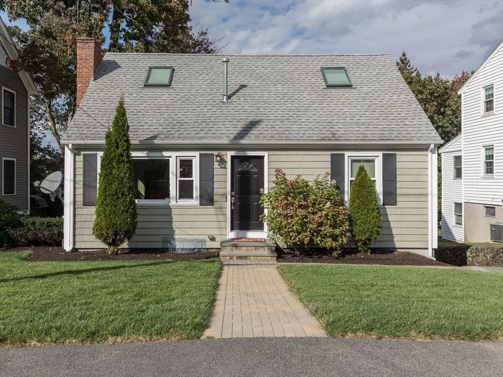
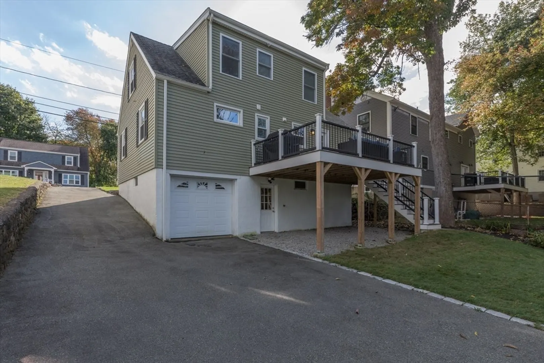
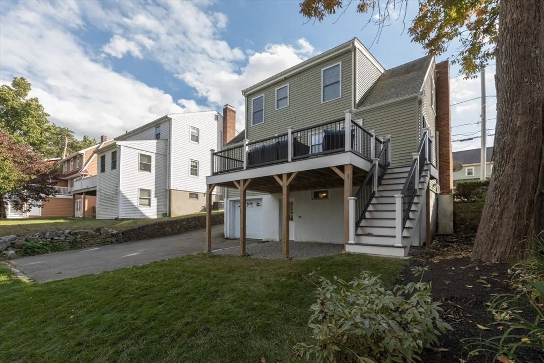
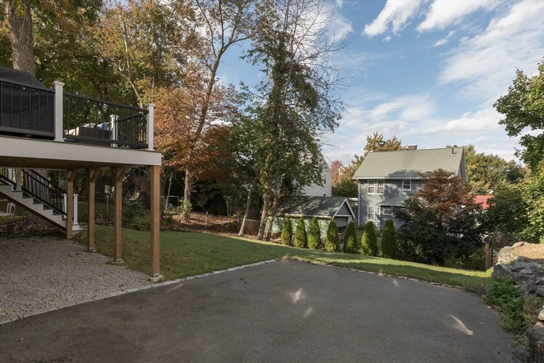
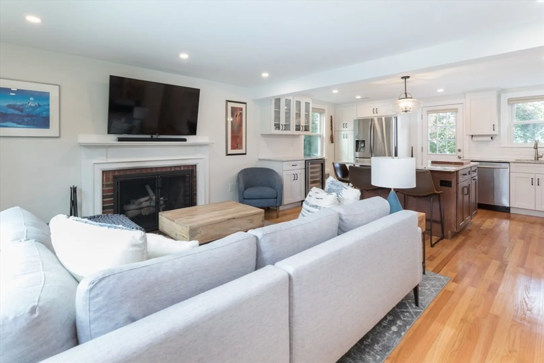
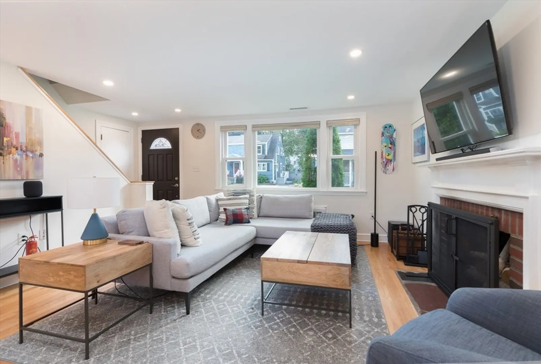
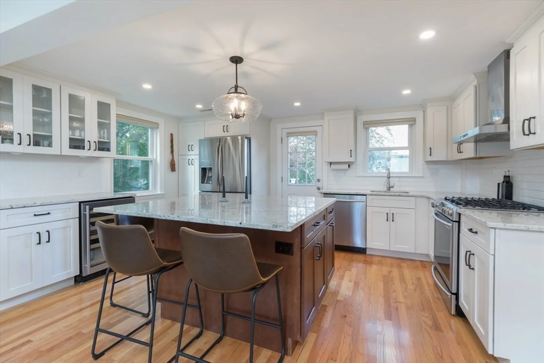
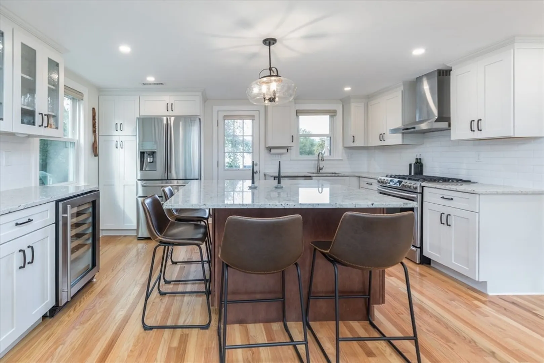
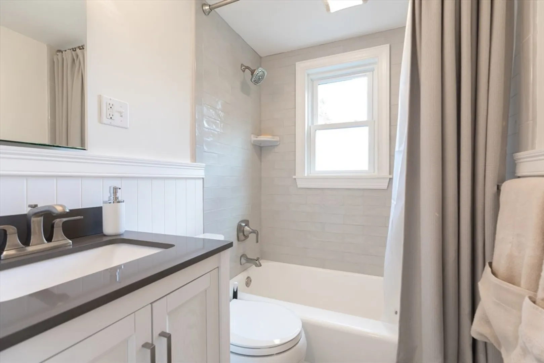
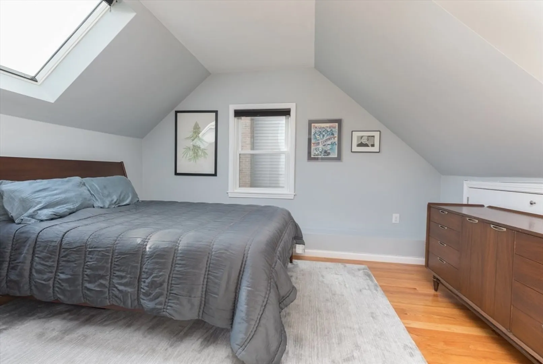
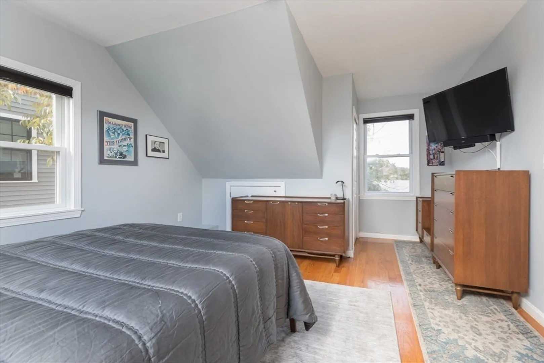
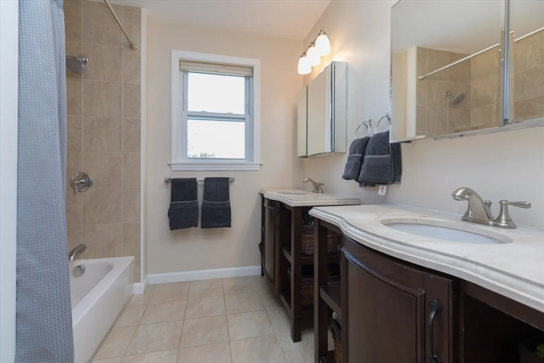
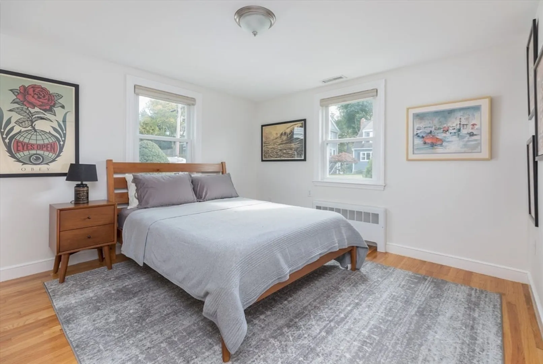
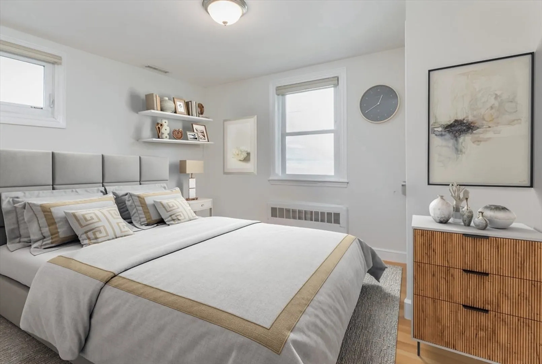
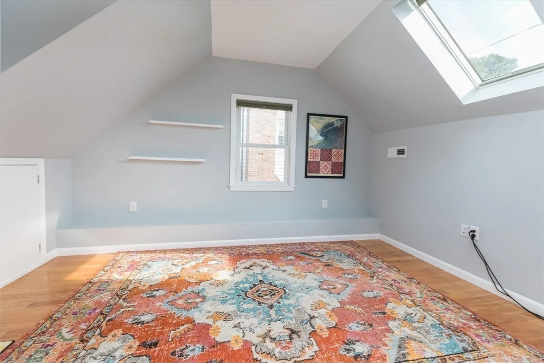
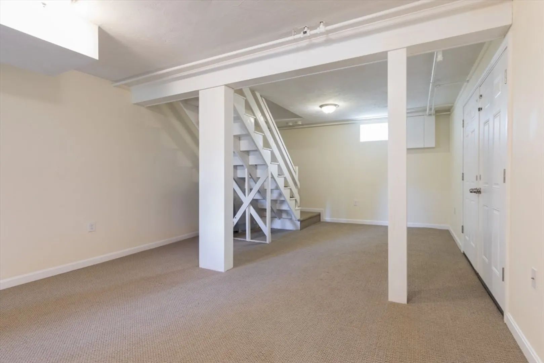
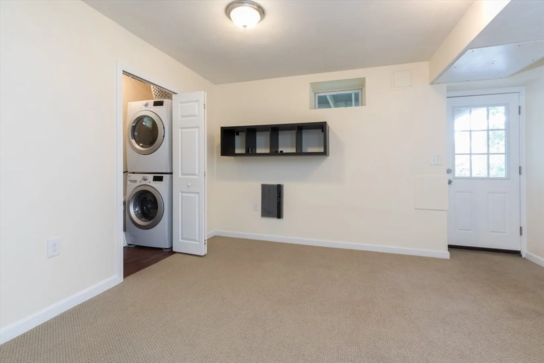
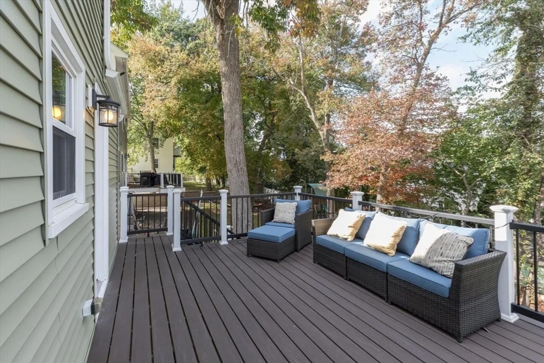
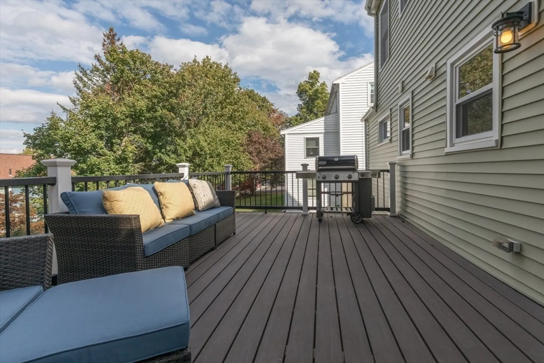
Welcome to this fully renovated home in the desirable Cedarwood neighborhood of Waltham, MA. With 4 bedrooms, 2 bathrooms, and an open floor plan, this turnkey property offers a seamless blend of modern comfort and charm.Step inside to discover a beautifully updated interior with great natural light and a welcoming ambiance. The living room features a cozy fireplace, creating the perfect setting for relaxation and entertaining. The partially finished basement provides additional space for a home office, gym, or recreation area, offering flexibility to suit your lifestyle. Outside, the large back deck and yard provide an oasis for outdoor gatherings, gardening, or simply unwinding in the fresh air. The location is ideal for commuters, situated just off the highway on a quiet, low-traffic street while being conveniently close to grocery stores, restaurants, and bars, offering the perfect balance of tranquility and urban convenience. ****Offers due Monday @5pm with 24 hrs to review***.
-
Highlights
- Cooling: Central Air
- Parking Spots: 3
- Property Type: Single Family Residence
- Total Rooms: 5
- Status: Closed
- Heating: Forced Air, Natural Gas
- Property Class: Residential
- Style: Cape
- Year Built: 1940
-
Additional Details
- Appliances: Water Heater, Range, Dishwasher, Disposal, Refrigerator, Freezer, Washer, Dryer
- Exterior Features: Deck
- Flooring: Wood
- Lot Features: Level
- Year Built Details: Actual
- Zoning: 1
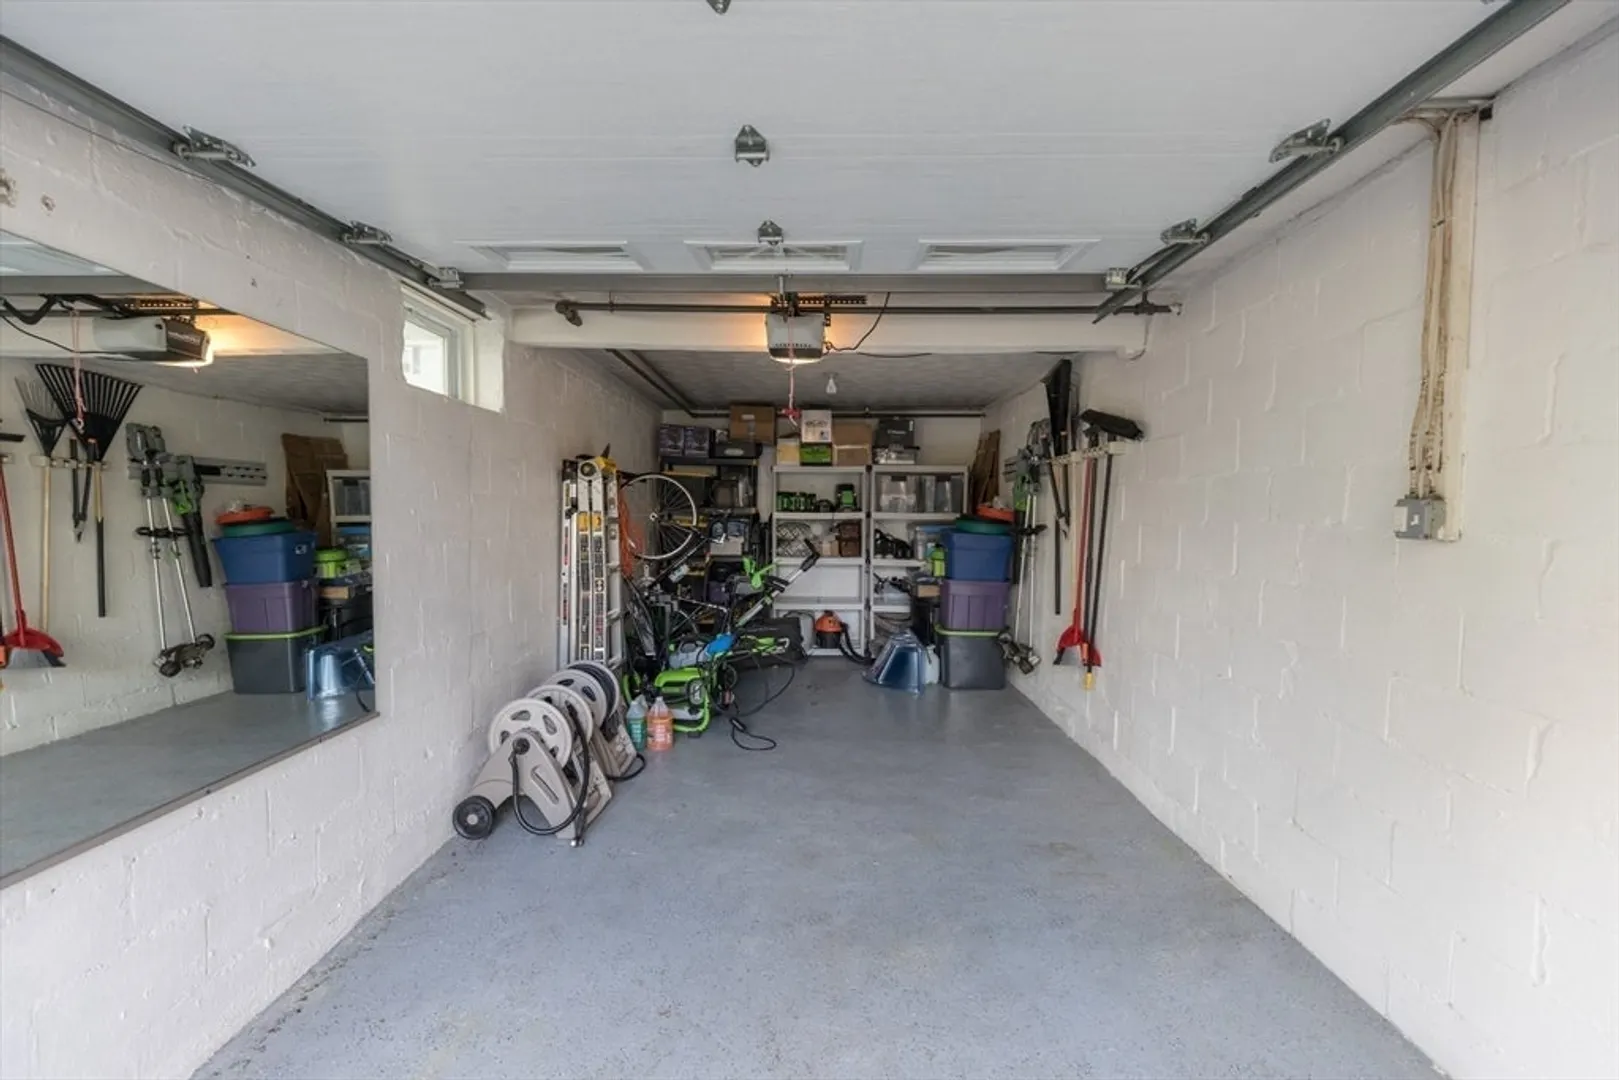
- Basement: Partially Finished, Walk-Out Access, Garage Access
- Fireplaces: 1
- Foundation: Block
- Roof: Shingle
- Year Built Source: Public Records
-
Amenities
- Covered Parking Spaces: 1
- Parking Features: Under, Off Street, Paved
-
Utilities
- Sewer: Public Sewer
- Water Source: Public
-
Fees / Taxes
- Assessed Value: $760,500
- Compensation Based On: Net Sale Price
- Tax Year: 2024
- Buyer Agent Compensation: 2.5%%
- Facilitator Compensation: no%
- Taxes: $7,331
Similar Listings
Sold
31 Photos
Sold
32 Photos
Sold
29 Photos
Sold
40 Photos
Content © 2026 MLS Property Information Network, Inc. The information in this listing was gathered from third party resources including the seller and public records.
Listing information provided courtesy of Compass.
MLS Property Information Network, Inc. and its subscribers disclaim any and all representations or warranties as to the accuracy of this information.
