
Sold!
$1,130,000
3
Beds
2/1
Baths
2,000
Living Area
-
Property Description
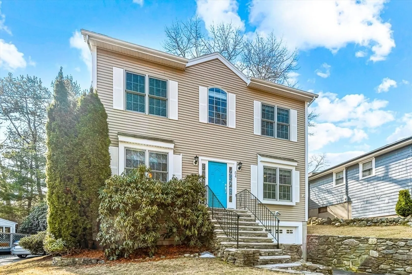
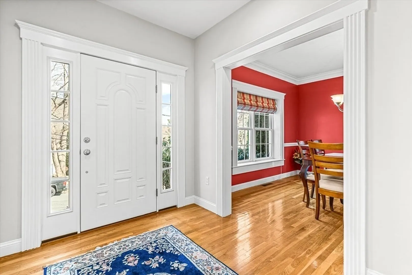
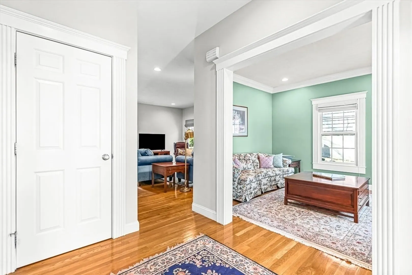
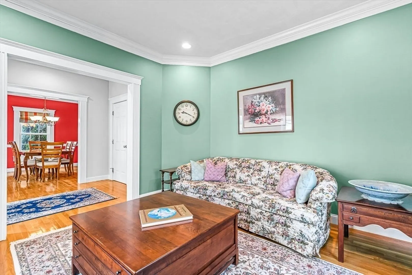
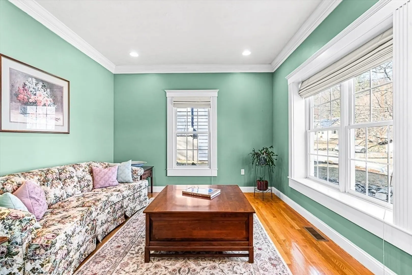
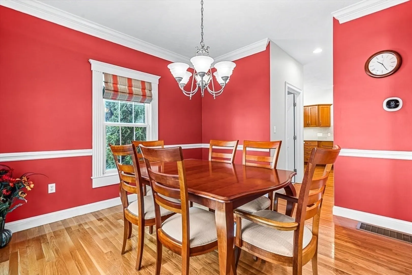
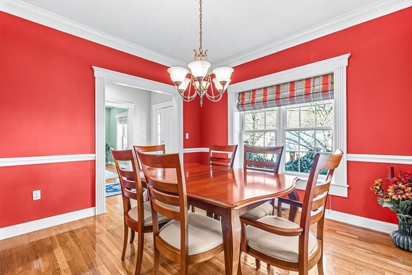
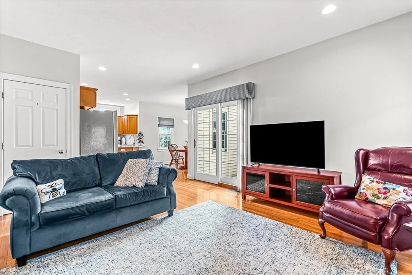
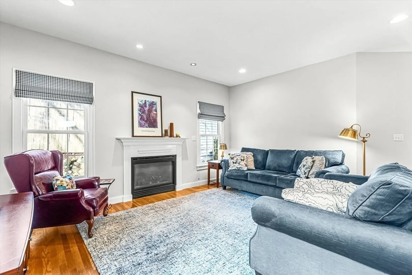
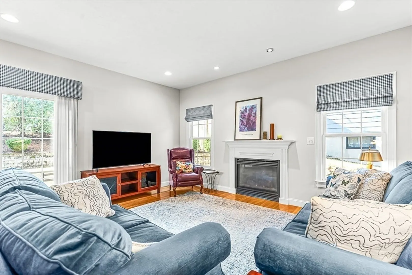
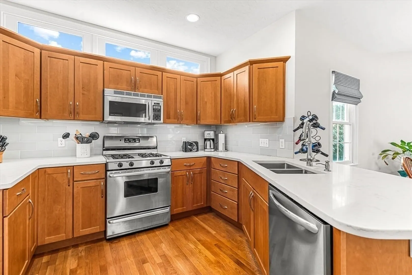
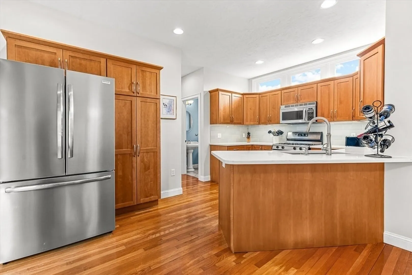
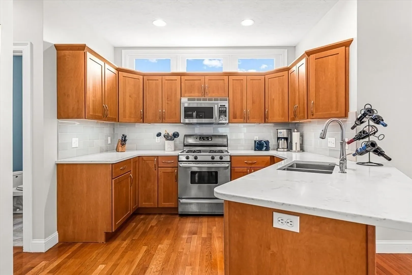
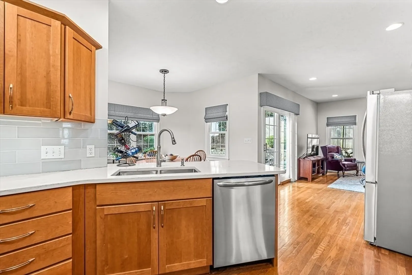
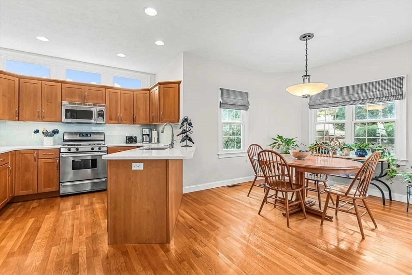
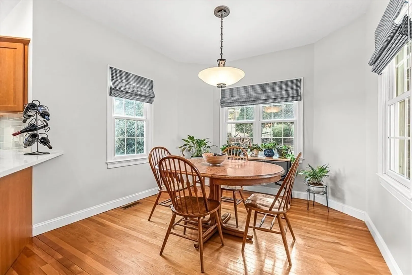
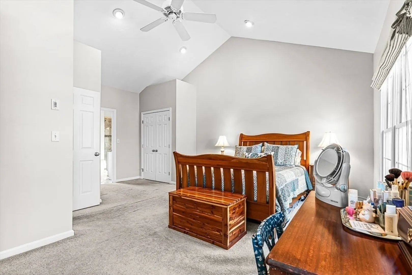
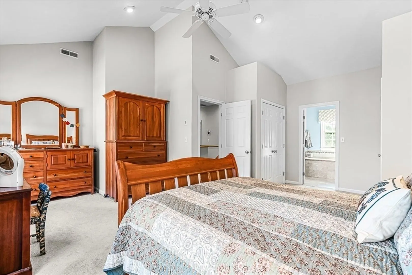
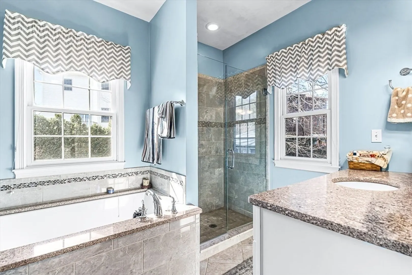
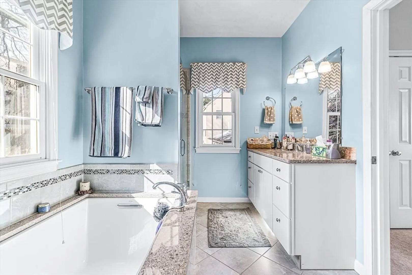
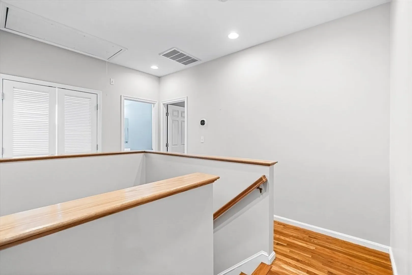
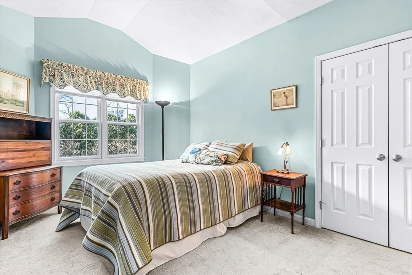
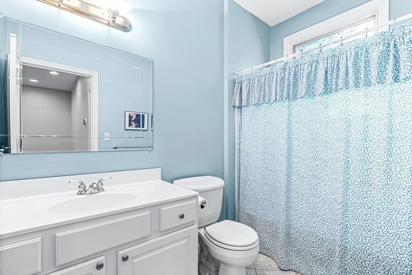
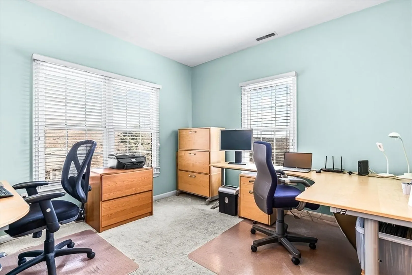
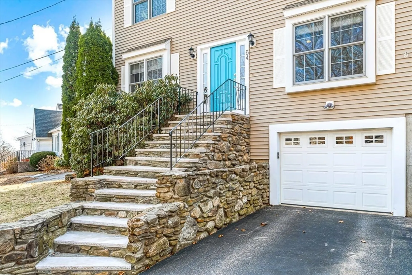
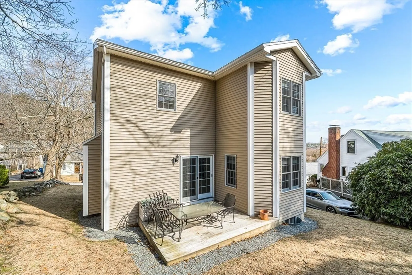
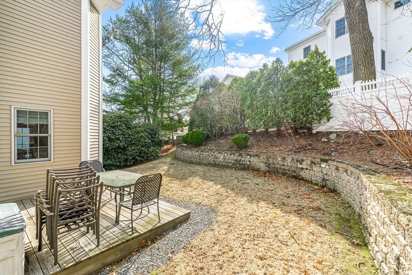
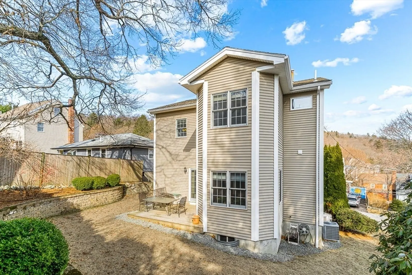
Welcome to this stunning 3-bedroom, 2.5-bathroom home in the highly desirable Highlands neighborhood, offering both comfort & convenience. Built in 2000, this home features an open floor plan w/ soaring high ceilings, creating an airy, inviting atmosphere. Greet guests from a welcoming foyer that flows to the dining rm, living rm (or office). The spacious primary bedroom boasts a vaulted ceiling & en suite bathroom for ultimate privacy & relaxation. A smart kitchen design (with a peninsula, gas cooking) connects the cook w/ the spacious family room (complete w/ gas fireplace) & a cozy breakfast nook surrounded by windows that flood the space w/ natural light. Enjoy peaceful moments on the deck, plus EZ access to Prospect Hill Park to enjoy views of Boston’s skyline. Additional highlights include hardwood flooring, central air, attached garage & a ready-to-finish basement. Don’t miss this rare opportunity to own in a prime location—near parks, dining, and vibrant city life!
-
Highlights
- Cooling: Central Air
- Parking Spots: 3
- Property Type: Single Family Residence
- Total Rooms: 8
- Status: Closed
- Heating: Forced Air, Natural Gas
- Property Class: Residential
- Style: Colonial
- Year Built: 2000
-
Additional Details
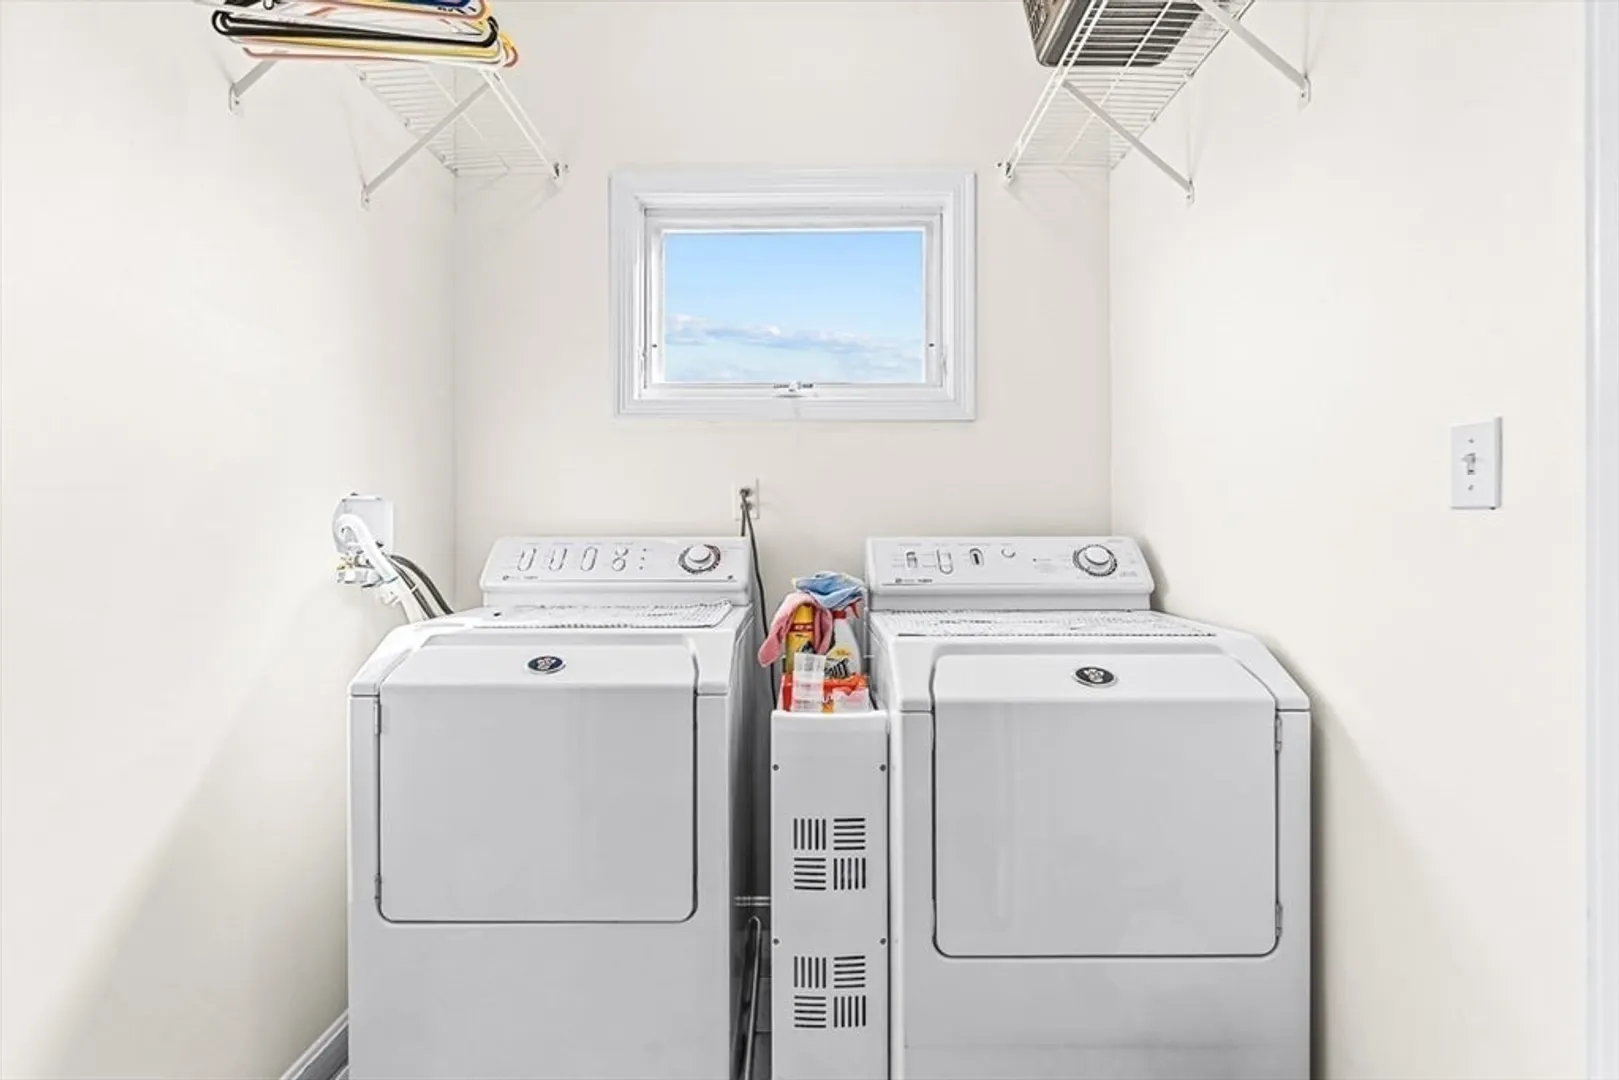
- Appliances: Gas Water Heater, Water Heater, Range, Dishwasher, Disposal, Microwave, Washer, Dryer, Plumbed For Ice Maker
- Construction: Frame
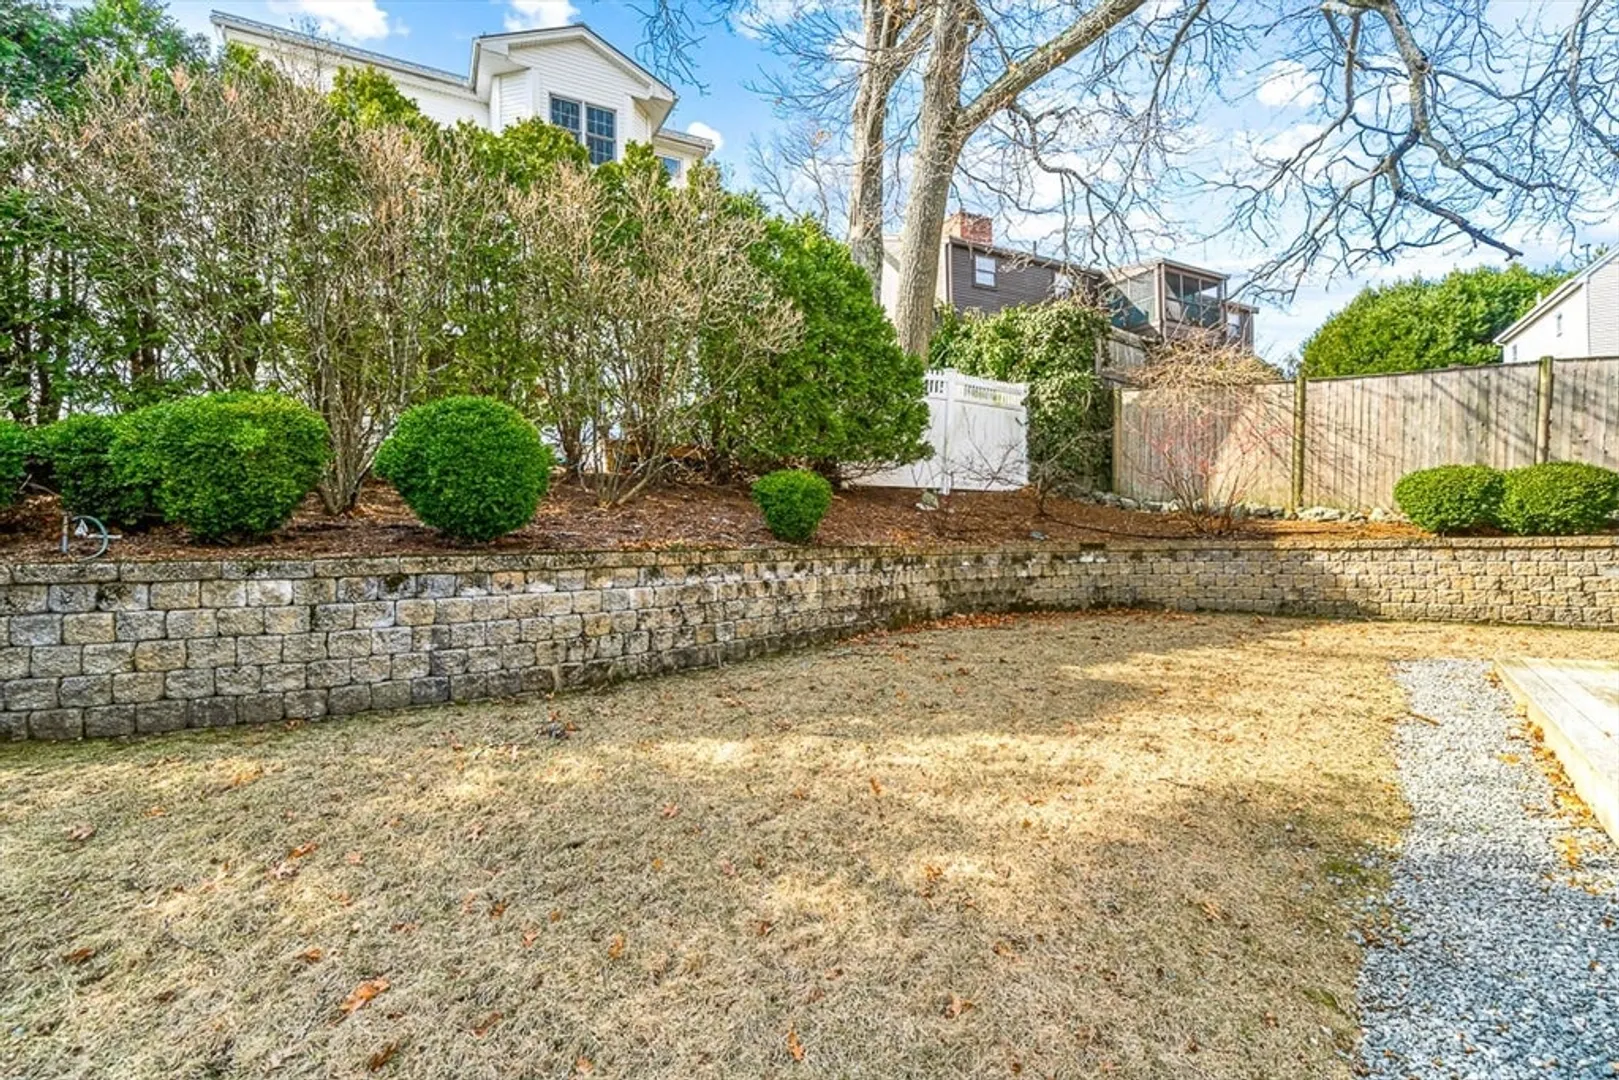
- Exterior Features: Deck, Deck - Wood, Rain Gutters, Professional Landscaping, Sprinkler System, Screens
- Flooring: Wood, Tile, Carpet, Hardwood, Flooring - Hardwood, Flooring - Wood, Concrete
- Interior Features: Dining Area, Open Floorplan, Lighting - Overhead, Closet, Foyer, Other
- Road Frontage Type: Public
- SqFt Source: Public Record
- Year Built Source: Public Records
- Basement: Full, Walk-Out Access, Interior Entry, Garage Access, Concrete, Unfinished
- Exclusions: Kitchen Refrigerator, Please Also Reference Mls Downloadable Documents For All Inclusions/Exclusions
- Fireplaces: 1
- Foundation: Concrete Perimeter
- Lot Features: Easements, Cleared
- Roof: Shingle
- Year Built Details: Actual
- Zoning: Res
-
Amenities
- Community Features: Public Transportation, Shopping, Pool, Tennis Court(s), Park, Walk/Jog Trails, Golf, Medical Facility, Laundromat, Bike Path, Conservation Area, Highway Access, House of Worship, Private School, Public School, T-Station, University, Other
- Parking Features: Attached, Under, Garage Door Opener, Garage Faces Side, Paved Drive, Off Street, Deeded, Driveway, Paved
- Covered Parking Spaces: 1
-
Utilities
- Electric: Circuit Breakers
- Water Source: Public
- Sewer: Public Sewer
-
Fees / Taxes
- Assessed Value: $856,600
- Taxes: $5,518
- Tax Year: 2024
Similar Listings
Sold
31 Photos
Sold
42 Photos
Sold
39 Photos
Sold
38 Photos
Content © 2026 MLS Property Information Network, Inc. The information in this listing was gathered from third party resources including the seller and public records.
Listing information provided courtesy of Barrett Sotheby's International Realty.
MLS Property Information Network, Inc. and its subscribers disclaim any and all representations or warranties as to the accuracy of this information.
