
Sold!
$794,000
3
Beds
2
Baths
1,942
Living Area
-
Property Description
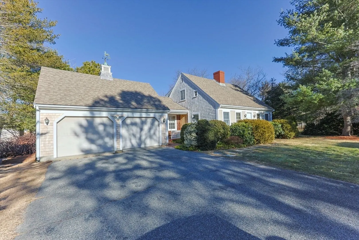
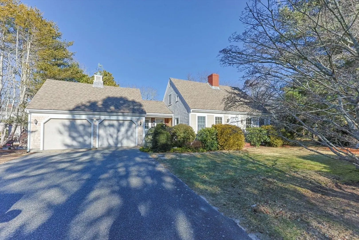
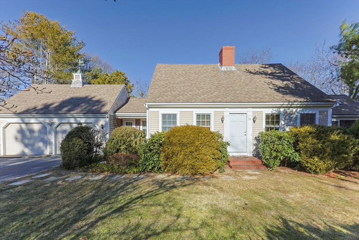
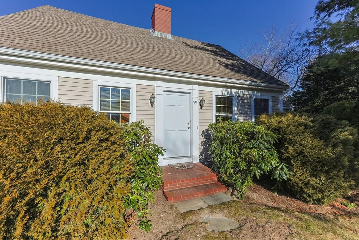
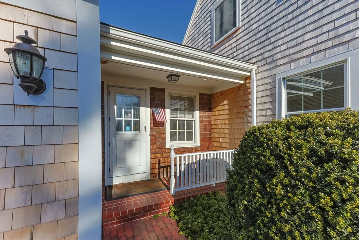
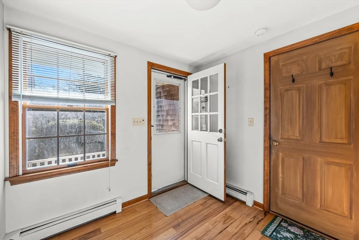
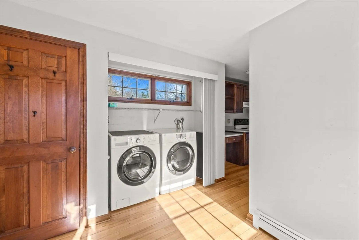
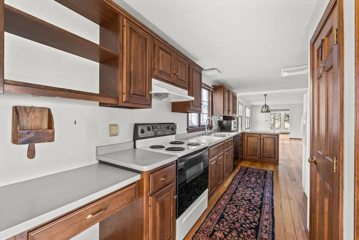
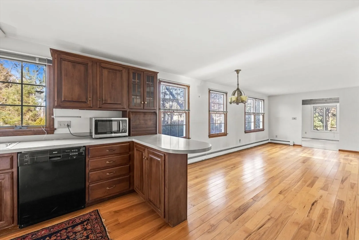
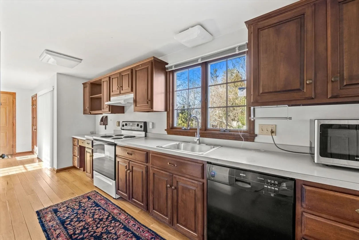
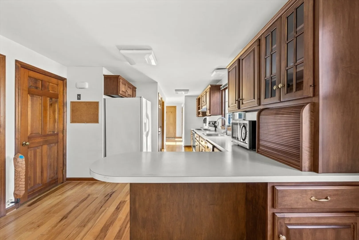
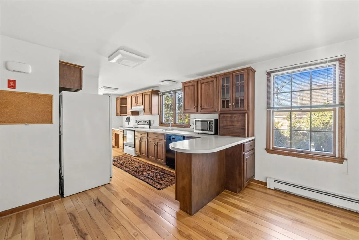
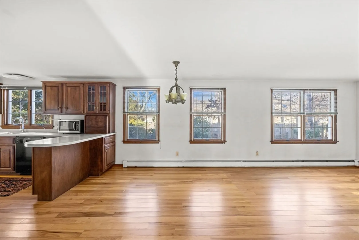
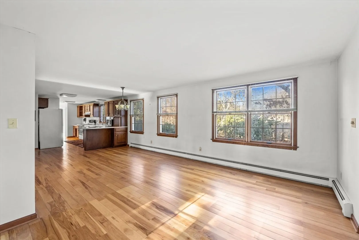
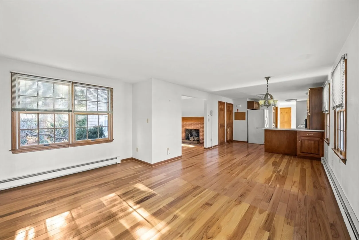
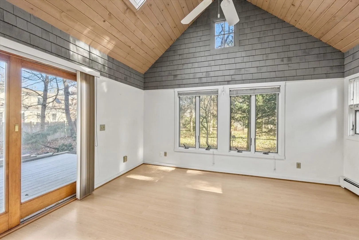
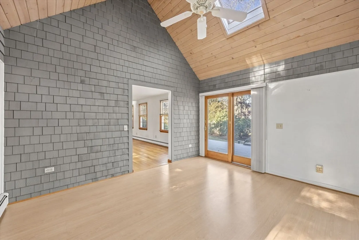
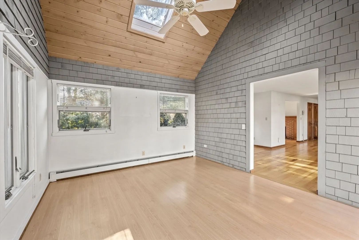
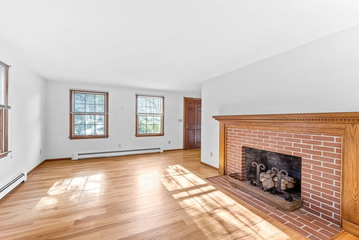
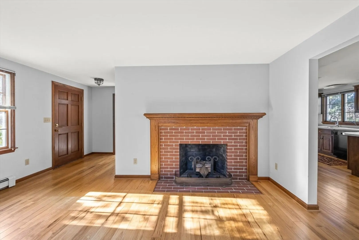
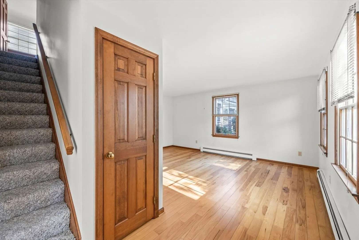
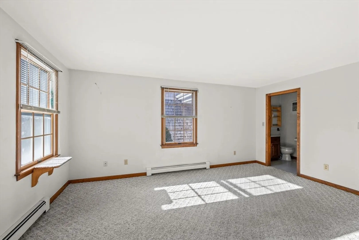
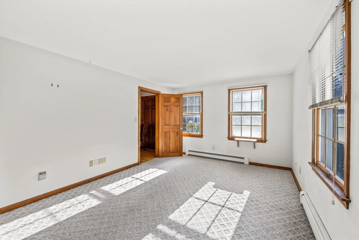
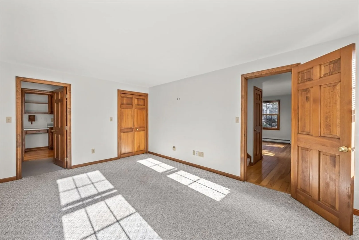
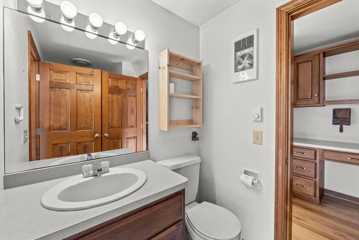
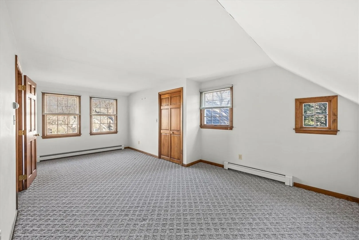
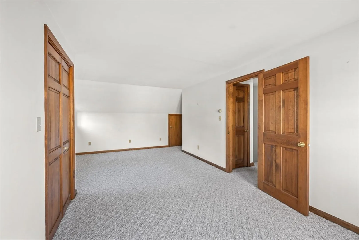
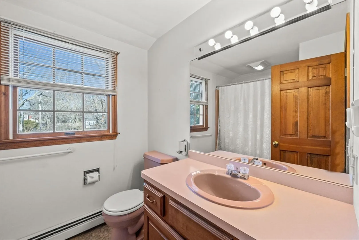
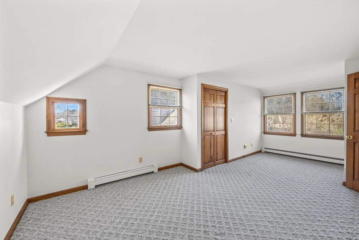
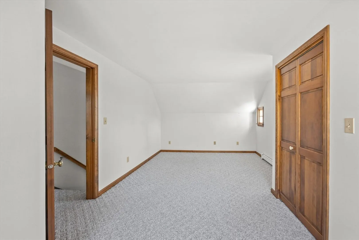
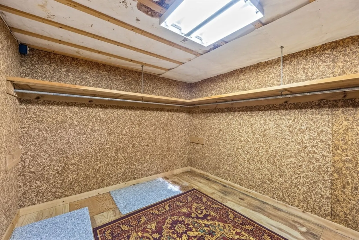
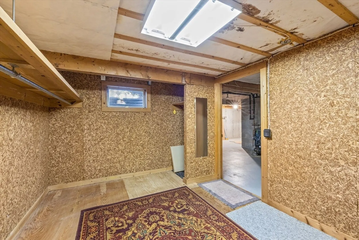
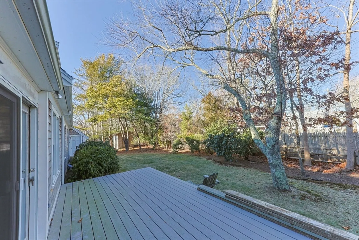
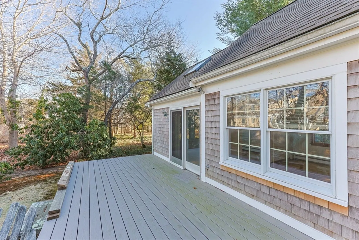
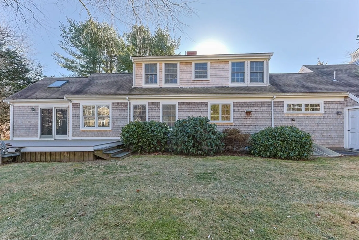
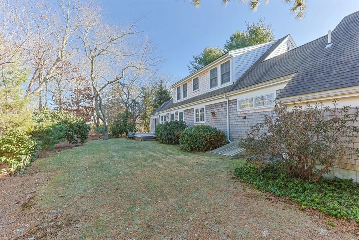
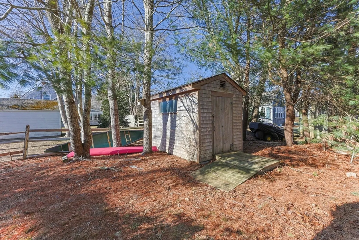
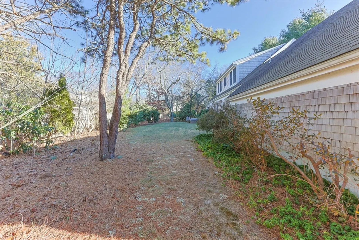
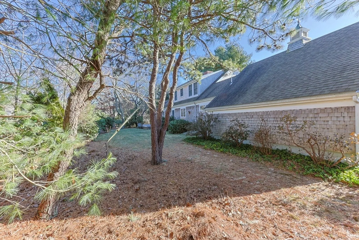
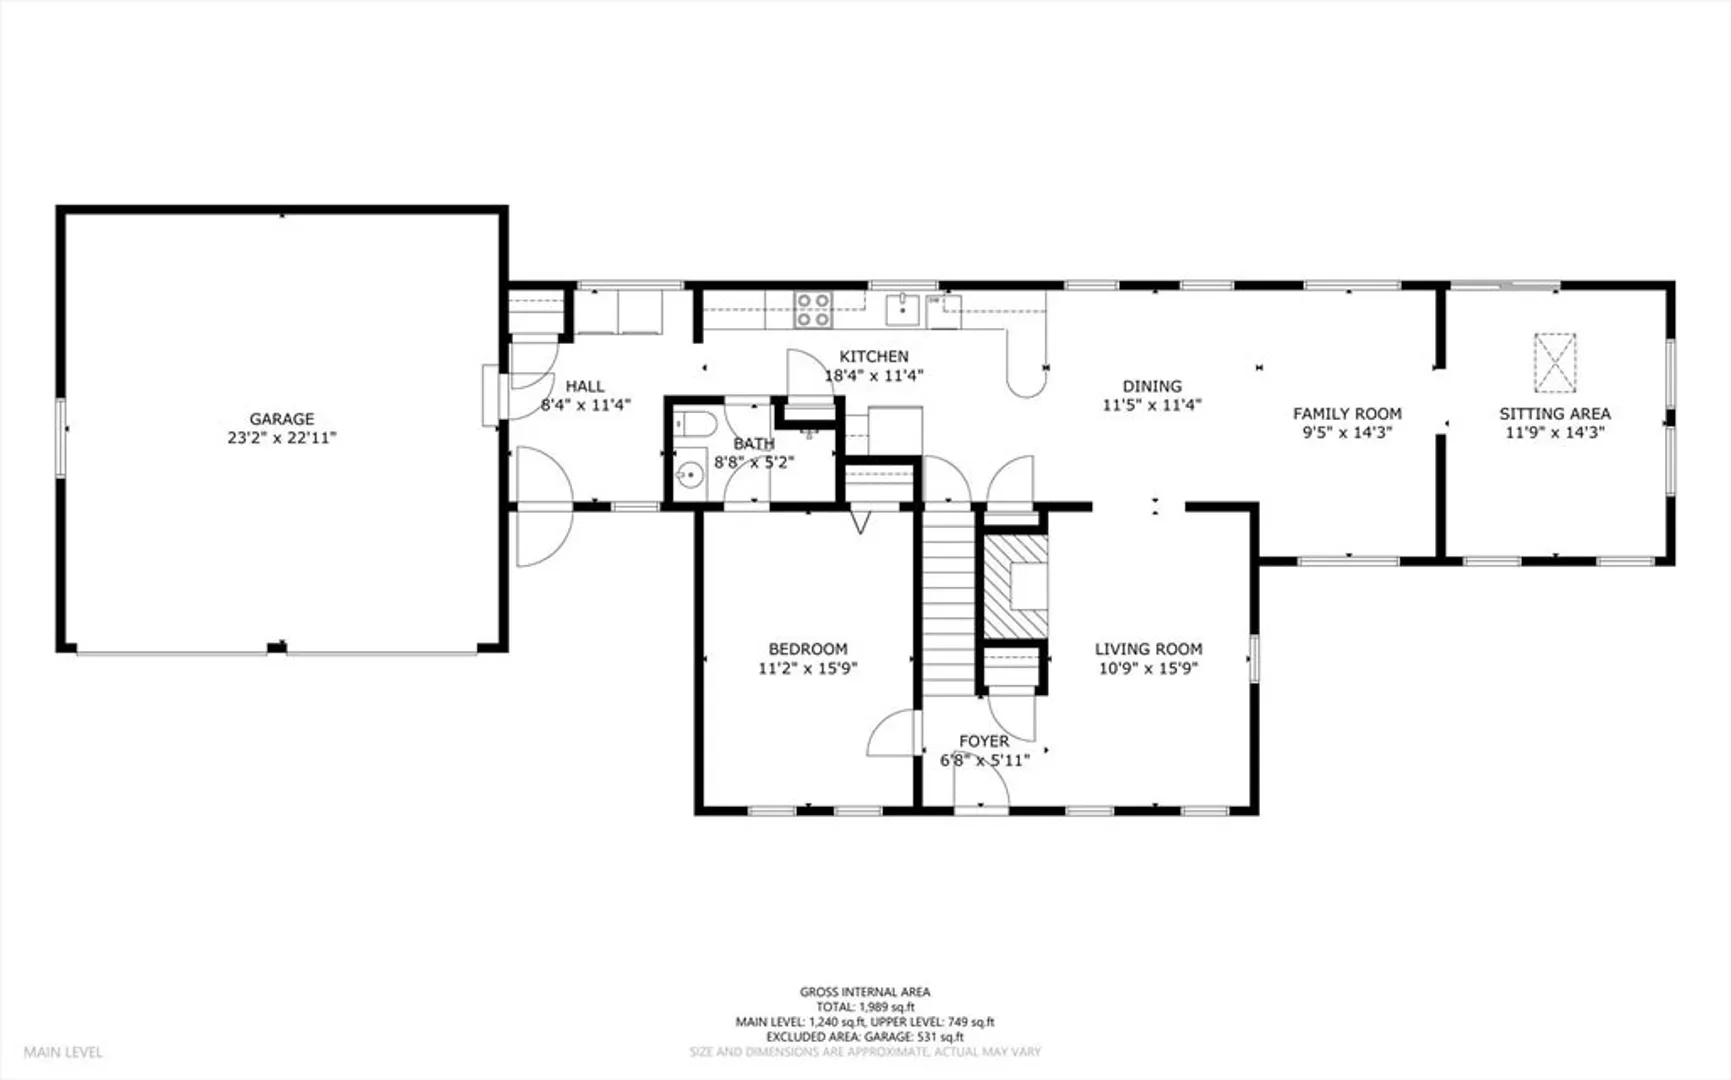
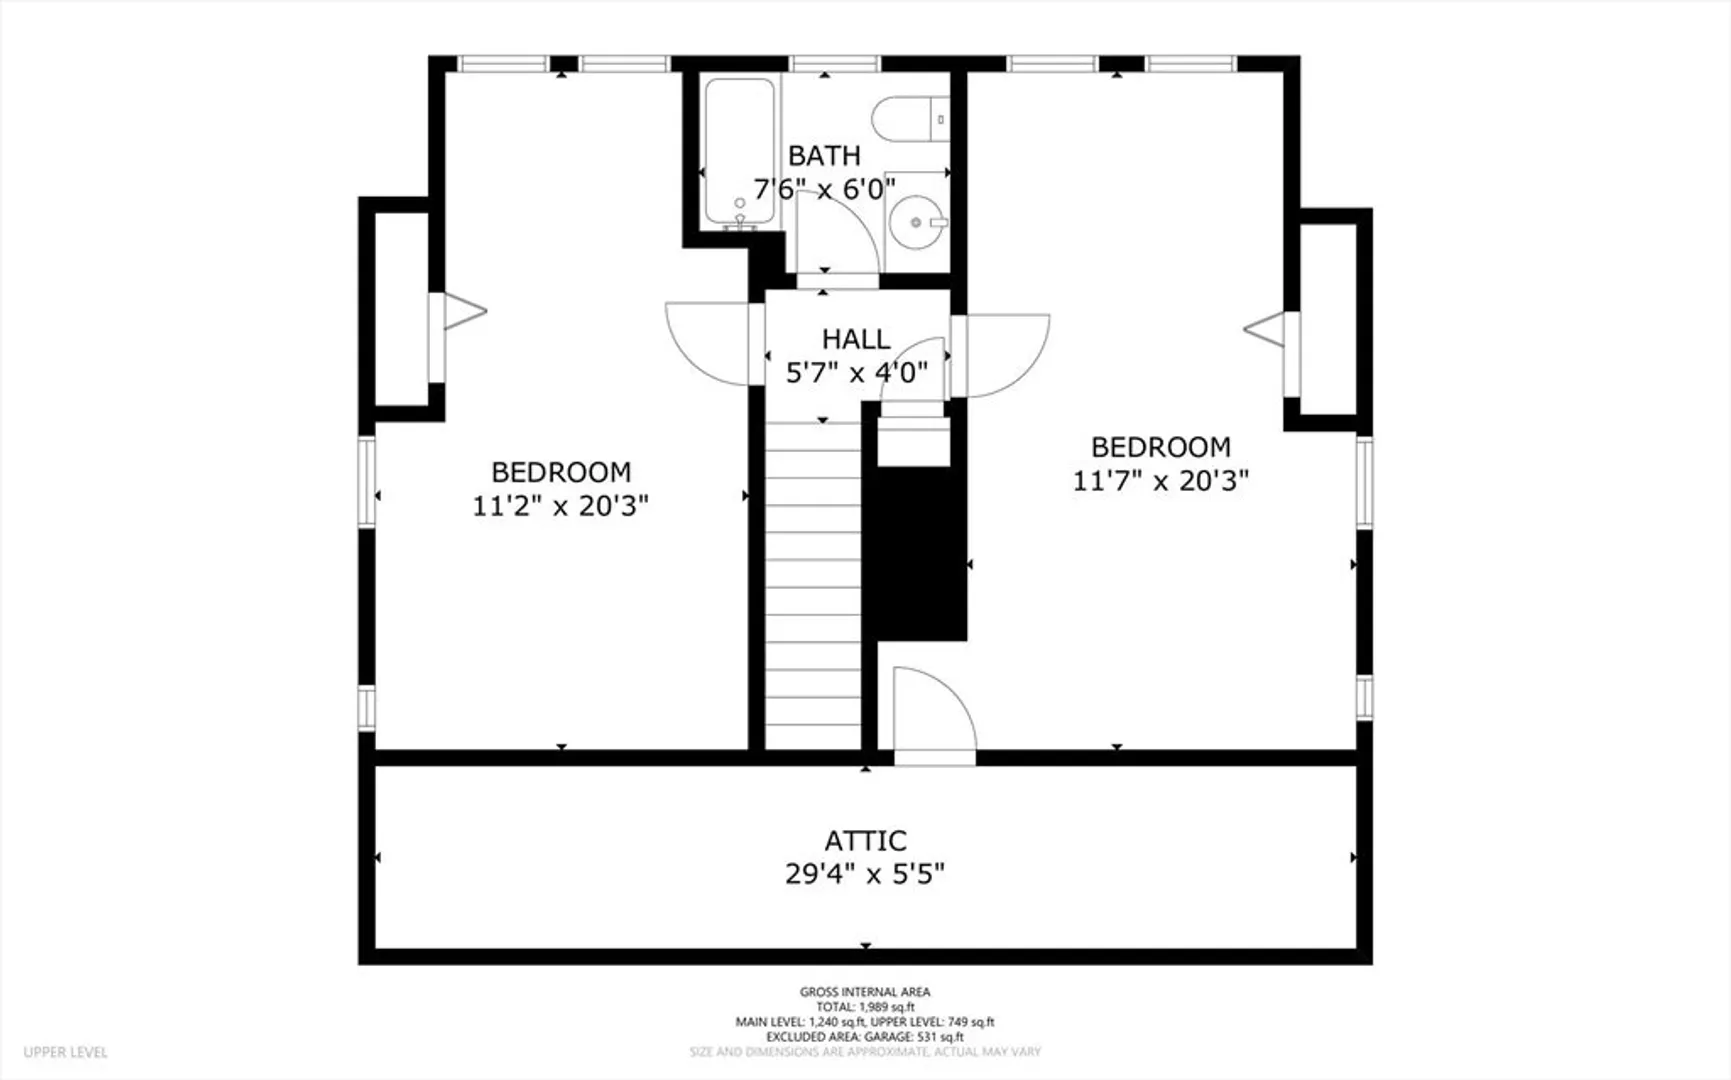
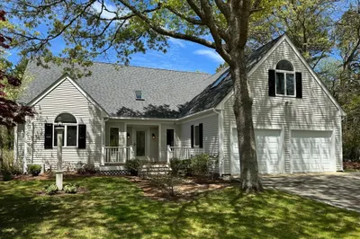
Falmouth/Davisville Classic Cape. Discover this timeless Cape-style home, crafted by one of the finest builders of its era. This charming residence features 3 bedrooms and 2 full baths, including a convenient first-floor primary bedroom with a shared bath. The formal living room, complete with a cozy fireplace, welcomes you into the heart of the home. Country kitchen and dining area seamlessly flow into the family room, creating an ideal space for entertaining and family gatherings. Upstairs, you'll find 2 bedrooms and a full bath, providing ample space for family or guests. The home also boasts a full basement, featuring a custom-built cedar closet, perfect for storage and organization. An attached two-car garage adds convenience, while the beautiful, spacious yard offers plenty of outdoor enjoyment. Ideally located, this home is just a short distance from shopping, restaurants, and essential services, including the post office and CVS. Don't wait!
-
Highlights
- Heating: Central, Baseboard, Oil
- Property Class: Residential
- Style: Cape
- Year Built: 1989
- Parking Spots: 6
- Property Type: Single Family Residence
- Total Rooms: 6
- Status: Closed
-
Additional Details
- Appliances: Water Heater, Range, Dishwasher
- Construction: Frame
- Fireplaces: 1
- Foundation: Concrete Perimeter
- Lot Features: Wooded
- SqFt Source: Public Record
- Year Built Source: Public Records
- Basement: Full
- Exterior Features: Porch, Deck, Professional Landscaping, Screens
- Flooring: Wood, Carpet
- Interior Features: Walk-up Attic
- Roof: Shingle
- Year Built Details: Actual
- Zoning: res
-
Amenities
- Covered Parking Spaces: 2
- Parking Features: Paved Drive
-
Utilities
- Electric: 200+ Amp Service
- Water Source: Public
- Sewer: Public Sewer
-
Fees / Taxes
- Assessed Value: $679
- Taxes: $4,262
- Tax Year: 2025
Similar Listings
Sold
42 Photos
Sold
42 Photos
Sold
40 Photos
Sold
41 Photos
Content © 2026 MLS Property Information Network, Inc. The information in this listing was gathered from third party resources including the seller and public records.
Listing information provided courtesy of Kinlin Grover Compass.
MLS Property Information Network, Inc. and its subscribers disclaim any and all representations or warranties as to the accuracy of this information.
