
Sold!
$3,495,000
6
Beds
4/2
Baths
4,409
Living Area
-
Property Description
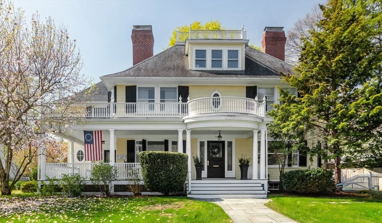
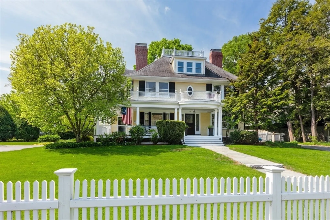
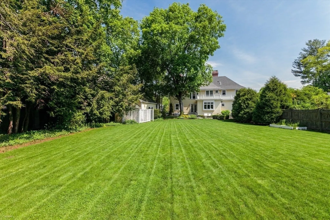
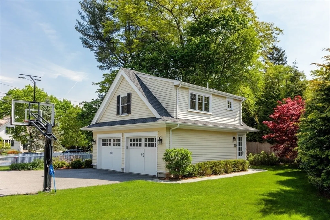
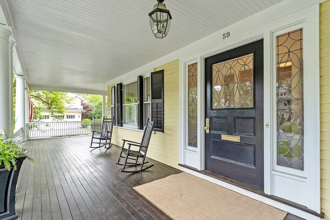
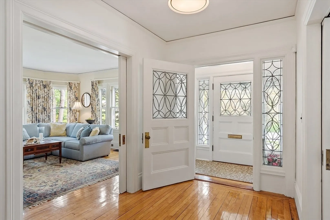
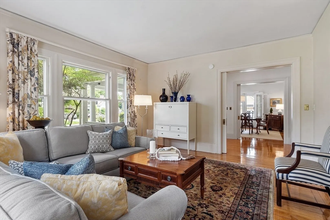
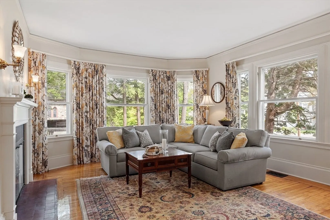
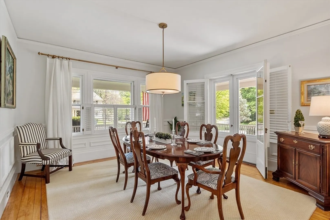
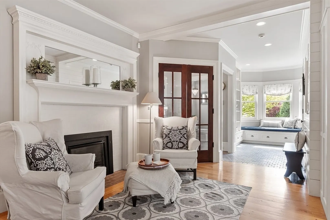
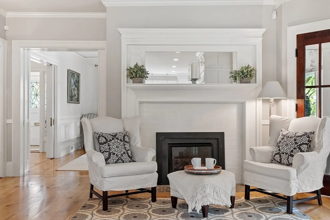
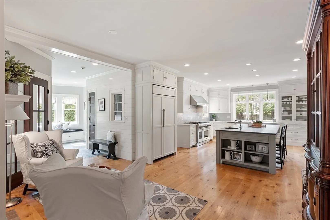
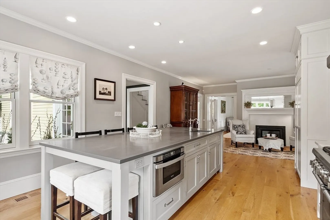
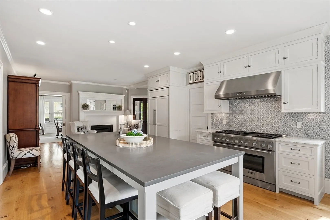
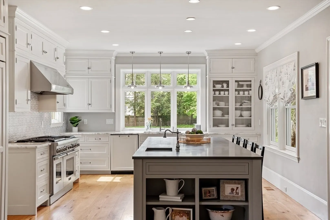
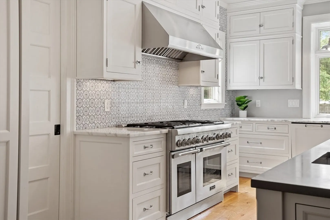
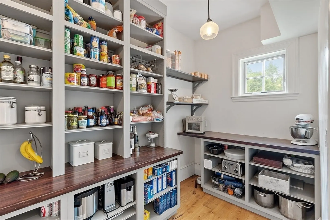
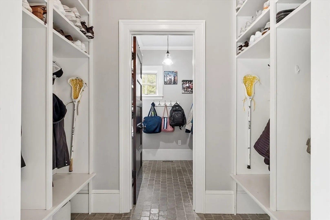
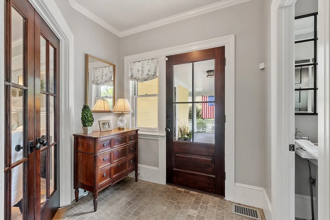
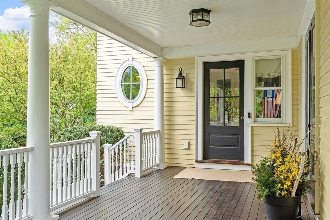
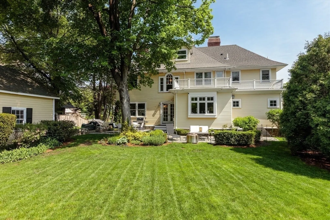
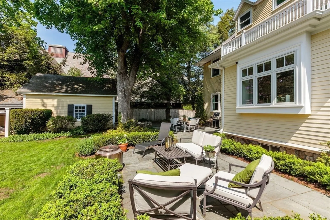
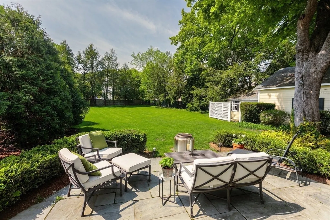
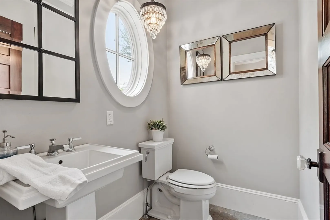
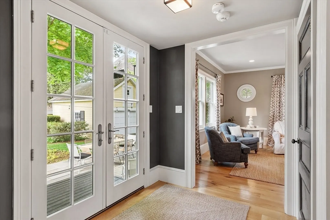
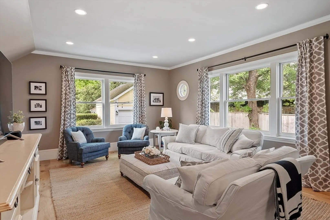
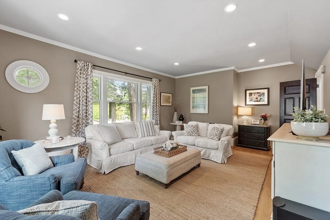
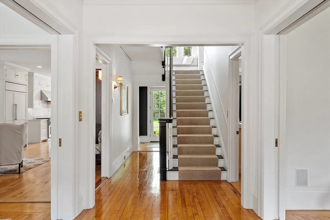
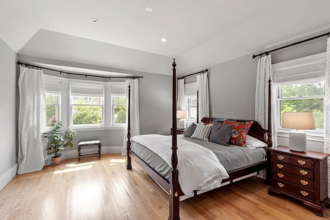
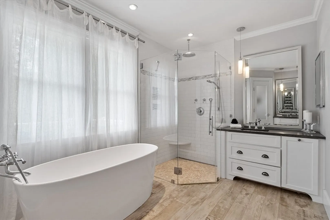
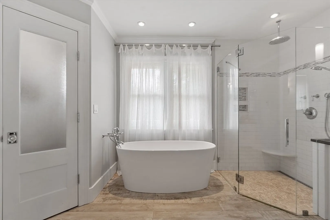
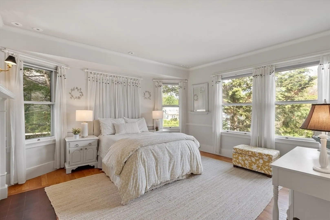
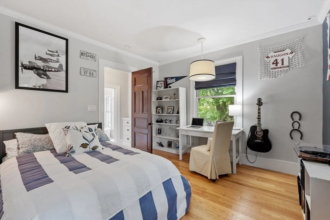
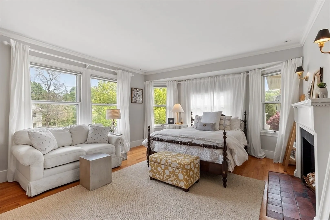
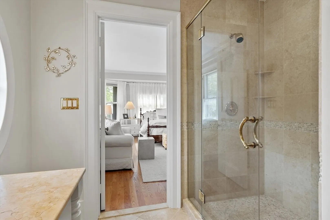
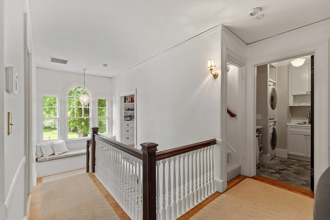
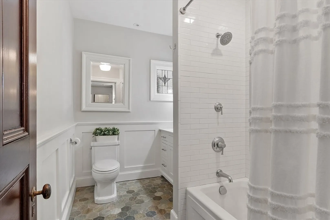
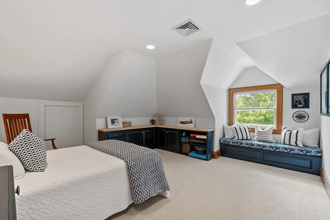
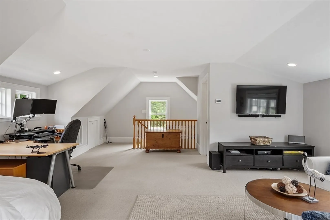
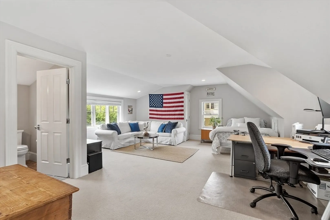
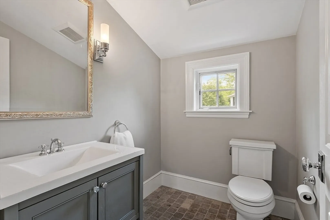
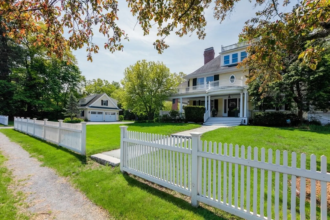
A rare opportunity to live in vibrant Concord Center just moments from Concord's top rated schools and commuter rail, the iconic George E. Walcott House — where timeless charm meets everyday luxury. Set on a lush and private 0.61-acre lot, this beautifully updated 19th-century home blends historic detail with modern function. Inside, enjoy a stunning designer kitchen with walk-in pantry, a cozy sitting area by the fireplace, and an expansive mudroom with radiant heat. Flexible, light-filled living spaces flow effortlessly for entertaining or relaxing. Upstairs, the luxe primary suite feels like a retreat, with three additional bedrooms (one en-suite), two full baths, and a laundry room. The top floor bonus suite adds space for guests, work, or play, complete with a full bath. A finished carriage house (2014) offers a 2-car garage, loft with half bath — perfect for a studio or WFH setup — plus an original garage for extra storage or cars. A rare mix of location, space, and style.
-
Highlights
- Cooling: Central Air
- Parking Spots: 12
- Property Type: Single Family Residence
- Total Rooms: 11
- Status: Closed
- Heating: Forced Air, Radiant, Natural Gas
- Property Class: Residential
- Style: Antique, Queen Anne
- Year Built: 1880
-
Additional Details
- Appliances: Gas Water Heater, Water Heater, Range, Dishwasher, Disposal, Microwave, Refrigerator, Washer, Dryer, Range Hood
- Construction: Frame
- Fireplaces: 4
- Foundation: Stone
- Lot Features: Level
- Roof: Shingle
- Year Built Details: Actual, Renovated Since
- Zoning: B
- Basement: Full, Interior Entry, Bulkhead, Unfinished
- Exterior Features: Porch, Deck - Wood, Patio, Balcony, Rain Gutters, Storage, Professional Landscaping, Sprinkler System, Decorative Lighting, Screens, Fenced Yard, Stone Wall
- Flooring: Tile, Carpet, Hardwood, Flooring - Stone/Ceramic Tile, Flooring - Hardwood, Flooring - Wall to Wall Carpet
- Interior Features: Walk-In Closet(s), Closet/Cabinets - Custom Built, Recessed Lighting, Window Seat, Lighting - Sconce, Lighting - Overhead, Bathroom - Full, Vaulted Ceiling(s), Bathroom - Half, Closet, Mud Room, Foyer, Bonus Room, Office, Internet Available - Unknown
- Road Frontage Type: Public
- SqFt Source: Public Record
- Year Built Source: Public Records
-
Amenities
- Community Features: Public Transportation, Shopping, Tennis Court(s), Park, Walk/Jog Trails, Bike Path, Conservation Area, House of Worship, Private School, Public School, Sidewalks
- Parking Features: Detached, Garage Door Opener, Storage, Garage Faces Side, Insulated, Carriage Shed, Paved Drive, Off Street, Paved
- Covered Parking Spaces: 4
- Security Features: Security System
-
Utilities
- Electric: Circuit Breakers
- Water Source: Public
- Sewer: Public Sewer
-
Fees / Taxes
- Assessed Value: $3,214,000
- Taxes: $41,943
- Tax Year: 2026
Similar Listings
Sold
42 Photos
Sold
16 Photos
Sold
42 Photos
Sold
41 Photos
Content © 2026 MLS Property Information Network, Inc. The information in this listing was gathered from third party resources including the seller and public records.
Listing information provided courtesy of Barrett Sotheby's International Realty.
MLS Property Information Network, Inc. and its subscribers disclaim any and all representations or warranties as to the accuracy of this information.
