
Sold!
$4,827,000
5
Beds
4/3
Baths
6,312
Living Area
-
Property Description
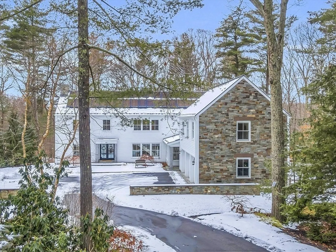
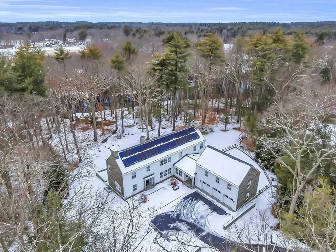
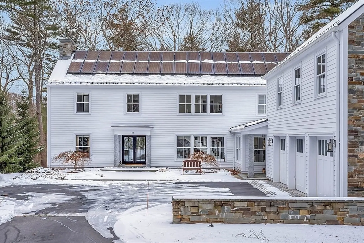
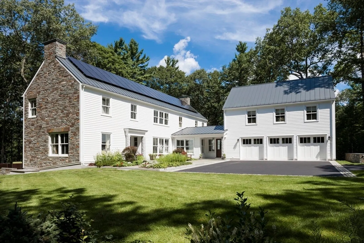
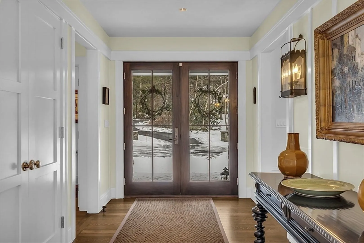
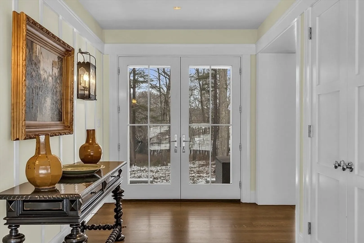
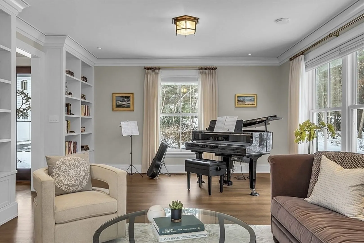
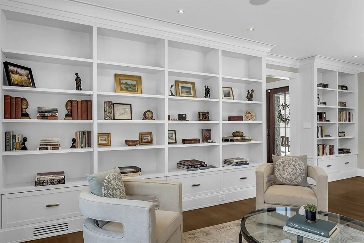
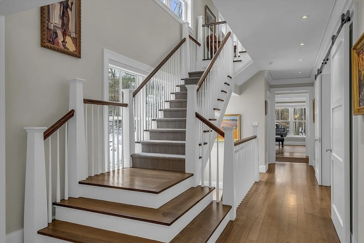
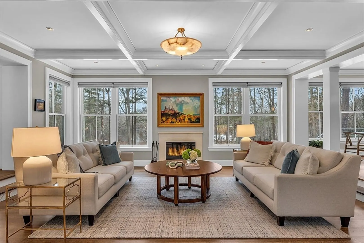
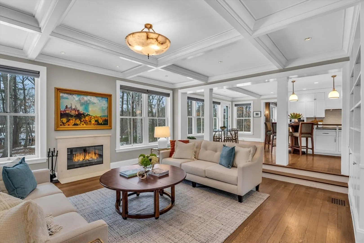
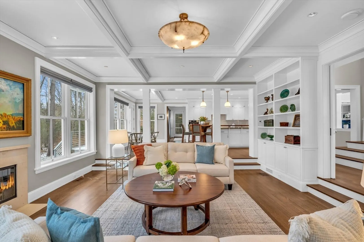
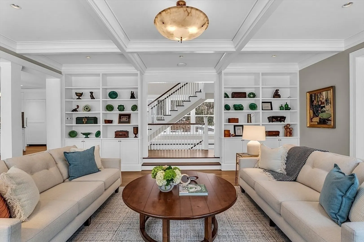
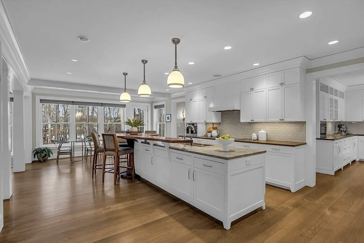
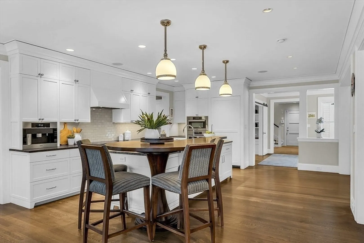
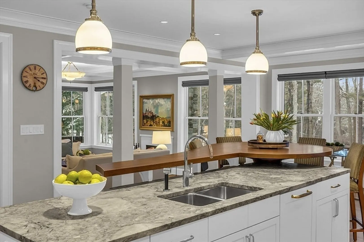
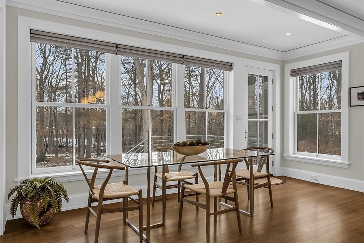
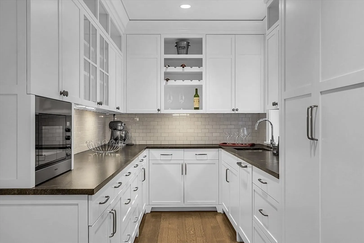
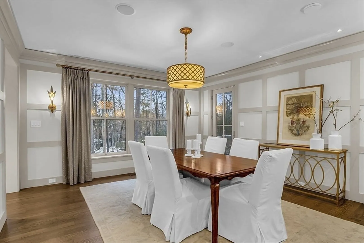
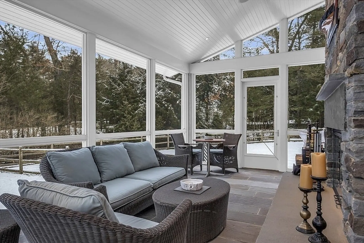
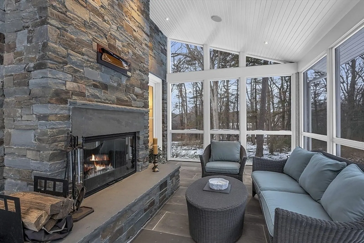
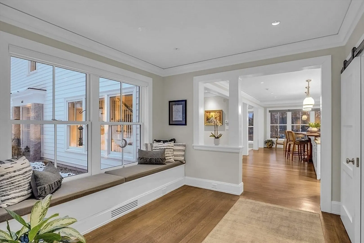
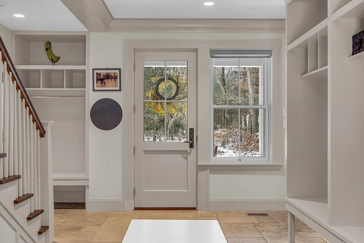
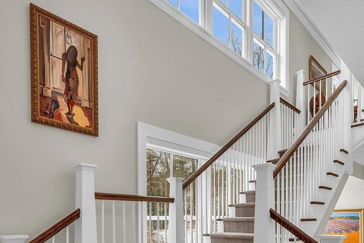
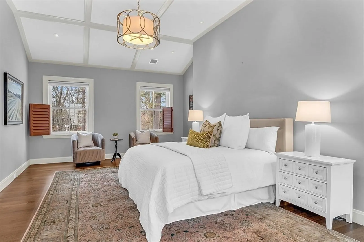
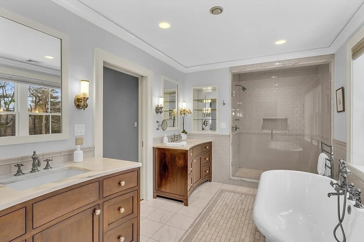
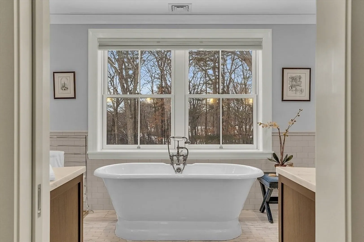
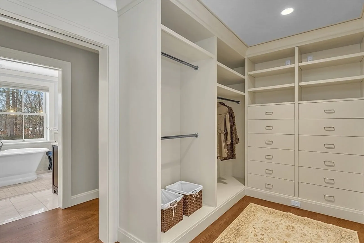
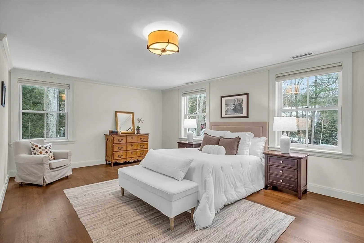
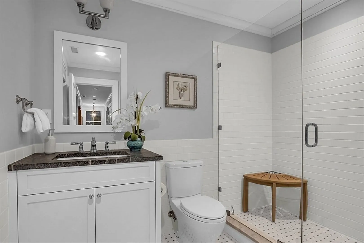
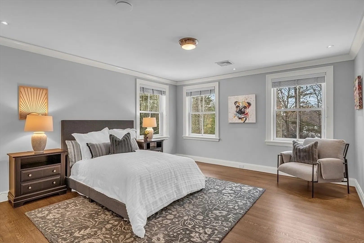
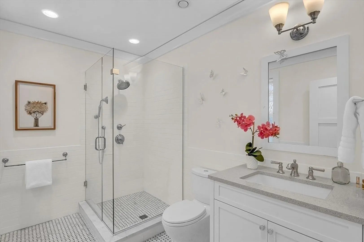
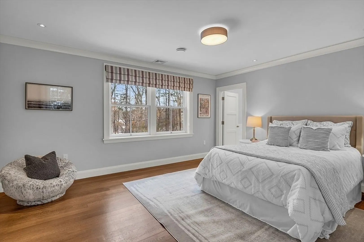
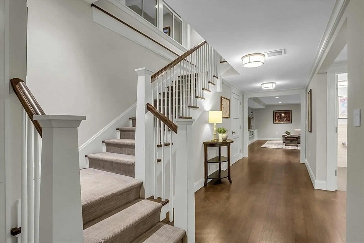
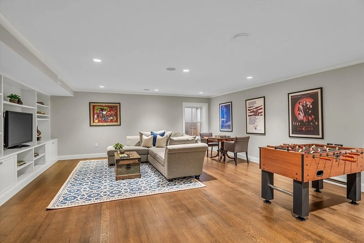
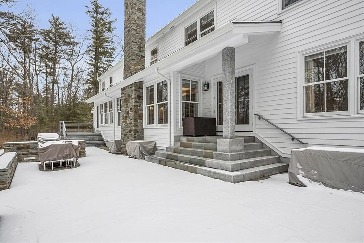
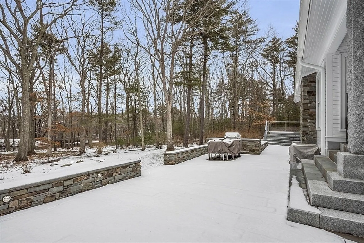
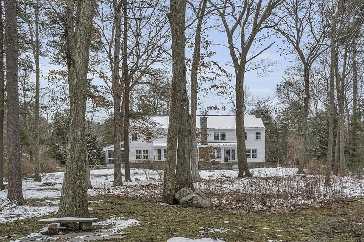
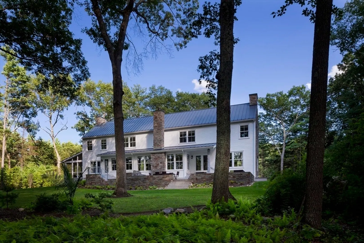
Located in the coveted Nashawtuc Hill neighborhood on the scenic Assabet River w/270 degrees of natural views surrounding and access to trails, this LDa Architecture masterpiece marries the charm of a modern Irish Farmhouse with cutting-edge building technologies. Every detail tells a story of quality, elegance & environmental responsibility, epitomizing simplicity and incorporating state-of-the-art energy conservation and design features. Distinguished as rare LEED Silver Certified, this home achieves nearly 90% energy efficiency. Enjoy captivating river views from the spacious living room, dining, family room, fabulous kitchen w/pantry offering every amenity and leading to a well-appointed mudroom. 5BR suites exude comfortable elegance, including a luxe primary and private two bedroom guest wing. The 3-car garage w/2 car chargers adds a touch of practical luxury. Step outside to thoughtfully designed patio & a screened porch w/grand fireplace, ideal for relaxation and entertaining.
-
Highlights
- Acres: 2
- Has View: Yes
- Parking Spots: 6
- Property Type: Single Family Residence
- Total Rooms: 11
- Status: Closed
- Cooling: Central Air, Geothermal, ENERGY STAR Qualified Equipment
- Heating: Forced Air, Radiant, Geothermal, ENERGY STAR Qualified Equipment, Fireplace
- Property Class: Residential
- Style: Colonial, Other (See Remarks)
- Year Built: 2012
-
Additional Details
- Appliances: Water Heater, Oven, Dishwasher, Microwave, Refrigerator, Freezer, Washer, Dryer, Range Hood
- Construction: Frame, Structural Insulated Panels
- Fireplaces: 2
- Foundation: Other
- Lot Features: Cul-De-Sac, Cleared, Level
- Roof: Metal
- Year Built Details: Actual
- Zoning: A
- Basement: Full, Partially Finished, Interior Entry, Bulkhead
- Exterior Features: Porch - Screened, Patio, Professional Landscaping, Sprinkler System, Decorative Lighting, Screens, Fenced Yard, Integrated Pest Management, Drought Tolerant/Water Conserving Landscaping, Stone Wall
- Flooring: Tile, Marble, Hardwood, Stone / Slate, Flooring - Stone/Ceramic Tile, Flooring - Hardwood
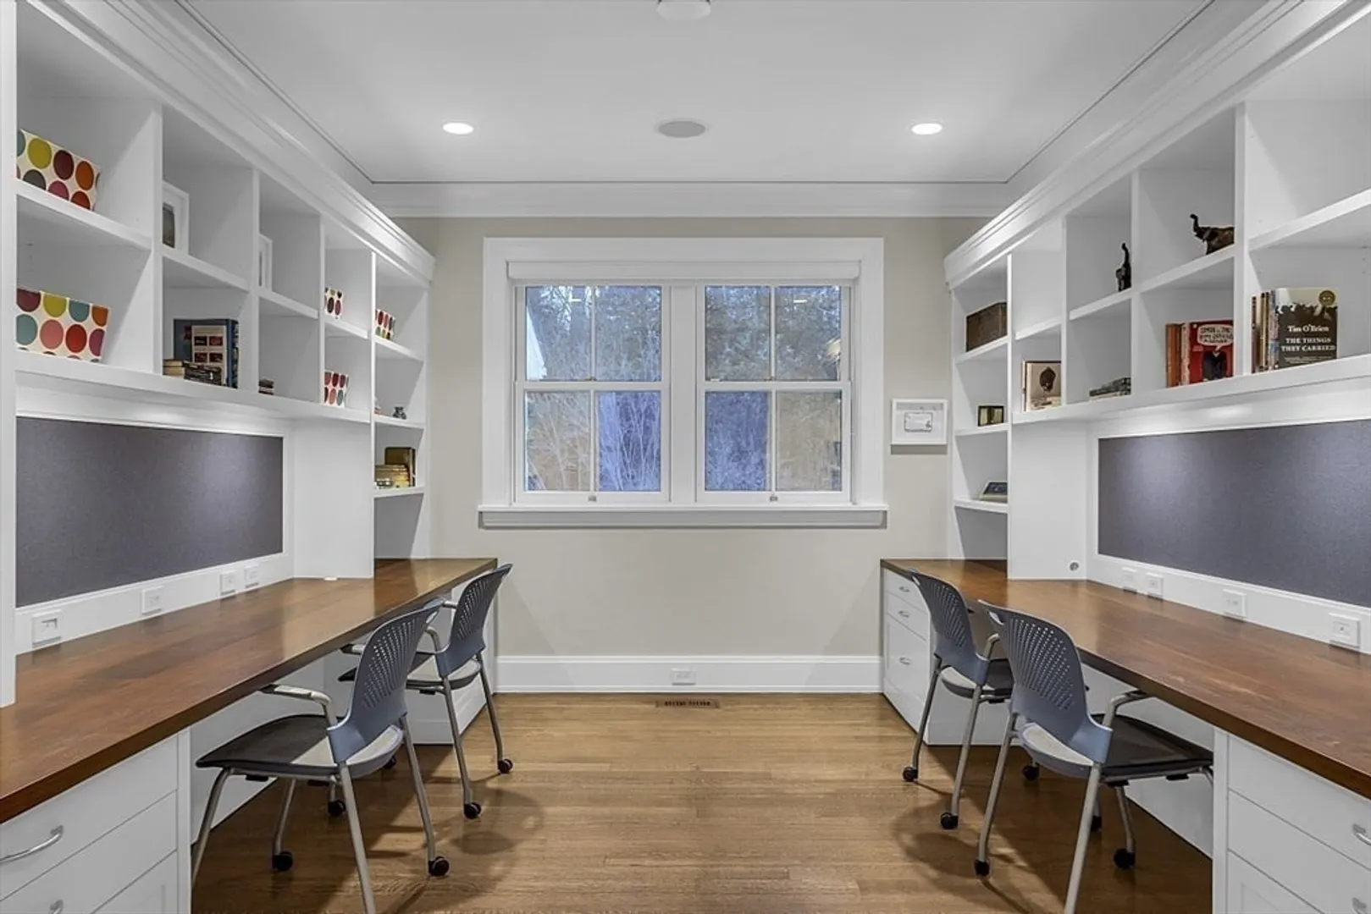
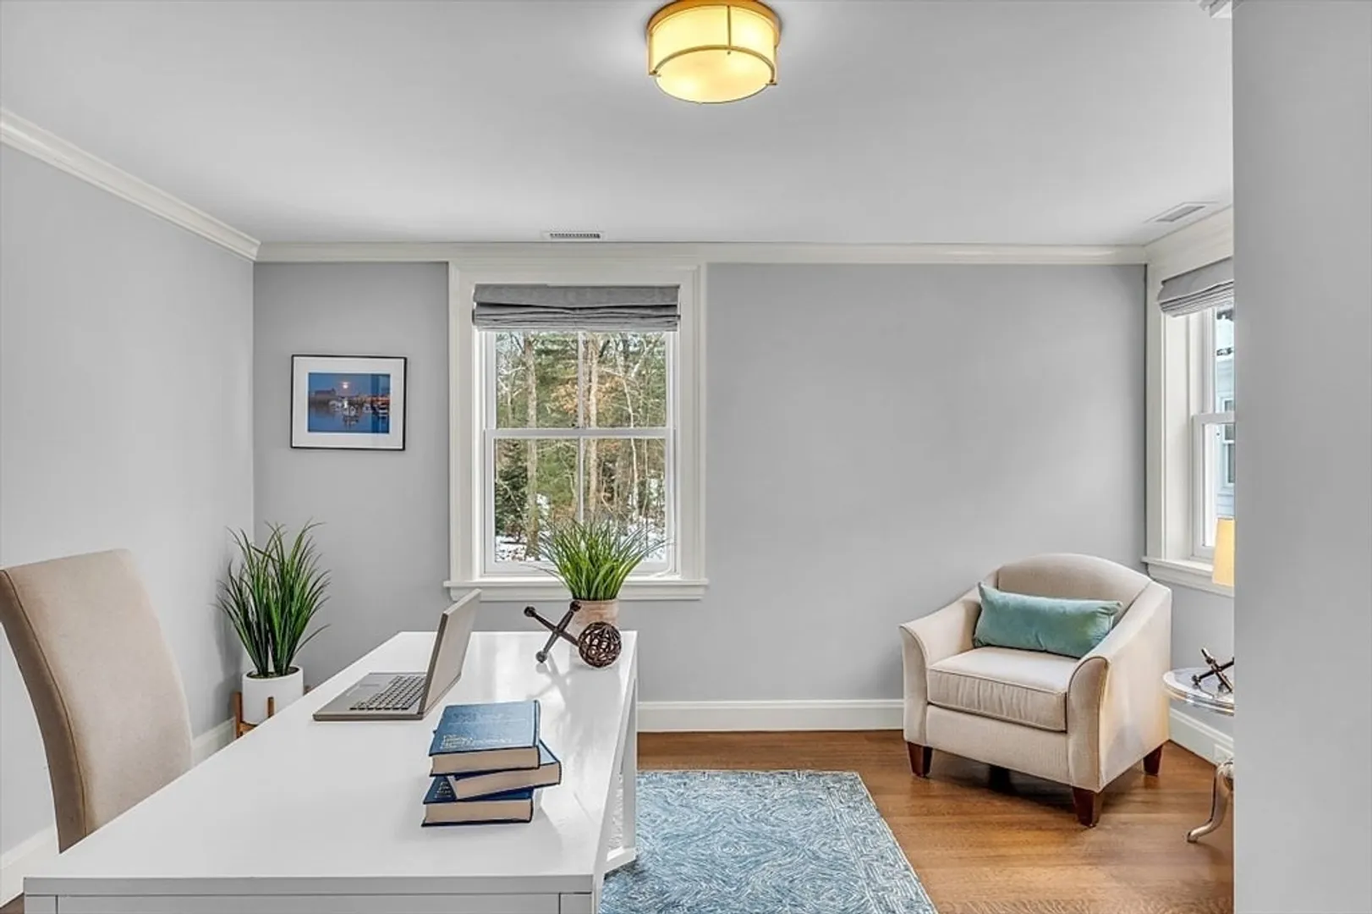
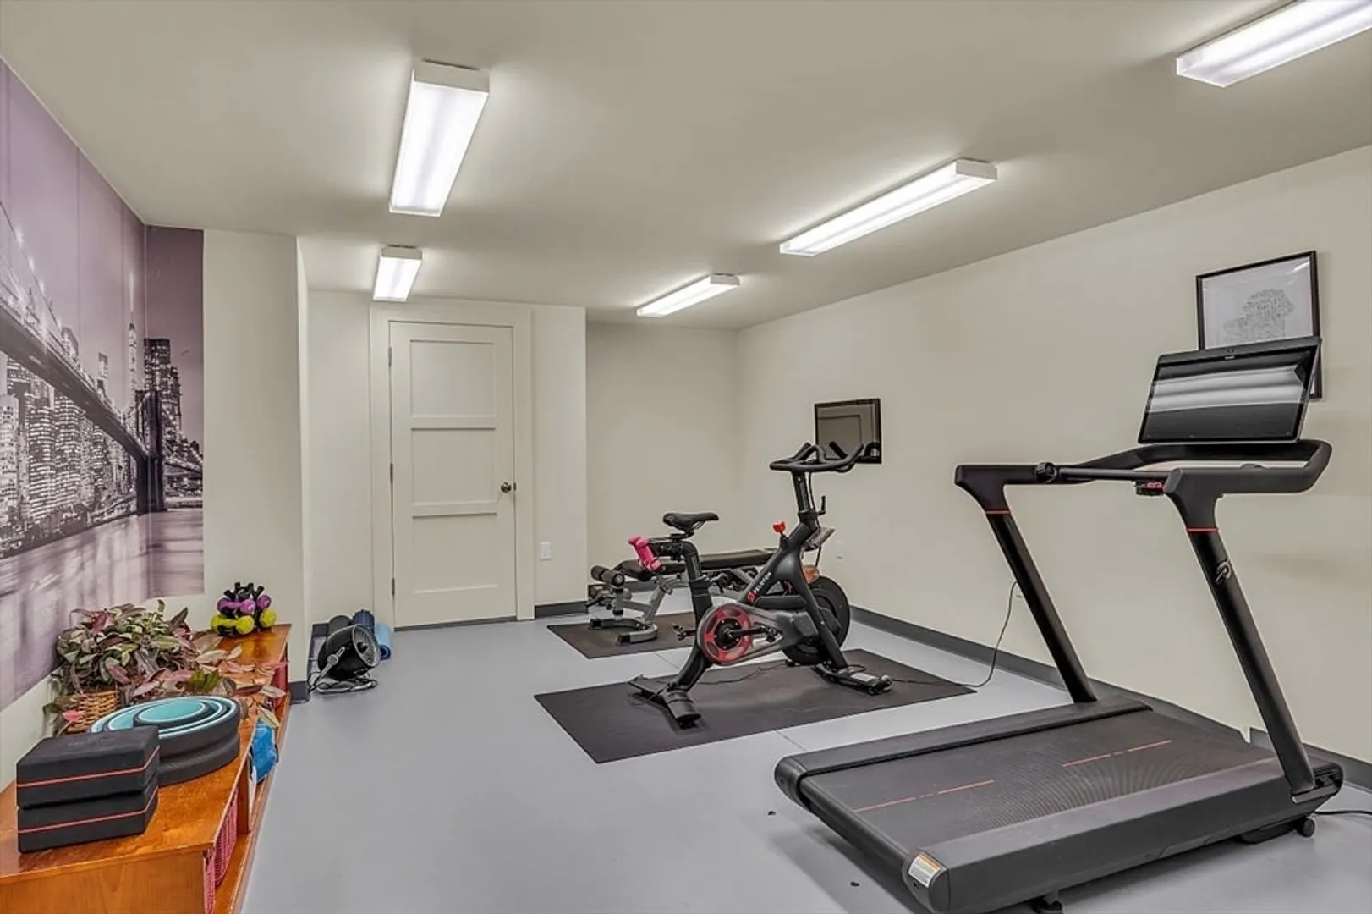
- Interior Features: Bathroom - Half, Closet/Cabinets - Custom Built, Recessed Lighting, Lighting - Sconce, Crown Molding, Vaulted Ceiling(s), Beadboard, Closet, Lighting - Overhead, Mud Room, Home Office, Bonus Room, Exercise Room, WaterSense Fixture(s), Wired for Sound, Internet Available - Unknown
- Road Frontage Type: Public
- View: Scenic View(s)
- Year Built Source: Public Records
-
Amenities
- Community Features: Public Transportation, Shopping, Park, Walk/Jog Trails, Bike Path, Conservation Area, House of Worship, Private School, Public School
- Parking Features: Attached, Garage Door Opener, Insulated, Paved Drive, Off Street, Driveway, Paved
- Waerfront: Yes
- Covered Parking Spaces: 3
- Security Features: Security System
- Waterfront Features: Waterfront, River, Direct Access
-
Utilities
- Electric: Circuit Breakers
- Water Source: Public
- Sewer: Private Sewer
-
Fees / Taxes
- Assessed Value: $3,812,100
- Compensation Based On: Net Sale Price
- Taxes: $50,053
- Buyer Agent Compensation: 2.5%
- Tax Year: 2024
Similar Listings
Sold
NEW CONSTRUCTION
42 Photos
Sold
39 Photos
Sold
1 Photo
Sold
16 Photos
Content © 2026 MLS Property Information Network, Inc. The information in this listing was gathered from third party resources including the seller and public records.
Listing information provided courtesy of Barrett Sotheby's International Realty.
MLS Property Information Network, Inc. and its subscribers disclaim any and all representations or warranties as to the accuracy of this information.
