
Sold!
$525,000
4
Beds
1/1
Bath
2,378
Living Area
-
Property Description
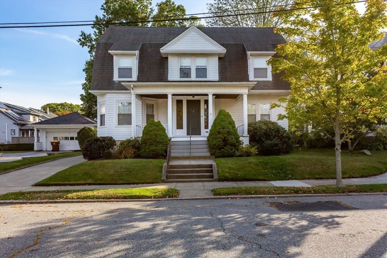
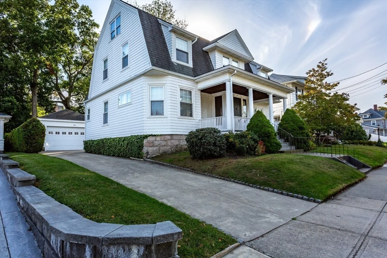
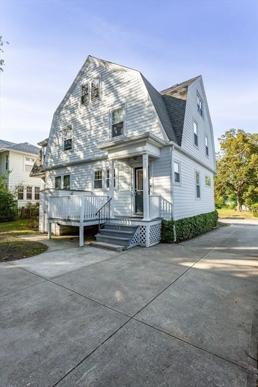
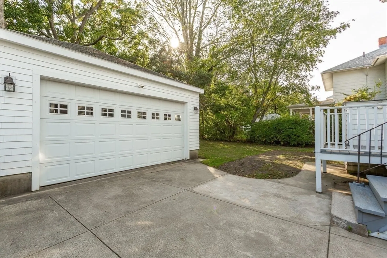
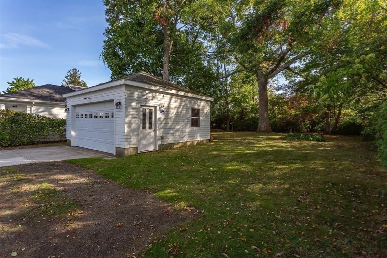
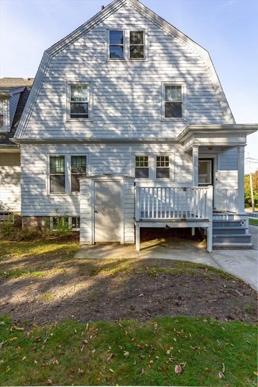
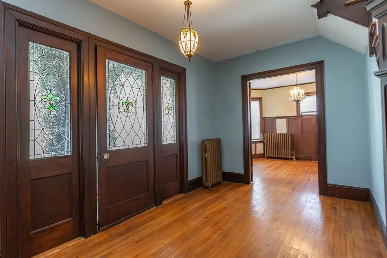
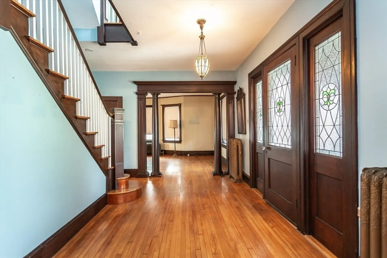
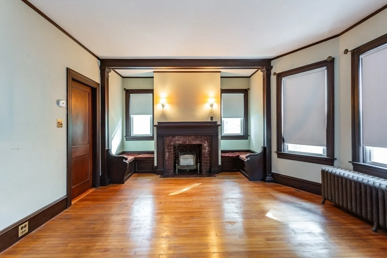
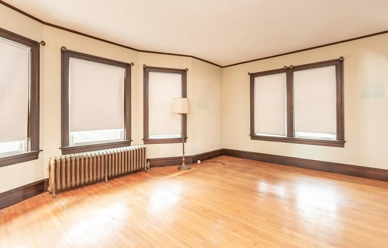
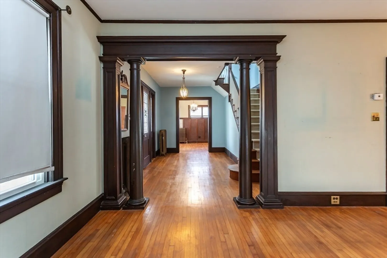
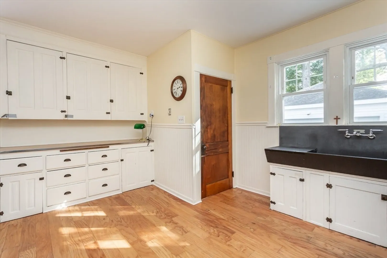
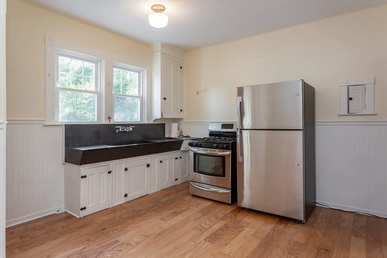
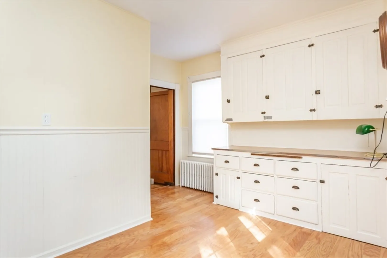
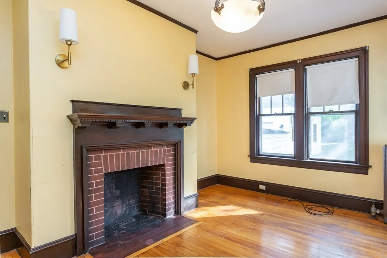
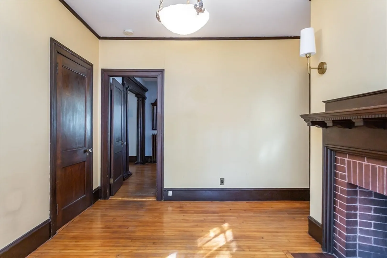
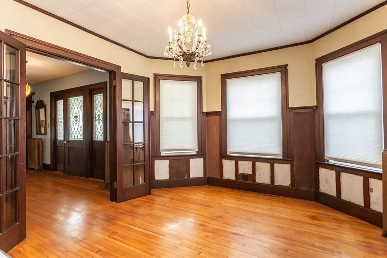
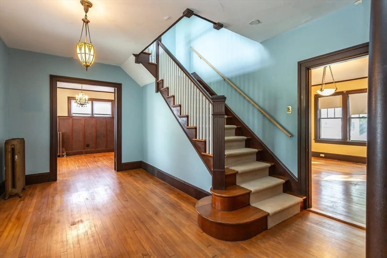
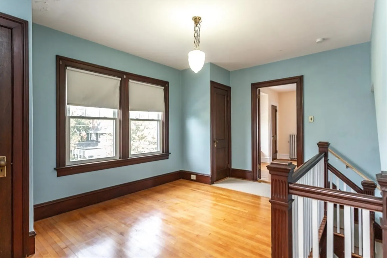
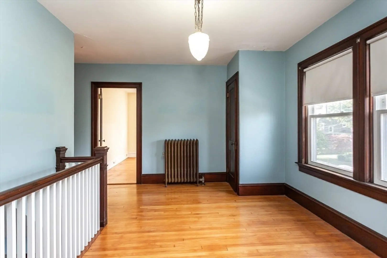
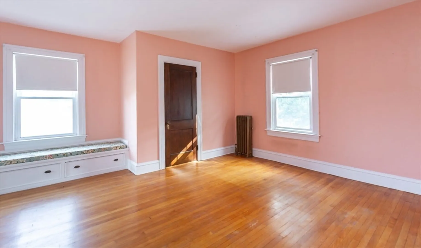
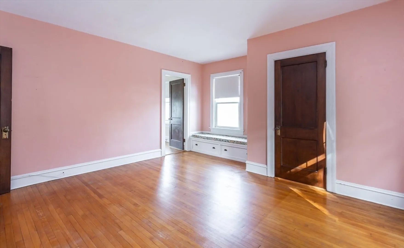
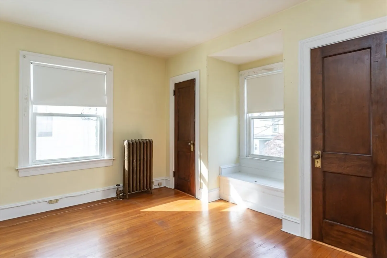
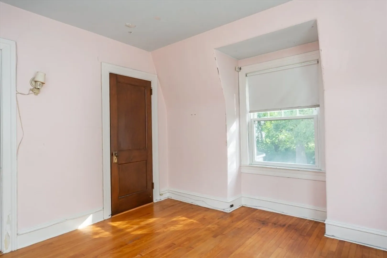
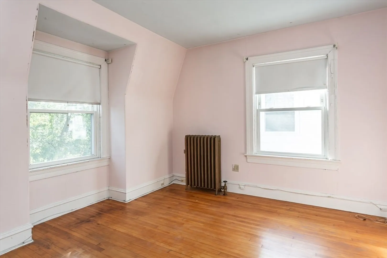
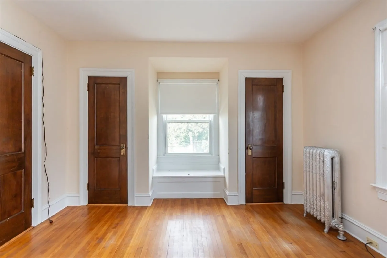
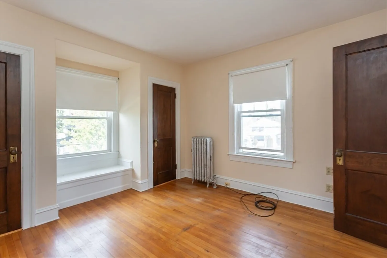
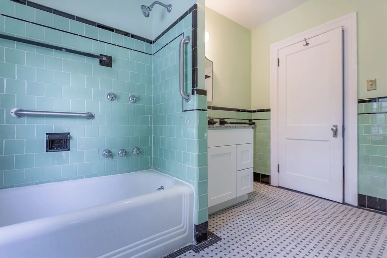
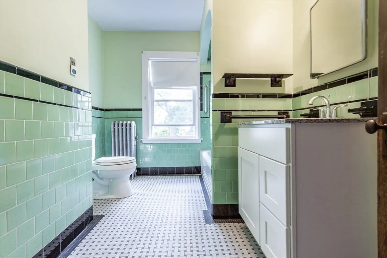
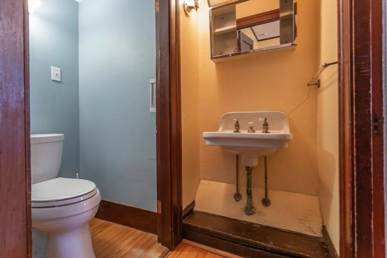
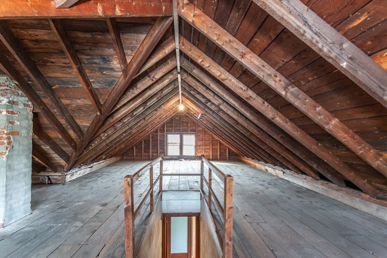
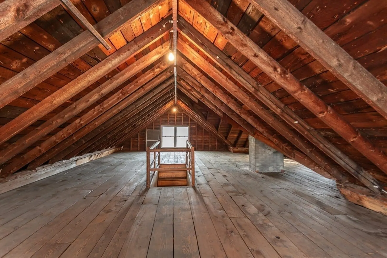
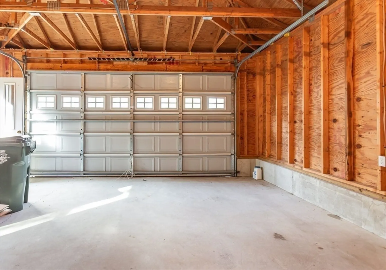
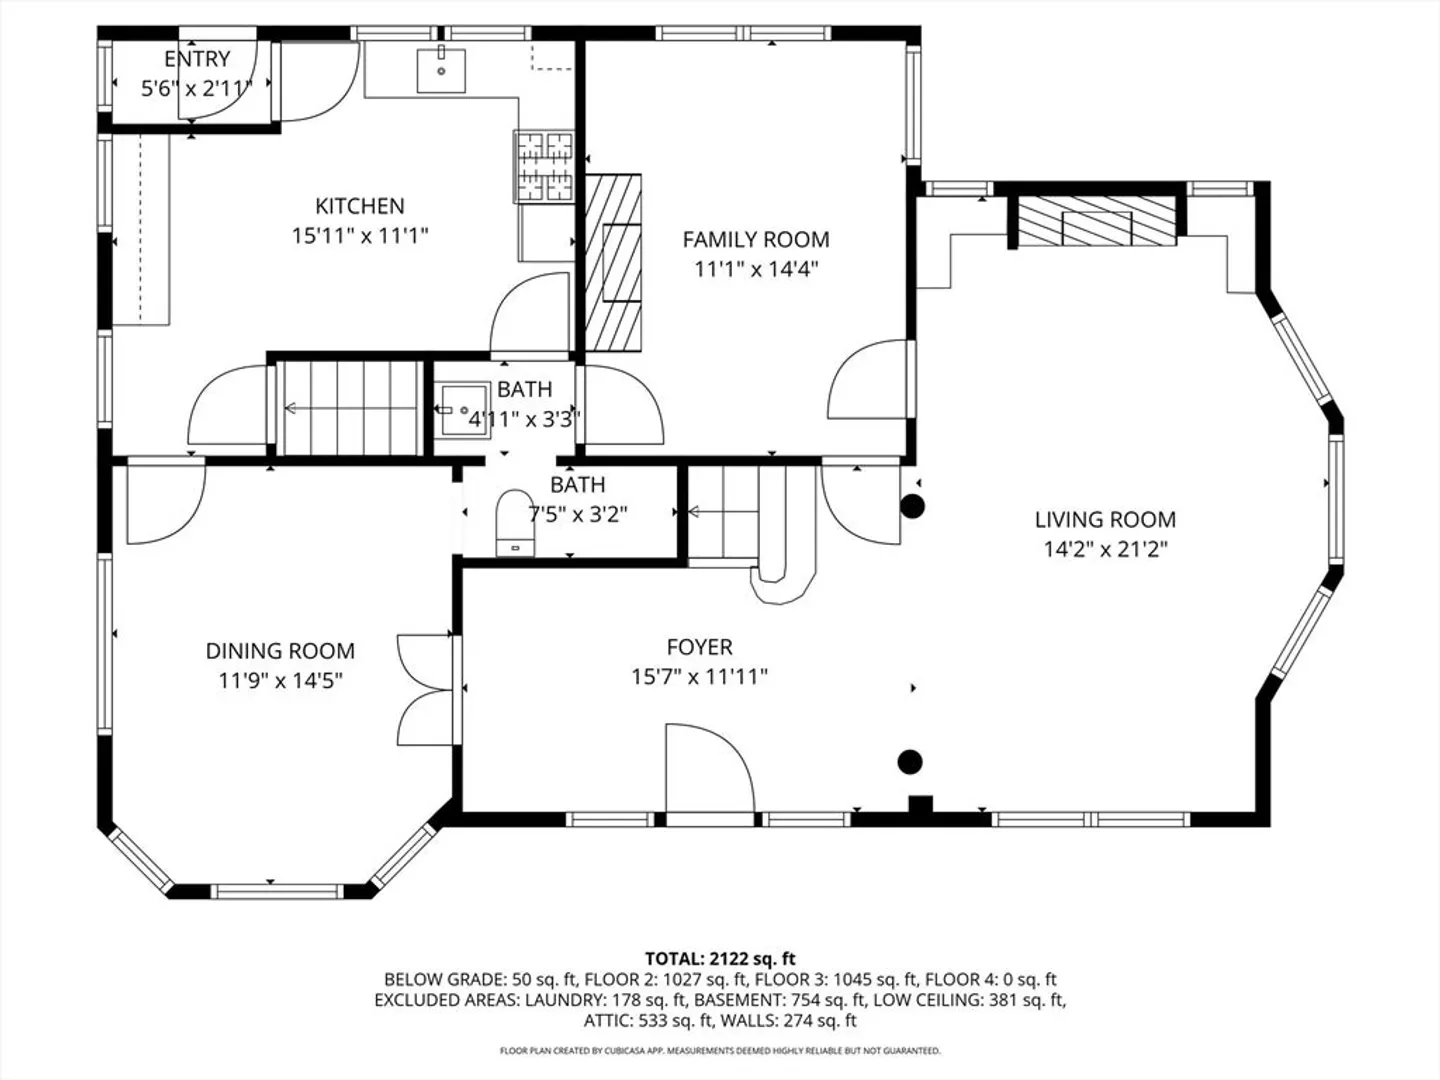
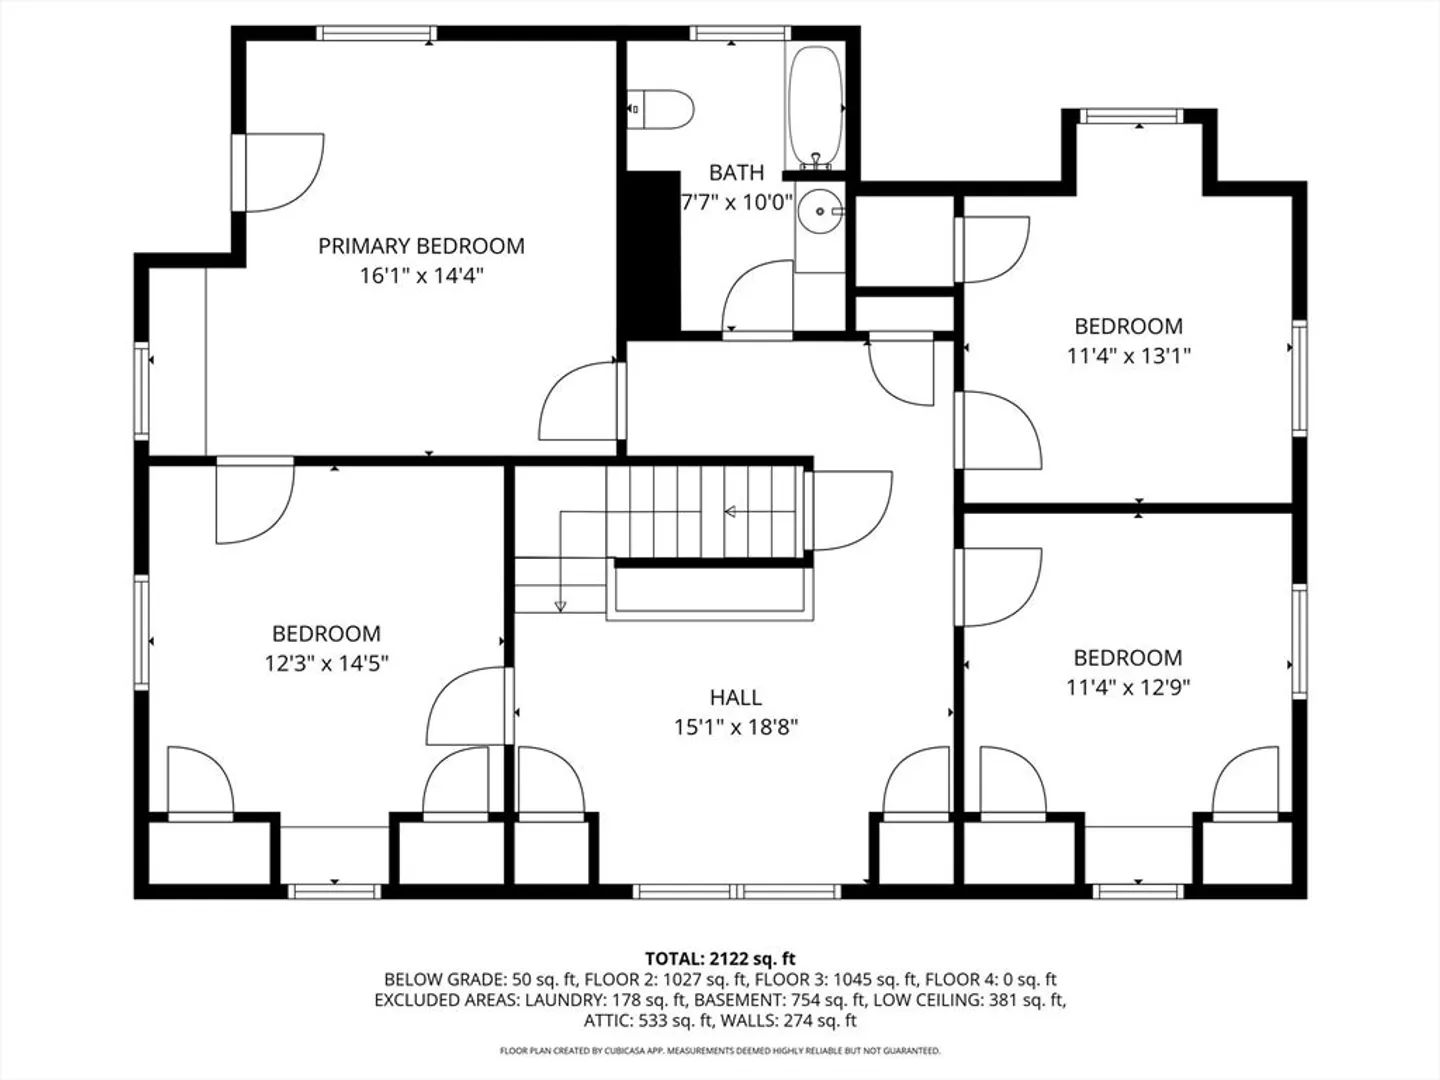
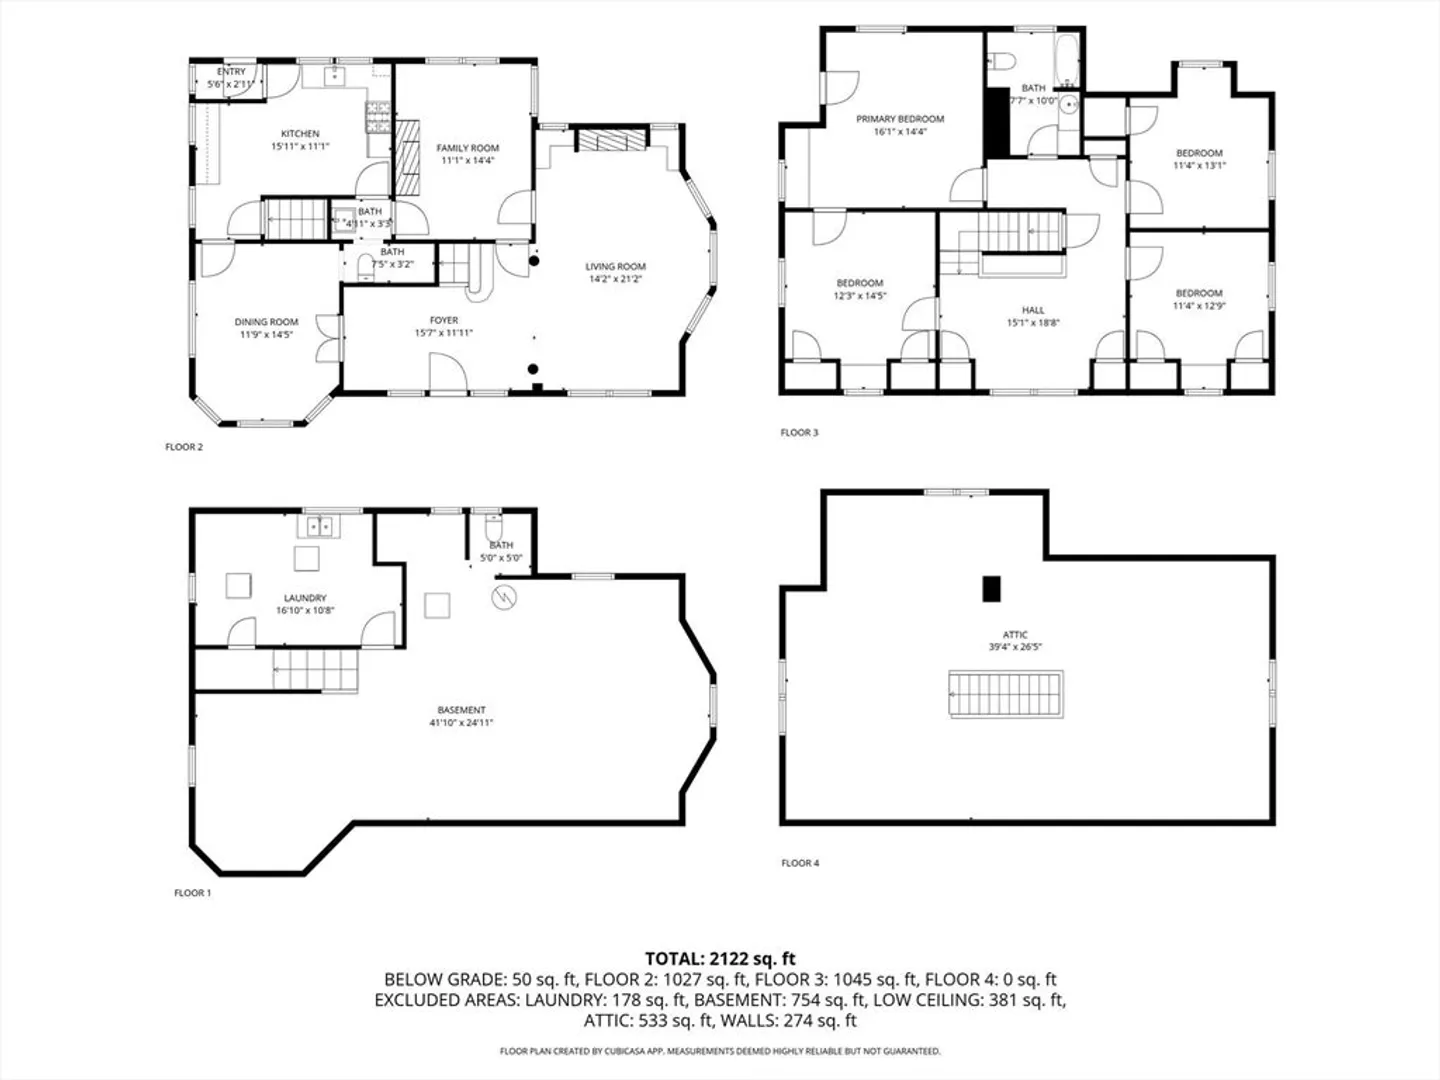
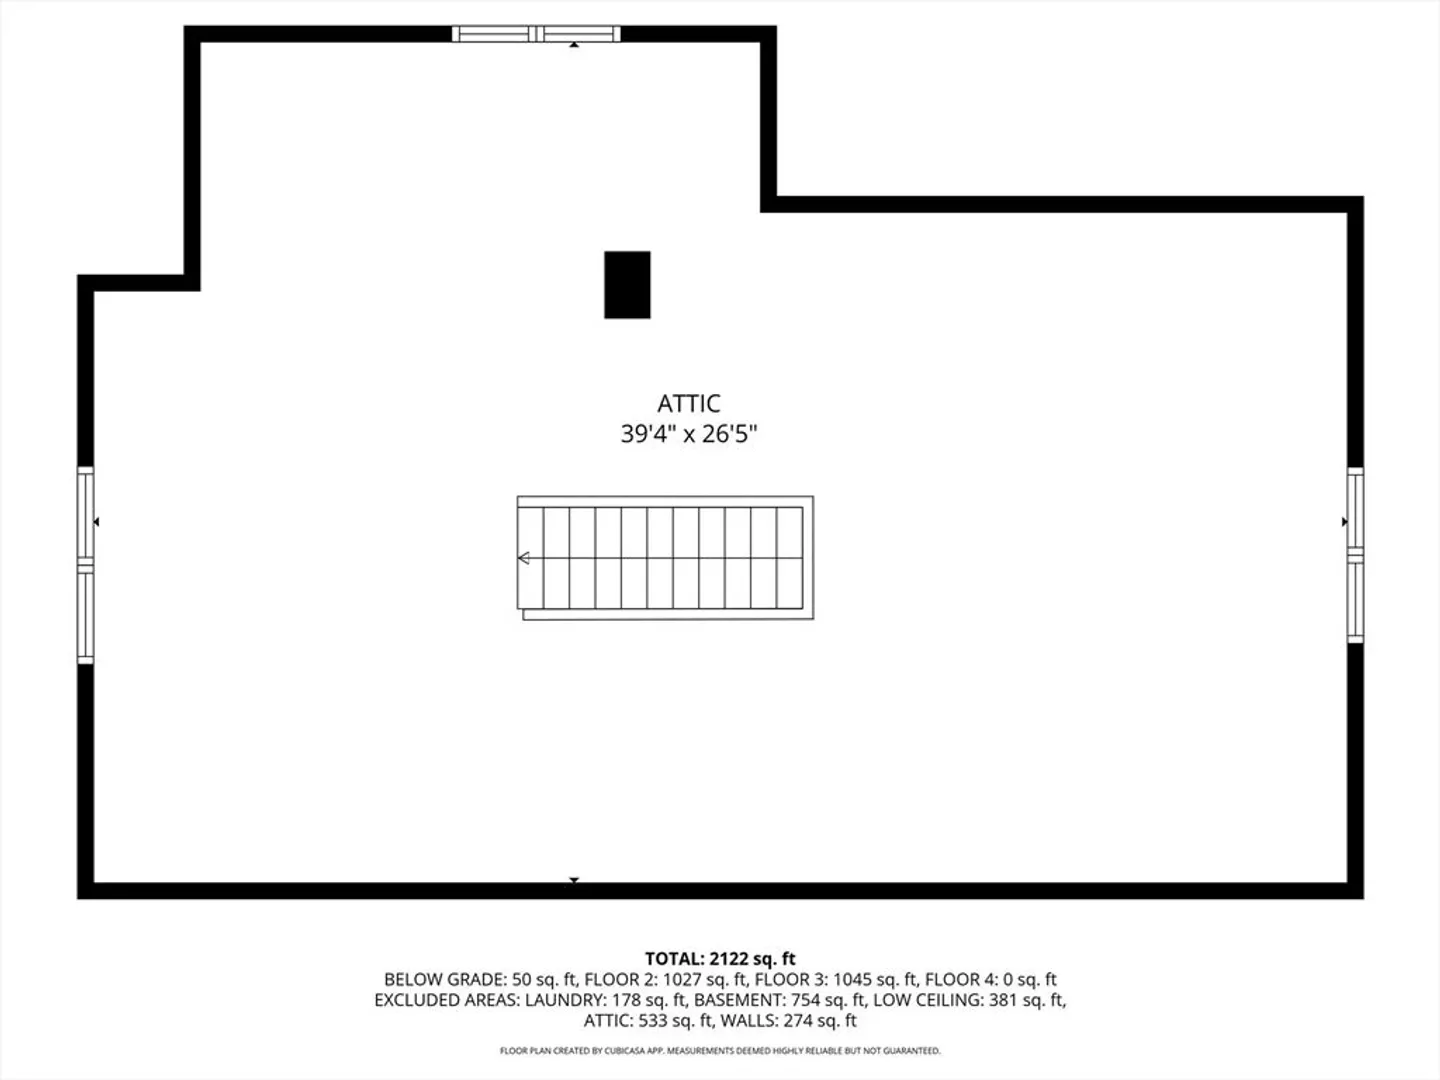
Highlands- Welcome Home to this stately colonial with a gorgeous front porch located in the heart of it all. Consisting of 8 rooms 4 bedrooms and 1.5 baths and containing 2378+- s/f of living area. As you enter the foyer the fireplaced living room that offers hardwood floors and gorgeous built ins is to your right. The Formal dining room with hardwoods and easy access to the kitchen. A cozy Fireplaced den and 1/2 bath round out the main floor. Four good sized bedrooms each with hardwoods and closets. Expandable attic for additional space. Newer 2 car garage with ample storage. The boiler is 10 years old. A Must See!!!
-
Highlights
- Heating: Steam, Natural Gas, Fireplace(s)
- Property Class: Residential
- Style: Colonial
- Year Built: 1911
- Parking Spots: 5
- Property Type: Single Family Residence
- Total Rooms: 8
- Status: Closed
-
Additional Details
- Appliances: Gas Water Heater, Range, Refrigerator, Washer, Dryer
- Construction: Frame
- Fireplaces: 2
- Foundation: Granite
- Road Frontage Type: Public
- SqFt Source: Other
- Year Built Source: Public Records
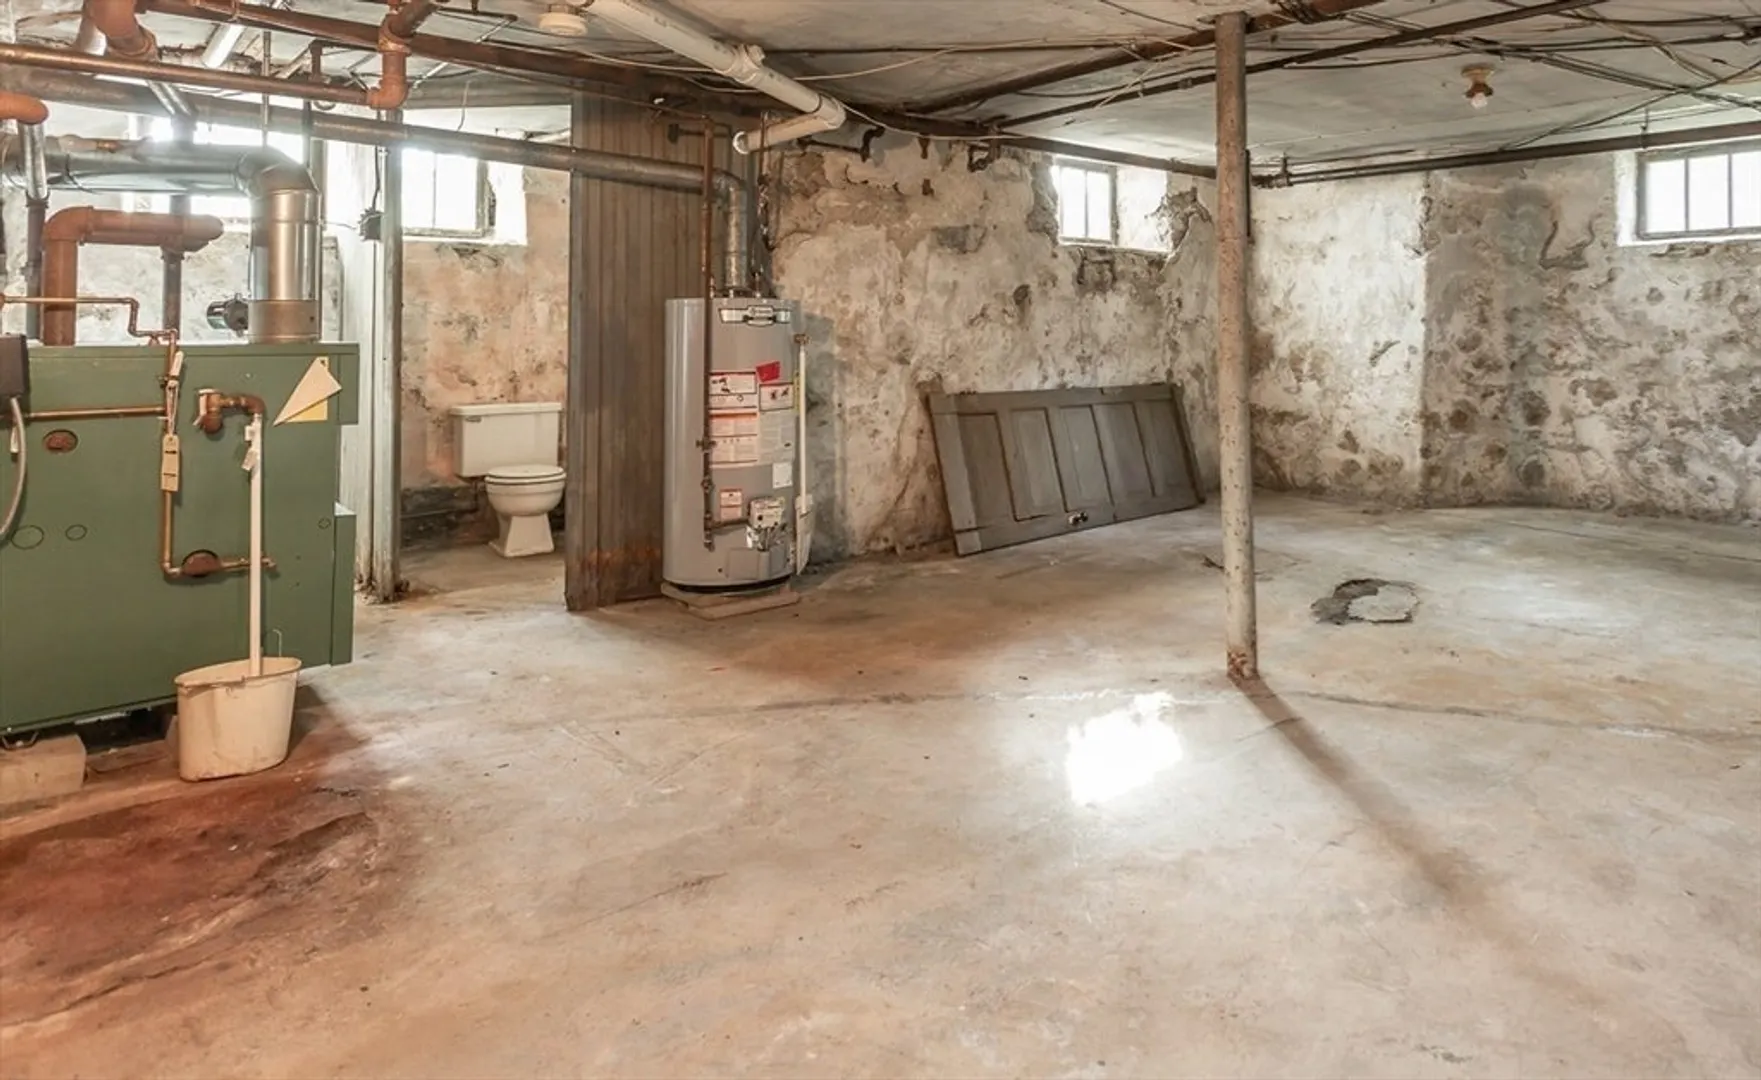
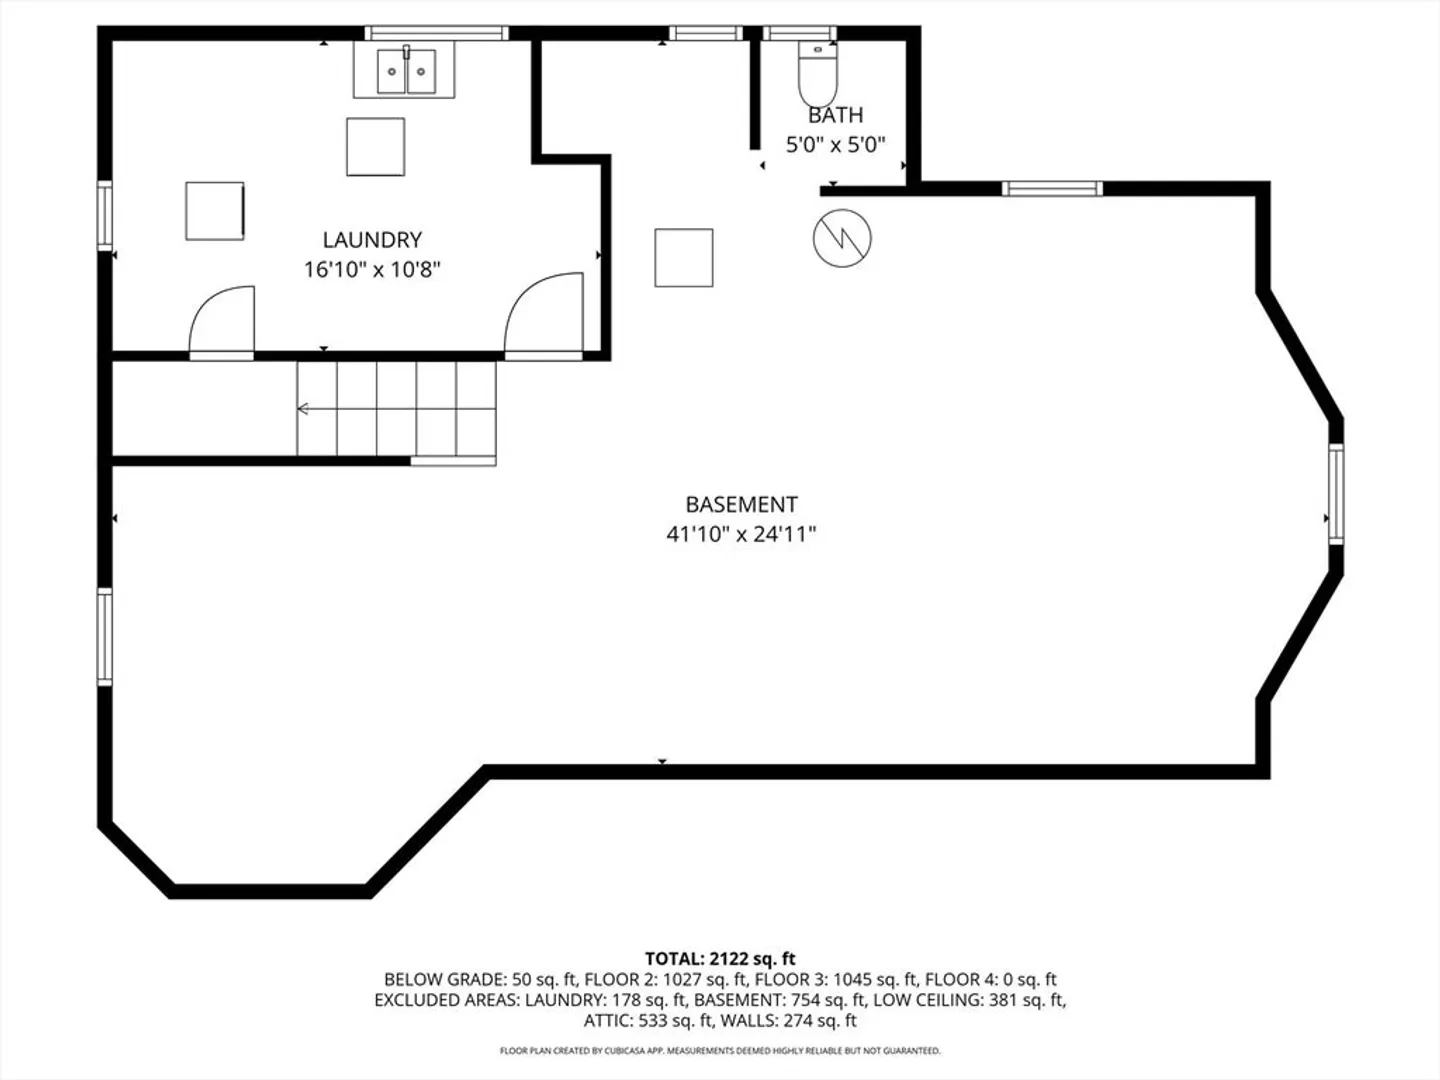
- Basement: Full, Interior Entry, Sump Pump, Unfinished
- Exterior Features: Porch, Rain Gutters
- Flooring: Wood, Tile, Hardwood, Flooring - Hardwood
- Interior Features: Den
- Roof: Shingle
- Year Built Details: Actual
- Zoning: S
-
Amenities
- Community Features: Public Transportation
- Parking Features: Detached, Paved Drive, Off Street
- Covered Parking Spaces: 2
-
Utilities
- Electric: Circuit Breakers, 100 Amp Service
- Water Source: Public
- Sewer: Public Sewer
-
Fees / Taxes
- Assessed Value: $460,000
- Taxes: $5,267
- Tax Year: 2025
Similar Listings
Sold
35 Photos
Sold
40 Photos
Sold
38 Photos
Sold
39 Photos
Content © 2026 MLS Property Information Network, Inc. The information in this listing was gathered from third party resources including the seller and public records.
Listing information provided courtesy of Rosewood Realty.
MLS Property Information Network, Inc. and its subscribers disclaim any and all representations or warranties as to the accuracy of this information.
