
Sold!
$855,000
4
Beds
3
Baths
3,261
Living Area
-
Property Description
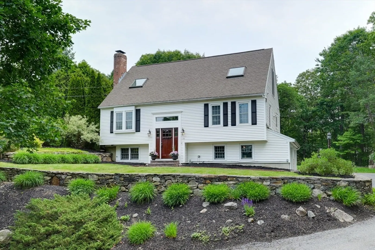
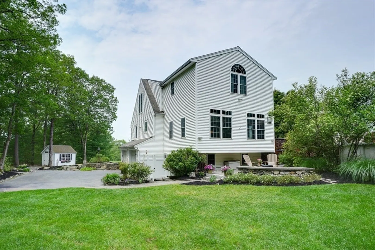
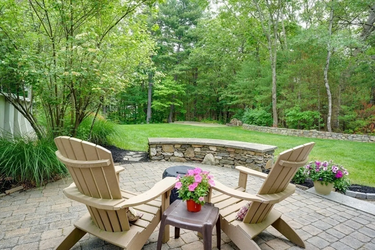
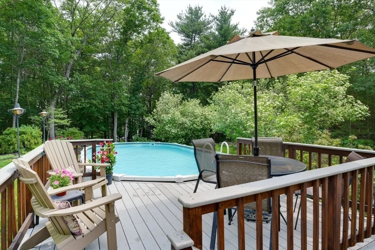
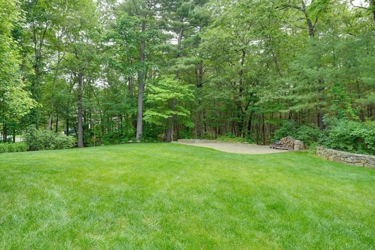
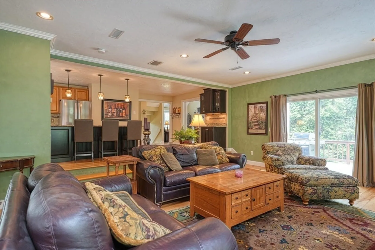
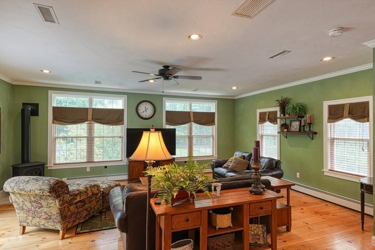
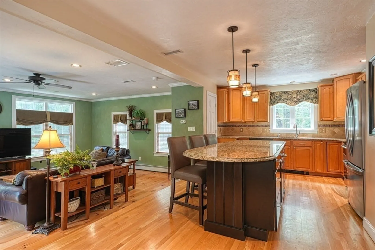
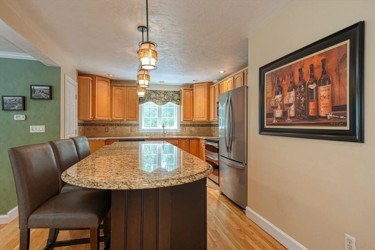
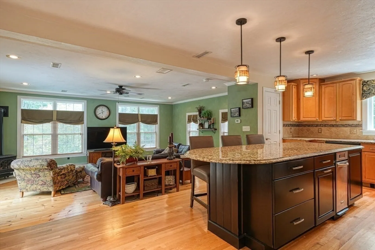
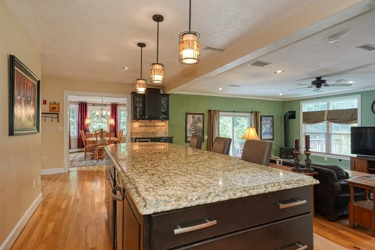
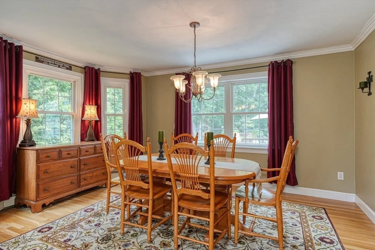
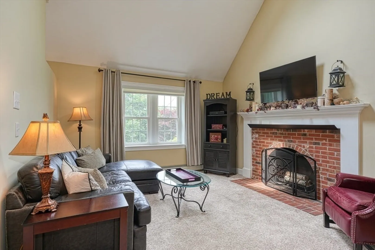
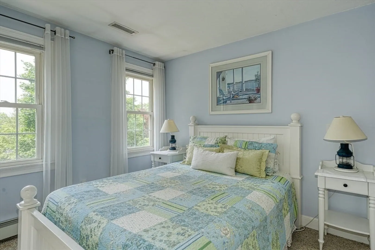
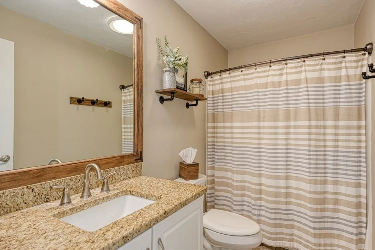
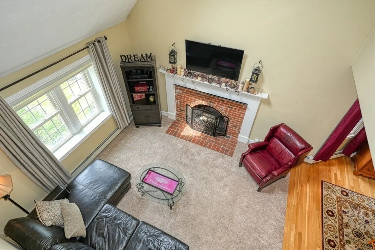
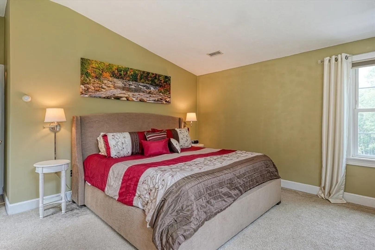
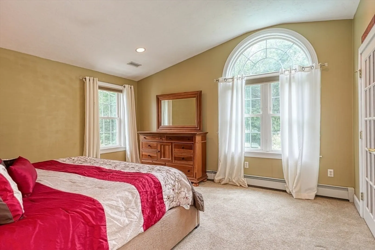
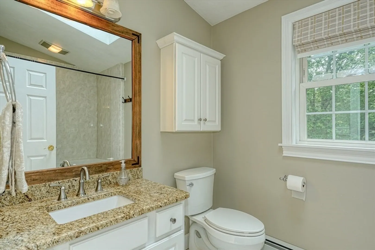
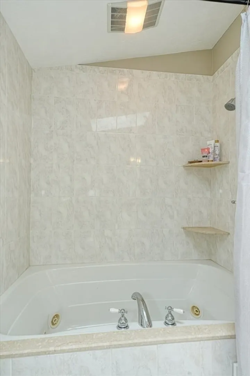
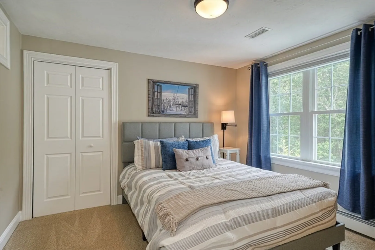
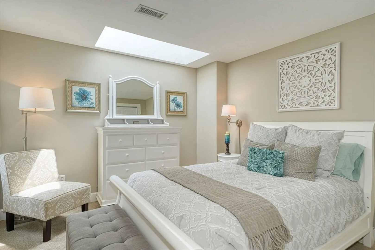
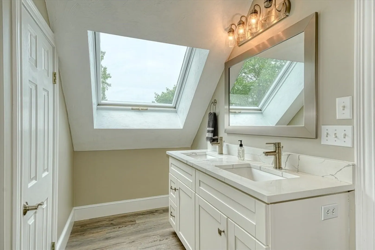
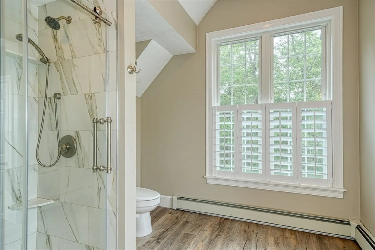
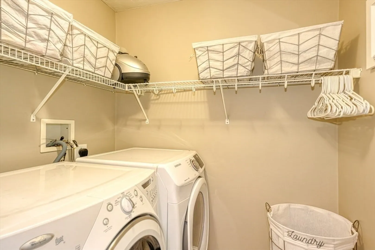
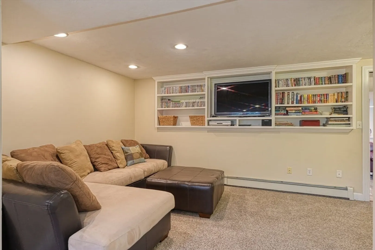
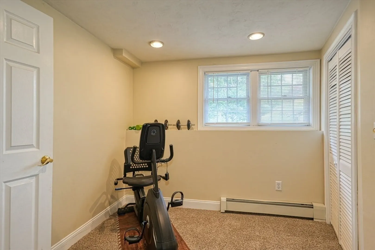
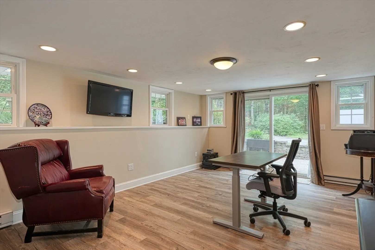
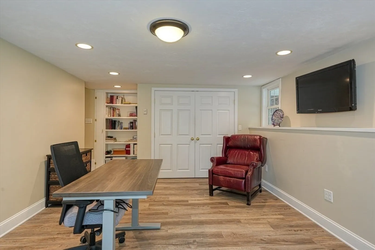
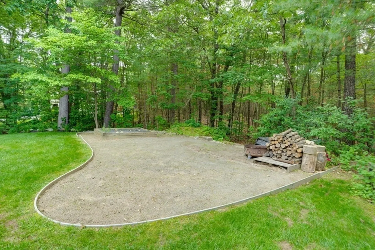
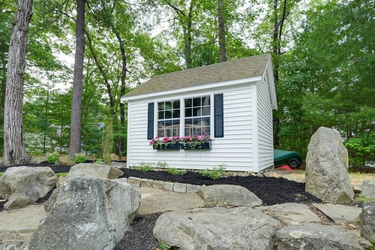
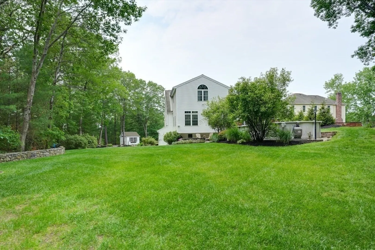
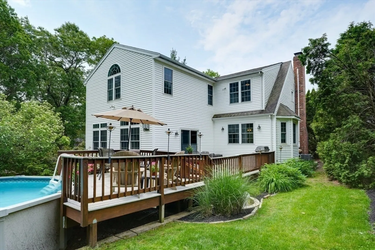
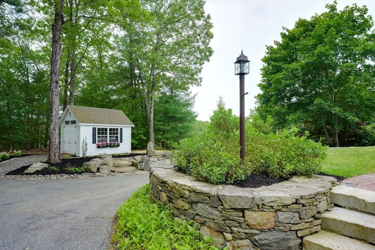
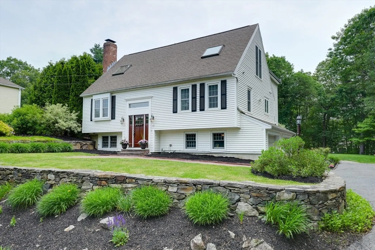
Welcome to your hilltop paradise, a beautiful 1.2+ acre property featuring manicured lawns, mature plantings, & decorative stone walls! This spacious raised Cape offers three levels of well-designed living space, including 4 bedrooms and 3 full bathrooms. Thoughtful renovations by the current owners have transformed this home, highlights include: stunning sunken family room w/dry bar and gas(propane)stove, primary suite w/ ensuite bath, spa like 2nd bathroom featuring double vanity & large walk-in shower, a convenient 2nd floor laundry, & a versatile LL office w/ exterior entrance — perfect for working from home. Main floor features a vaulted-ceiling living room w/fireplace, open to formal dining area & updated kitchen w/center island -all with gleaming hardwood floors. Main level guest bedroom & full bath - perfect setup for visitors or in-laws. Enjoy summers & spectacular sunsets on your deck, pool, great backyard, & Reeds Ferry shed! Close to Wegmans, shopping, commuter rail,& RT9!
-
Highlights
- Acres: 1
- Heating: Baseboard, Electric Baseboard, Oil, Propane
- Property Class: Residential
- Style: Cape, Contemporary
- Year Built: 1996
- Cooling: Central Air
- Parking Spots: 6
- Property Type: Single Family Residence
- Total Rooms: 9
- Status: Closed
-
Additional Details
- Appliances: Water Heater, Range, Dishwasher, Trash Compactor, Microwave, Refrigerator, Washer, Dryer, Water Treatment, Plumbed For Ice Maker
- Construction: Frame
- Exterior Features: Deck, Patio, Pool - Above Ground, Rain Gutters, Storage, Professional Landscaping, Outdoor Shower, Stone Wall
- Flooring: Wood, Tile, Carpet, Laminate, Flooring - Wall to Wall Carpet
- Interior Features: Closet, Recessed Lighting, Slider, Office, Play Room, Internet Available - Unknown
- Road Frontage Type: Public
- SqFt Source: Measured
- Year Built Source: Public Records
- Basement: Full, Finished
- Exclusions: Lower Level Refrigerator & Freezer. Portable Generator. Fireplace Screen (Not Owners).
- Fireplaces: 2
- Foundation: Concrete Perimeter
- Lot Features: Wooded, Easements, Sloped
- Roof: Shingle
- Year Built Details: Actual, Renovated Since
- Zoning: Rc
-
Amenities
- Community Features: Shopping, Highway Access, Public School
- Parking Features: Attached, Garage Door Opener, Paved Drive, Off Street, Paved
- Covered Parking Spaces: 2
- Pool Features: Above Ground
-
Utilities
- Electric: Generator Connection
- Water Source: Private
- Sewer: Private Sewer
-
Fees / Taxes
- Assessed Value: $839,900
- Taxes: $11,969
- Tax Year: 2025
Similar Listings
Sold
37 Photos
Sold
41 Photos
Sold
42 Photos
Sold
41 Photos
Content © 2026 MLS Property Information Network, Inc. The information in this listing was gathered from third party resources including the seller and public records.
Listing information provided courtesy of eXp Realty.
MLS Property Information Network, Inc. and its subscribers disclaim any and all representations or warranties as to the accuracy of this information.
