
Sold!
$1,050,000
3
Beds
2
Baths
2,281
Living Area
-
Property Description
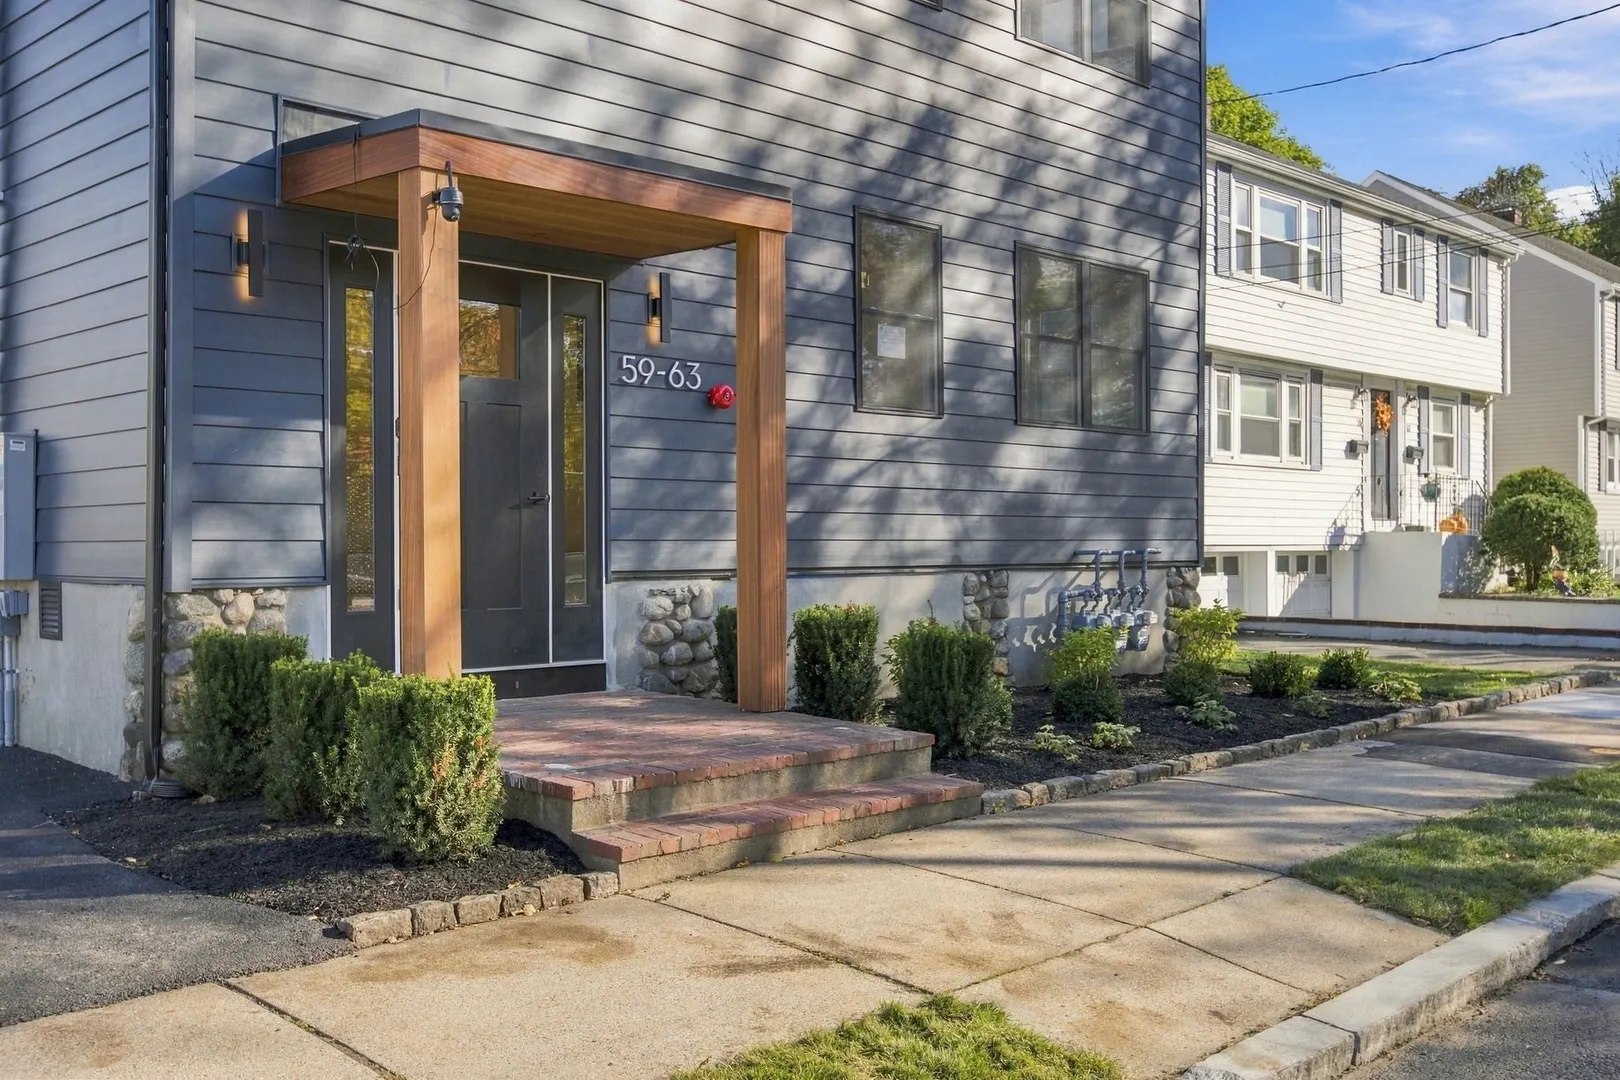
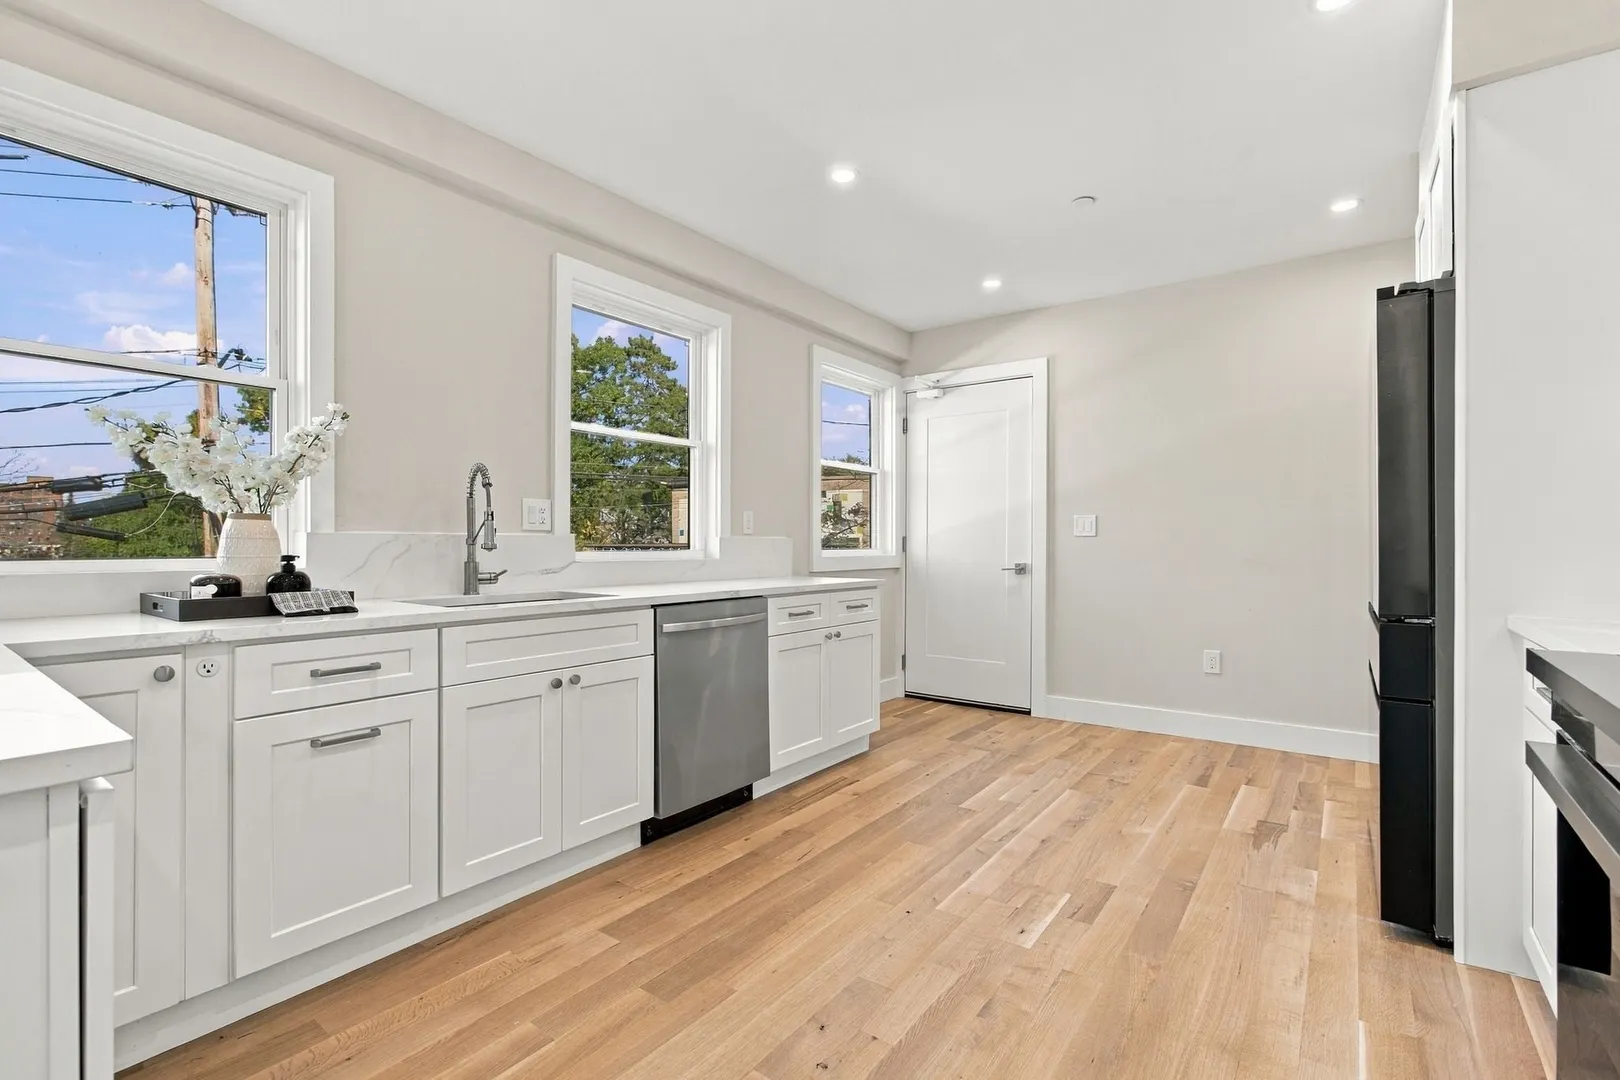
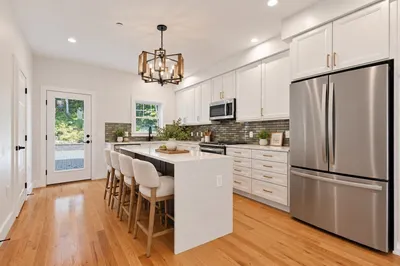
Beautifully renovated 3 bedroom, 2 bath condo with a dedicated lower level, combining modern finishes, generous living space and thoughtful design in a beautifully transformed Melrose residence. The expansive, sun filled interior features 4 inch rift sawn white oak flooring, recessed lighting and an open concept kitchen, dining and living area ideal for everyday living and entertaining. The stylish kitchen showcases Samsung appliances, including an induction cooktop, with ENERGY STAR rated appliances throughout for added efficiency. The spacious primary suite features a private bath with a walk in tiled shower, sleek vanity and contemporary fixtures. A second full bath offers a stylish vanity, modern finishes and a beautifully tiled tub and shower combination. Central air and an LG washer and dryer provide year round comfort and convenience. Outside, a strikingly redesigned exterior, fresh landscaping and a handsome entry create impressive curb appeal. Two car parking with EV charging, exclusive basement storage and shared bike storage complete the offering. Located directly across from the Whole Foods plaza and just north of Boston, this home offers easy access to shopping, restaurants, commuter rail and nearby MBTA connections. Routes 1 and 93 provide convenient access to Boston and surrounding communities, making this an ideal location for enjoying everything Melrose and the greater Boston area have to offer.
-
Highlights
- Cooling: Central Air, Heat Pump
- HOA Fee: $539
- Property Class: Residential
- Stories: 2
- Unit Number: 59
- Status: Closed
- Heating: Forced Air, Heat Pump, Electric
- Parking Spots: 2
- Property Type: Condominium
- Total Rooms: 6
- Year Built: 1900
-
Additional Details
- Appliances: Disposal, ENERGY STAR Qualified Refrigerator, ENERGY STAR Qualified Dryer, ENERGY STAR Qualified Dishwasher, ENERGY STAR Qualified Washer, Range Hood, Range, Oven
- Construction: Frame
- Flooring: Tile, Hardwood
- Roof: Shingle, Rubber
- Total Number of Units: 3
- Year Built Source: Builder
- Zoning: Res
- Basement: Y
- Exterior Features: Sprinkler System
- Pets Allowed: Yes w/ Restrictions
- SqFt Source: Unit Floor Plan
- Year Built Details: Approximate, Renovated Since
- Year Converted: 2026
-
Amenities
- Community Features: Public Transportation, Shopping, Pool, Tennis Court(s), Park, Walk/Jog Trails, Golf, Medical Facility, Laundromat, Bike Path, Conservation Area, Highway Access, House of Worship, Public School
- Parking Features: Off Street, Paved, Exclusive Parking
-
Utilities
- Sewer: Public Sewer
- Water Source: Public
-
Fees / Taxes
- Assessed Value: $972,000
- HOA Fee Includes: Water, Sewer, Insurance, Maintenance Grounds, Snow Removal, Reserve Funds
- Taxes: $11,149
- HOA Fee Frequency: Monthly
- Tax Year: 2026
Similar Listings
Sold
36 Photos
Sold
20 Photos
Sold
42 Photos
Sold
1 Photo
Content © 2026 MLS Property Information Network, Inc. The information in this listing was gathered from third party resources including the seller and public records.
Listing information provided courtesy of Barrett Sotheby's International Realty.
MLS Property Information Network, Inc. and its subscribers disclaim any and all representations or warranties as to the accuracy of this information.
