
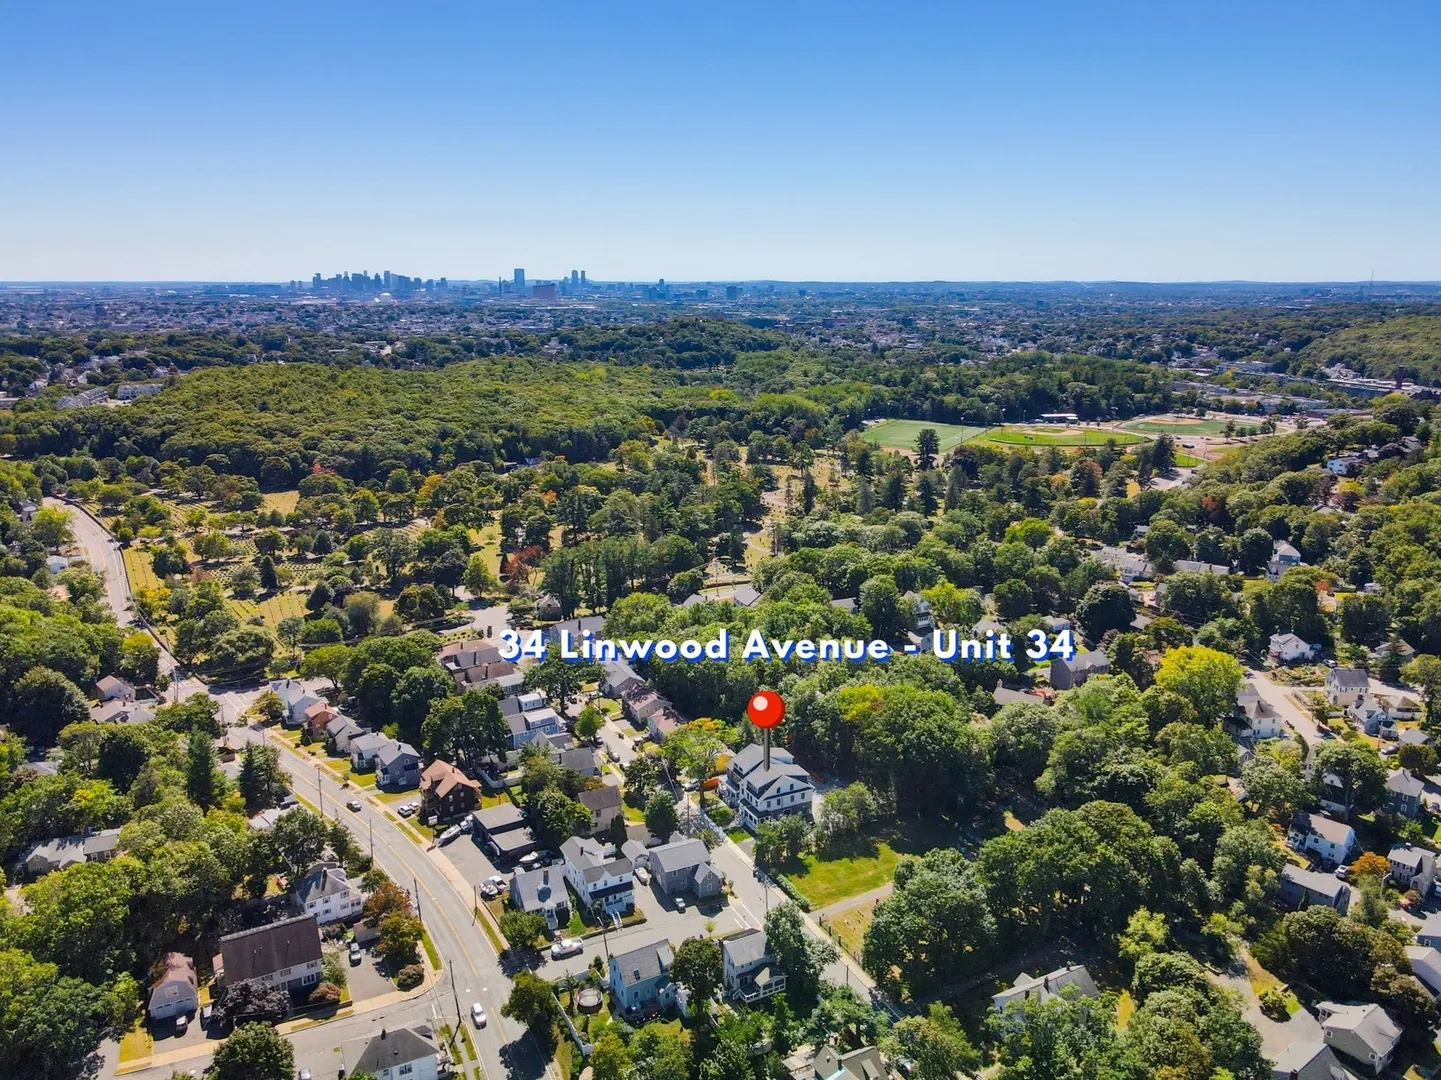
34 Linwood Ave #34
$1,150,000
3
Beds
3/1
Baths
2,400
Sqft
- Request Info
- Call
- Save
-
More
- Mortgage Calculator

Property Tools
$1,150,000
3
Beds
3/1
Baths
2,400
Living Area
-
Property Description
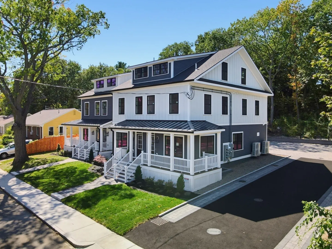
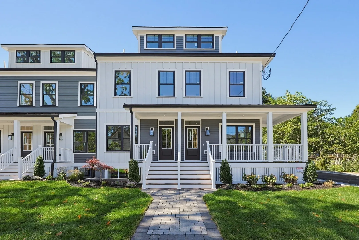
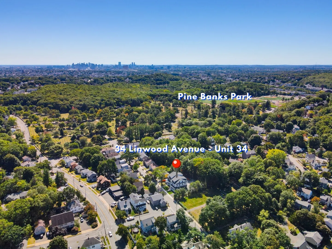
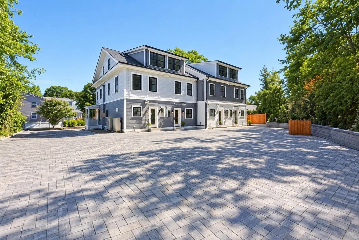
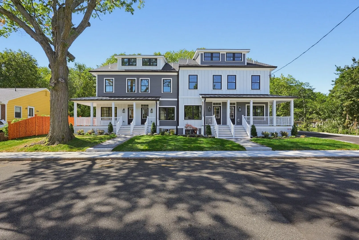
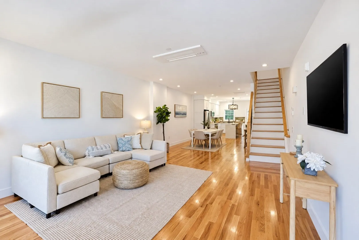
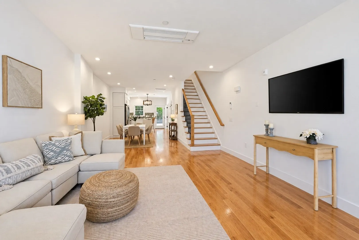
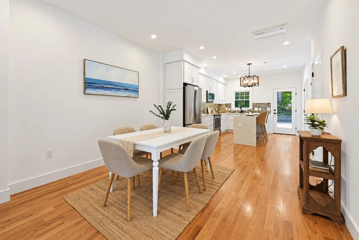
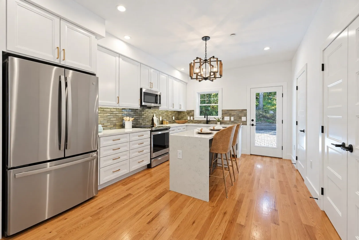
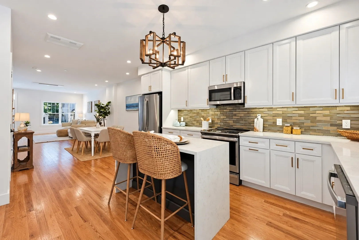
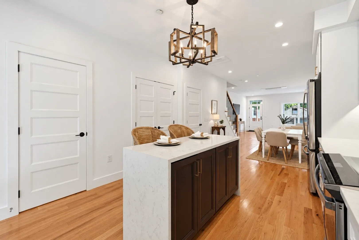
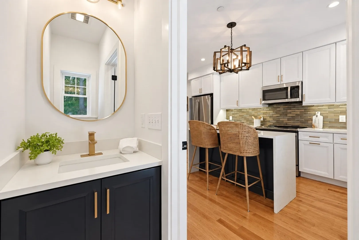
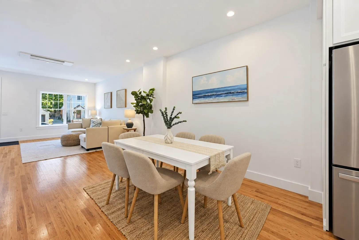
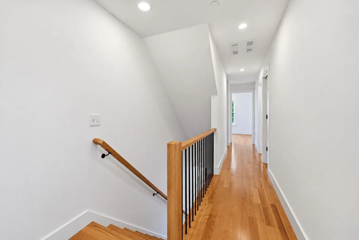
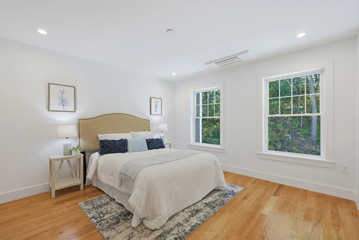
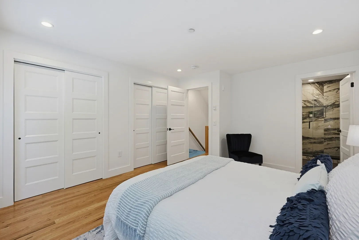
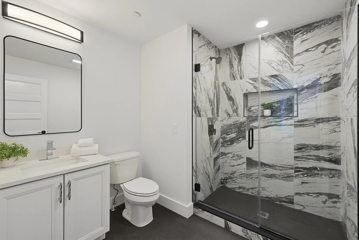
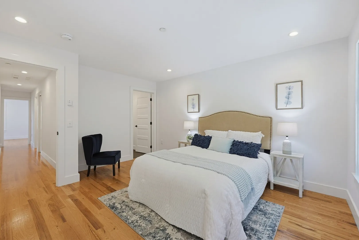
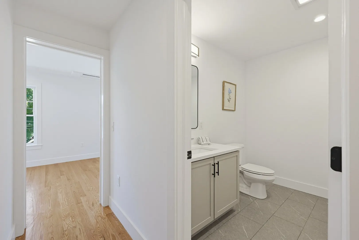
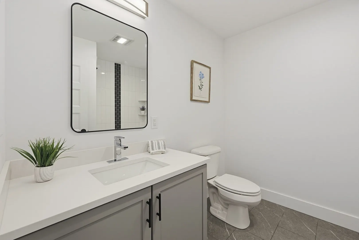
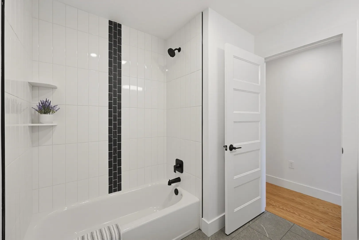
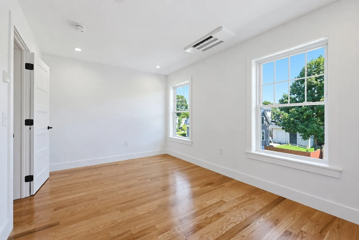
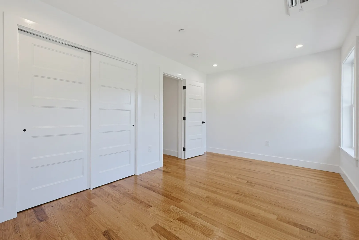
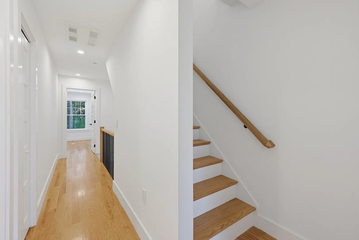
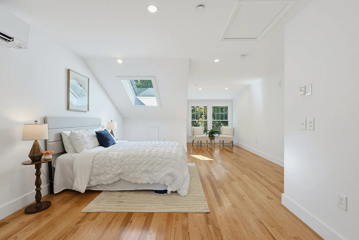
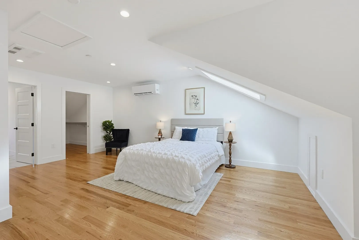
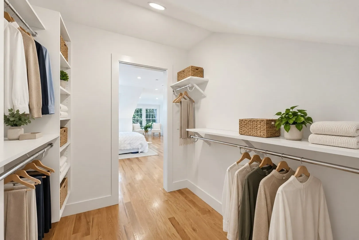
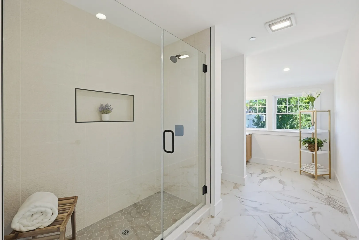
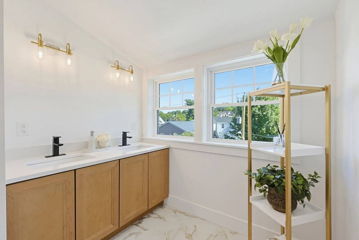
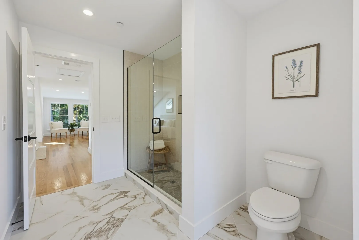
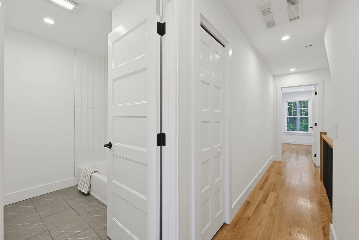
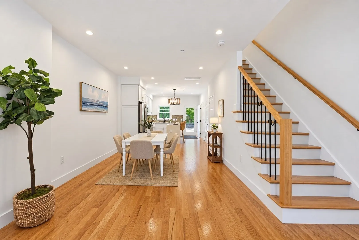
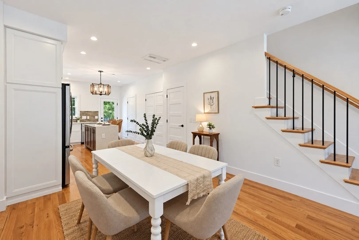
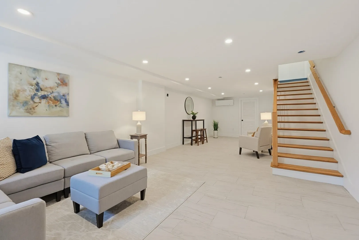
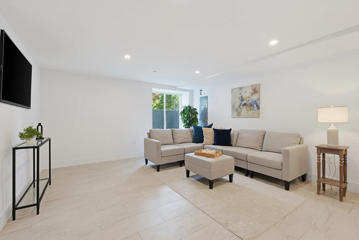
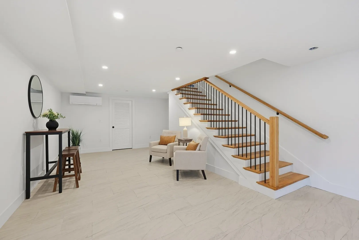
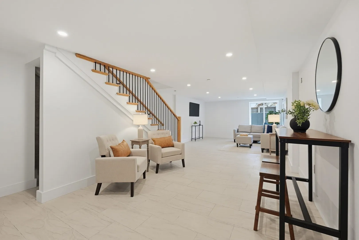
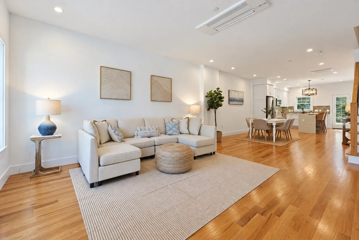
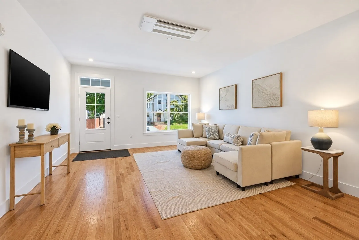
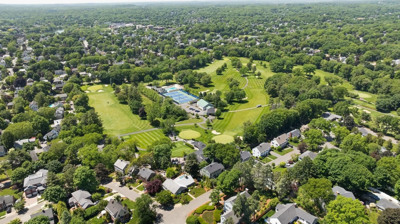
A distinctive new build with 4 levels of living in an unbeatable location. Enjoy preparing for guests or date nights at home in your sophisticated kitchen with island, quartz countertops, designer accents, spacious pantry and stainless appliances that flows effortlessly into your bright and airy open-concept living room. A half bath completes this level. The Primary suite is located on the 3rd floor with full bath, double vanity and large walk-in closet. 2 bedrooms are on the 2nd floor- a guest suite with double closets and attached bath, and a third spacious bedroom plus another full bath. Each bathroom is its own masterpiece with stunning tilework and curated details. The finished lower level is anchored by a large, deep-set window, making it an inviting space for work or play, plus convenient access to laundry and storage. 2 dedicated off-street parking spaces conveniently located in back. Walk to shops and dining in Melrose’s vibrant downtown, recreation at Pine Banks Park or Golf at Bellevue Golf Club. Commuting is a breeze with an MBTA bus stop around the corner, Oak Grove T Station nearby, plus quick access to Rts 1 and 93. Walk to shops and dining in Melrose’s vibrant downtown, recreation at Pine Banks Park or Golf at Bellevue Golf Club. Commuting is a breeze with an MBTA bus stop around the corner, Oak Grove T Station nearby, plus quick access to Rts 1 and 93. Hurry!
-
Highlights
- Building Name: Linwood Ave Townhomes
- Heating: Electric, Ductless
- Parking Spots: 2
- Property Type: Condominium
- Total Rooms: 7
- Year Built: 2026
- Cooling: Heat Pump, Ductless
- HOA Fee: $300
- Property Class: Residential
- Stories: 4
- Unit Number: 34
- Status: Active
-
Additional Details
- Appliances: Range, Dishwasher, Disposal, Microwave, Refrigerator, Range Hood, Plumbed For Ice Maker
- Construction: Frame
- Flooring: Tile, Hardwood, Flooring - Stone/Ceramic Tile
- Pets Allowed: Yes w/ Restrictions
- SqFt Source: Measured
- Year Built Details: Approximate
- Zoning: Res
- Basement: Y
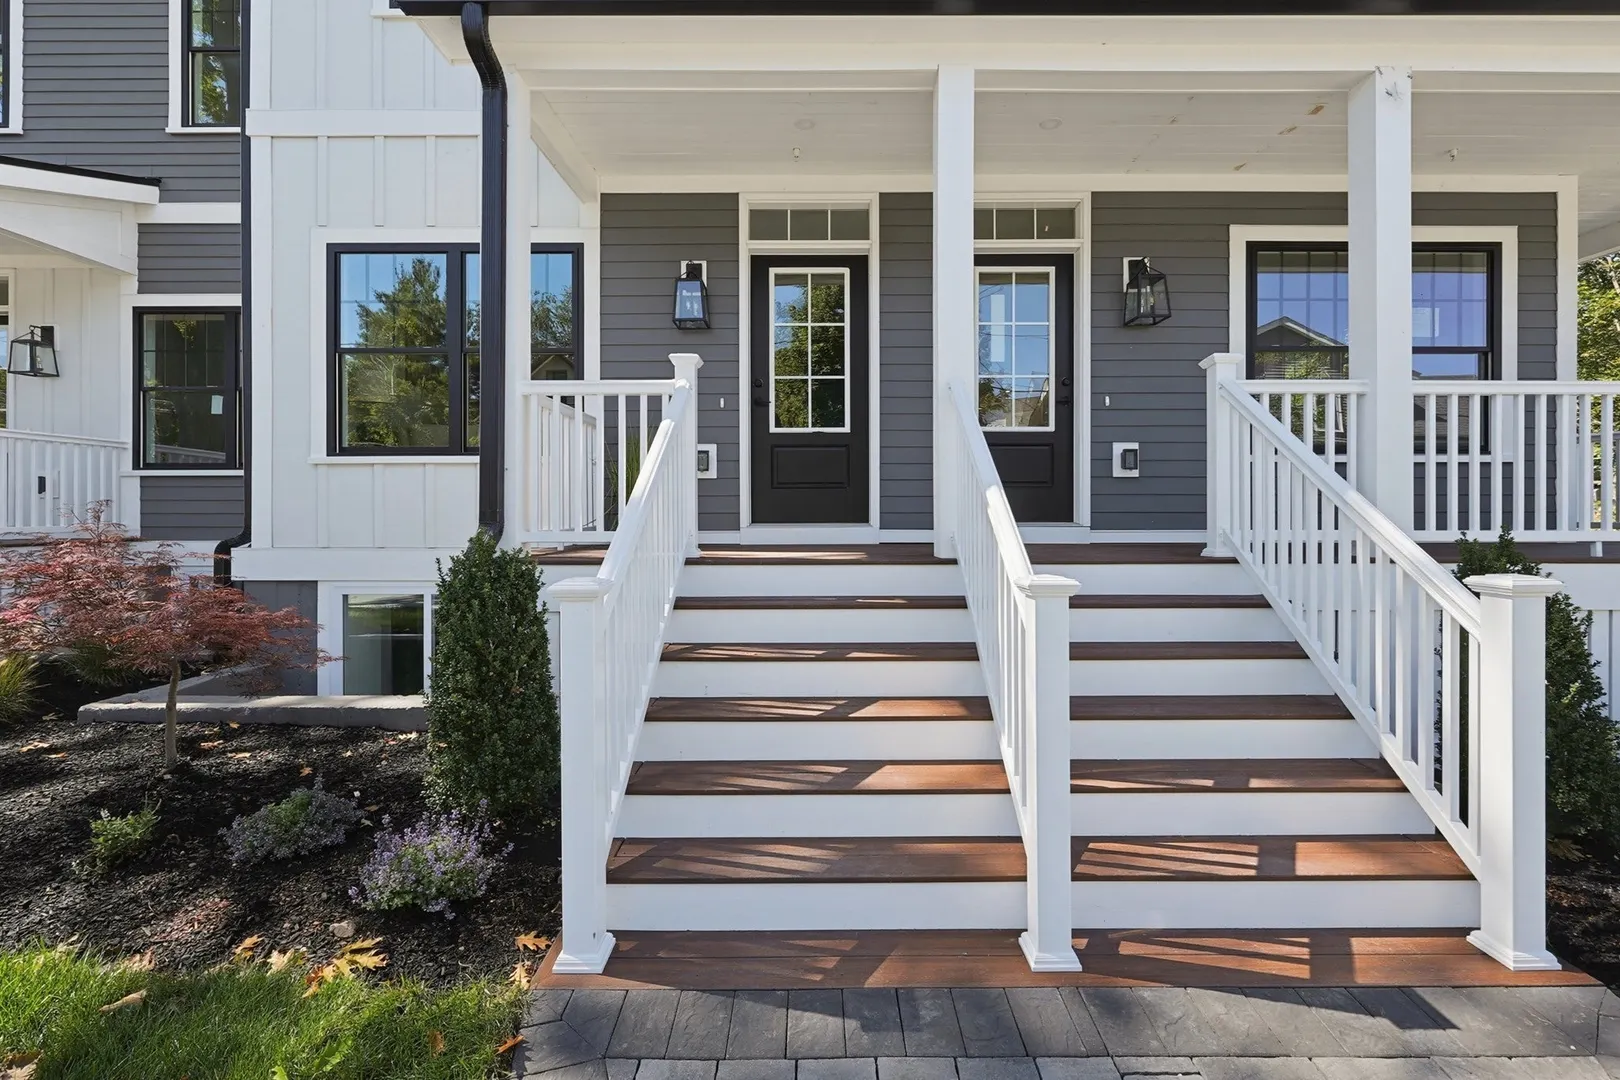
- Exterior Features: Porch, Rain Gutters, Professional Landscaping
- Interior Features: Bathroom - Half, Lighting - Sconce, Bathroom
- Roof: Shingle
- Total Number of Units: 4
- Year Built Source: Builder
-
Amenities
- Community Features: Public Transportation, Shopping, Tennis Court(s), Park, Walk/Jog Trails, Golf, Medical Facility, Bike Path, Conservation Area, Highway Access, Private School, Public School, T-Station
- Parking Features: Off Street, Driveway, Paved, Exclusive Parking
-
Utilities
- Electric: Circuit Breakers, 200+ Amp Service
- Water Source: Public
- Sewer: Public Sewer
-
Fees / Taxes
- Assessed Value: $999,999
- HOA Fee Includes: Electricity, Insurance, Maintenance Grounds
- Taxes: $9,999
- HOA Fee Frequency: Monthly
- Tax Year: 2026
Similar Listings
Sold
42 Photos
Sold
39 Photos
Sold
36 Photos
Sold
35 Photos
Content © 2026 MLS Property Information Network, Inc. The information in this listing was gathered from third party resources including the seller and public records.
Listing information provided courtesy of RE/MAX Harmony.
MLS Property Information Network, Inc. and its subscribers disclaim any and all representations or warranties as to the accuracy of this information.