
Sold!

$21,000,000
8
Beds
8/2
Baths
11,297
Living Area
-
Property Description
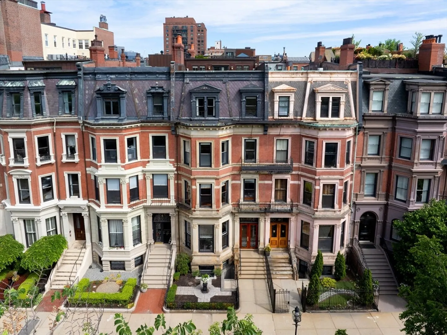
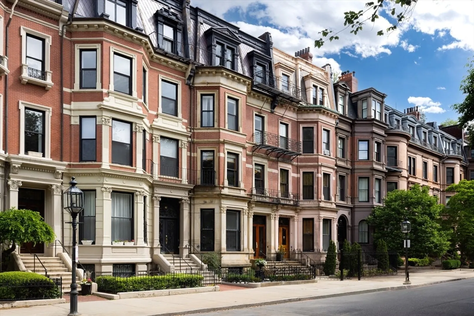
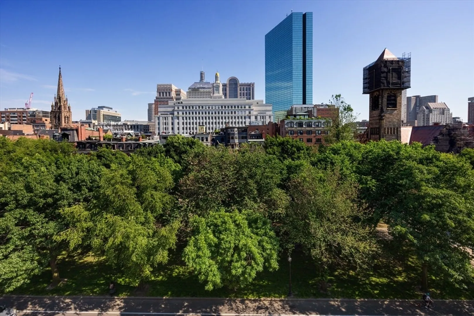
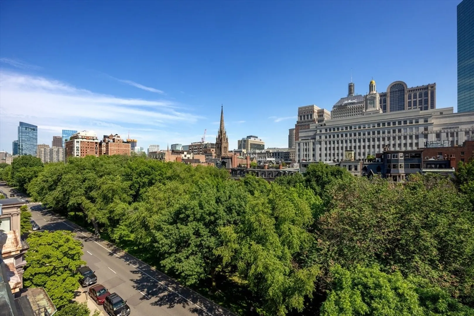
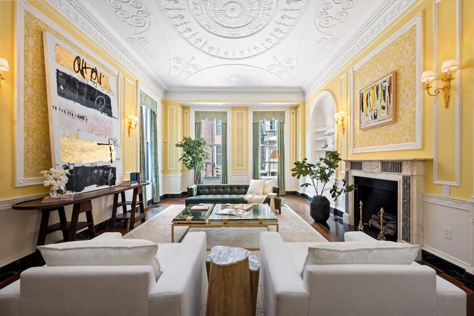
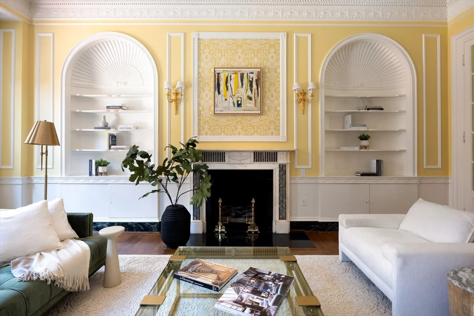
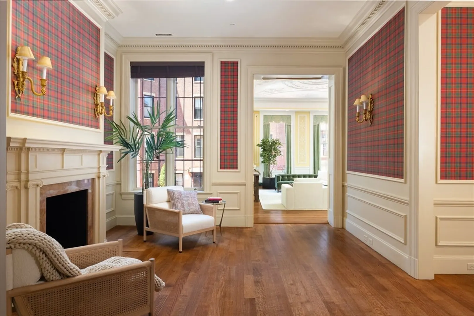
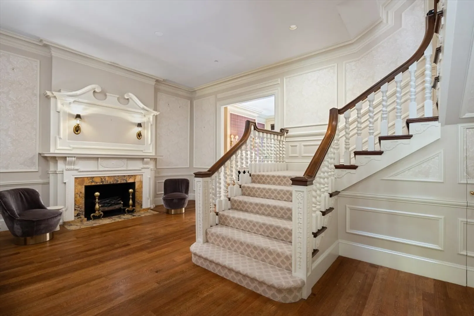
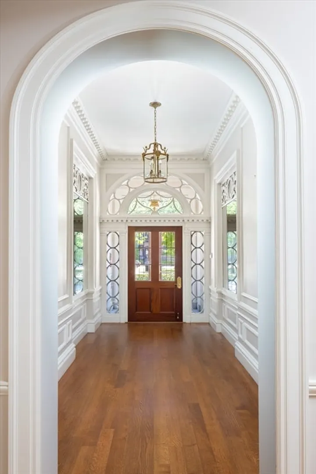
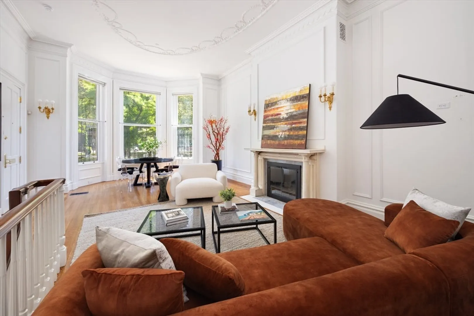
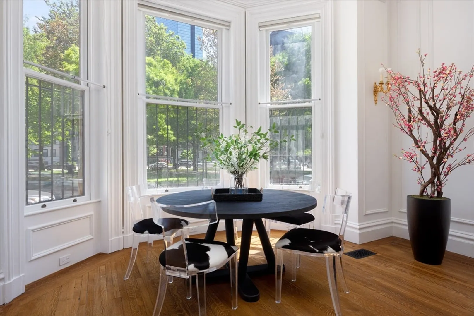
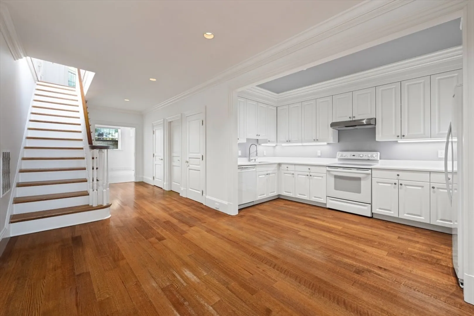
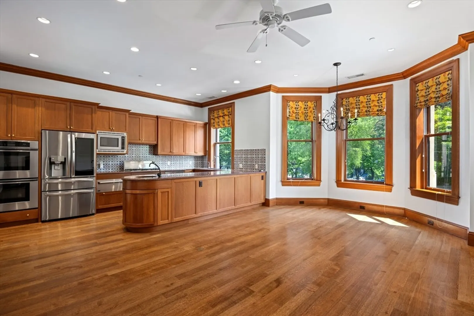
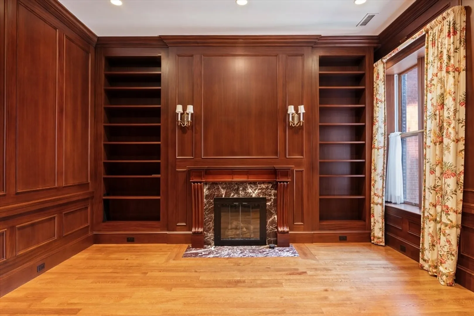
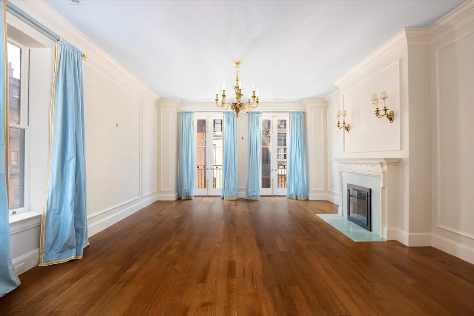
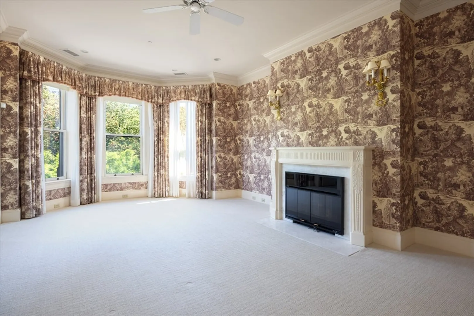
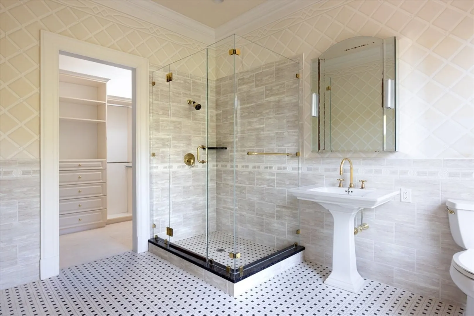
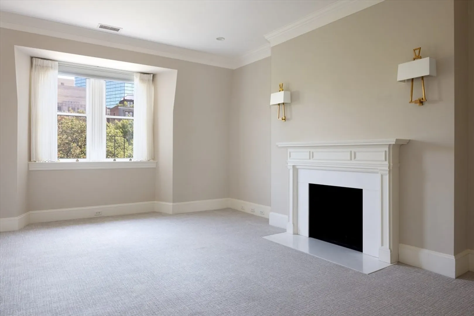
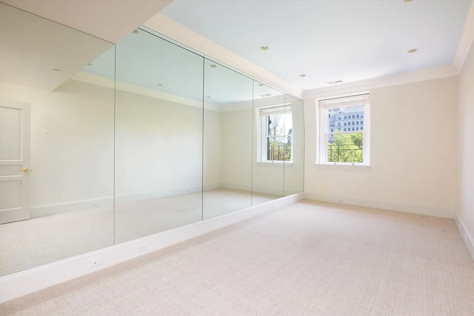
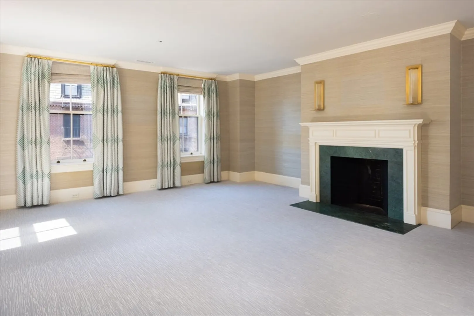
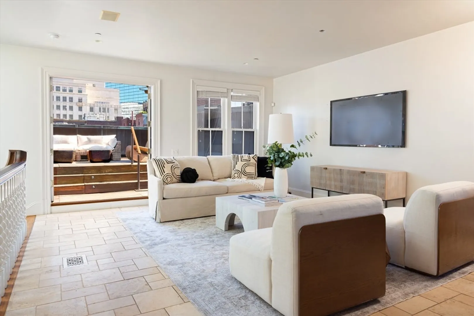
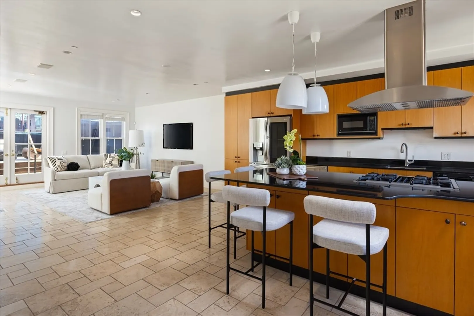
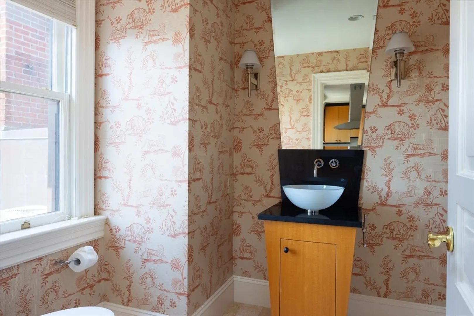
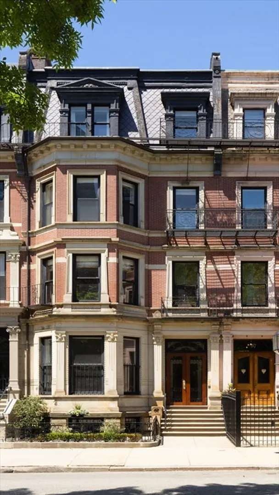
This grand single-family townhouse on the sunny side of Commonwealth Avenue offers ~11,300 square feet of elegant living space. Currently configured as a luxurious main residence with a separate staff or guest apartment, the home features 8 bedrooms, 8 full baths, and 2 half baths. Soaring ceilings, large windows, and restored original architectural details create a sense of timeless sophistication. Multiple private patios and decks provide ample outdoor space and skyline views, ideal for entertaining. Additional features include elevator access to all floors and a rare attached garage. Located on the “Gold Coast” between Berkeley and Clarendon Streets and just steps from the Public Garden, the Esplanade, and Boston’s premier shopping and dining, this property offers the perfect blend of classic Back Bay elegance and modern living. A rare opportunity for a discerning buyer to live in a true Boston gem.
-
Highlights
- Area: Back Bay
- Has View: Yes
- Parking Spots: 3
- Property Type: Single Family Residence
- Year Built: 1910
- Cooling: Central Air
- Heating: Central
- Property Class: Residential
- Total Rooms: 18
- Status: Closed
-
Additional Details
- Basement: Finished
- Fireplaces: 11
- Interior Features: Elevator
- Roof: Slate, Rubber
- View: City View(s), Scenic View(s)
- Year Built Source: Public Records
- Exterior Features: Deck, Patio
- Foundation: Concrete Perimeter
- Lot Features: Other
- SqFt Source: Measured
- Year Built Details: Actual, Renovated Since
- Zoning: R2
-
Amenities
- Community Features: Public Transportation, Shopping, Park, Walk/Jog Trails
- Parking Features: Attached
- Covered Parking Spaces: 1
-
Utilities
- Sewer: Public Sewer
- Water Source: Public
-
Fees / Taxes
- Assessed Value: $12,321,100
- Taxes: $142,678
- Tax Year: 2025
Similar Listings

Sold
10 Photos
Sold
3 Photos
Content © 2026 MLS Property Information Network, Inc. The information in this listing was gathered from third party resources including the seller and public records.
Listing information provided courtesy of Gibson Sotheby's International Realty.
MLS Property Information Network, Inc. and its subscribers disclaim any and all representations or warranties as to the accuracy of this information.
