
Sold!
$22,000,000
6
Beds
7/3
Baths
9,380
Living Area
-
Property Description
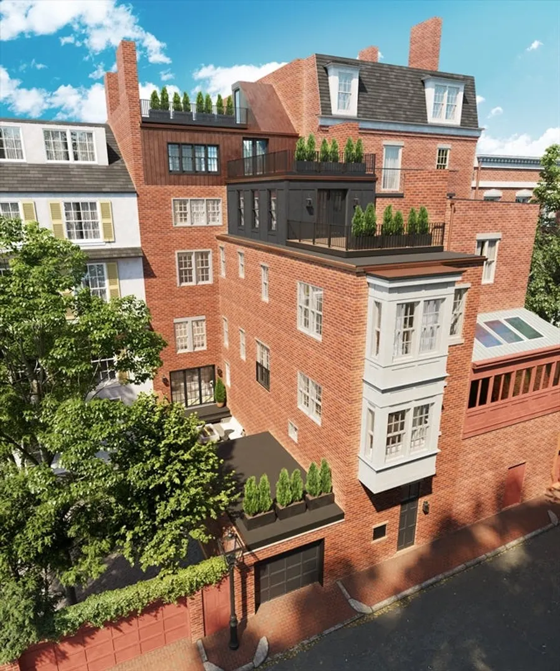
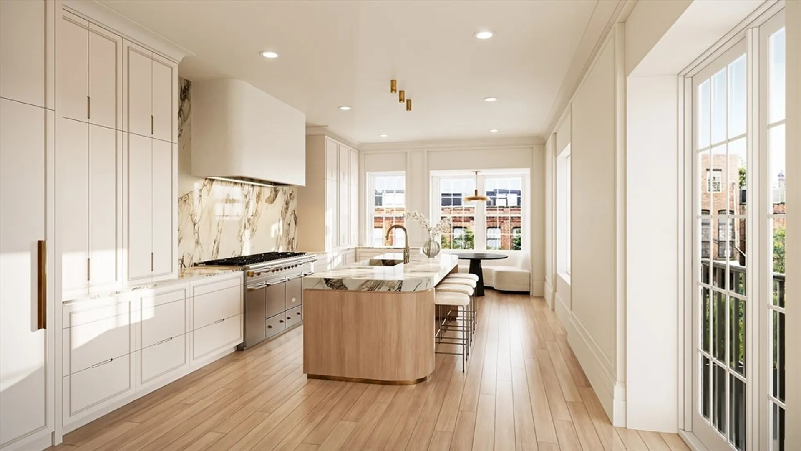
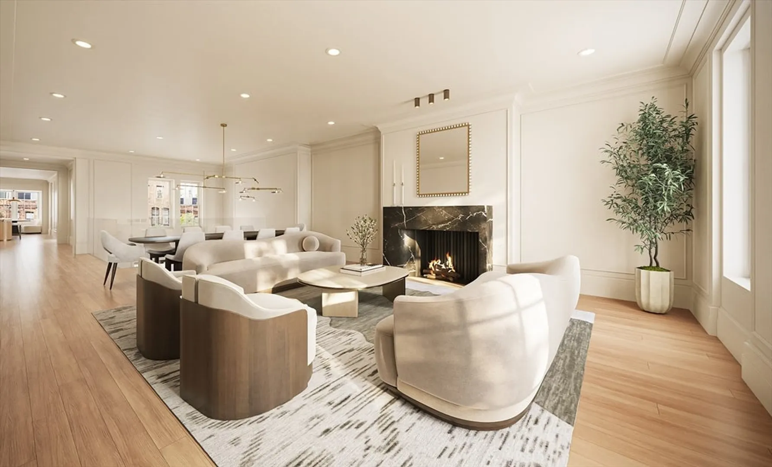
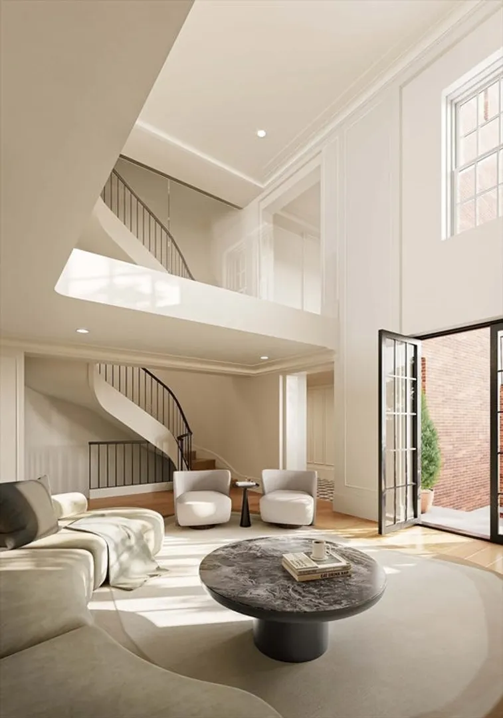
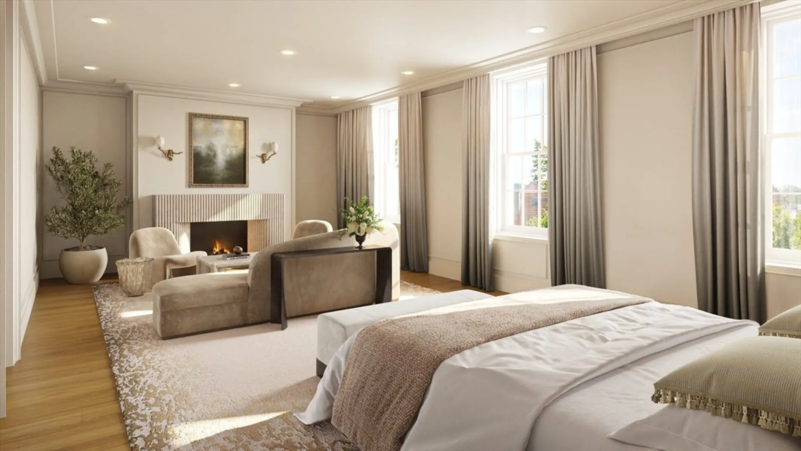
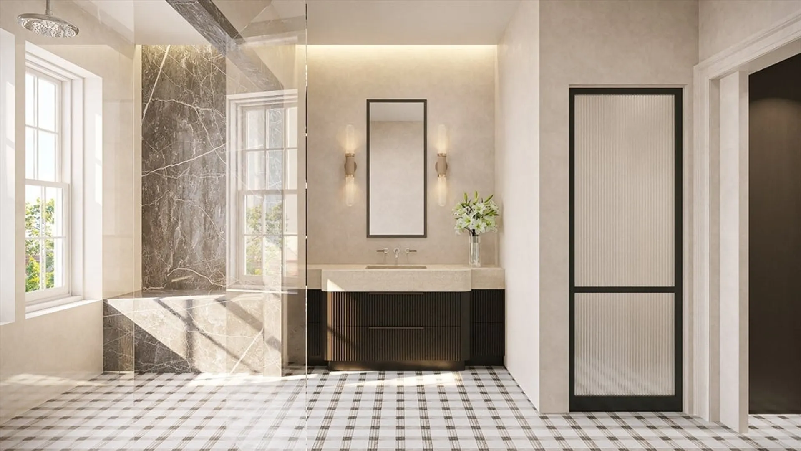
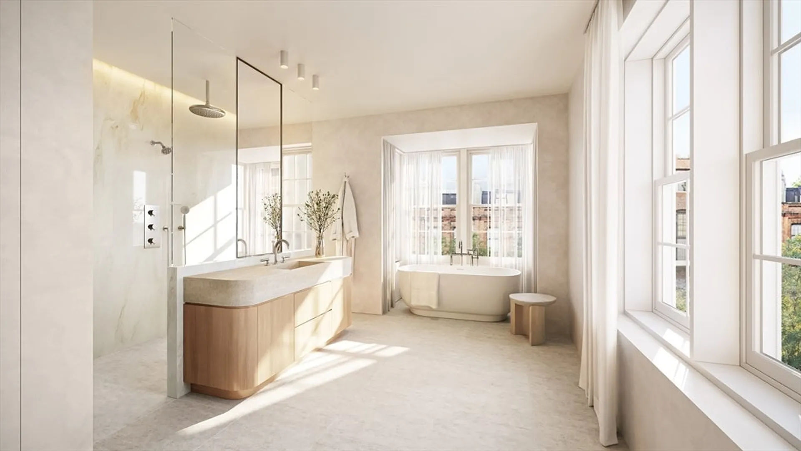
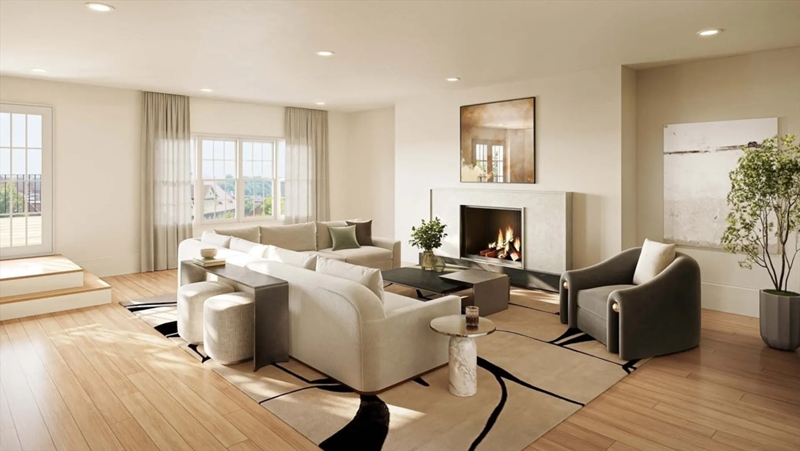
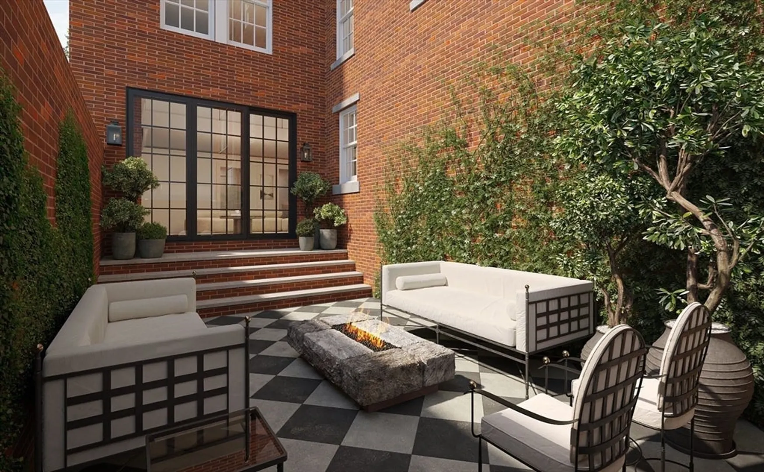
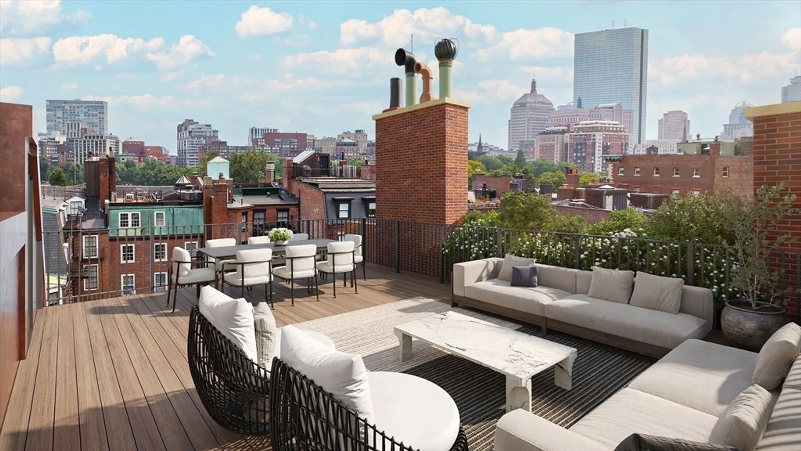
Experience the pinnacle of luxury on Chestnut Street, one of Beacon Hill’s most coveted addresses. This grand Federal-style brownstone boasts a rare wide footprint of over 9,000+ sq. ft. of impeccably renovated living space. The heart of the home is a breathtaking double-height living space with frameless glass railings and and soaring windows offer a dramatic gallery-like feel while overlooking the courtyard. Pristine white oak floors lead to a chef’s kitchen featuring a Lacanche range, full-height marble backsplashes, and a discreet scullery. The full-floor primary suite is a private sanctuary with dual bathrooms, dressing rooms, and a fluted marble fireplace. Unique for the city, the home offers a vertical retreat of three terraced decks, culminating in a rooftop with panoramic views. Below, a lush garden courtyard with a gas fireplace provides four-season relaxation. Complete with rare garage parking and steps from Charles Street’s historic charm.
-
Highlights
- Area: Beacon Hill
- Has View: Yes
- Parking Spots: 2
- Property Type: Single Family Residence
- Total Rooms: 13
- Status: Closed
- Cooling: Central Air
- Heating: Hydro Air
- Property Class: Residential
- Style: Federal
- Year Built: 1825
-
Additional Details
- Basement: Finished
- Exterior Features: Deck, Deck - Roof, Patio, City View(s)
- Foundation: Other
- Road Frontage Type: Private Road
- SqFt Source: Measured
- Year Built Details: Approximate
- Zoning: R1
- Construction: Brick
- Fireplaces: 3
- Interior Features: Wet Bar, Wired for Sound, Elevator
- Roof: Shingle, Slate, Metal
- View: City View(s), City
- Year Built Source: Public Records
-
Amenities
- Community Features: Public Transportation, Shopping, Park, Walk/Jog Trails, Medical Facility, Bike Path, Conservation Area, Highway Access, T-Station, University
- Parking Features: Attached
- Covered Parking Spaces: 2
- Security Features: Security System
-
Utilities
- Sewer: Public Sewer
- Water Source: Public
-
Fees / Taxes
- Assessed Value: $5,265,600
- Taxes: $65,933
- Tax Year: 2026
Similar Listings
Sold
25 Photos
Sold
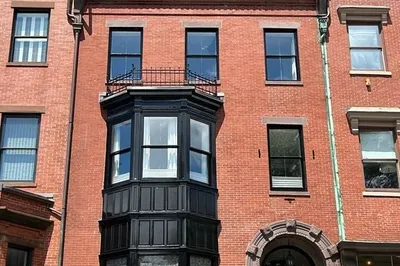
3 Photos
Content © 2026 MLS Property Information Network, Inc. The information in this listing was gathered from third party resources including the seller and public records.
Listing information provided courtesy of Campion & Company Fine Homes Real Estate.
MLS Property Information Network, Inc. and its subscribers disclaim any and all representations or warranties as to the accuracy of this information.
