
Sold!
$550,000
3
Beds
1/1
Bath
1,519
Living Area
-
Property Description
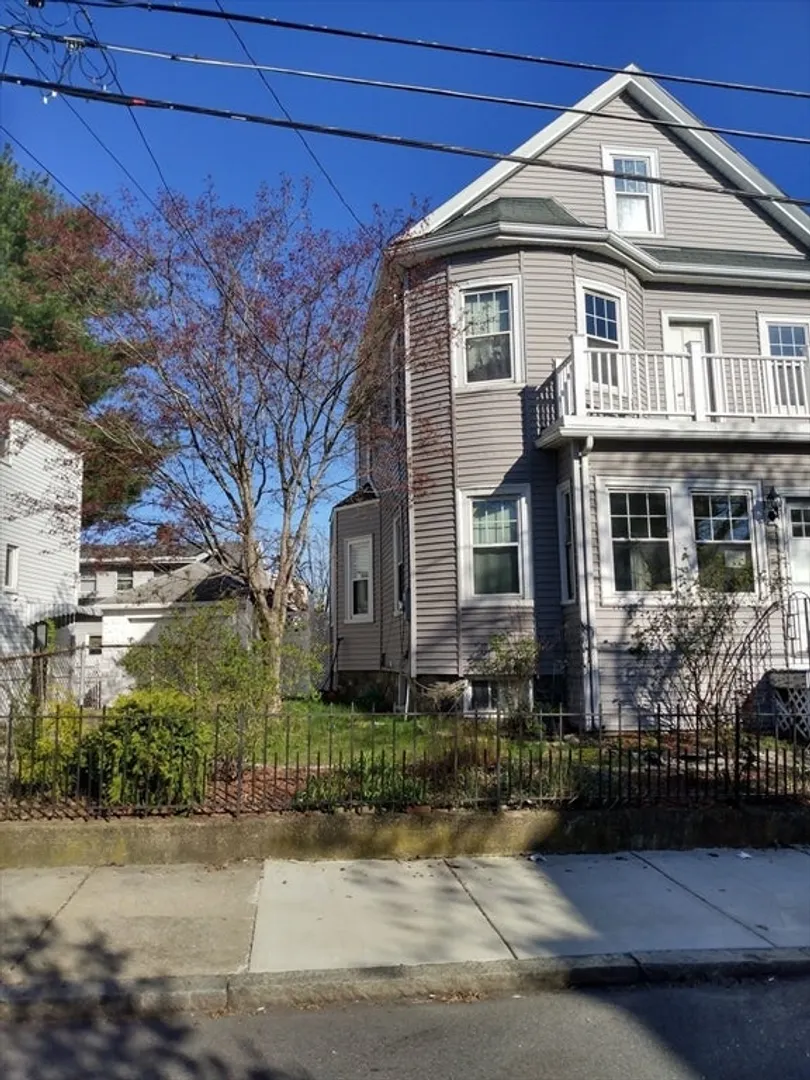
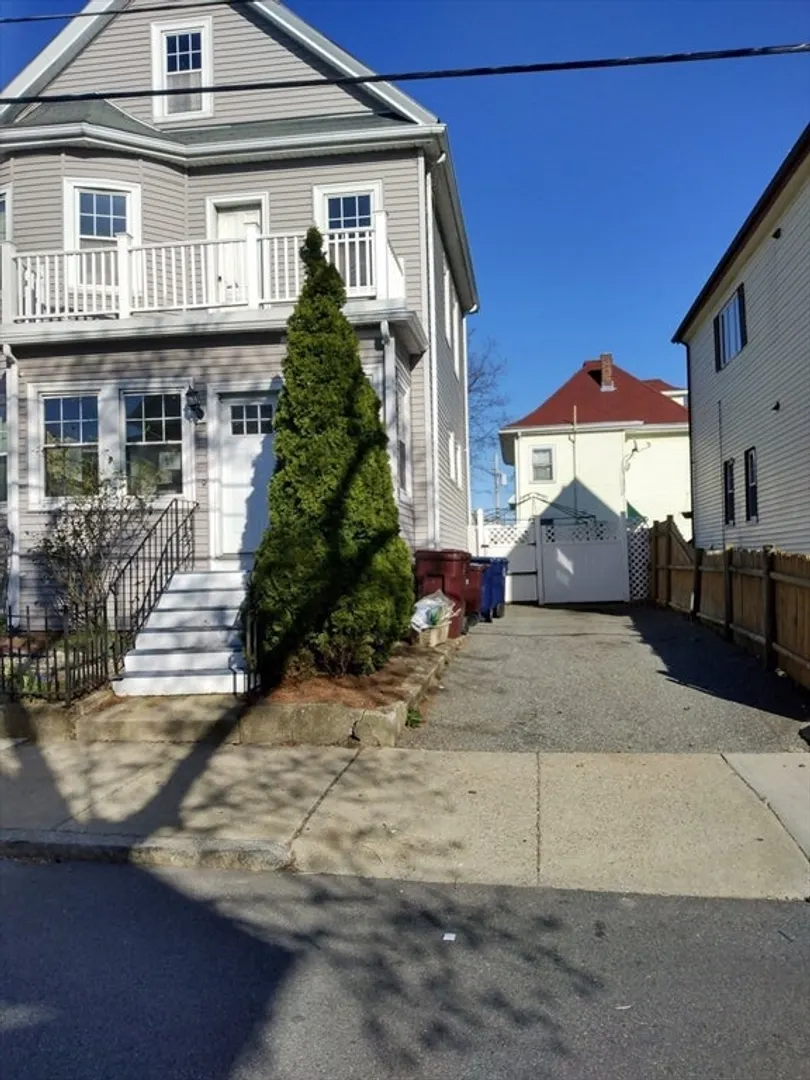
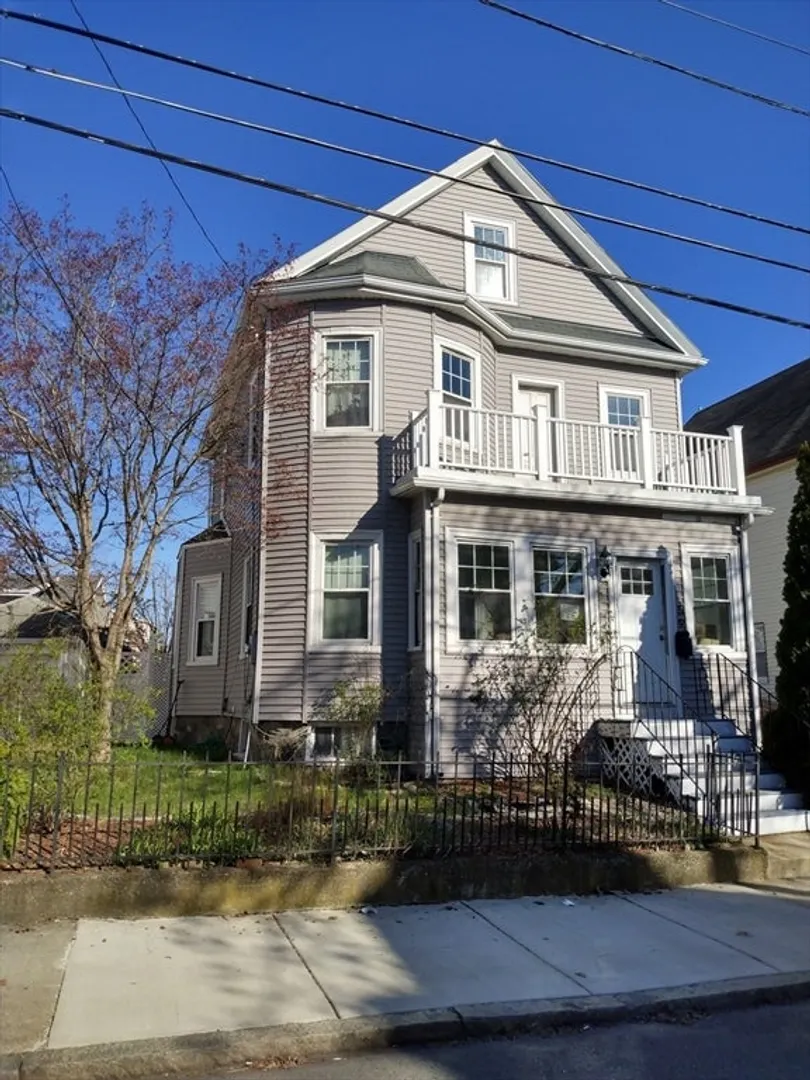
This home is a diamond in the rough. Put your own remodeling ideas to work. Kitchen has granite countertops along with updated cabinets and stainless steel appliances. Updated windows and vinyl siding with vinyl railings along with a balcony off the upstairs hallway. Come enjoy the backyard or sitting on deck while grilling and jumping in hot tub this Summer. Off street parking for two cars. Nicely fenced property. Real Estate taxes do not reflect residential exemption. Property is being sold "as is".
-
Highlights
- Heating: Oil
- Property Class: Residential
- Style: Colonial
- Year Built: 1900
- Parking Spots: 2
- Property Type: Single Family Residence
- Total Rooms: 6
- Status: Closed
-
Additional Details
- Appliances: Gas Water Heater, Range, Dishwasher, Refrigerator, Washer, Dryer
- Construction: Stone
- Flooring: Hardwood
- Interior Features: Walk-up Attic
- Roof: Shingle
- Year Built Source: Public Records
- Basement: Full, Bulkhead
- Exterior Features: Porch - Enclosed, Deck, Deck - Vinyl, Balcony, Hot Tub/Spa, Fenced Yard
- Foundation: Concrete Perimeter
- Road Frontage Type: Public
- Year Built Details: Actual
- Zoning: Dd
-
Amenities
- Community Features: Public Transportation, Public School
- Parking Features: Paved Drive, Off Street
-
Utilities
- Electric: Circuit Breakers
- Water Source: Public
- Sewer: Public Sewer
-
Fees / Taxes
- Assessed Value: $494,800
- Compensation Based On: Net Sale Price
- Tax Year: 2024
- Buyer Agent Compensation: 2.00%
- Facilitator Compensation: 1.00%
- Taxes: $5,670
Similar Listings
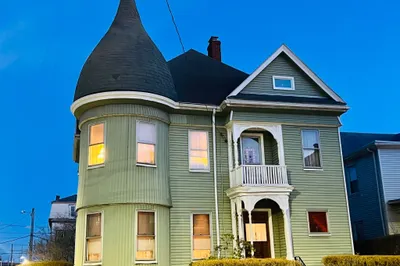
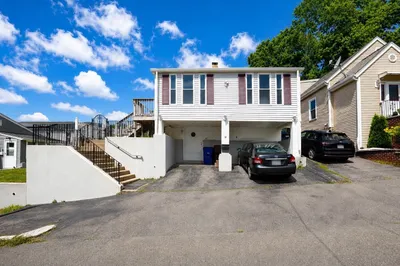
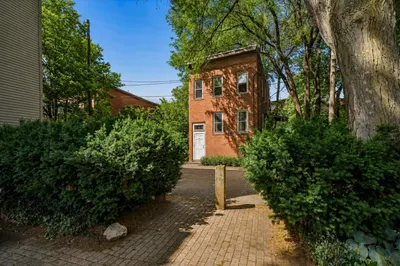
Sold
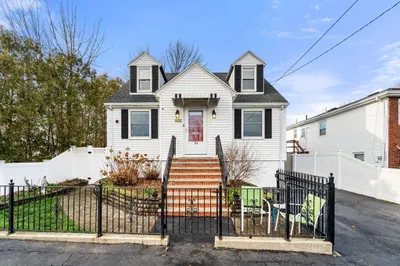
41 Photos
Sold
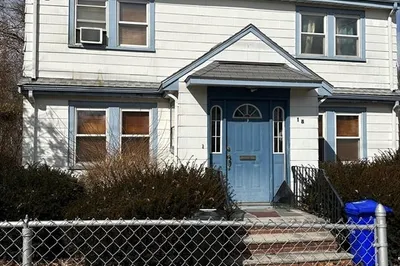
17 Photos
Sold
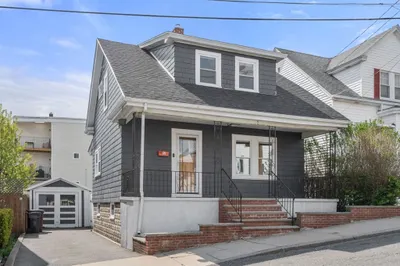
28 Photos
Sold
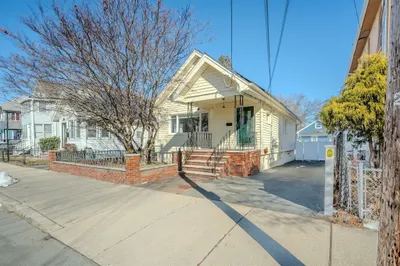
39 Photos
Content © 2026 MLS Property Information Network, Inc. The information in this listing was gathered from third party resources including the seller and public records.
Listing information provided courtesy of RE/MAX Andrew Realty Services.
MLS Property Information Network, Inc. and its subscribers disclaim any and all representations or warranties as to the accuracy of this information.
