
Sold!
$720,000
3
Beds
1/1
Bath
1,008
Living Area
-
Property Description
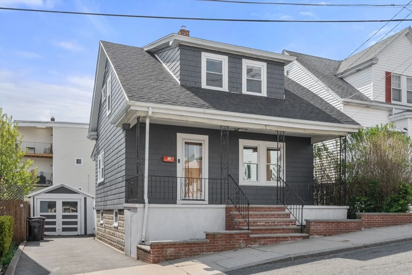
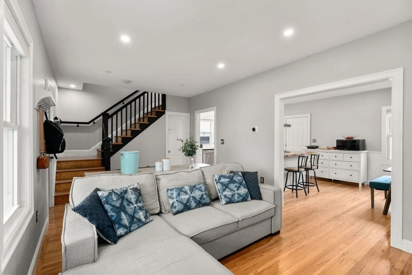
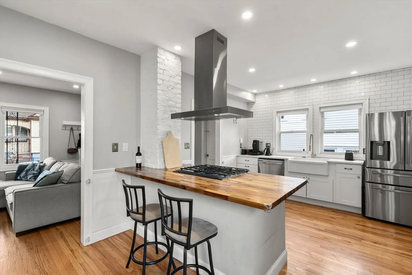
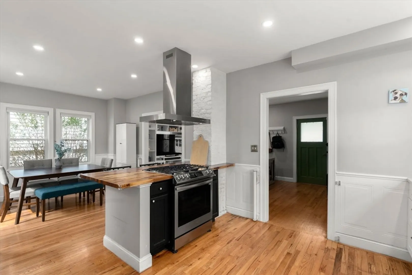
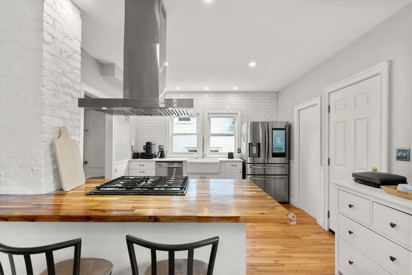
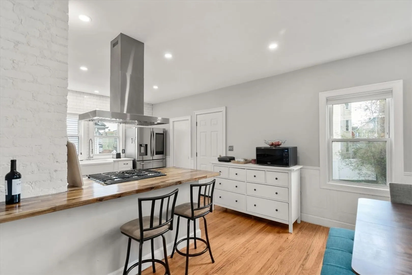
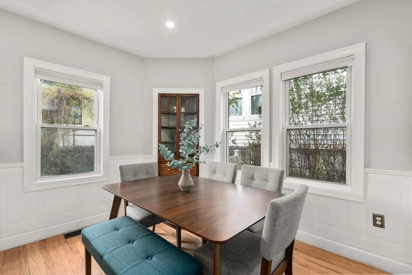
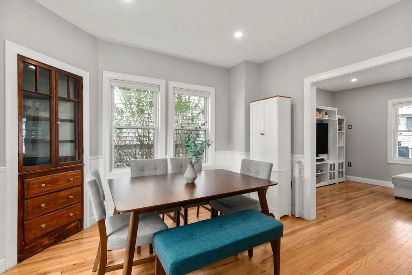
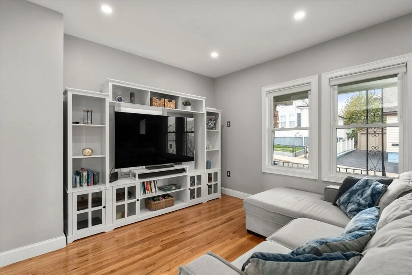
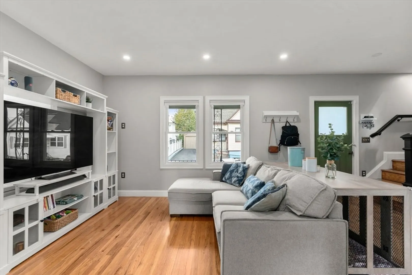
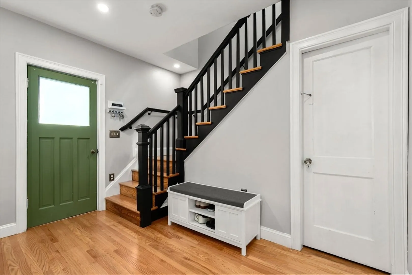
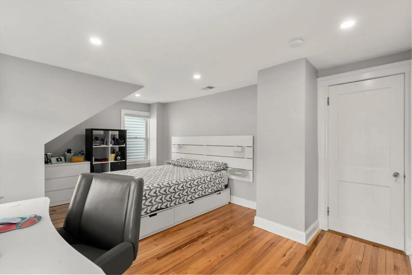
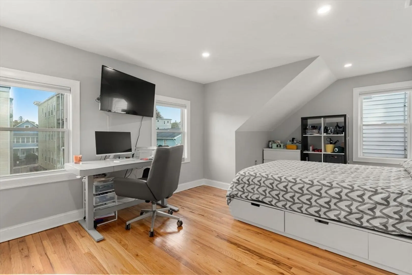
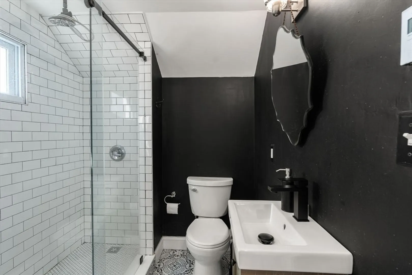
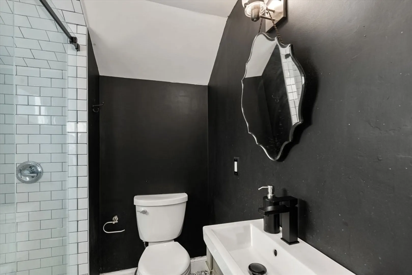
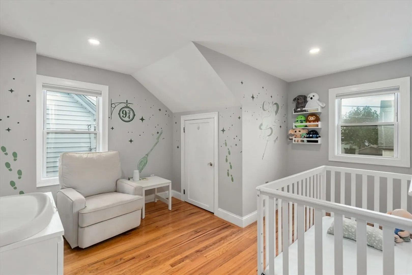
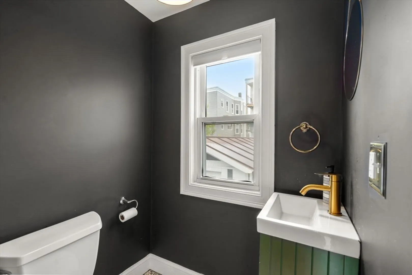
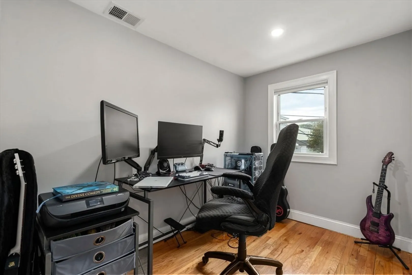
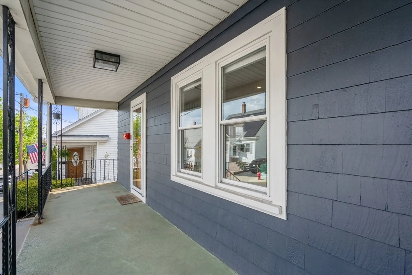
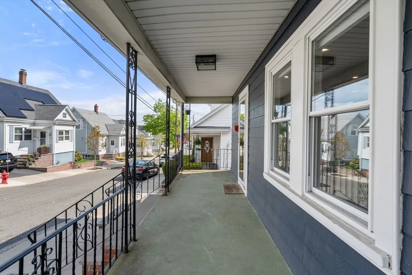
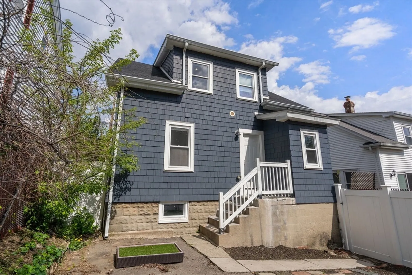
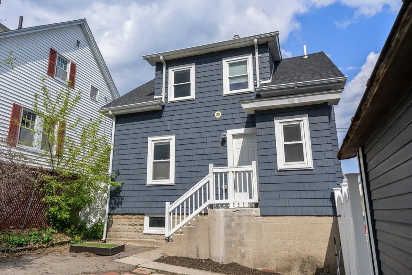
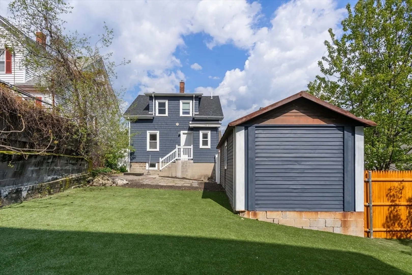
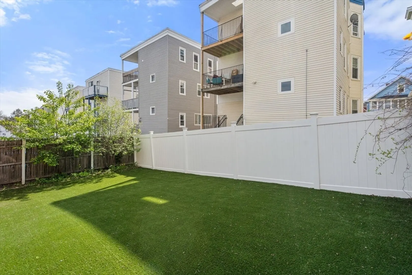
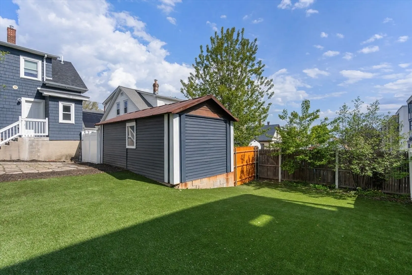
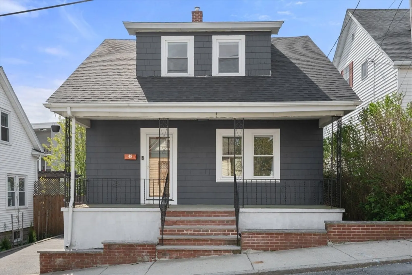
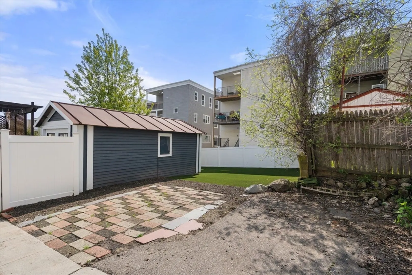
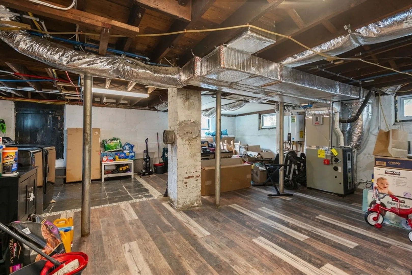
Welcome to 48 Bettinson Ave, a renovated 3 bedroom, 1.5 bath Cape-style home on a quiet dead-end street in Everett's Glendale neighborhood.The open-concept first floor features a kitchen with quartz and butcher block countertops, Samsung stainless appliances and gas range, opening to a bright living and dining area. Upstairs you will find 3 bedrooms, including a large primary bedroom and a full bath with custom tiled shower. The basement offers additional space with laminate flooring. Enjoy the private artificial turf backyard for outdoor gatherings. Recent updates include a new roof, new tankless hot water heater, and new heating and central air system, along with hardwood floors, recessed lighting and red cedar shingles. A single car garage offers additional storage. Situated in Glendale, just 5 miles from Boston with MBTA bus service, the Orange Line at nearby Wellington Station, and convenient to McKinnon's Market, local dining and Glendale Park.
-
Highlights
- Area: Glendale
- Heating: Central, Forced Air, Natural Gas
- Property Class: Residential
- Style: Cape
- Year Built: 1930
- Cooling: Central Air
- Parking Spots: 3
- Property Type: Single Family Residence
- Total Rooms: 5
- Status: Closed
-
Additional Details
- Appliances: Gas Water Heater, Tankless Water Heater, Range, Dishwasher, Disposal, Refrigerator, Freezer, Washer, Dryer
- Construction: Frame
- Flooring: Hardwood
- Roof: Shingle
- Year Built Details: Actual
- Zoning: R
- Basement: Full, Interior Entry, Concrete
- Exterior Features: Porch
- Foundation: Block
- SqFt Source: Public Record
- Year Built Source: Public Records
-
Amenities
- Covered Parking Spaces: 1
- Parking Features: Detached, Paved Drive, Off Street, Tandem
-
Utilities
- Sewer: Public Sewer
- Water Source: Public
-
Fees / Taxes
- Assessed Value: $580,200
- Taxes: $4,739
- Tax Year: 2026
Similar Listings

Sold

60 Photos
Sold
32 Photos
Sold
42 Photos
Sold
41 Photos
Content © 2026 MLS Property Information Network, Inc. The information in this listing was gathered from third party resources including the seller and public records.
Listing information provided courtesy of Thread Real Estate, LLC.
MLS Property Information Network, Inc. and its subscribers disclaim any and all representations or warranties as to the accuracy of this information.
