
Sold!
$680,000
6
Beds
2
Baths
2,610
Living Area
-
Property Description
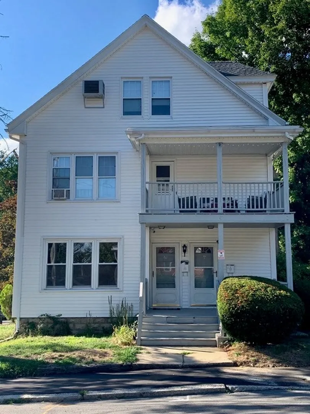
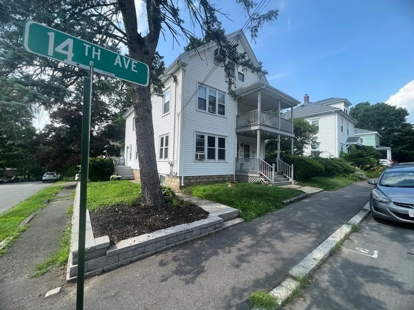
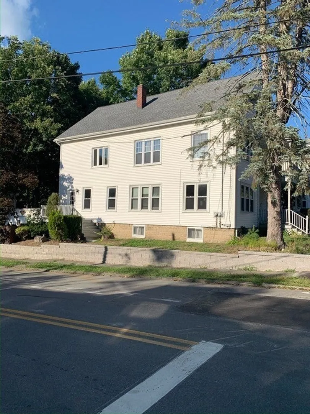
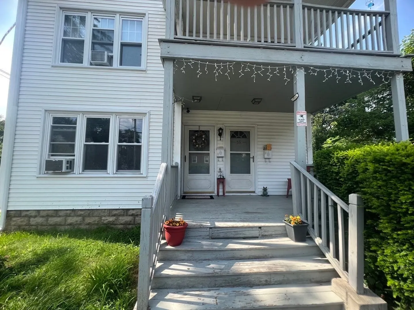
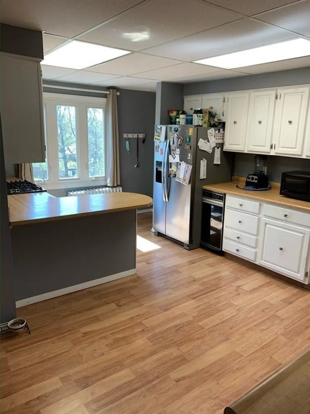
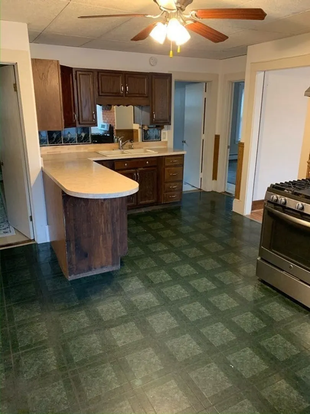
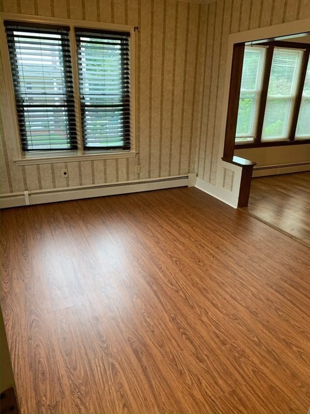
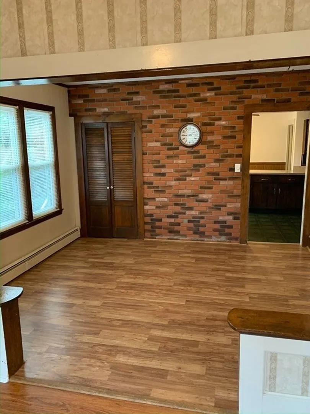
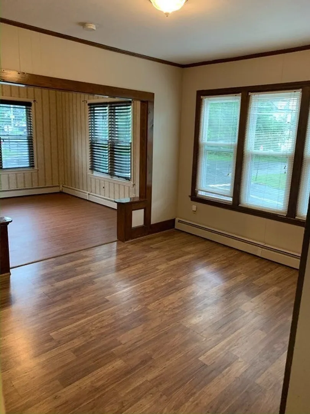
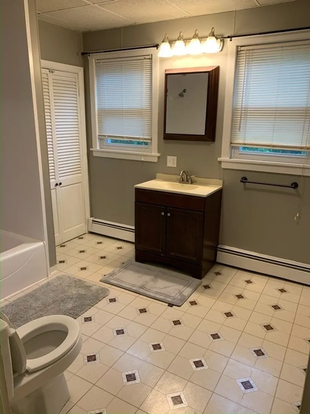
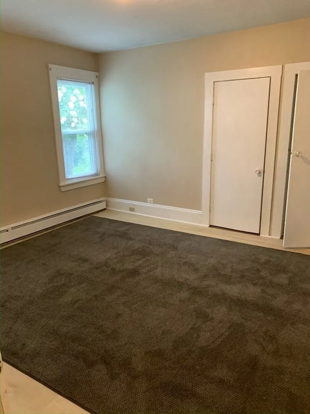
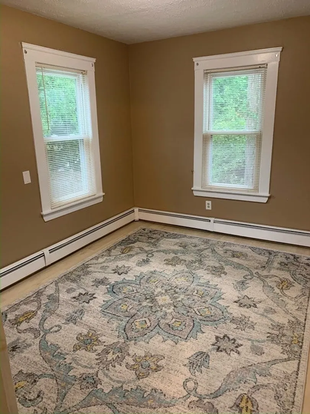
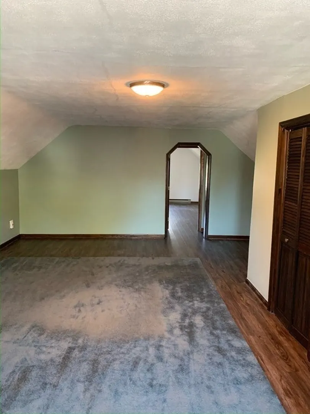
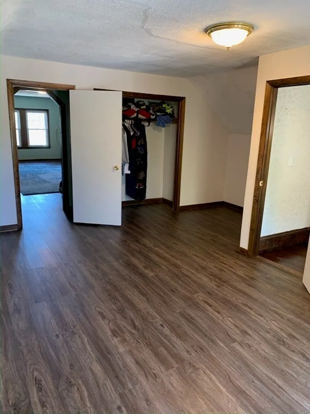
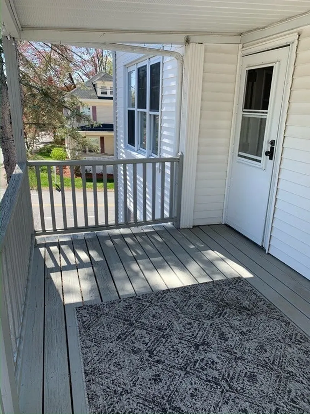
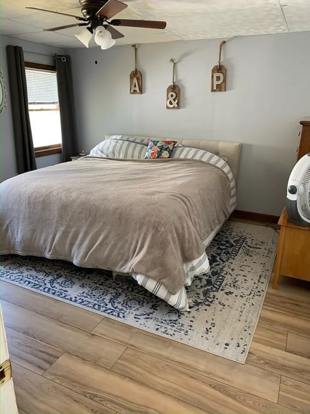
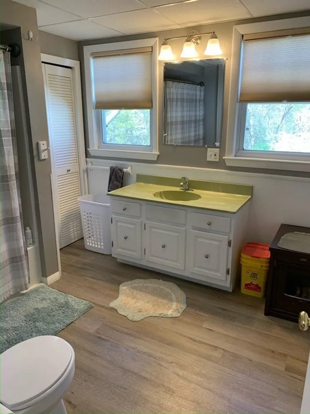
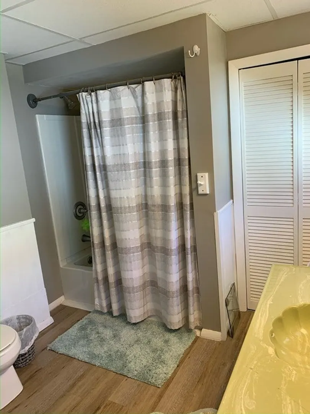
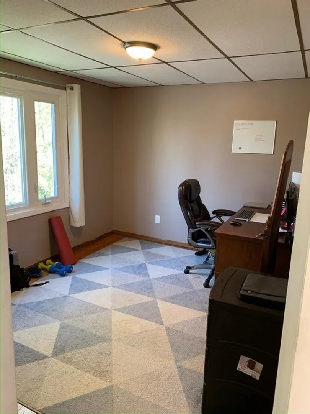
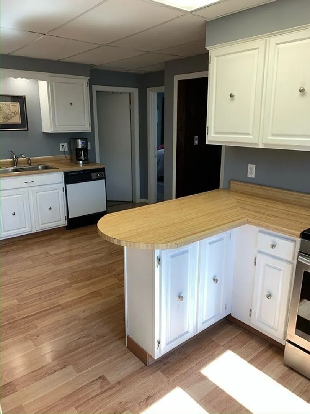
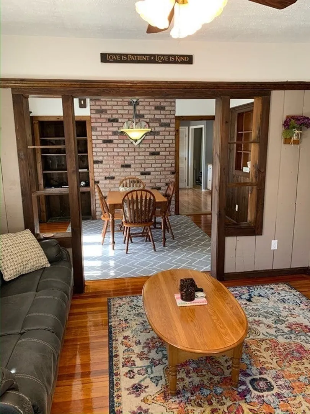
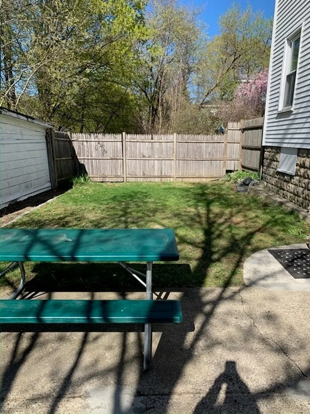
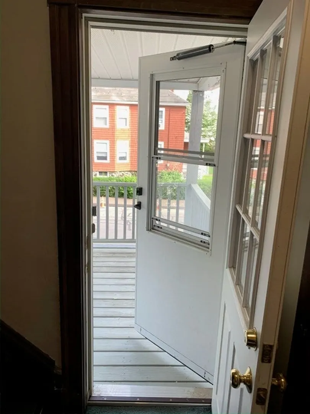
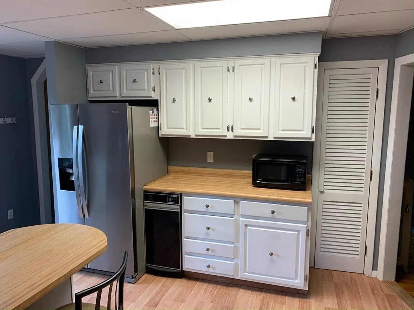
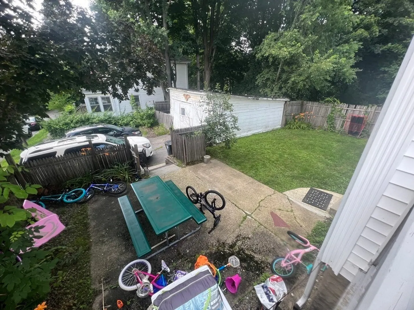
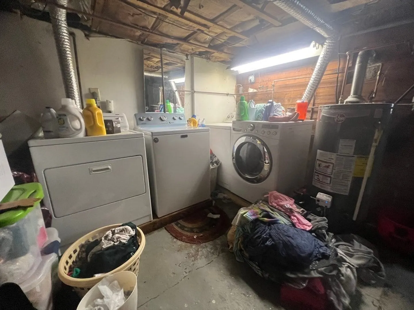
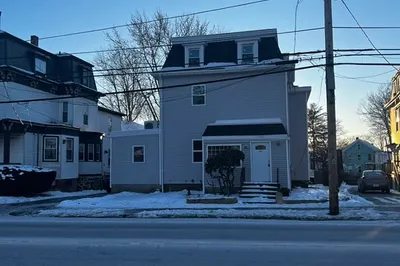
Great opportunity to own a large two family with a 2-bed and a 4-bed unit on a quiet street. You'll never have a shortage of parking with two off street spaces, a detached garage and plenty of on street parking with it being a corner lot. The property is very close to 495, has basement laundry and a small fenced in yard to enjoy during the summertime, making this a convenient location for owner occupants and landlords alike. With recently updated electrical, flooring and appliances, these units are in high rental demand, with very little maintenance needed. Investors can capitalize here with great rents and returns, as well as owner occupants looking for a nice quiet home easily accessible to the highway and public transportation.
-
Highlights
- Heating: Unit 1(Steam), Unit 2(Steam)
- Property Class: Residential Income
- Total Rooms: 12
- Status: Closed
- Parking Spots: 2
- Property Type: Multi Family
- Year Built: 1915
-
Additional Details
- Appliances: Washer, Dryer, Unit 1(Range, Refrigerator), Unit 2(Range, Dishwasher, Refrigerator), Utility Connections for Gas Range, Utility Connections for Gas Oven
- Construction: Frame
- Flooring: Wood, Tile, Vinyl
- Interior Features: Unit 1 Rooms(Living Room, Dining Room, Kitchen), Unit 2 Rooms(Living Room, Dining Room, Kitchen)
- Road Frontage Type: Public
- Total Number of Units: 2
- Year Built Source: Public Records
- Basement: Full
- Exterior Features: Patio, Balcony, Unit 2 Balcony/Deck
- Foundation: Stone
- Lot Features: Corner Lot
- Roof: Shingle
- Year Built Details: Approximate
- Zoning: Ukwn
-
Amenities
- Community Features: Public Transportation, Highway Access
- Parking Features: Paved Drive, Off Street, Paved
- Covered Parking Spaces: 1
-
Utilities
- Sewer: Public Sewer
- Water Source: Public
-
Fees / Taxes
- Assessed Value: $524,000
- Compensation Based On: Net Sale Price
- Tax Year: 2023
- Total Rent: $4,050
- Buyer Agent Compensation: 2%
- Rental Fee Includes: Unit 1(Water), Unit 2(Water)
- Taxes: $5,843
Similar Listings
Sold
36 Photos
Sold
3 Photos
Sold
23 Photos
Sold
12 Photos
Content © 2026 MLS Property Information Network, Inc. The information in this listing was gathered from third party resources including the seller and public records.
Listing information provided courtesy of Realty ONE Group Nest.
MLS Property Information Network, Inc. and its subscribers disclaim any and all representations or warranties as to the accuracy of this information.
