
Sold!
$559,000
3
Beds
2
Baths
1,416
Living Area
-
Property Description
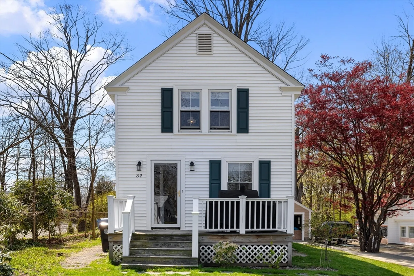
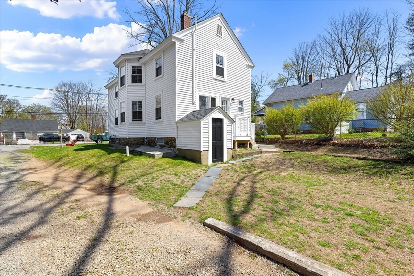
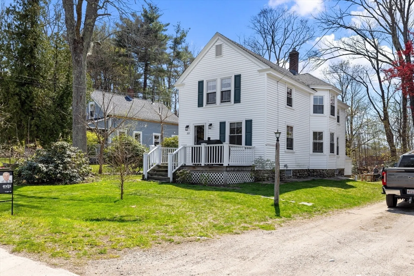
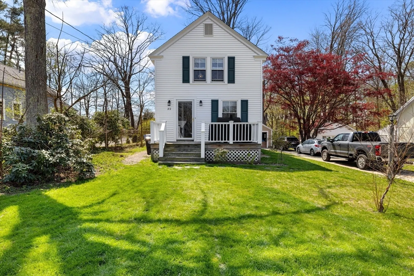
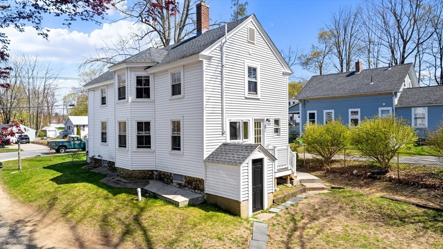
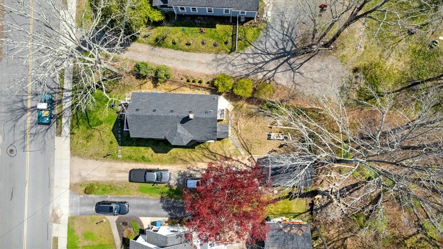
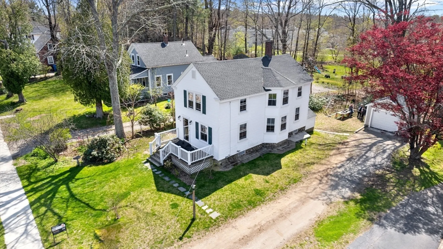
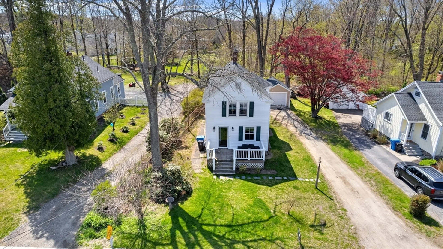
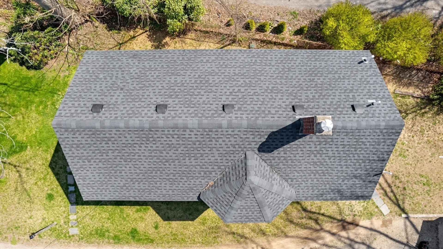
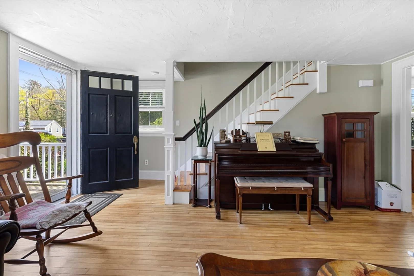
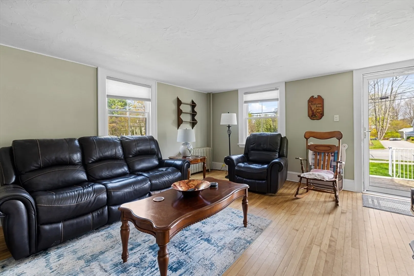
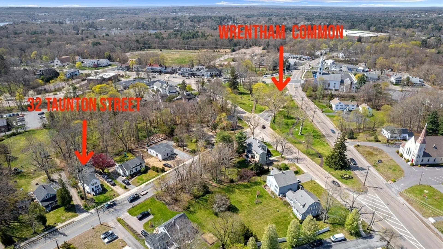
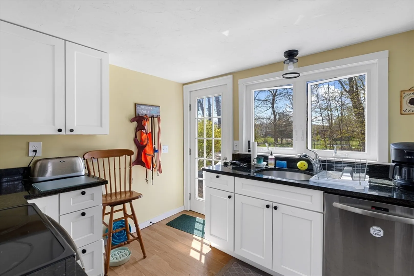
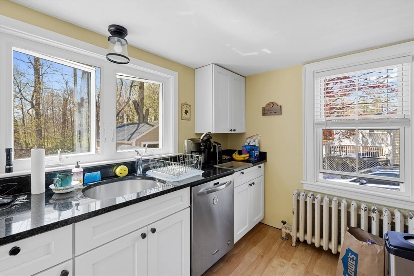
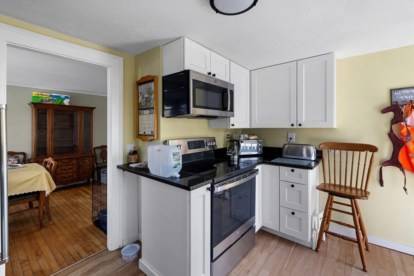
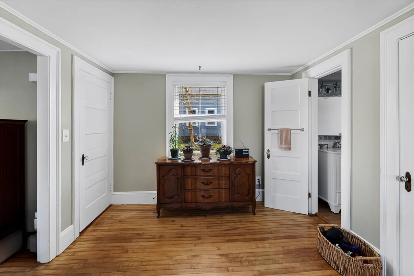
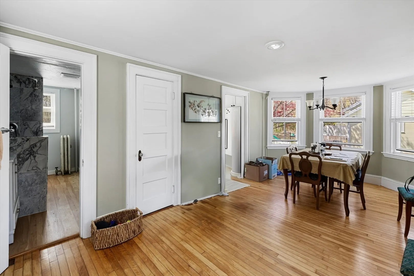
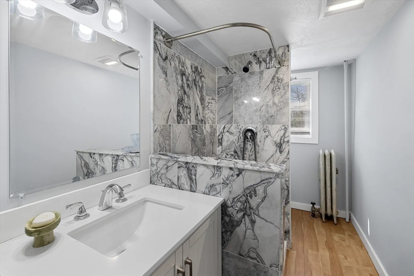
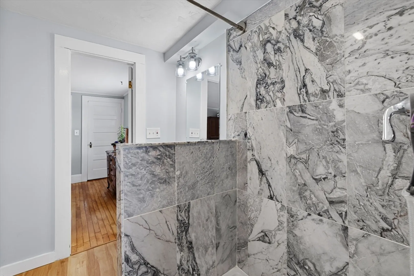
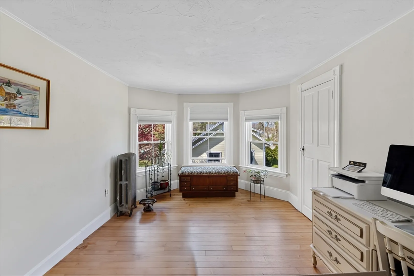
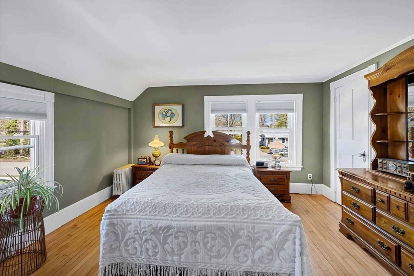
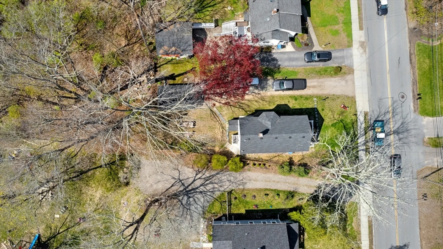
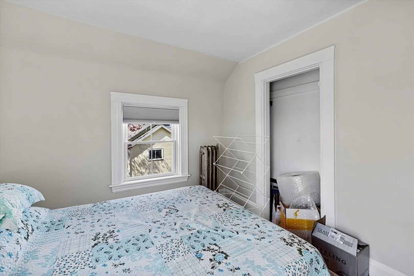
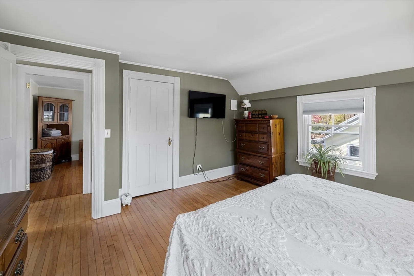
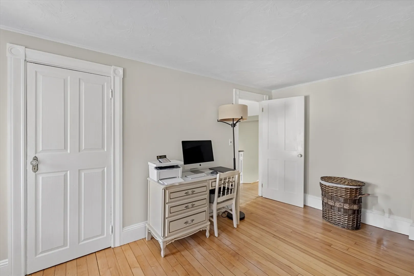
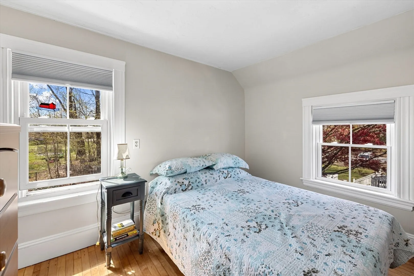
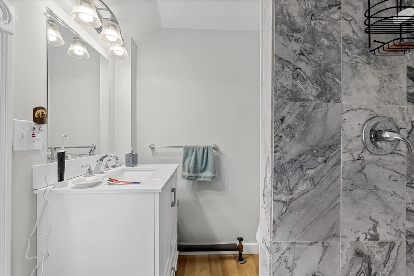
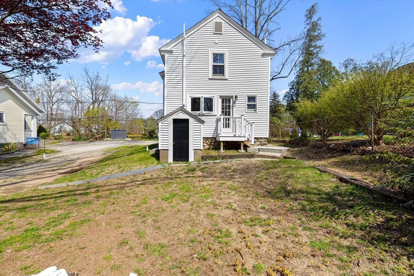
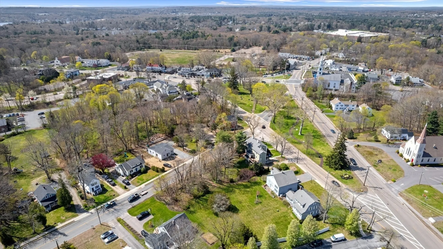
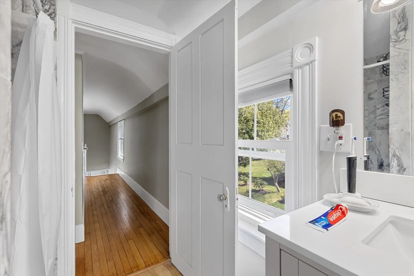
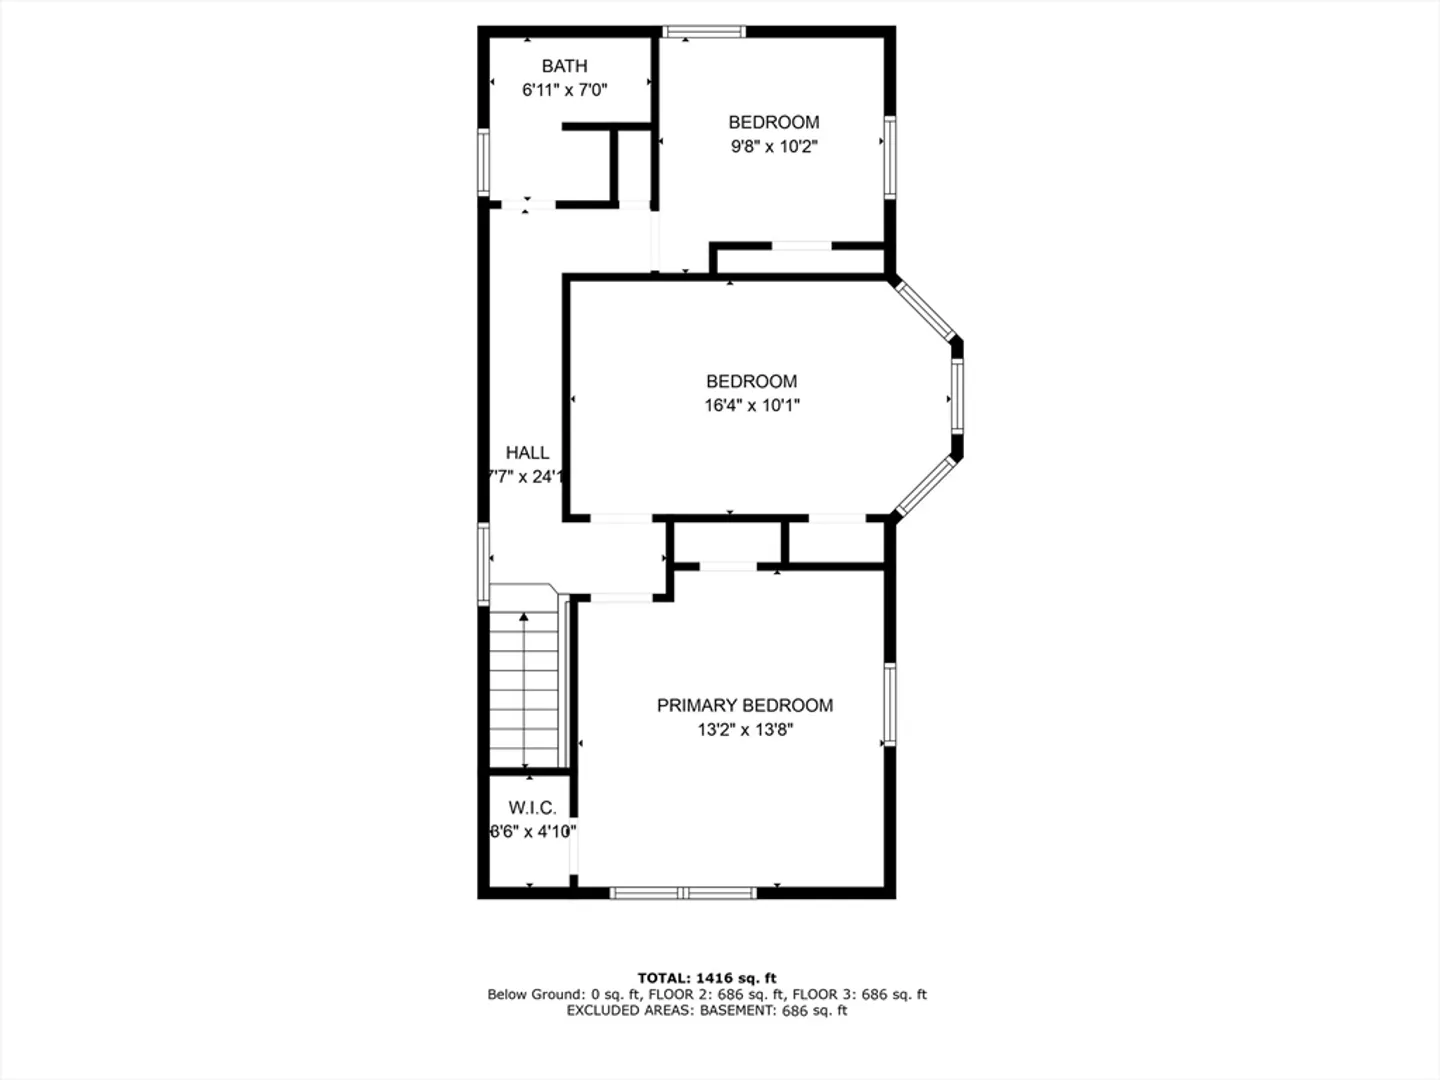
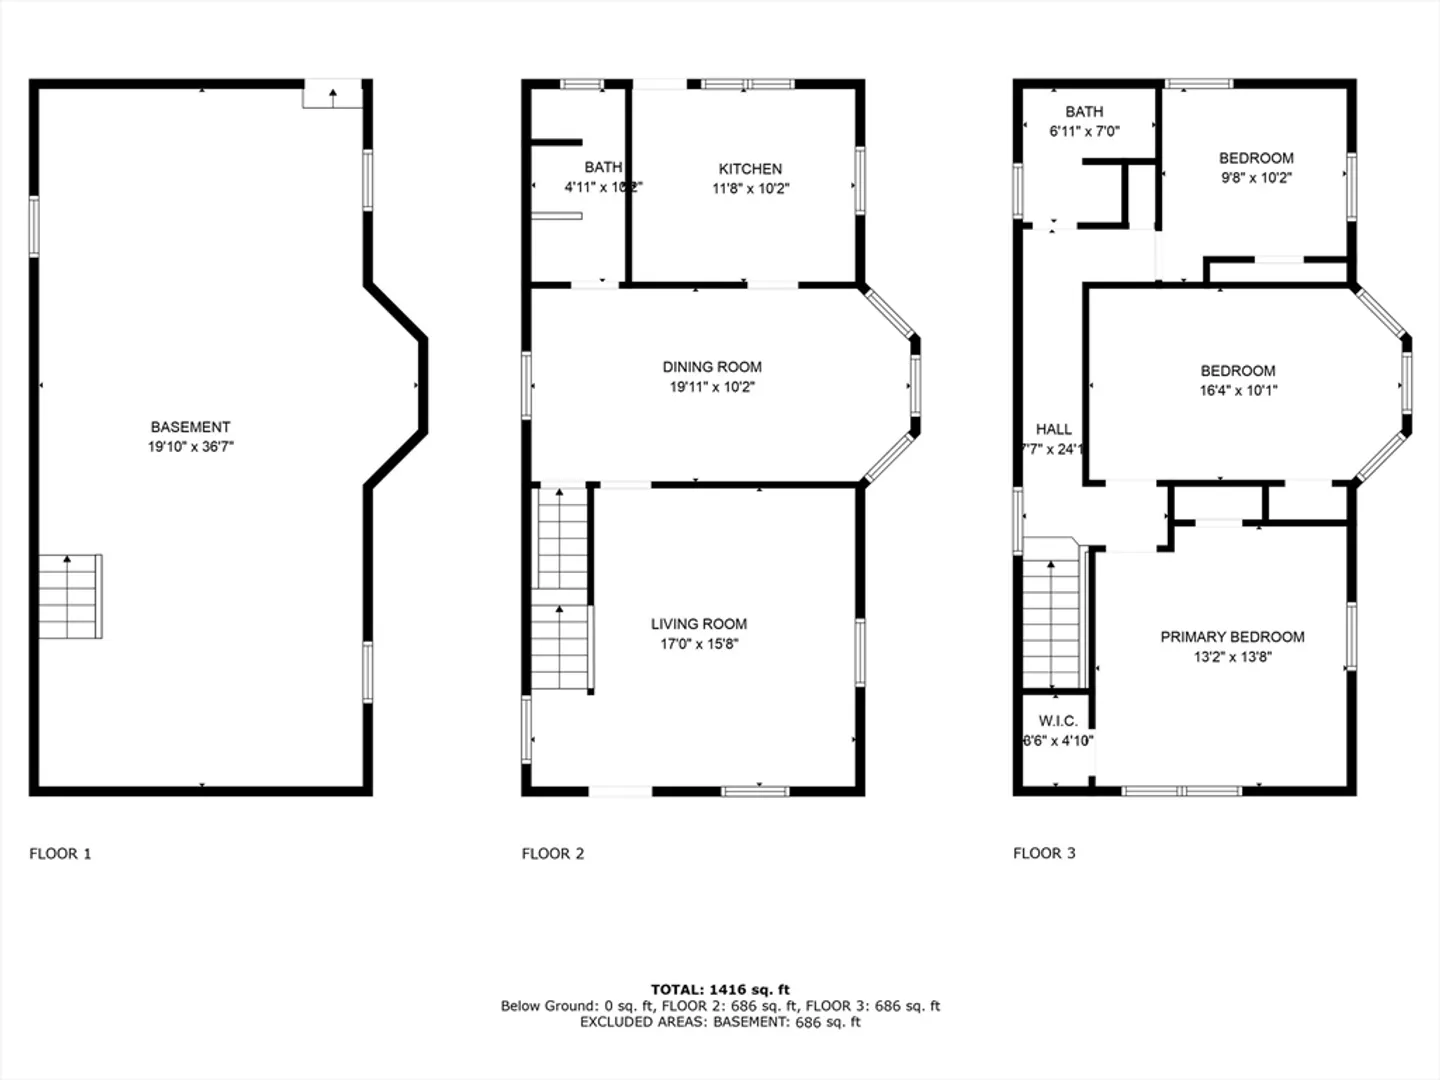
******Vintage Wrentham Charmer! Welcome to 32 Taunton St. in Wrentham********. Great central location! Near Wrentham Common and Lake Pearl is also close by. This inviting 3-bedroom 2 bath that's been recently fully remodeled and is ready to move in! All the heavy lifting is done for you. All the Improvements are recent 2 years ago. They include. All new Kitchen with cabinets stainless steel appliances and granite counters. Brand new roof. All Windows have been replaced. New Vinyl siding. the 2 full bathrooms have been totally renovated. The hardwood floors have been all refinished. Great floor plan. With ample living room and dining room space. New Septic. Open House May 18 & 19
-
Highlights
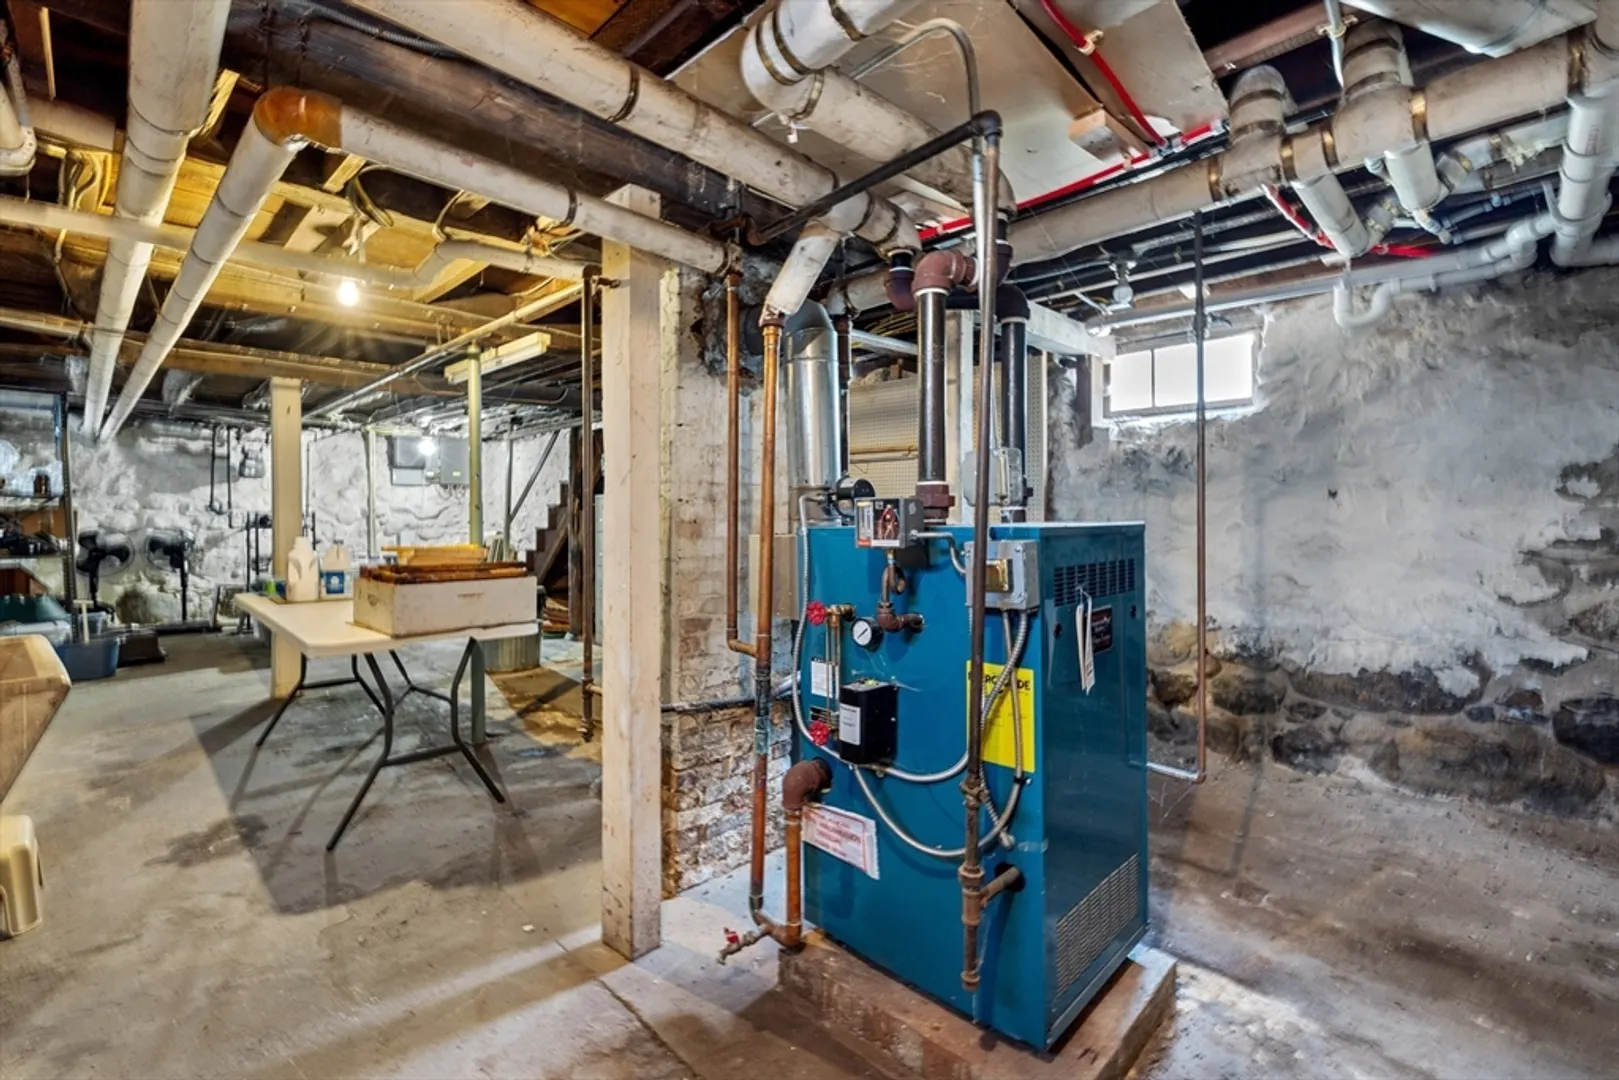
- Heating: Steam, Natural Gas
- Property Class: Residential
- Style: Colonial
- Year Built: 1900
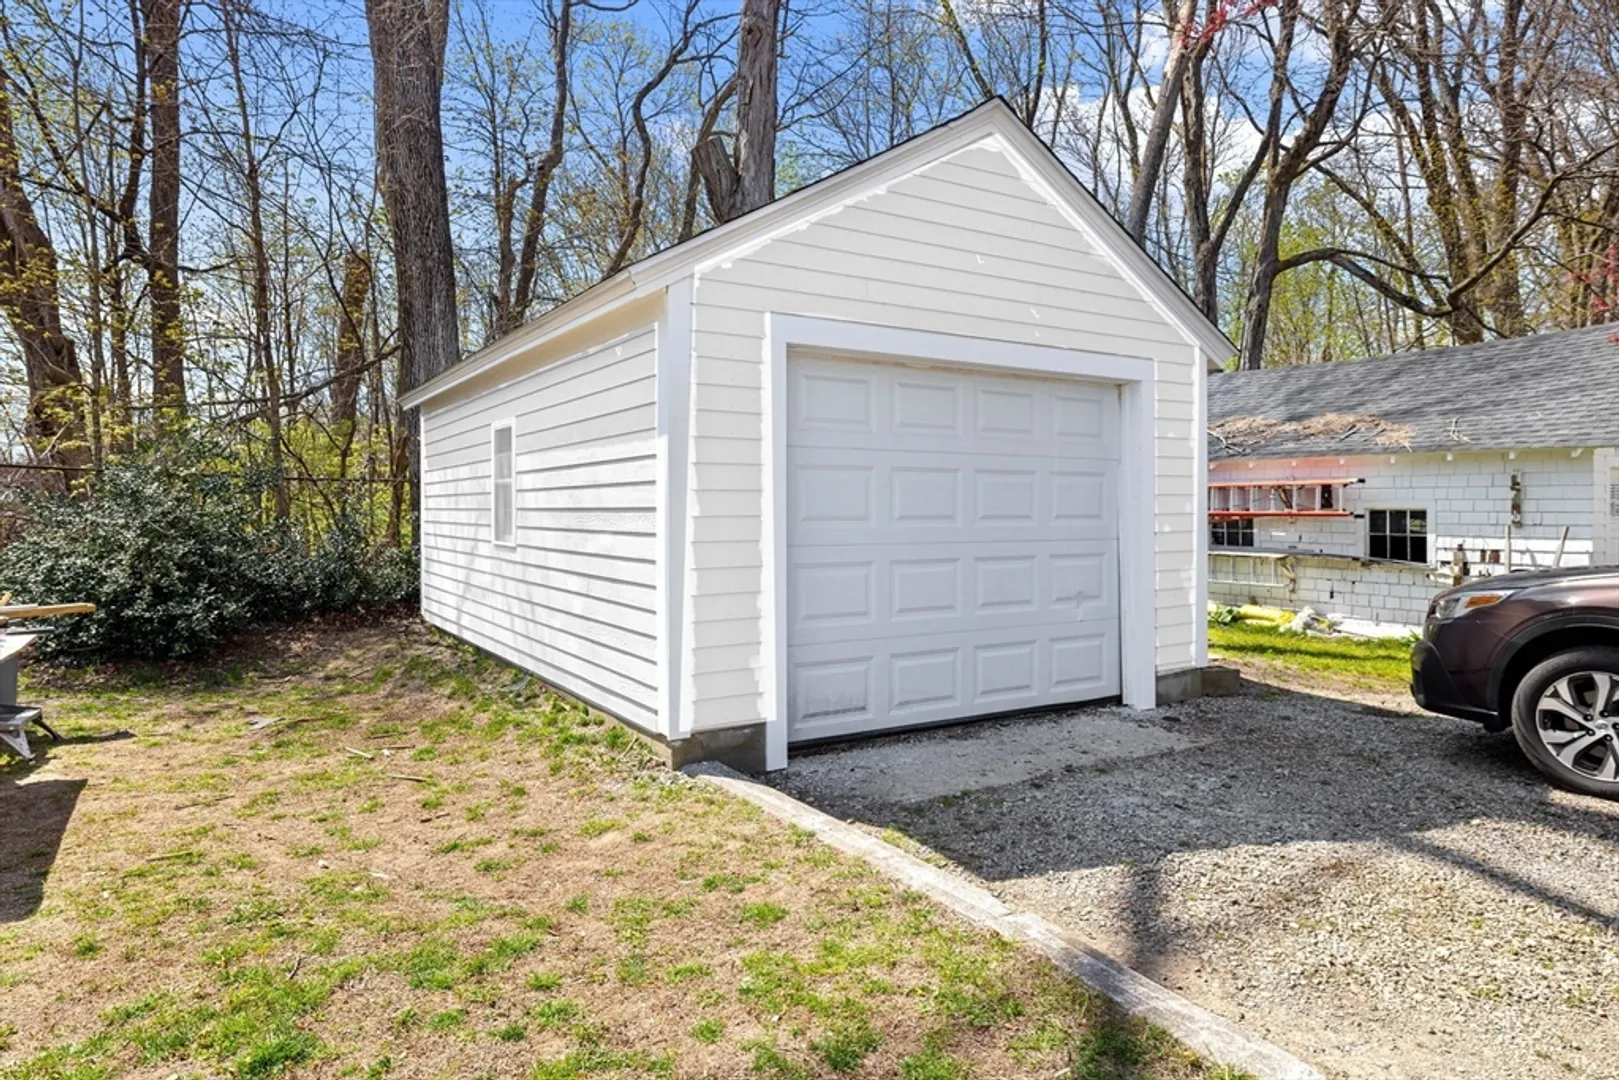
- Parking Spots: 3
- Property Type: Single Family Residence
- Total Rooms: 6
- Status: Closed
-
Additional Details
- Appliances: Gas Water Heater, Dishwasher, Microwave, Refrigerator, Freezer, Washer, Dryer, ENERGY STAR Qualified Dishwasher
- Construction: Frame
- Flooring: Wood, Tile, Wood Laminate
- Lot Features: Cleared, Level
- Roof: Shingle
- Year Built Source: Public Records
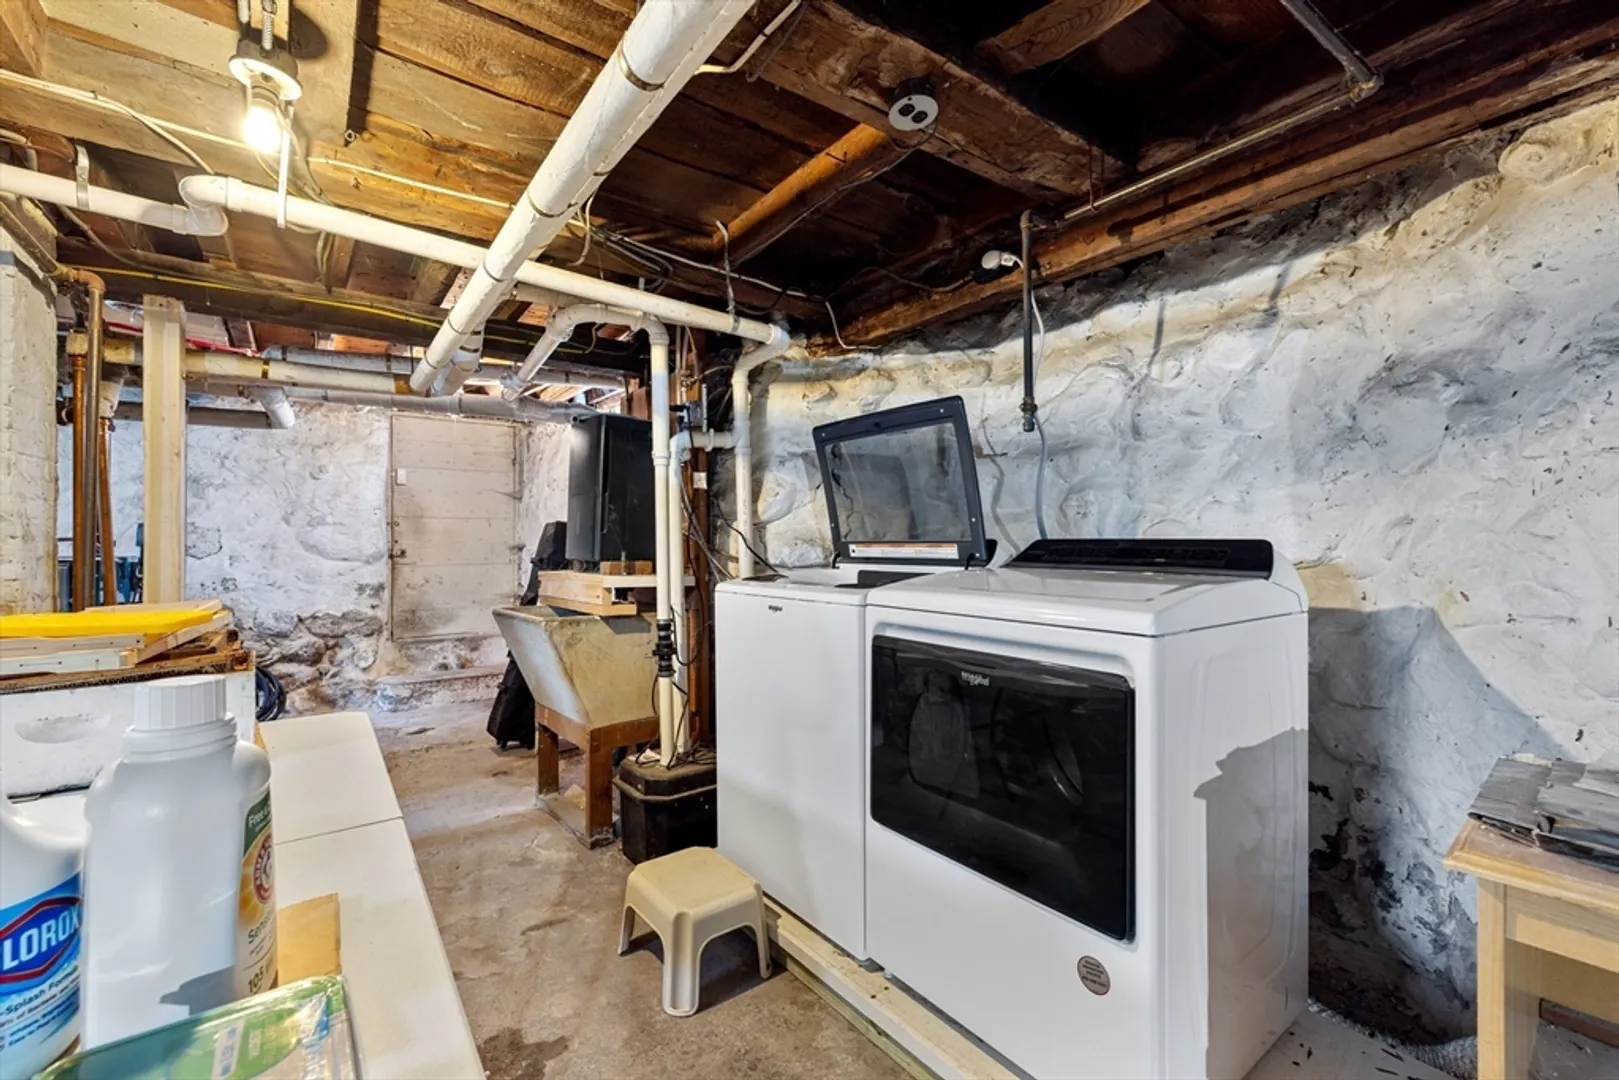
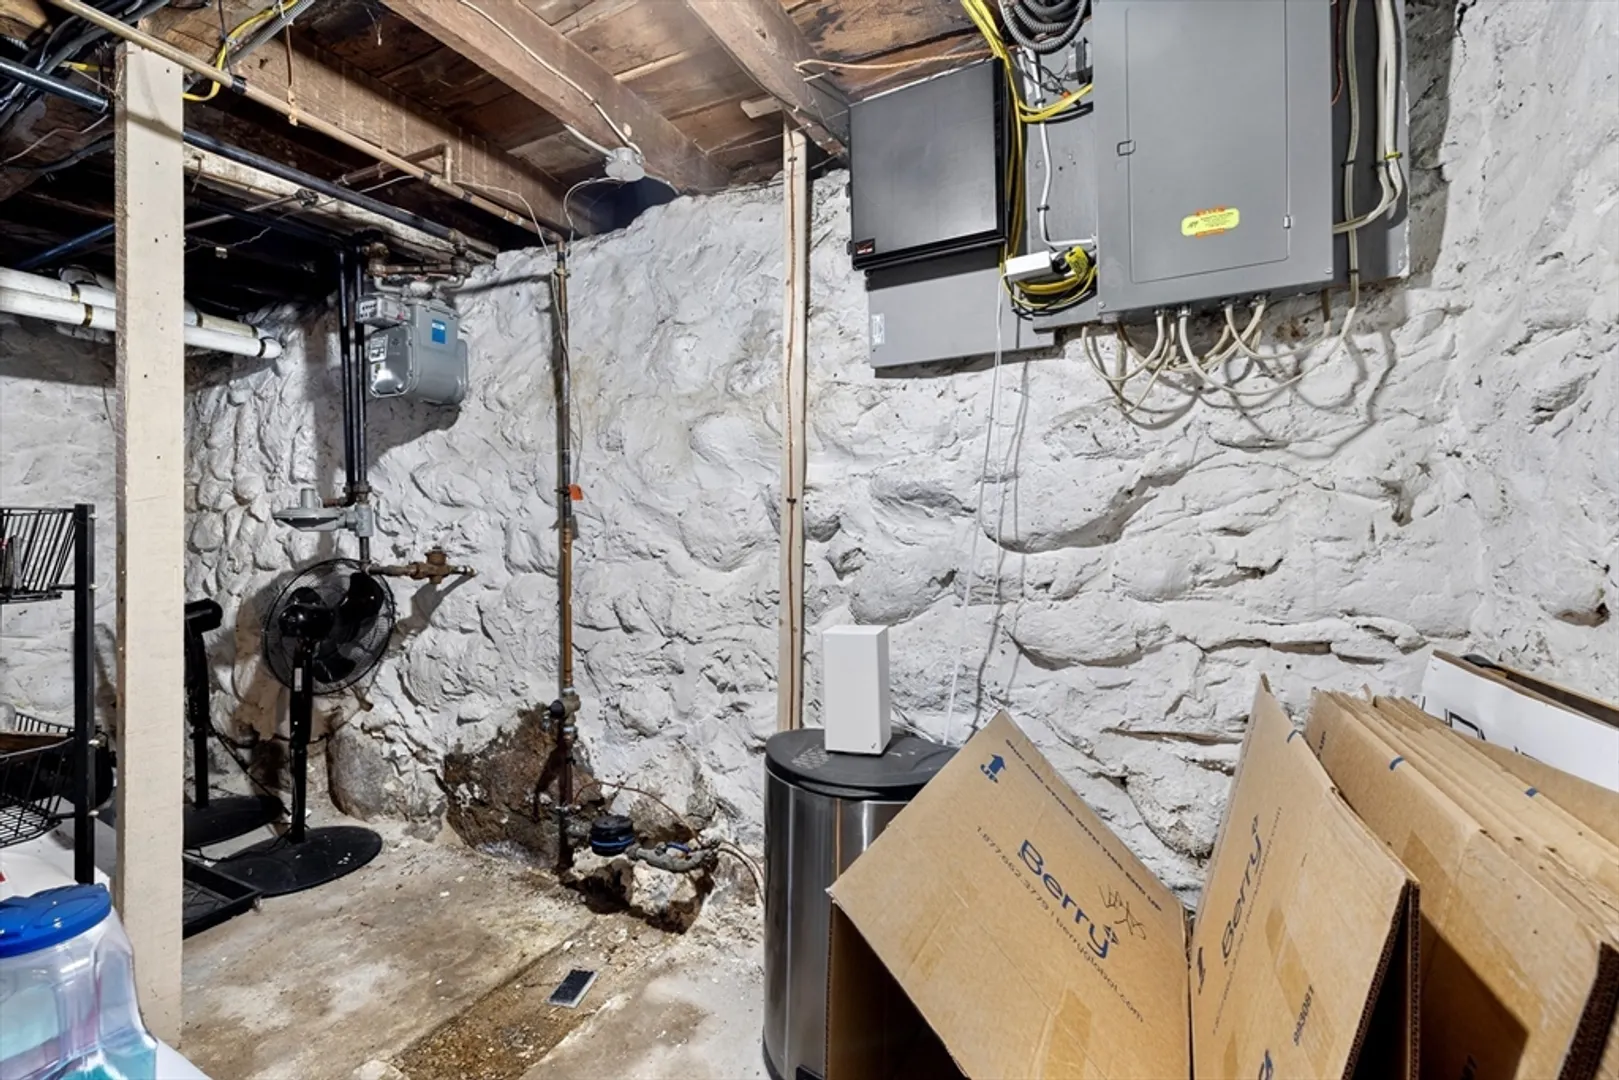
- Basement: Full, Walk-Out Access, Unfinished
- Exterior Features: Porch, Deck, Deck - Wood, Deck - Vinyl, Fenced Yard
- Foundation: Stone
- Road Frontage Type: Public
- Year Built Details: Actual
- Zoning: R-30
-
Amenities
- Community Features: Park, Highway Access, Public School
- Parking Features: Detached, Off Street, Unpaved
- Covered Parking Spaces: 1
- Waterfront Features: Beach Front, Lake/Pond, 1 to 2 Mile To Beach, Beach Ownership(Public)
-
Utilities
- Electric: 110 Volts
- Water Source: Public
- Sewer: Private Sewer
-
Fees / Taxes
- Assessed Value: $411,000
- Compensation Based On: Gross/Full Sale Price
- Taxes: $4,932
- Buyer Agent Compensation: 2%
- Tax Year: 2024
Similar Listings
Sold
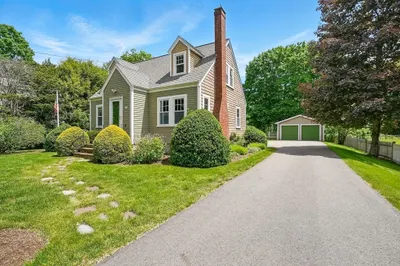
40 Photos
Sold
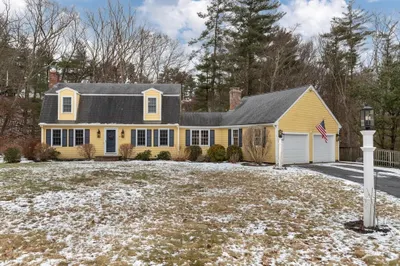
36 Photos
Sold
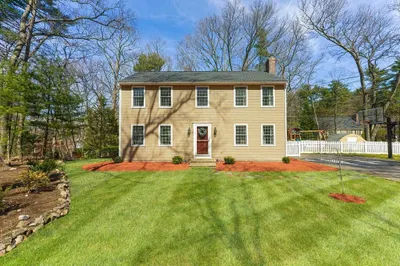
30 Photos
Sold
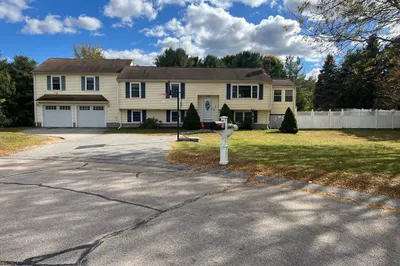
42 Photos
Content © 2026 MLS Property Information Network, Inc. The information in this listing was gathered from third party resources including the seller and public records.
Listing information provided courtesy of eXp Realty.
MLS Property Information Network, Inc. and its subscribers disclaim any and all representations or warranties as to the accuracy of this information.
