
Sold!
$638,000
6
Beds
4
Baths
3,984
Living Area
-
Property Description
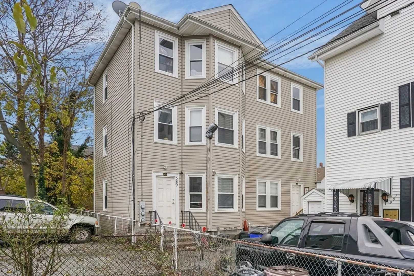
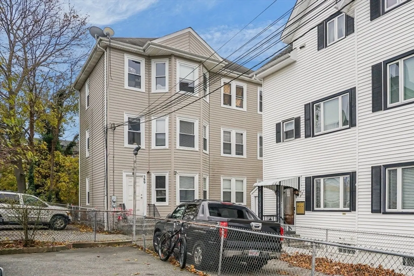
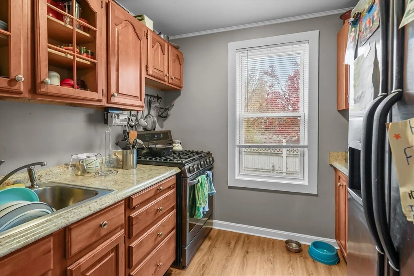
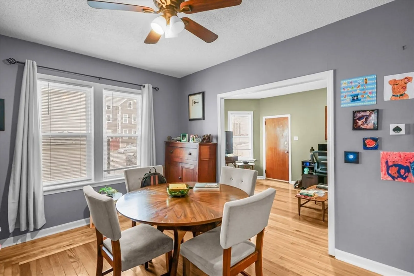
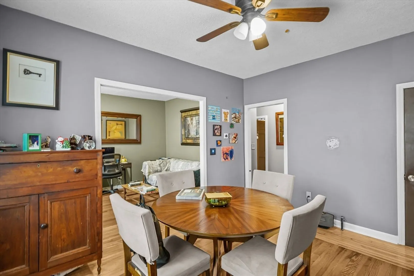
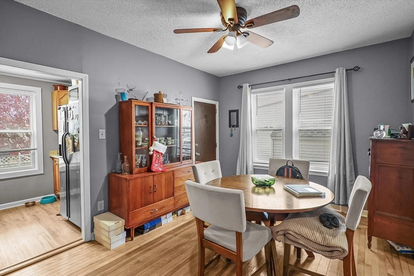
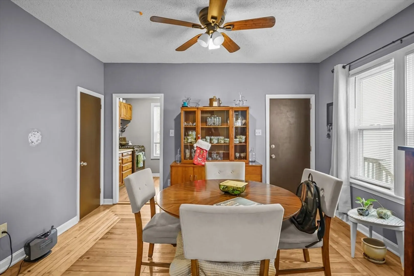
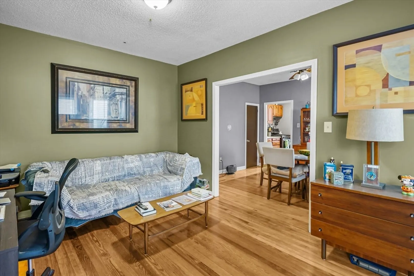
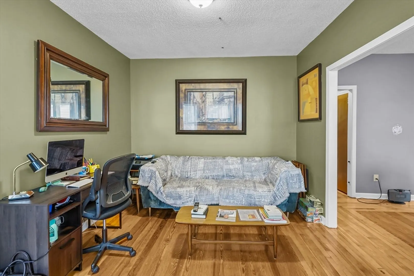
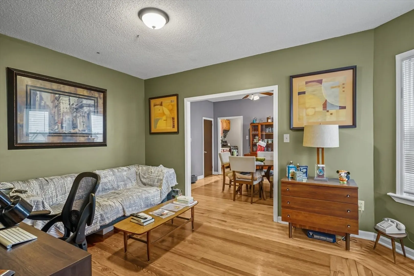
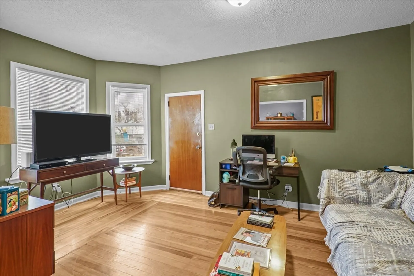
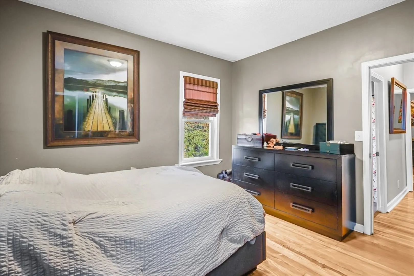
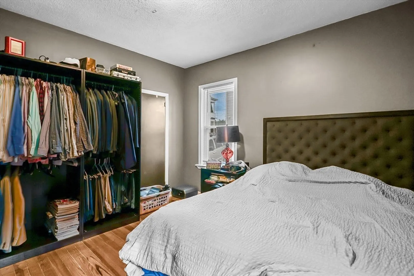
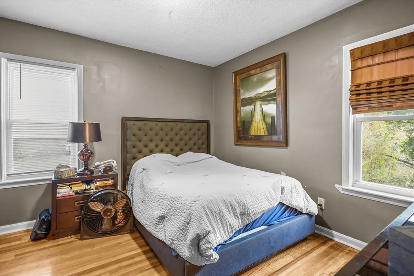
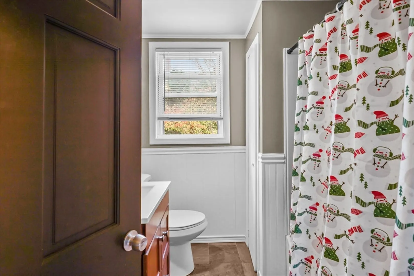
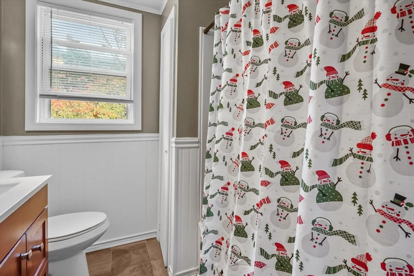
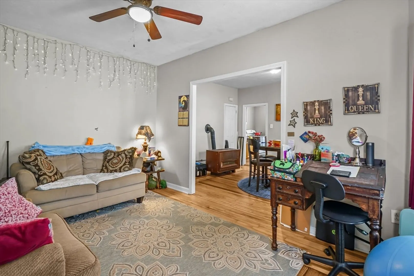
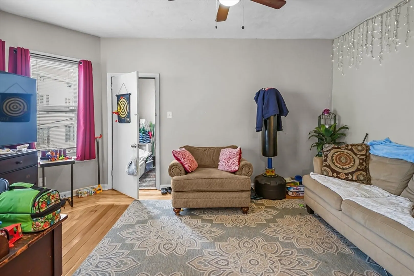
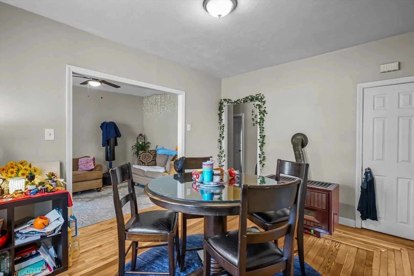
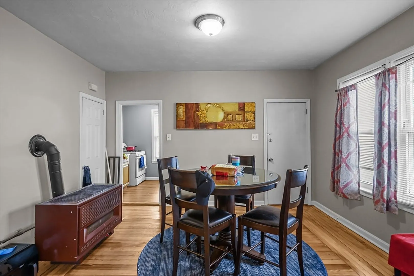
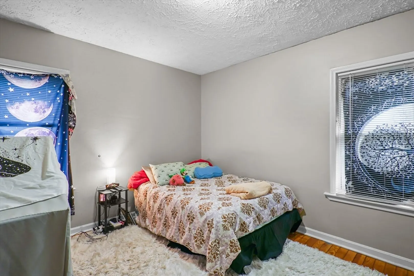
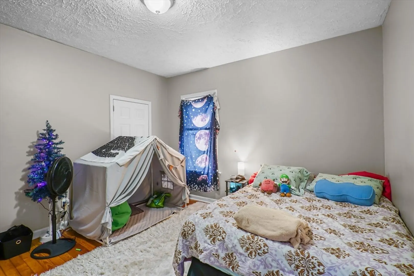
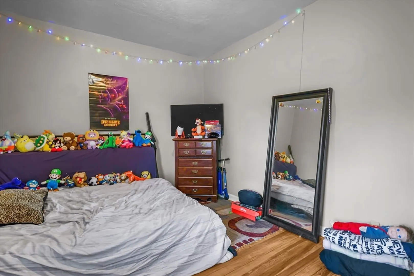
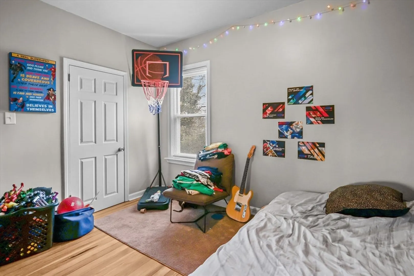
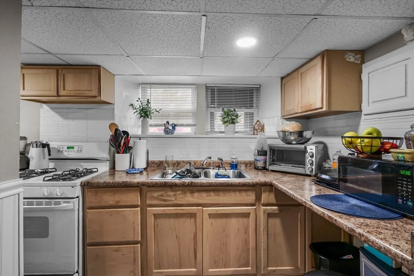
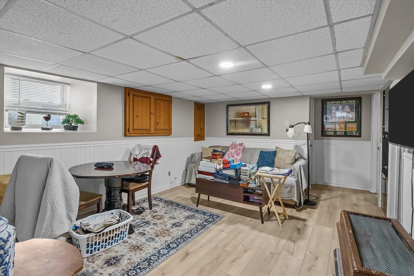
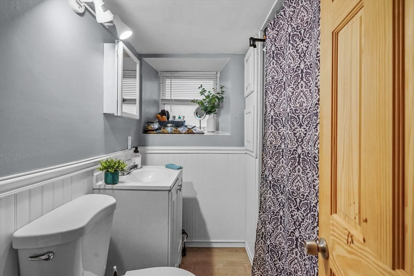
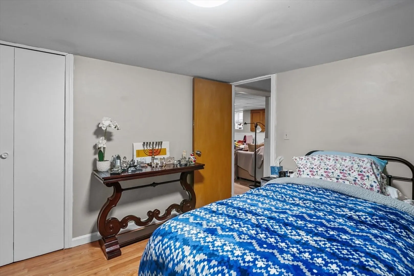
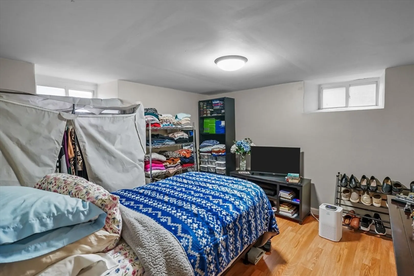
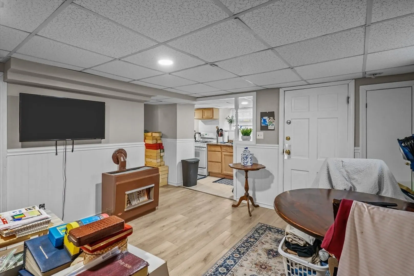
This multi-family residence offers an exciting opportunity to own a terrific property. This home, with almost 4000 sq feet of living area spread across three stories, this property offers a multitude of possibilities. It features 6 bedrooms, providing ample space and large rooms on each level. The basement is completely finished with an additional 4 rooms including a full bathroom and kitchen area. There are hardwood floors throughout and nicely updated. The property is set back with plenty of off street parking for tenants. Conveniently located near everything such as shopping and dining as well ans easy highway access. Whether you’re in investor or an owner occupant, this place is perfect.
-
Highlights
- Heating: Floor Furnace
- Parking Spots: 6
- Property Type: 3 Family
- Total Rooms: 16
- Status: Closed
- Levels: 3
- Property Class: Residential Income
- Stories: 3
- Year Built: 1900
-
Additional Details
- Basement: Full, Finished
- Foundation: Concrete Perimeter
- Road Frontage Type: Public
- SqFt Source: Public Record
- Year Built Details: Approximate
- Zoning: Res
- Flooring: Hardwood
- Interior Features: Living Room, Dining Room, Kitchen
- Roof: Shingle
- Total Number of Units: 3
- Year Built Source: Public Records
-
Amenities
- Parking Features: Paved Drive, Off Street
-
Utilities
- Electric: 100 Amp Service
- Water Source: Public
- Sewer: Public Sewer
-
Fees / Taxes
- Assessed Value: $512,100
- Tax Year: 2025
- Rental Fee Includes: Unit 1(Water), Unit 2(Water), Unit 3(Water)
- Taxes: $5,864
Similar Listings
Sold
13 Photos
Sold
26 Photos
Sold
22 Photos
Sold
1 Photo
Content © 2026 MLS Property Information Network, Inc. The information in this listing was gathered from third party resources including the seller and public records.
Listing information provided courtesy of Real Broker Ma, LLC.
MLS Property Information Network, Inc. and its subscribers disclaim any and all representations or warranties as to the accuracy of this information.
