
Sold!
$820,000
6
Beds
2
Baths
2,203
Living Area
-
Property Description
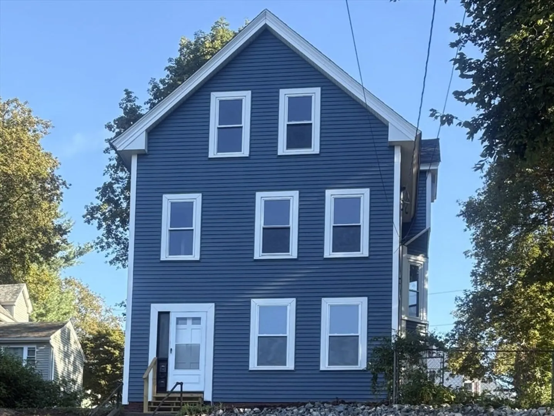
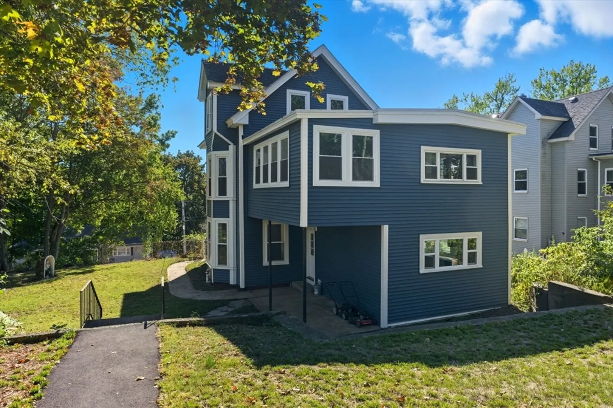
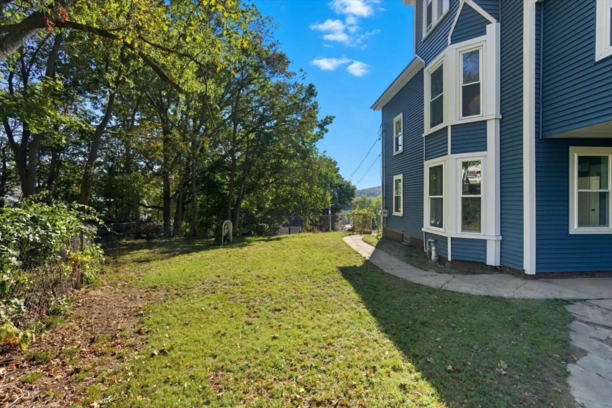
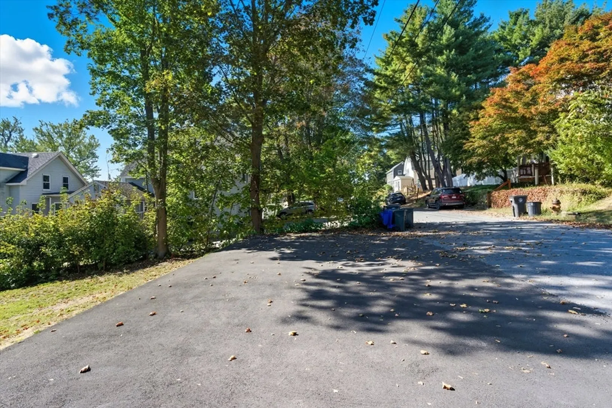
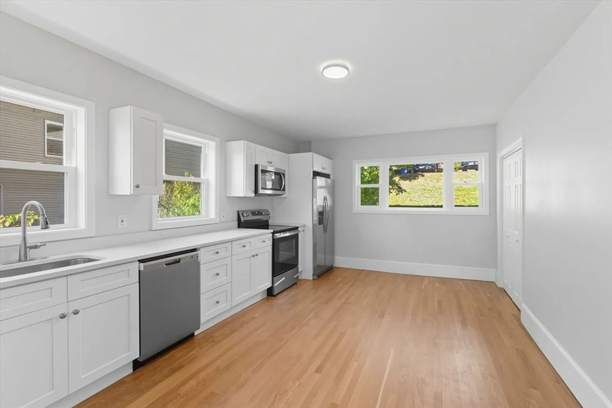
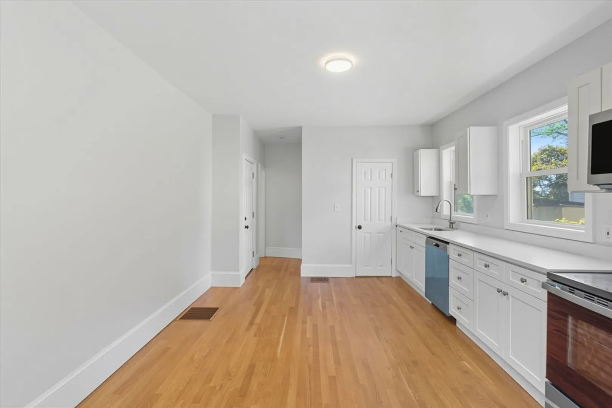
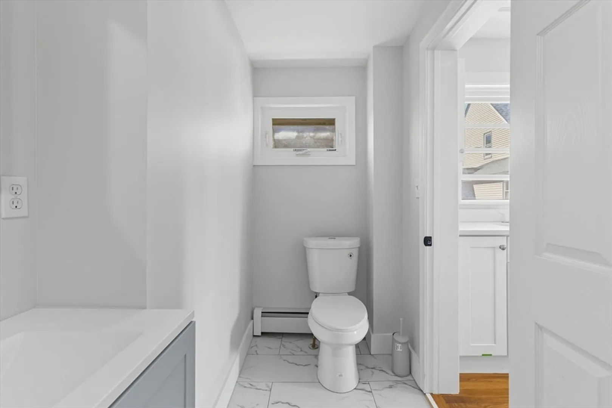
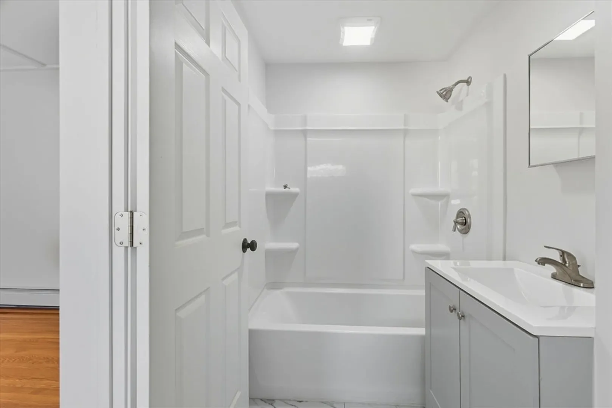
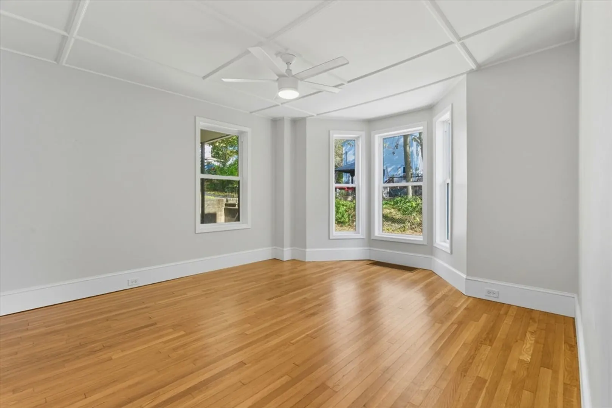
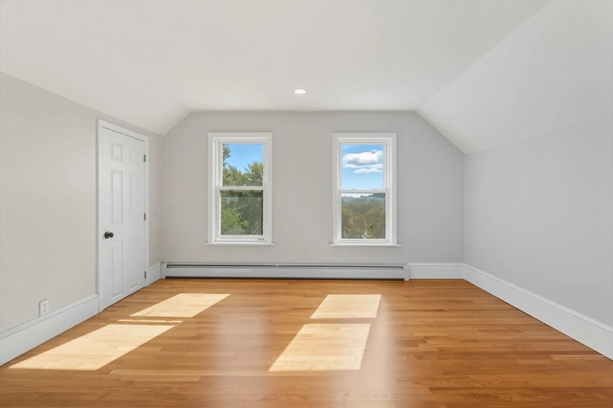
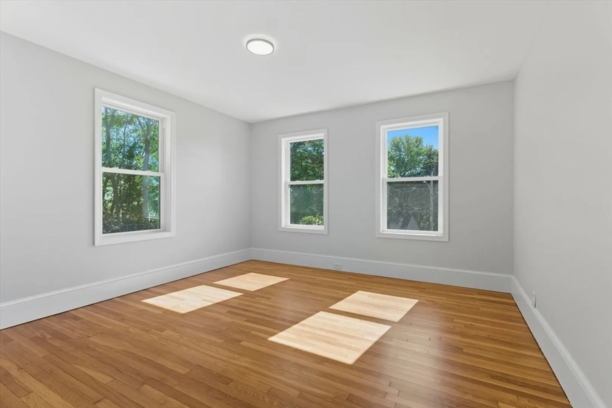
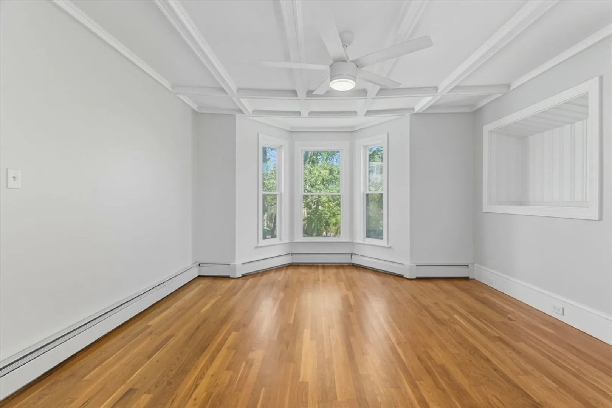
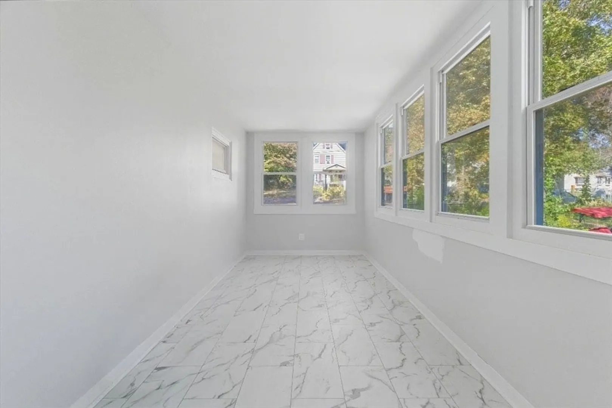
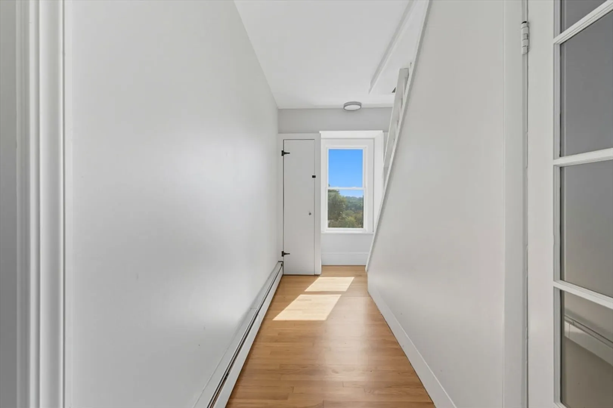
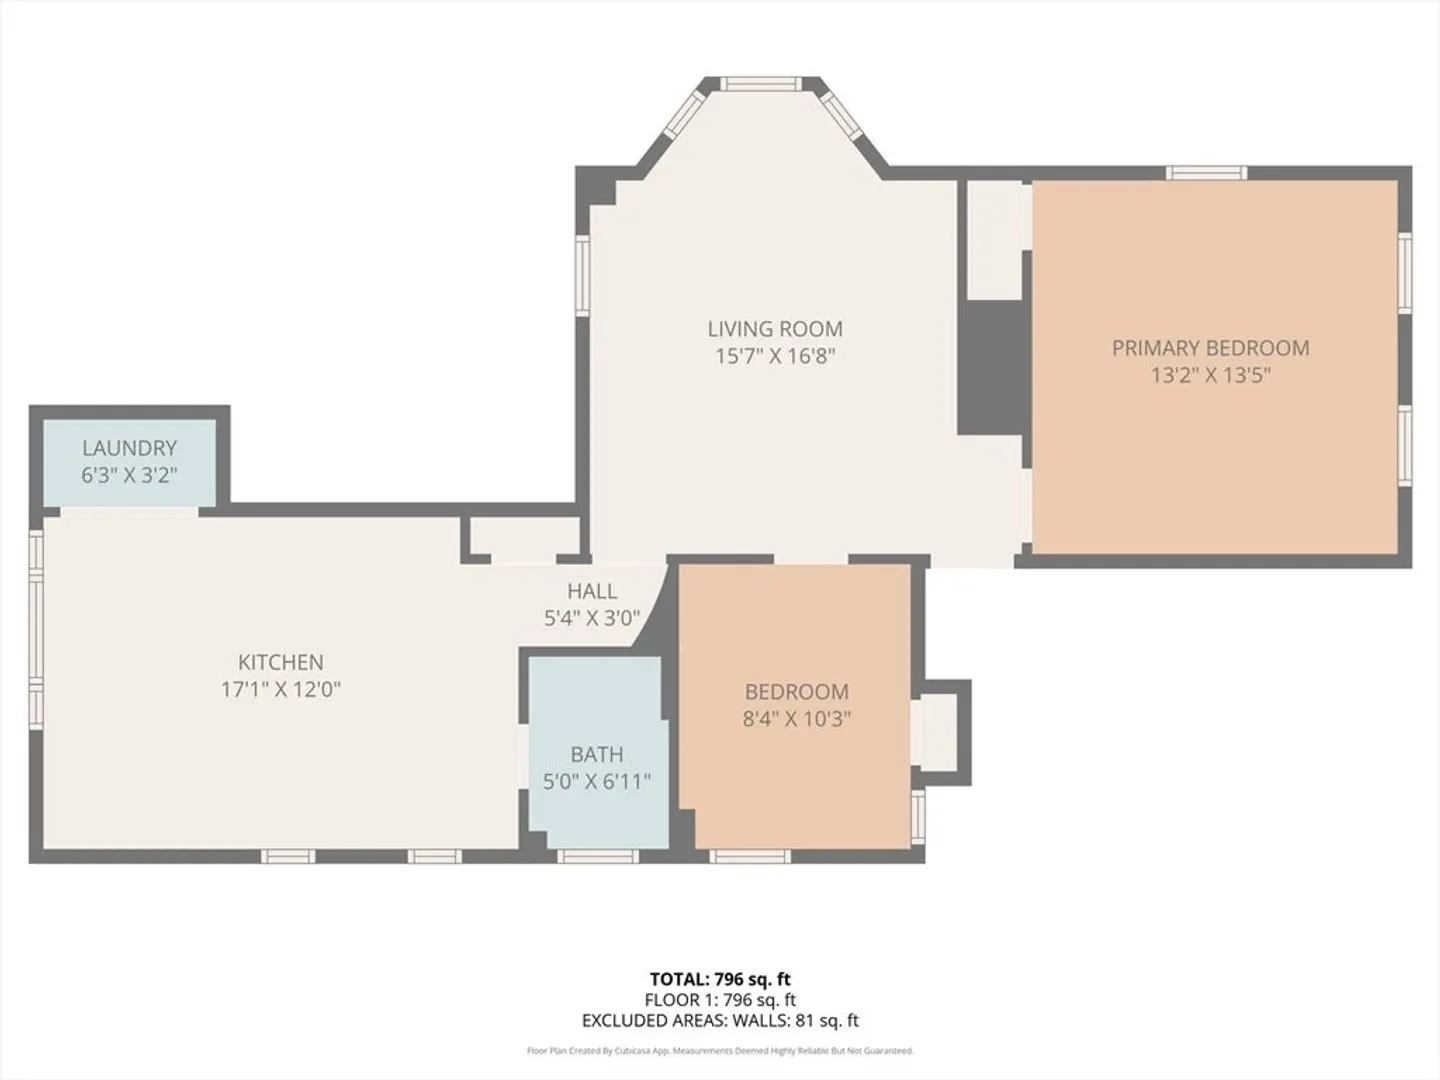
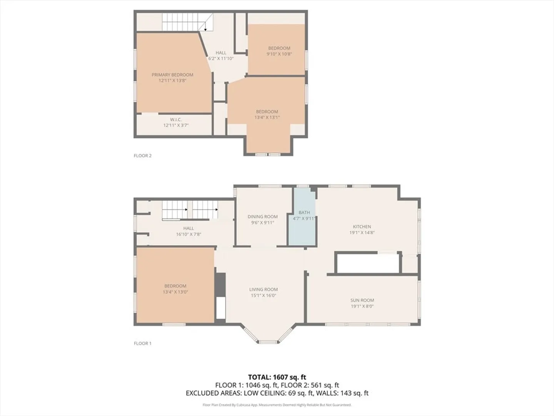
Newly renovated two unit multi-family home in desirable neighborhood close to schools and downtown Haverhill. All newly painted walls with new appliances. Nice fenced-in side yard for relaxing or entertaining. Paved parking area for 4-5 vehicles. Brand new updated baths.. New vinyl siding for carefree maintenance. . First floor unit has eat-in kitchen, bath, living room, with bay window, and two good sized bedrooms. Second floor unit has eat-in kitchen, bath , living room, 3-season enclosed porch for a family room or extra dining area, and four bedrooms on the second and third floor. Too many pictures to list. Come see it in person! Move-in ready
-
Highlights
- Area: Zip 01832
- Heating: Natural Gas, Forced Air, Baseboard
- Parking Spots: 4
- Property Type: 2 Family - 2 Units Up/Down
- Total Rooms: 11
- Status: Closed
- Has View: Yes
- Levels: 3
- Property Class: Residential Income
- Stories: 3
- Year Built: 1900
-
Additional Details
- Appliances: Range, Dishwasher, Microwave, Refrigerator
- Construction: Frame
- Foundation: Stone, Brick/Mortar
- Road Frontage Type: Public
- SqFt Source: Public Record
- View: City View(s), City
- Year Built Source: Public Records
- Basement: Full, Interior Entry, Sump Pump, Concrete
- Flooring: Wood, Hardwood
- Interior Features: Ceiling Fan(s), Upgraded Cabinets, Upgraded Countertops, Bathroom With Tub & Shower, Remodeled, Living Room, Kitchen
- Roof: Shingle, Rubber
- Total Number of Units: 2
- Year Built Details: Renovated Since
- Zoning: Res
-
Amenities
- Community Features: Public Transportation, Shopping, Golf, Medical Facility, Laundromat, Highway Access, House of Worship, Public School, T-Station
- Parking Features: Paved Drive, Off Street, Driveway, Paved
-
Utilities
- Electric: 100 Amp Service, Individually Metered
- Water Source: Public
- Sewer: Public Sewer
-
Fees / Taxes
- Assessed Value: $504,800
- Taxes: $5,406
- Tax Year: 2025
Similar Listings
Sold
5 Photos
Sold
42 Photos
Sold
42 Photos
Sold
39 Photos
Content © 2026 MLS Property Information Network, Inc. The information in this listing was gathered from third party resources including the seller and public records.
Listing information provided courtesy of Tremont Realty Group, LLC.
MLS Property Information Network, Inc. and its subscribers disclaim any and all representations or warranties as to the accuracy of this information.
