
Sold!
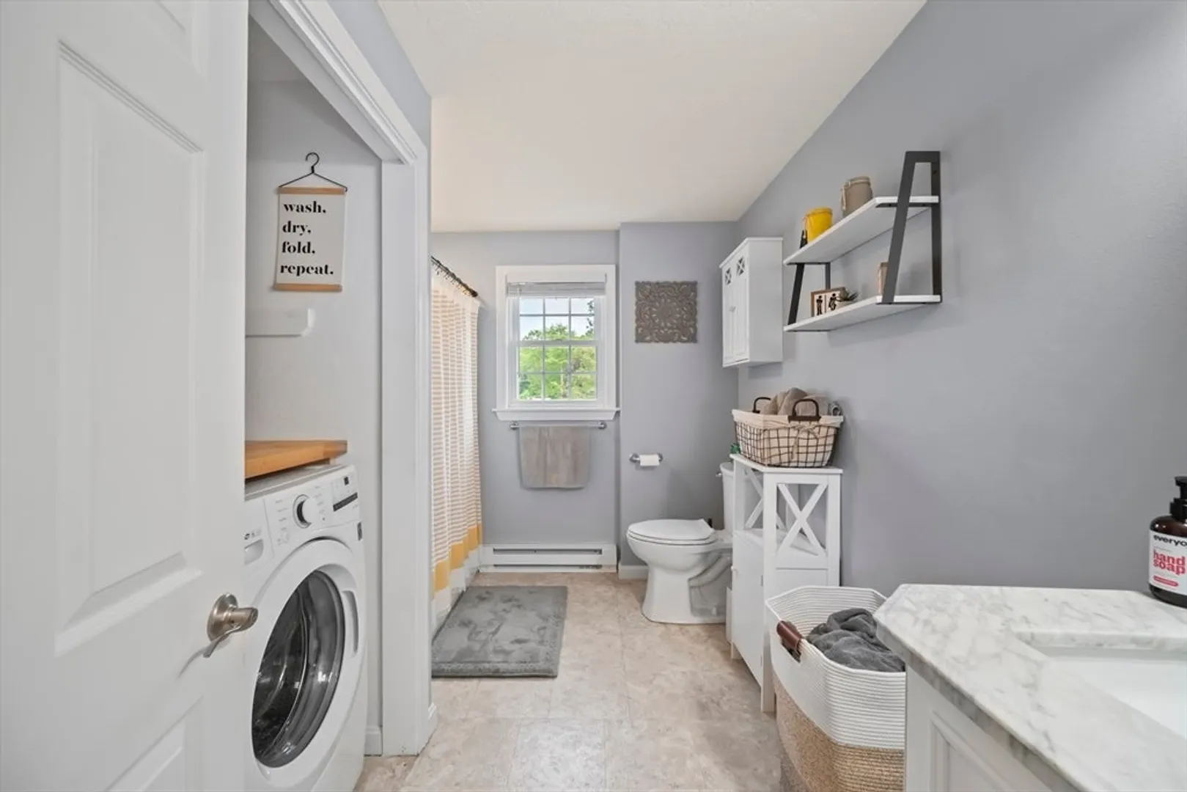
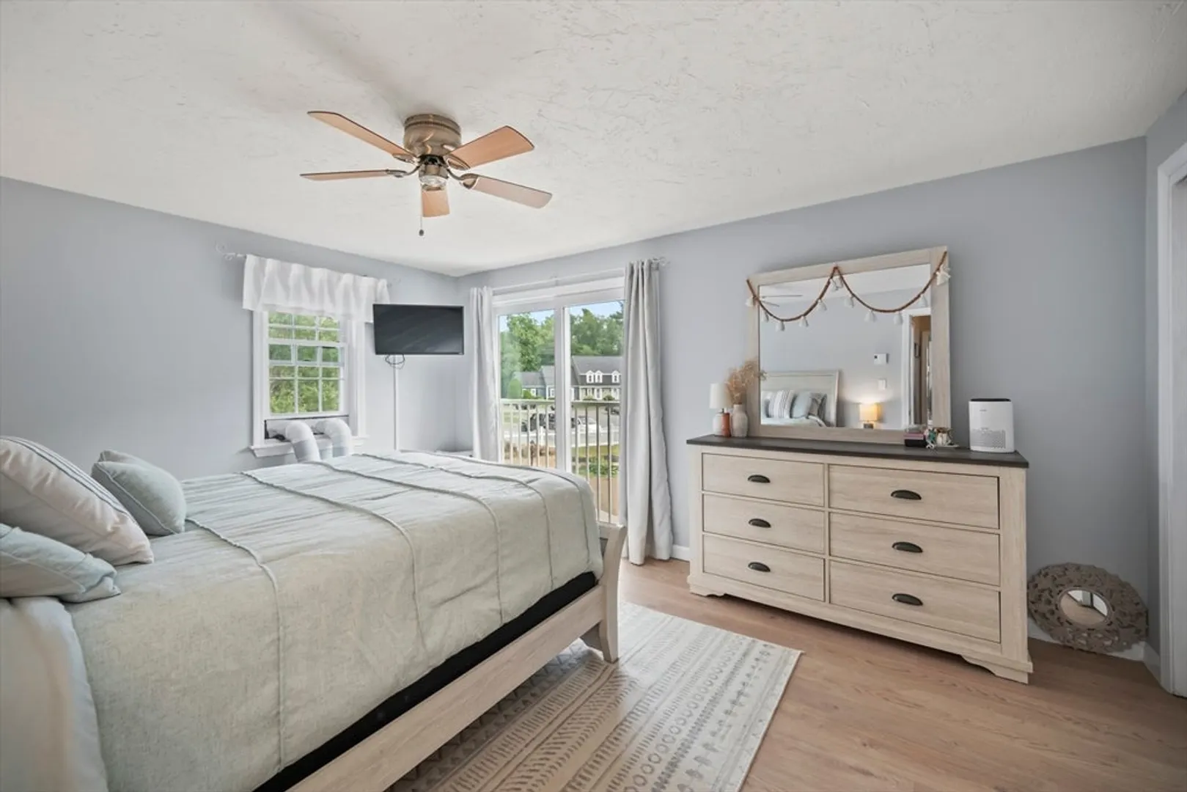
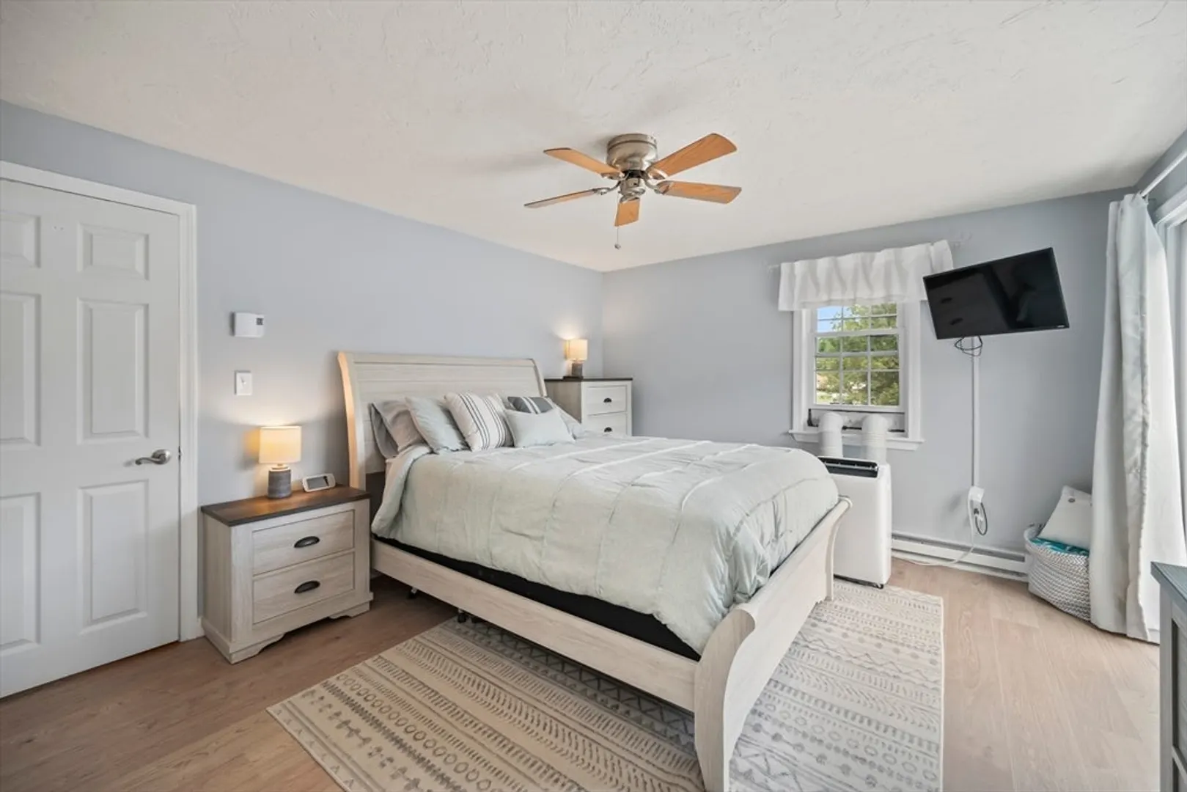
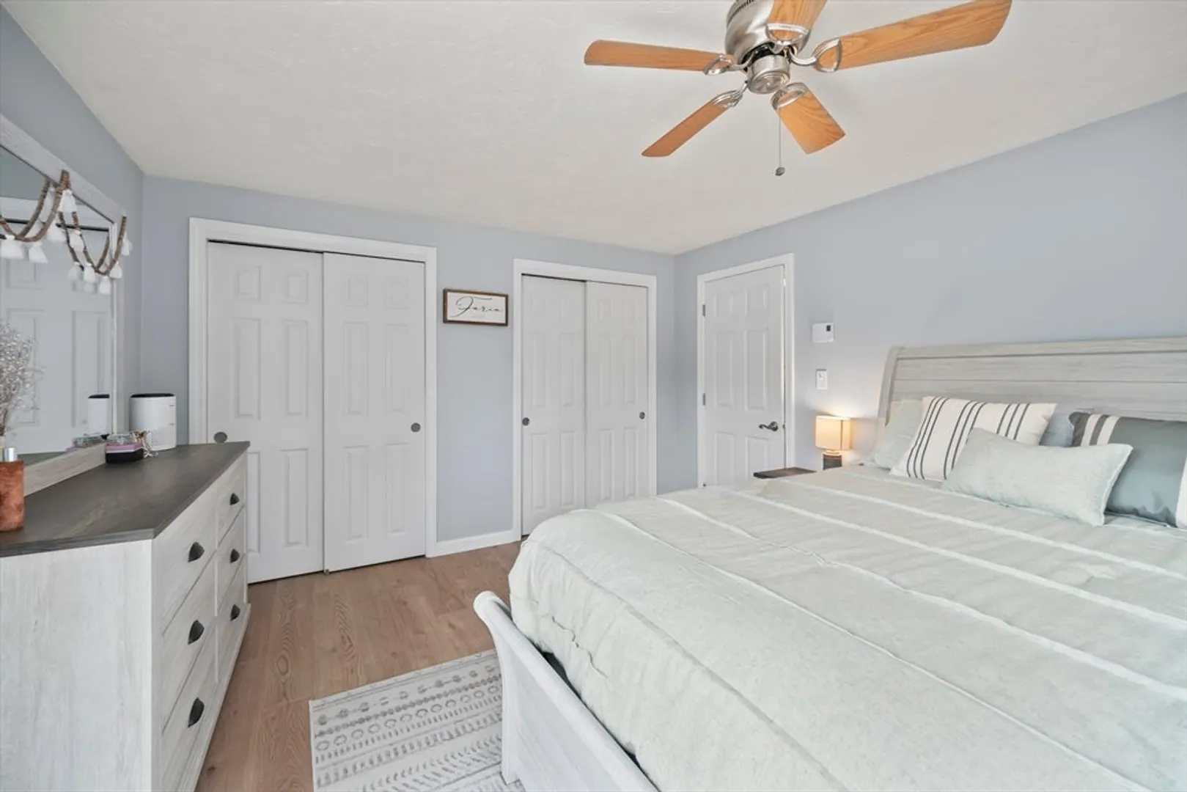
$387,000
2
Beds
1/1
Bath
1,152
Living Area
-
Property Description
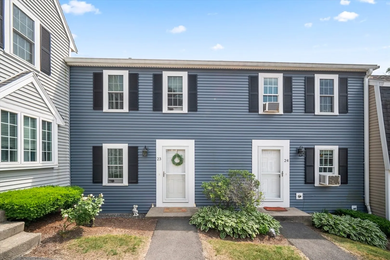
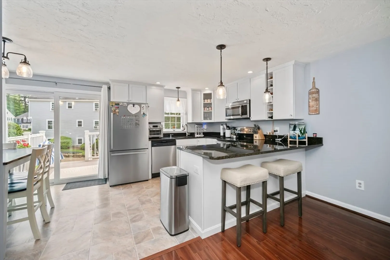
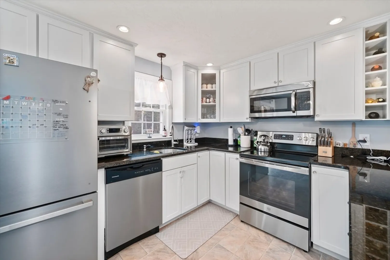
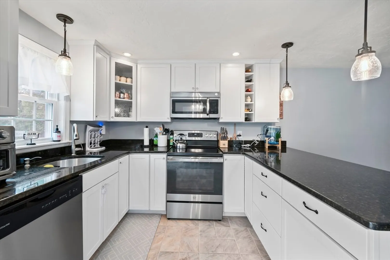
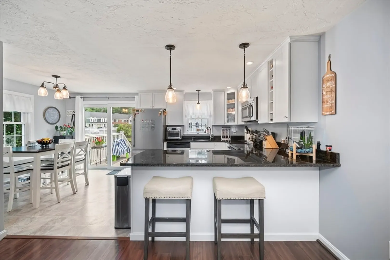
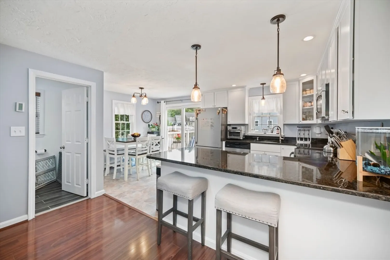
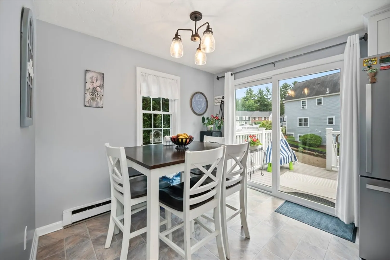
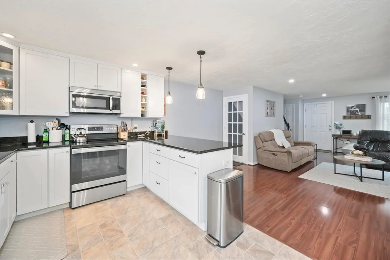
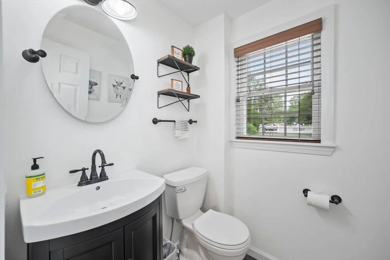
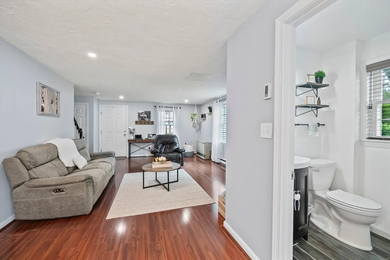
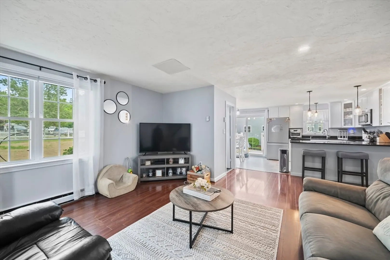
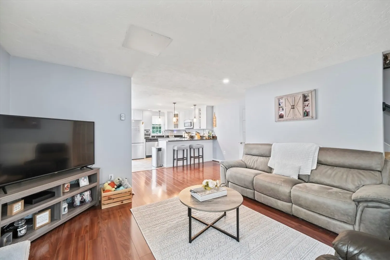
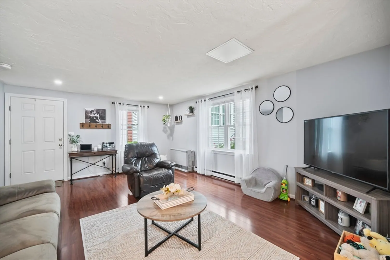
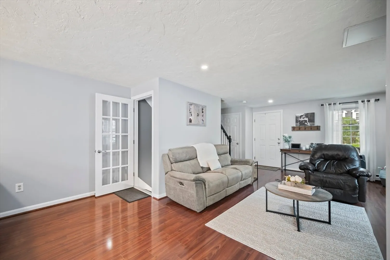
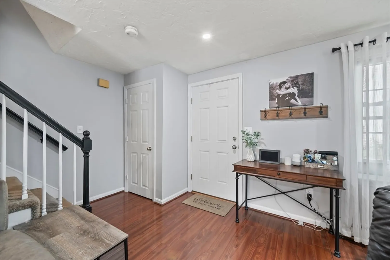
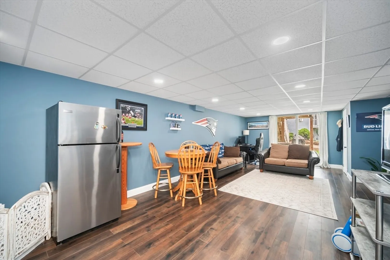
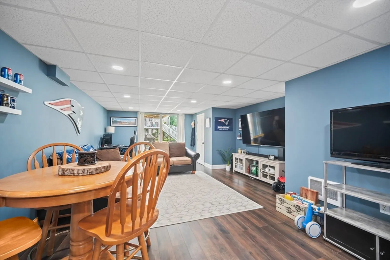
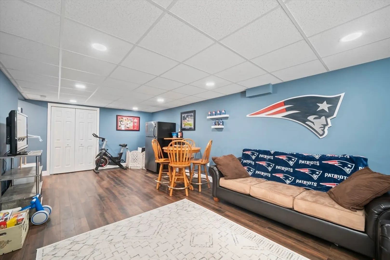
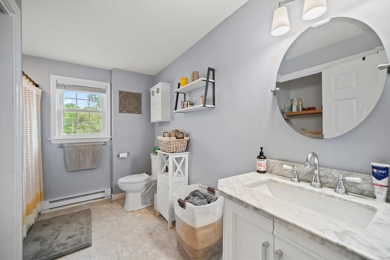
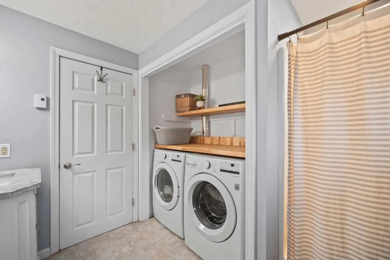
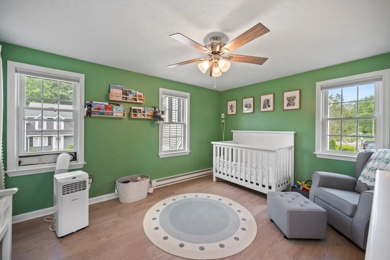
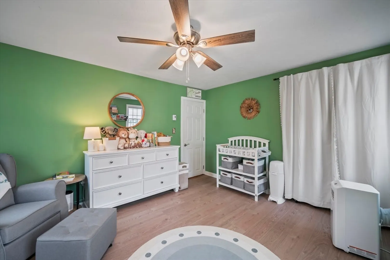
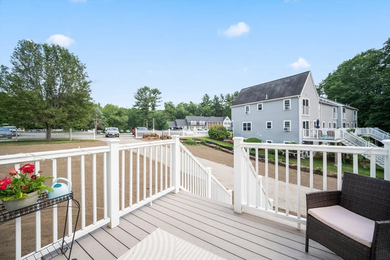
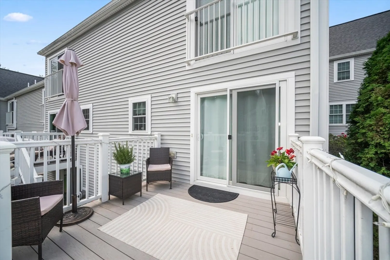
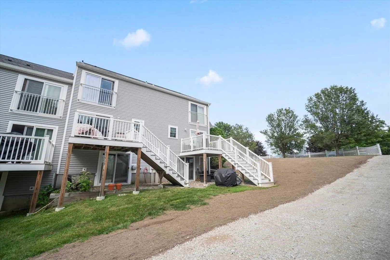
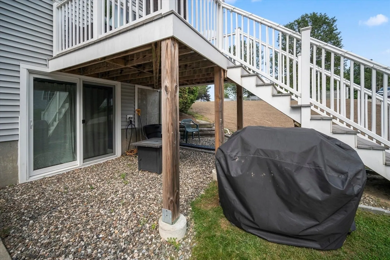
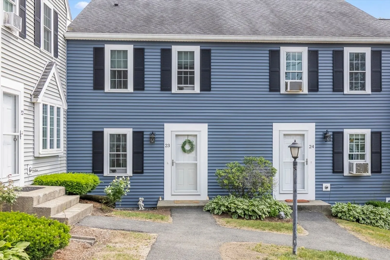
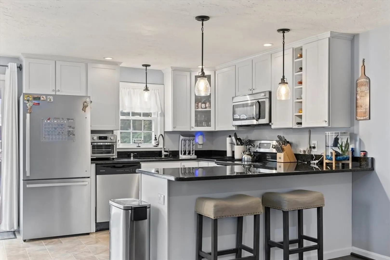
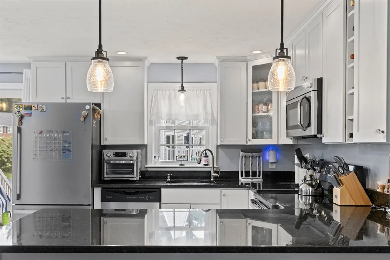
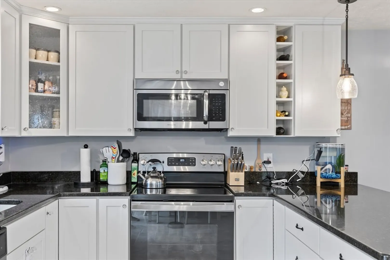
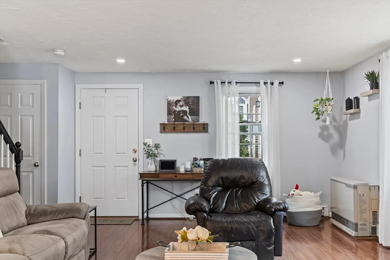
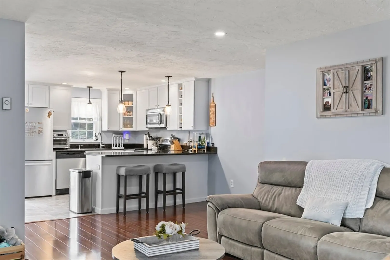
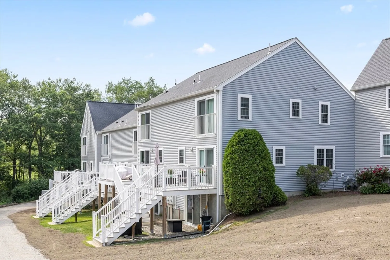
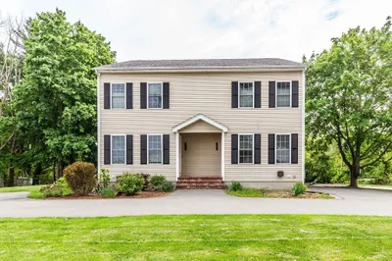
This is a beautiful and updated corner unit condo located in a pet-friendly community. The unit boasts an abundance of natural light with numerous windows. It has a walk-out basement with an open floor plan, offering flexible living space. The condo has had several recent updates, including new windows, sliding doors, a front door, siding, and a backyard composite deck. Situated at Tara Court Condo, the location is ideal for commuters, with convenient access to Routes 24, 495, and 106.
-
Highlights
- Building Name: Tara Court Condominium
- Heating: Forced Air, Electric Baseboard, Natural Gas
- Parking Spots: 2
- Property Type: Condominium
- Total Rooms: 4
- Year Built: 1985
- Cooling: Window Unit(s)
- HOA Fee: $585
- Property Class: Residential
- Stories: 2
- Unit Number: 23
- Status: Closed
-
Additional Details
- Basement: Y
- Exterior Features: Deck - Composite
- Pets Allowed: Yes w/ Restrictions
- SqFt Source: Public Record
- Year Built Details: Actual
- Zoning: R
- Construction: Frame
- Flooring: Wood, Vinyl, Laminate
- Roof: Shingle
- Total Number of Units: 37
- Year Built Source: Public Records
-
Amenities
- Community Features: Public Transportation, Shopping, Golf, Laundromat, Highway Access, House of Worship, Public School
- Parking Features: Assigned
-
Utilities
- Electric: Circuit Breakers, 100 Amp Service
- Water Source: Public
- Sewer: Private Sewer
-
Fees / Taxes
- Assessed Value: $354,200
- HOA Fee Includes: Sewer, Insurance, Maintenance Structure, Road Maintenance, Maintenance Grounds, Snow Removal, Trash, Reserve Funds
- Taxes: $4,420
- HOA Fee Frequency: Monthly
- Tax Year: 2025
Similar Listings
Sold
42 Photos
Sold
27 Photos
Sold
22 Photos
Sold
38 Photos
Content © 2026 MLS Property Information Network, Inc. The information in this listing was gathered from third party resources including the seller and public records.
Listing information provided courtesy of William Raveis R.E. & Home Services.
MLS Property Information Network, Inc. and its subscribers disclaim any and all representations or warranties as to the accuracy of this information.
