
Sold!
$325,900
2
Beds
1/1
Bath
1,352
Living Area
-
Property Description
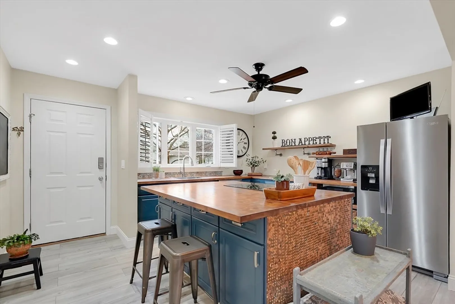
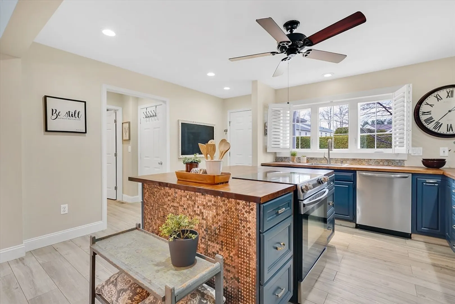
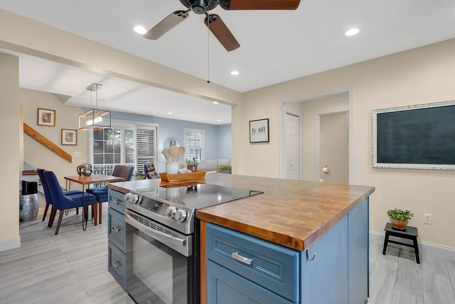
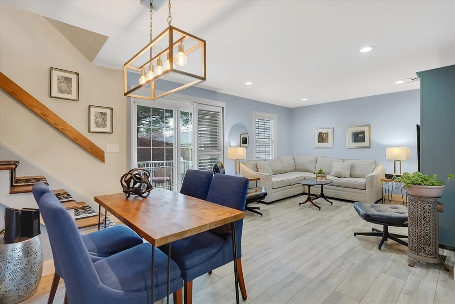
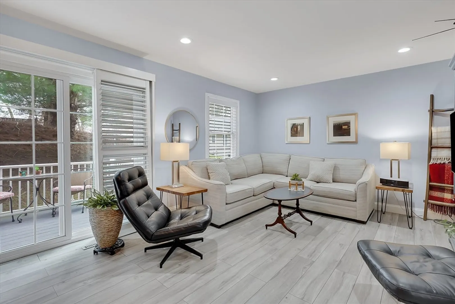
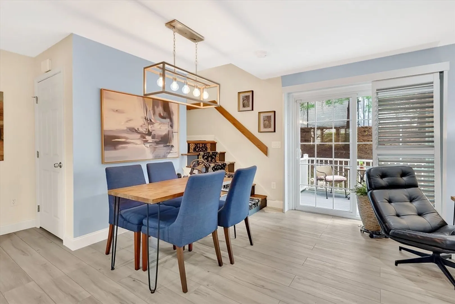
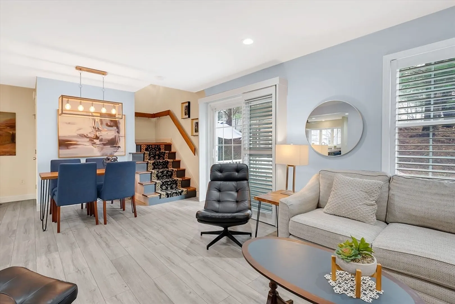
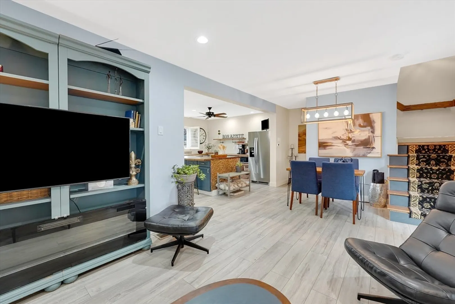
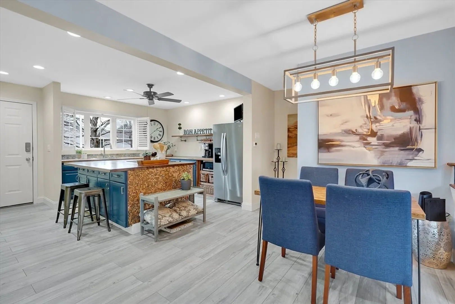
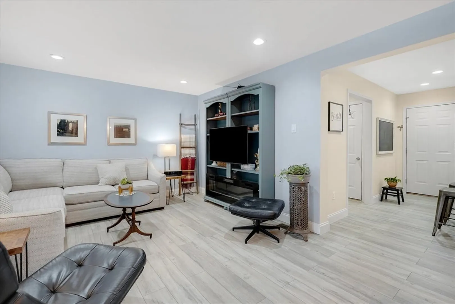
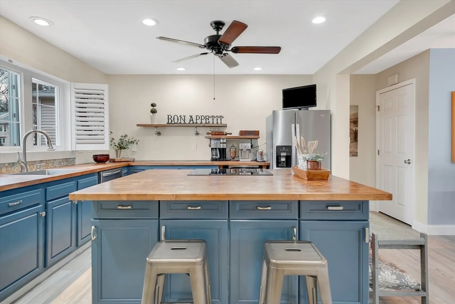
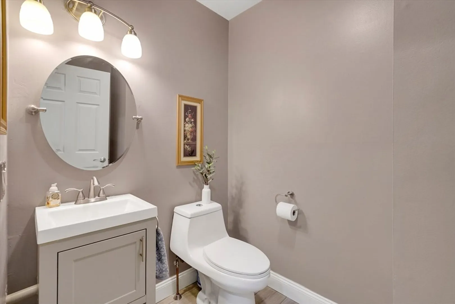
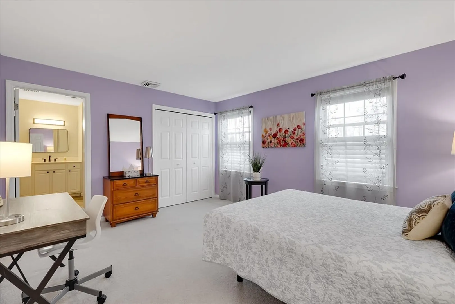
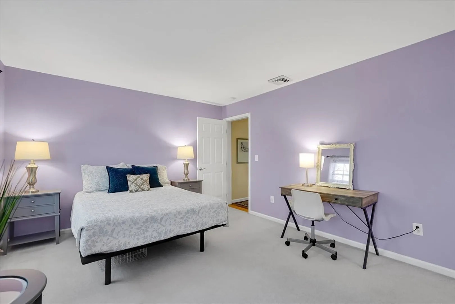
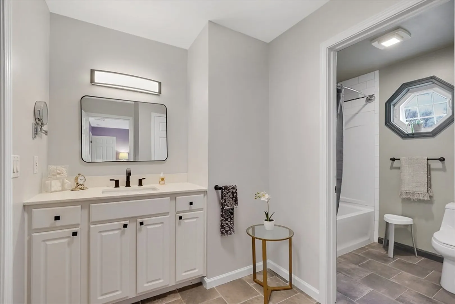
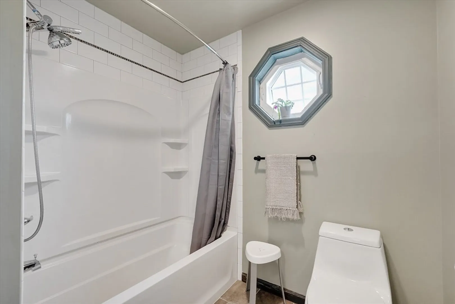
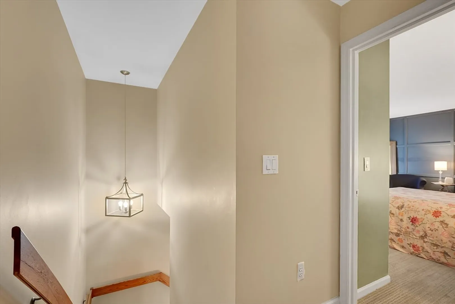
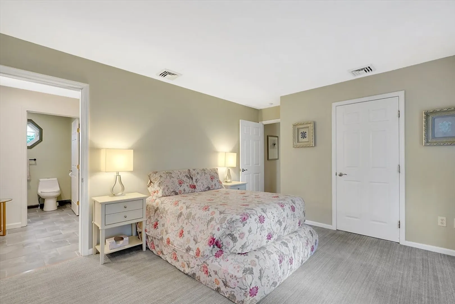
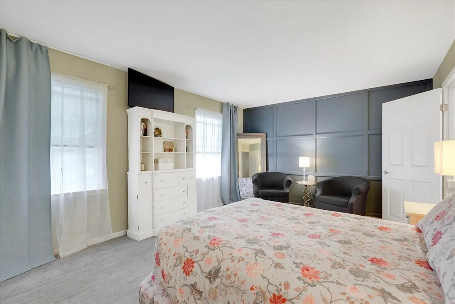
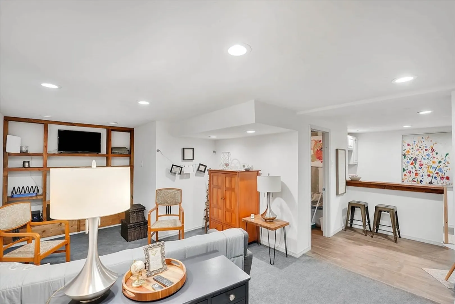
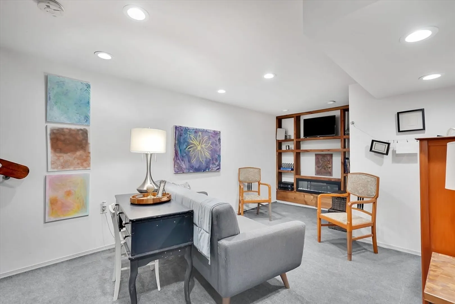
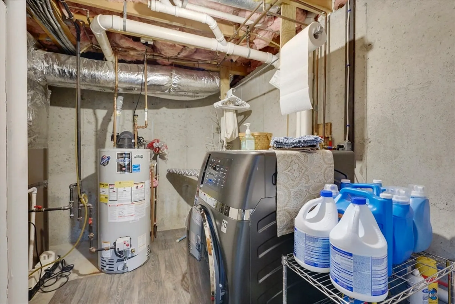
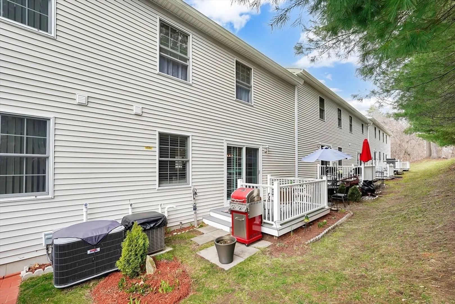
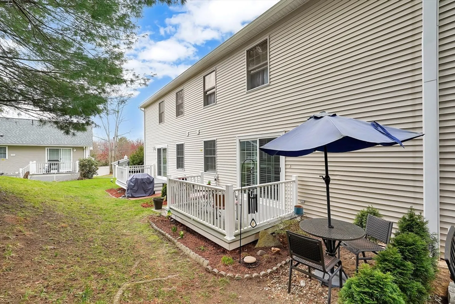
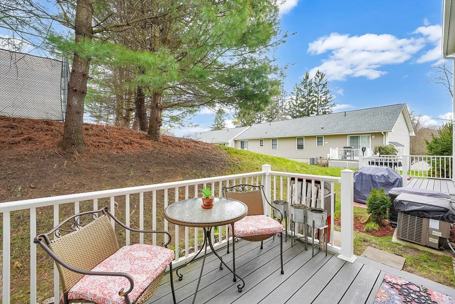
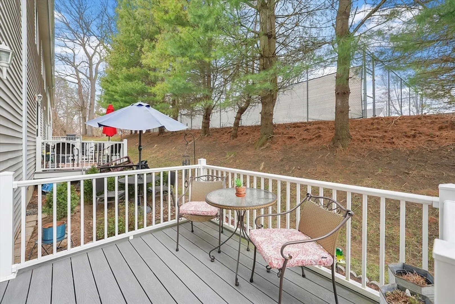
A stunningly remodeled townhouse awaits your immediate move-in. The first floor boasts a bright, open kitchen with new countertops, lighting, and stainless steel appliances, as well as an entry foyer with a double closet and a half bathroom. The oversized living room features new hardwood flooring and a brand-new glass sliding door leading to a new Trex deck. Upstairs, you'll find two spacious bedrooms, including a master with a walk-in closet, a Jack-and-Jill bathroom, and ample storage space. Stunning, fully finished basement with access to cold and hot water ready to upgrade to a 3rd bathroom. This beautifully painted unit offers low maintenance fees, on-site management, natural gas heat, central AC, and a one-car garage with an epoxy-coated floor. Enjoy nearby shopping areas, and peaceful surroundings. This elegant unit is a rare find and shouldn't be missed.
-
Highlights
- Building Name: Sheridan Estates
- Heating: Forced Air, Natural Gas
- Parking Spots: 2
- Property Type: Condominium
- Total Rooms: 4
- Year Built: 1998
- Cooling: Central Air
- HOA Fee: $280
- Property Class: Residential
- Stories: 2
- Unit Number: 8
- Status: Closed
-
Additional Details
- Appliances: Range, Dishwasher, Refrigerator
- Construction: Frame
- Flooring: Wood
- SqFt Source: Public Record
- Year Built Details: Actual
- Zoning: 216
- Basement: Y
- Exterior Features: Deck
- Roof: Shingle
- Total Number of Units: 50
- Year Built Source: Public Records
-
Amenities
- Covered Parking Spaces: 1
- Parking Features: Attached, Off Street, Paved
-
Utilities
- Electric: 100 Amp Service
- Water Source: Public
- Sewer: Public Sewer
-
Fees / Taxes
- Assessed Value: $278,900
- Tax Year: 2025
- HOA Fee Includes: Insurance, Maintenance Structure, Road Maintenance, Maintenance Grounds, Snow Removal, Trash
- Taxes: $4,228
Similar Listings
Sold
28 Photos
Sold
28 Photos
Sold
27 Photos
Sold
28 Photos
Content © 2026 MLS Property Information Network, Inc. The information in this listing was gathered from third party resources including the seller and public records.
Listing information provided courtesy of Naples Realty Group.
MLS Property Information Network, Inc. and its subscribers disclaim any and all representations or warranties as to the accuracy of this information.
