
Sold!
$331,000
2
Beds
2
Baths
1,820
Living Area
-
Property Description
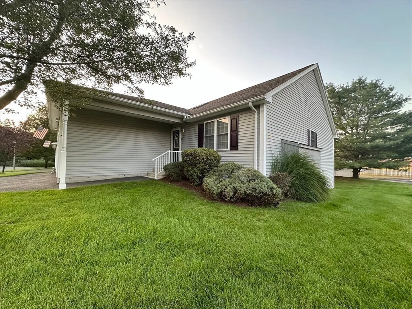
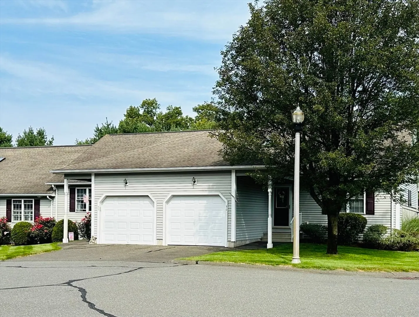
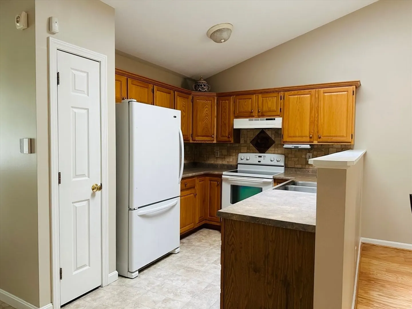
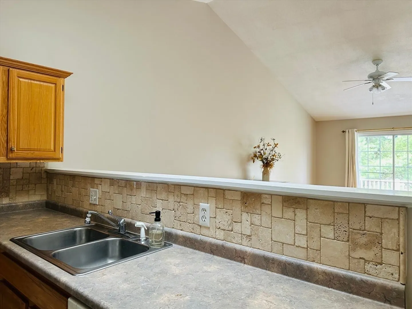
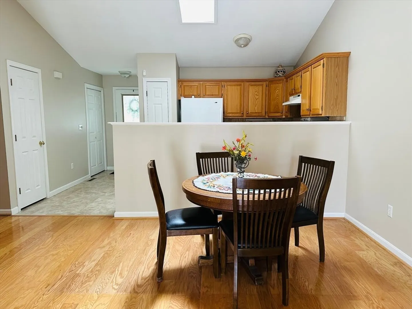
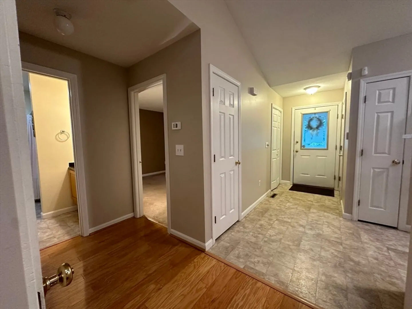
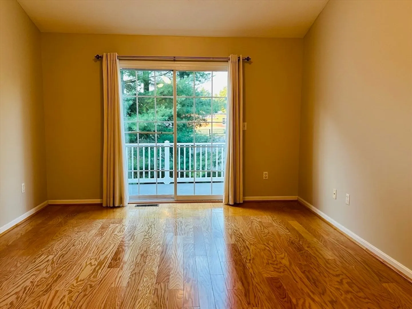
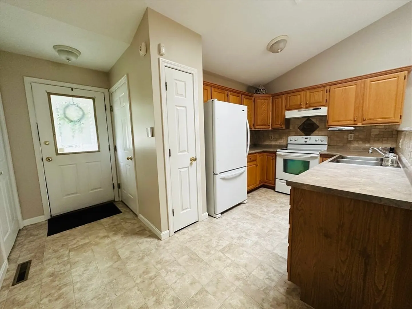
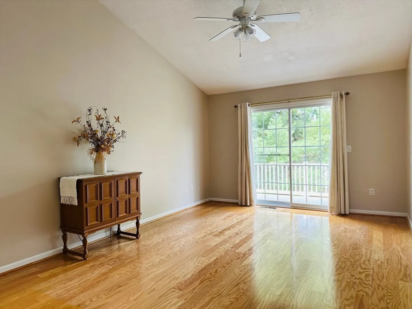
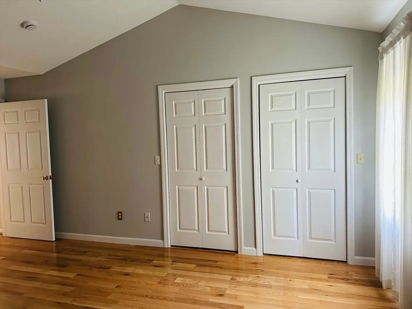
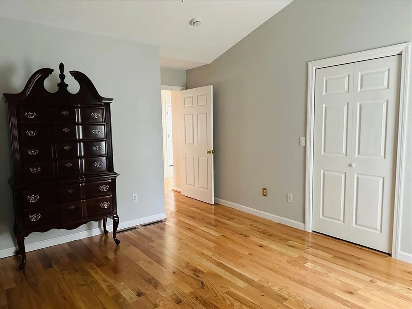
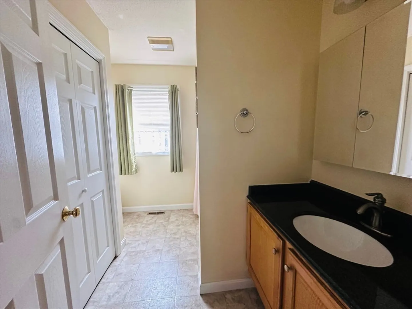
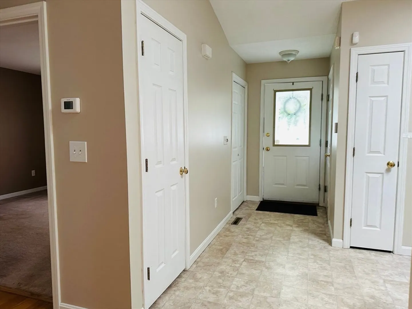
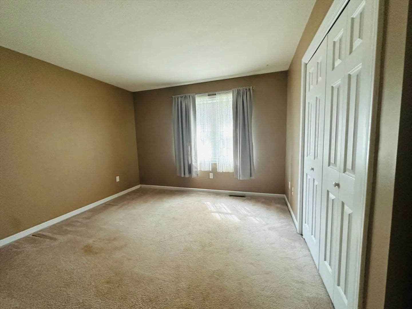
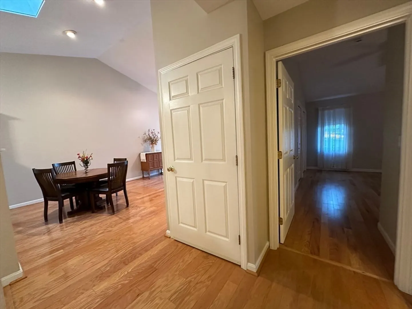
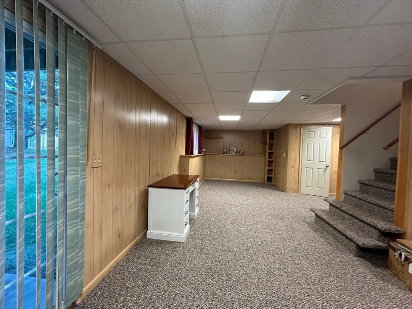
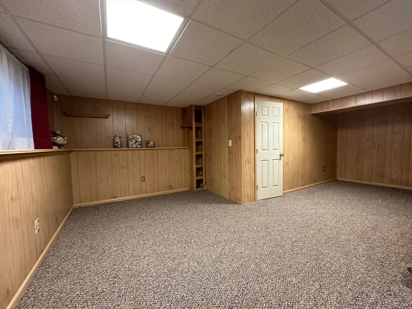
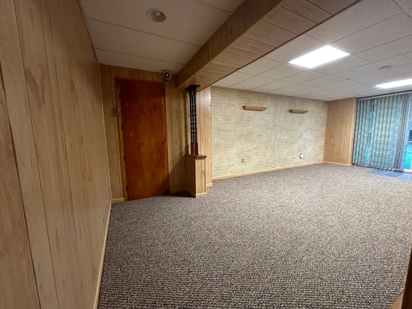
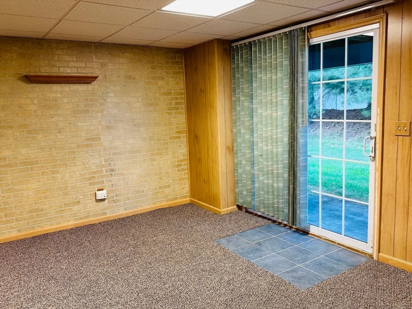
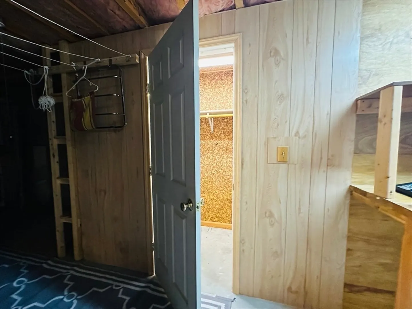
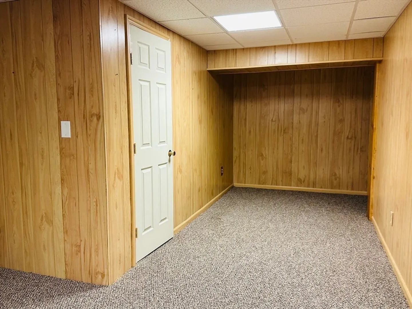
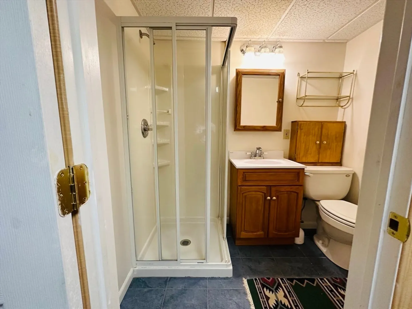
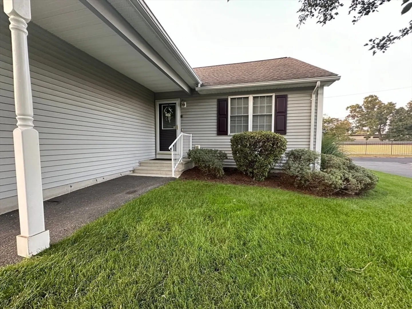
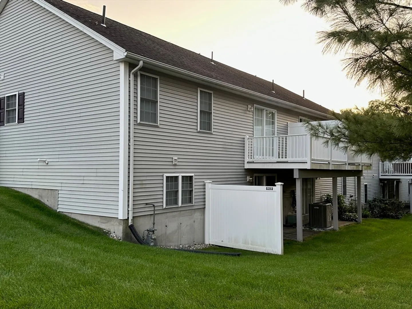
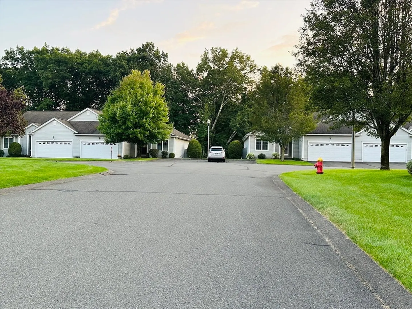
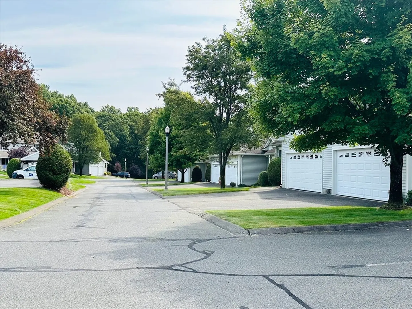
Welcome home to this impressive garden style end-unit condo with attached one car garage located at the sought-after Westwood condominium complex. This unit features an open concept floor plan with gleaming wood flooring, a large bright living/dining area with soaring cathedral ceilings. Two generously sized bedrooms with plenty of closet space, full bath with main level laundry. Sliders lead out to your private deck. The finished basement offers over 800 square feet of additional living space including a large bonus room, bathroom, cedar closet and office space plus lots of storage. Newer furnace and energy-efficient tankless water heater is another huge bonus! All of this situated with easy access to local highways and all area amenities including shopping and dining!.
-
Highlights
- Building Name: Westwoods Condominium
- Heating: Forced Air, Natural Gas
- Parking Spots: 2
- Property Type: Condominium
- Total Rooms: 4
- Year Built: 2002
- Cooling: Central Air
- HOA Fee: $325
- Property Class: Residential
- Stories: 1
- Unit Number: 36
- Status: Closed
-
Additional Details
- Appliances: Range, Dishwasher, Refrigerator, Washer, Dryer
- Construction: Frame
- Flooring: Wood, Tile, Carpet, Flooring - Wall to Wall Carpet
- Pets Allowed: Yes w/ Restrictions
- SqFt Source: Other
- Year Built Details: Approximate
- Zoning: 218
- Basement: Y
- Exterior Features: Deck
- Interior Features: Cedar Closet(s), Bonus Room, Office
- Roof: Shingle
- Total Number of Units: 36
- Year Built Source: Public Records
-
Amenities
- Community Features: Public Transportation, Shopping, Park, Golf, Medical Facility, Highway Access, Private School, Public School, Other
- Parking Features: Attached, Common
- Covered Parking Spaces: 1
-
Utilities
- Electric: Circuit Breakers
- Water Source: Public
- Sewer: Public Sewer
-
Fees / Taxes
- Assessed Value: $294,600
- HOA Fee Includes: Insurance, Maintenance Structure, Maintenance Grounds, Snow Removal, Trash
- Taxes: $4,348
- HOA Fee Frequency: Monthly
- Tax Year: 2024
Similar Listings
Sold
22 Photos
Sold
28 Photos
Sold
26 Photos
Sold
28 Photos
Content © 2026 MLS Property Information Network, Inc. The information in this listing was gathered from third party resources including the seller and public records.
Listing information provided courtesy of Keller Williams Realty.
MLS Property Information Network, Inc. and its subscribers disclaim any and all representations or warranties as to the accuracy of this information.
