
Sold!
$245,000
1
Bed
1
Bath
401
Living Area
-
Property Description
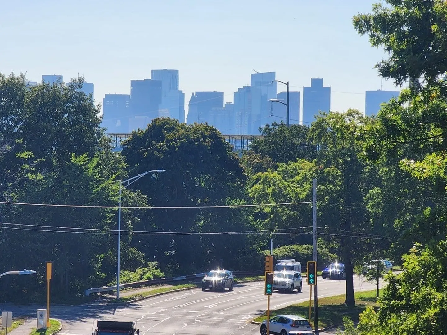
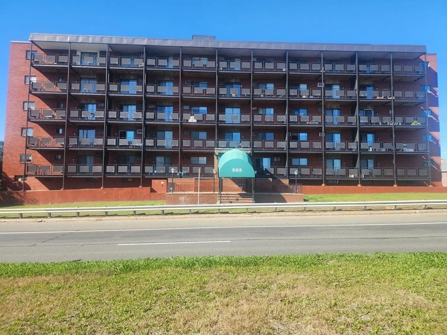
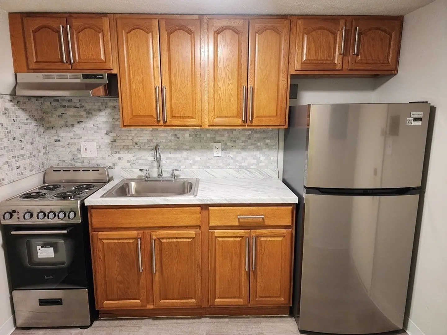
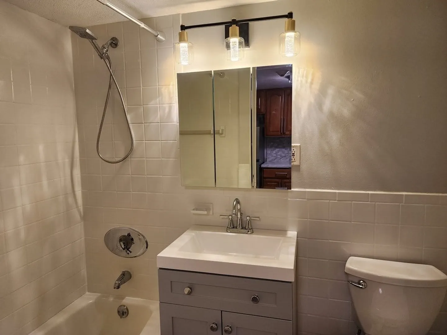
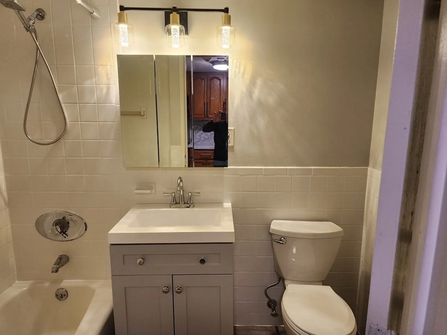
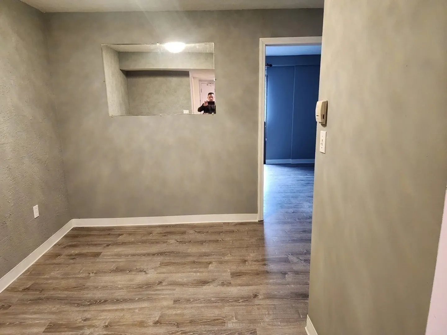
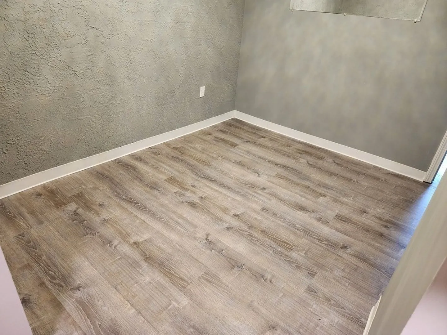
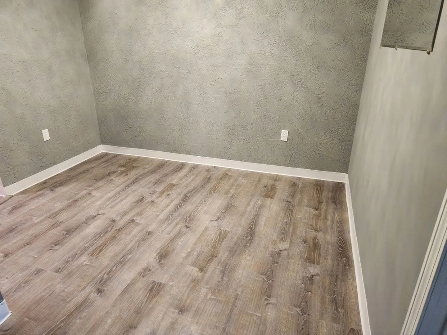
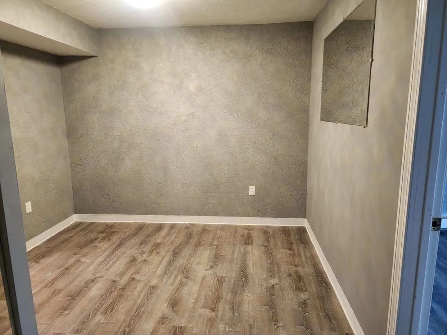
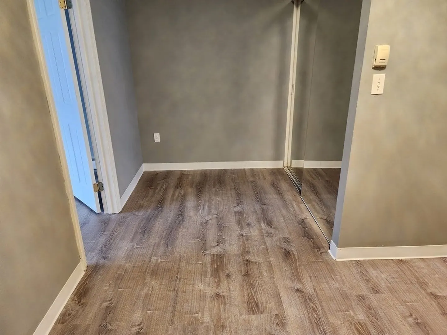
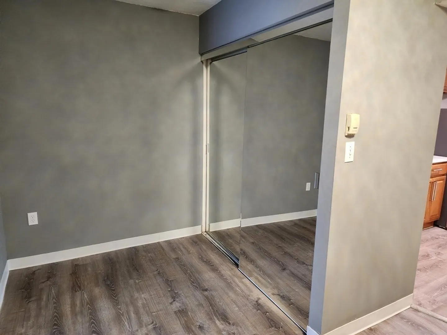
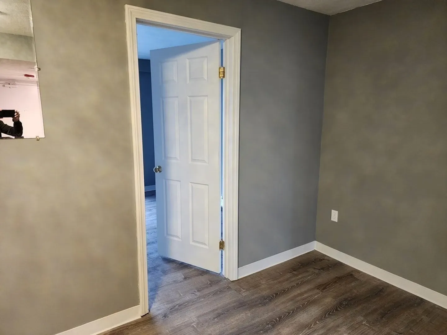
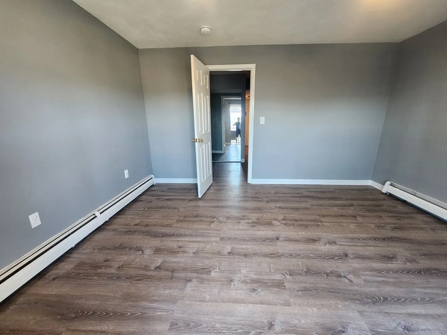
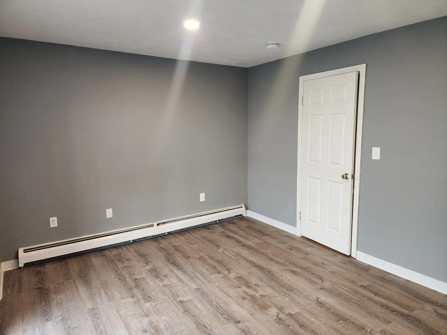
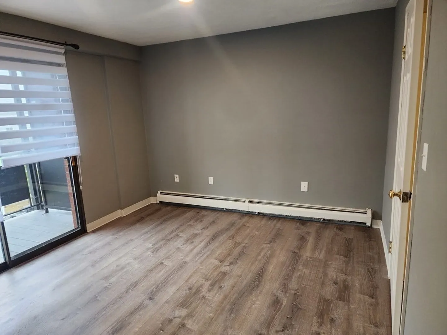
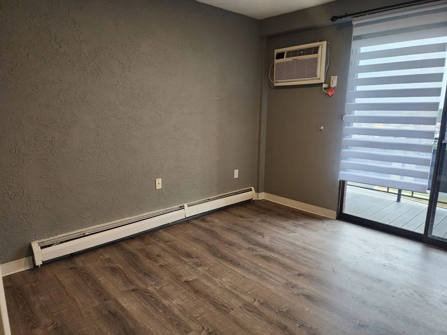
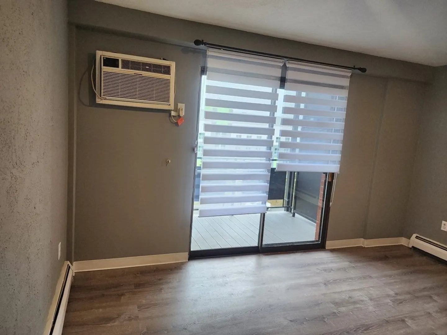
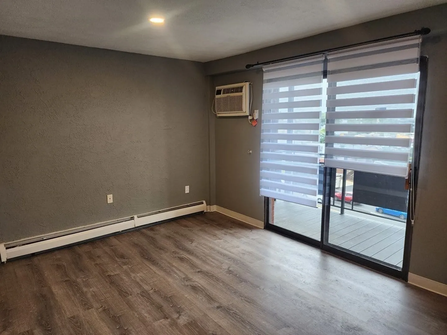
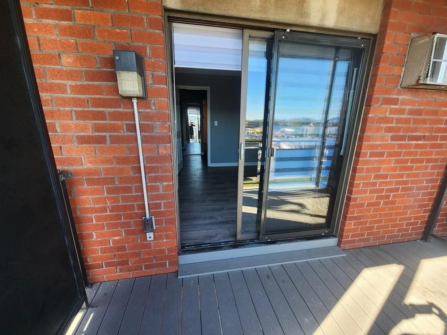
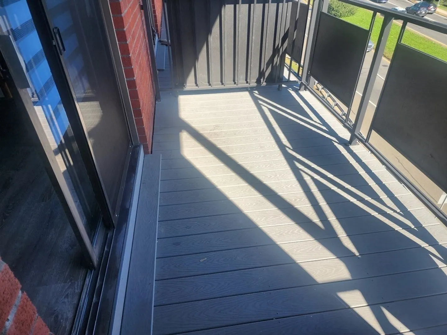
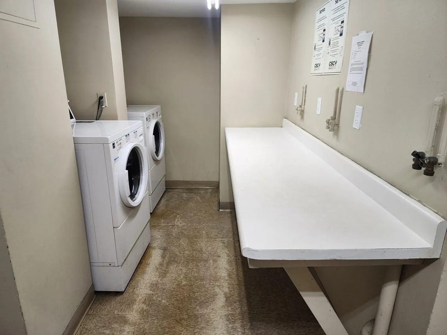
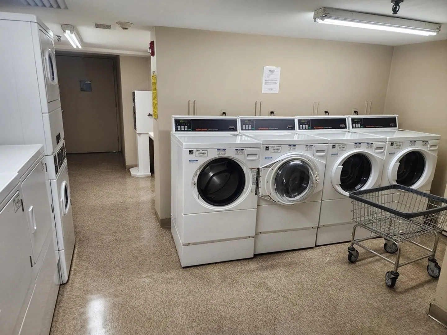
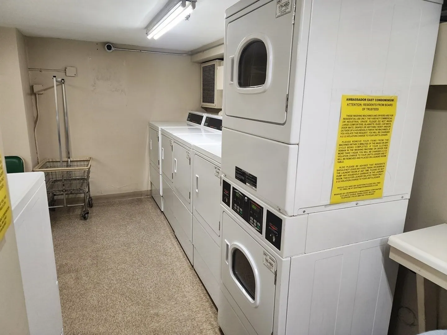
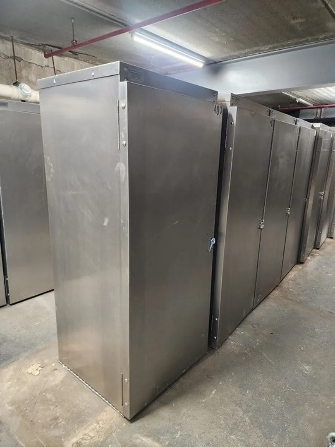
OPEN HOUSE CANCELED.SUNDAYin Minutes In This Remodeled, Boston Skyline View 2 Room Studio. All New Stainless Steel Appliance Modern kitchen, Living Room & Dinette Combo & Good Size Bedroom With A Brand New Bath. Newer Deck Off Bedroom with Boston Skyline View. Six Blocks From Train Station, Bus Stop Right Next To the Building that goes to TheTrain Station. Condo Fee Includes Your Heat, Hotwater, Water & Sewer. Close REVERE BEACH, RTE 1, Encore Casino, All Kinds of Shopping & Plenty of Restaurants. Clean Building, Owner's Pride. Deeded 1 Car Parking # 65. Large Clean Laundry Room Lower Level Right Next To The Elevator. Your Own Storage Bin. Unit Comes With Vister's Parking Pass. Commuters Location
-
Highlights
- Cooling: Wall Unit(s)
- HOA Fee: $322
- Property Class: Residential
- Total Rooms: 2
- Year Built: 1976
- Heating: Baseboard, Natural Gas
- Parking Spots: 1
- Property Type: Condominium
- Unit Number: 403
- Status: Closed
-
Additional Details
- Appliances: Range, Refrigerator
- Construction: Brick, Stone
- Total Number of Units: 60
- Year Built Source: Public Records
- Basement: Y
- Roof: Rubber
- Year Built Details: Approximate
- Zoning: Res
-
Amenities
- Community Features: Public Transportation, Shopping, Park, Medical Facility, Laundromat, Highway Access, House of Worship, Marina, Private School, Public School, T-Station
- Waterfront Features: Beach Front, Ocean, 1/10 to 3/10 To Beach, Beach Ownership(Public)
- Parking Features: Off Street, Deeded
-
Utilities
- Electric: Circuit Breakers
- Water Source: Public
- Sewer: Public Sewer
-
Fees / Taxes
- Assessed Value: $131,100
- Compensation Based On: Net Sale Price
- HOA: Yes
- HOA Fee Includes: Heat, Water, Sewer, Insurance, Maintenance Structure, Maintenance Grounds, Snow Removal, Trash, Reserve Funds
- Taxes: $1,247
- Buyer Agent Compensation: 2%
- Facilitator Compensation: 1%
- HOA Fee Frequency: Monthly
- Tax Year: 2023
Similar Listings
Sold
28 Photos
Sold
17 Photos
Sold
38 Photos
Sold
13 Photos
Content © 2026 MLS Property Information Network, Inc. The information in this listing was gathered from third party resources including the seller and public records.
Listing information provided courtesy of Prime Choice Real Estate.
MLS Property Information Network, Inc. and its subscribers disclaim any and all representations or warranties as to the accuracy of this information.
