
Sold!
$302,750
1
Bed
1
Bath
595
Living Area
-
Property Description
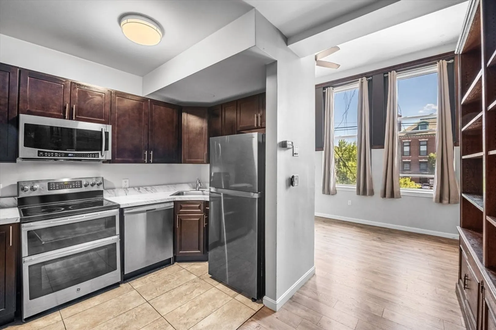
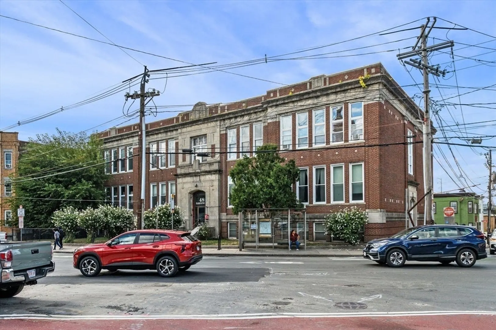
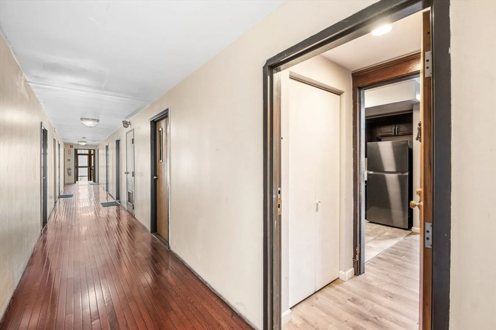
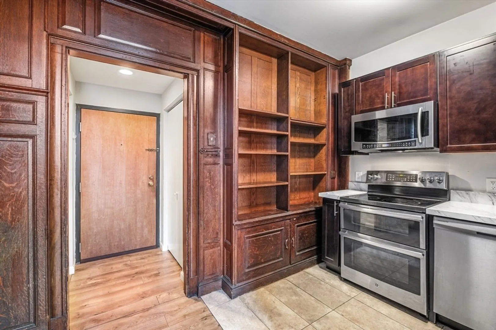
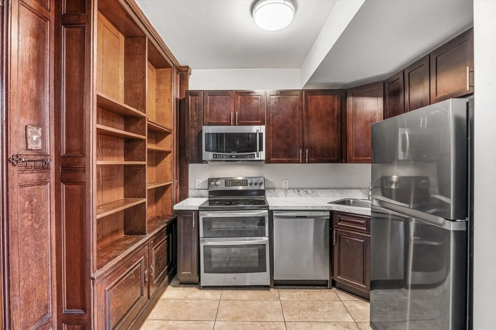
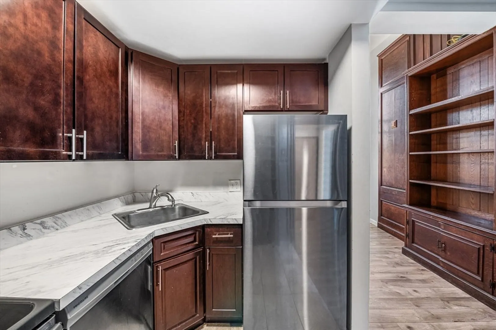
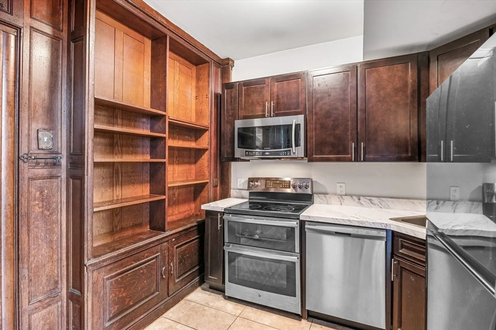
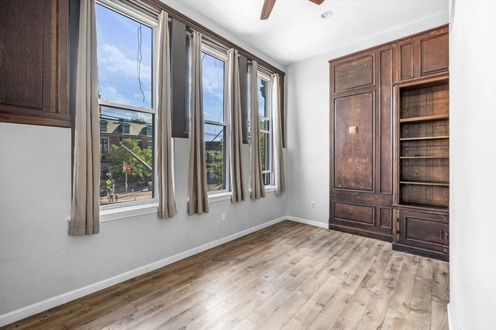
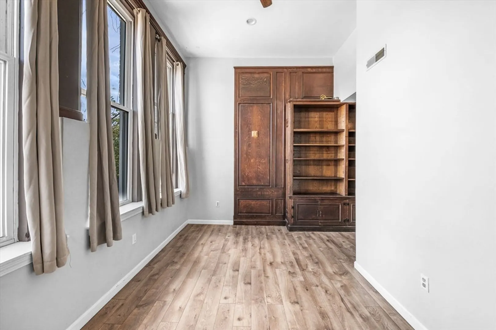
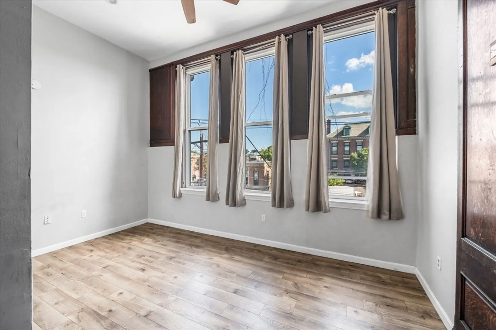
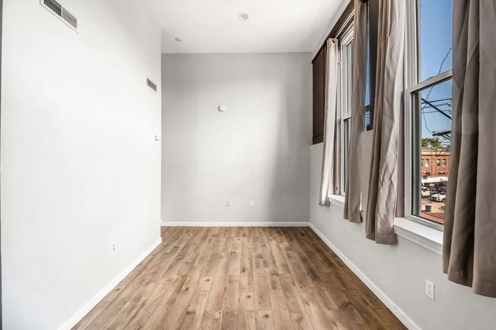
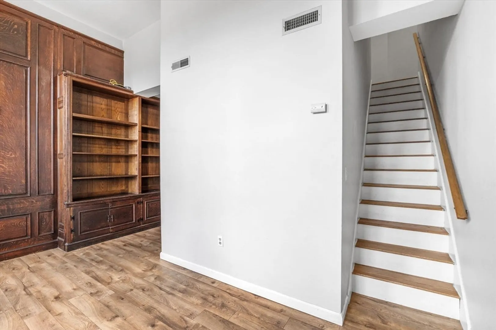
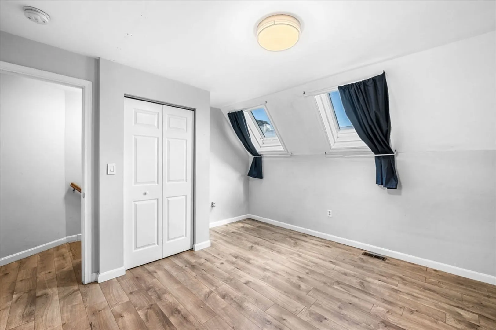
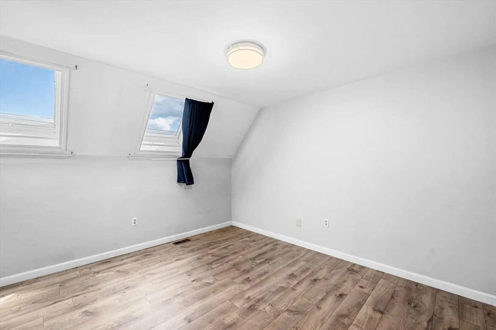
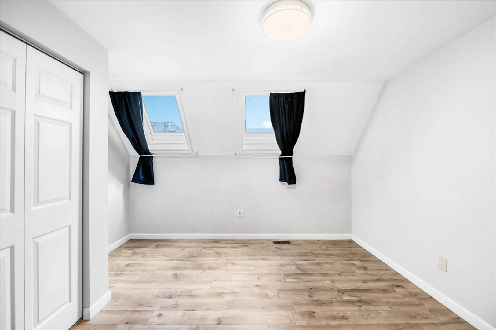
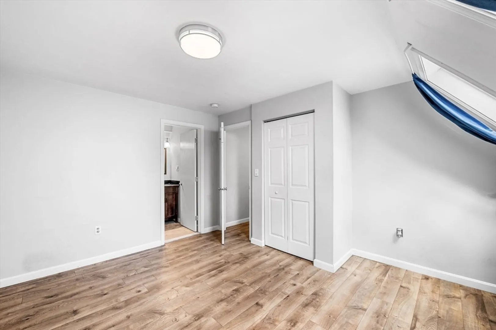
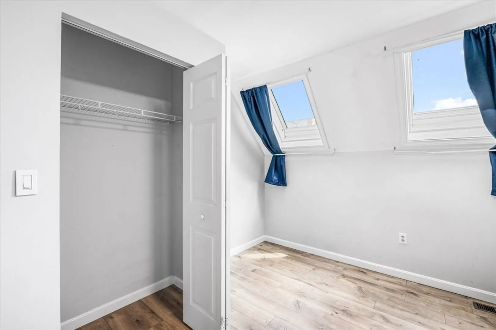
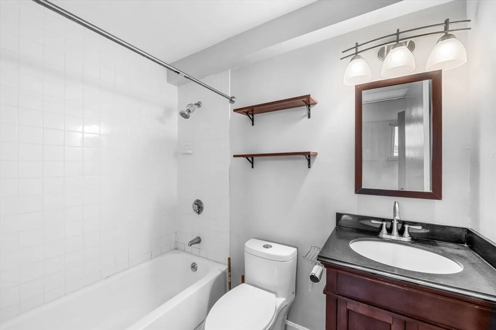
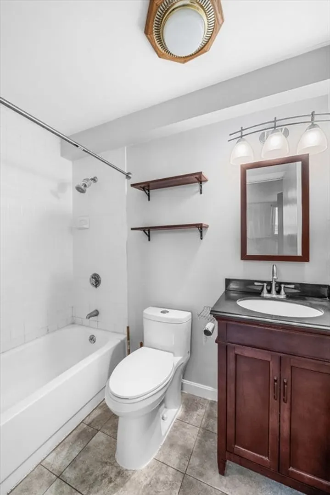
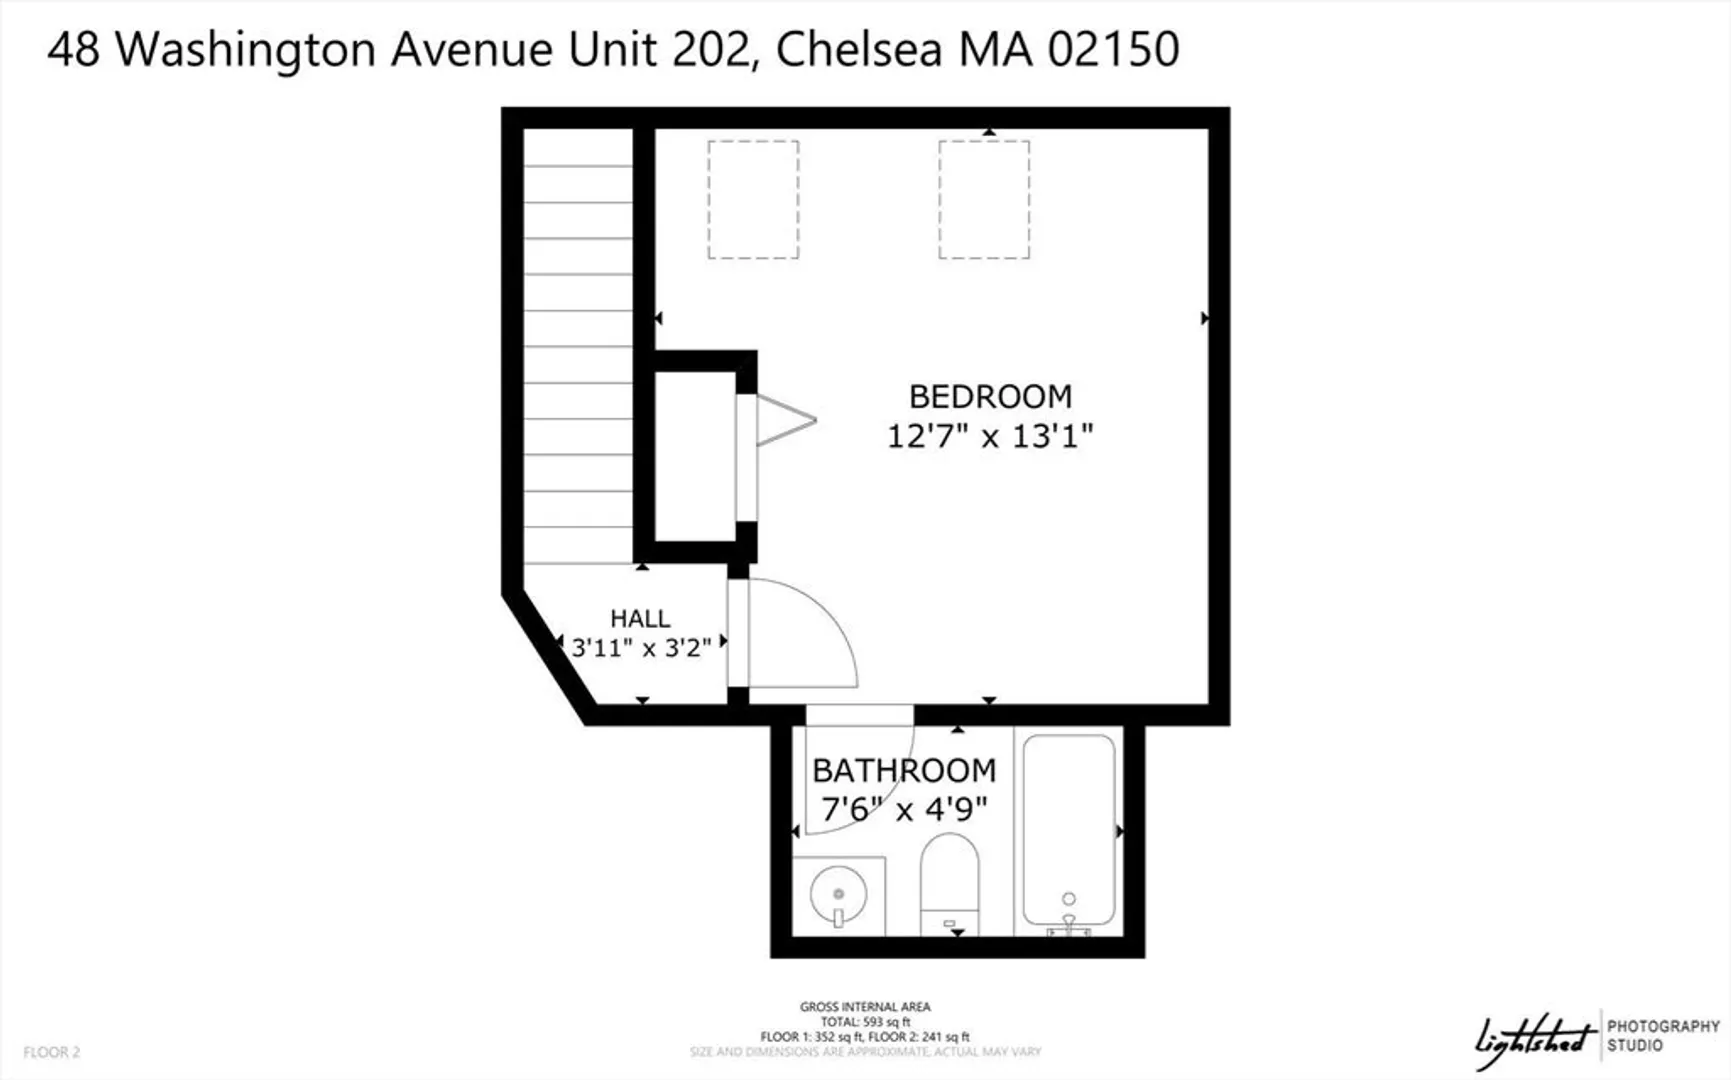
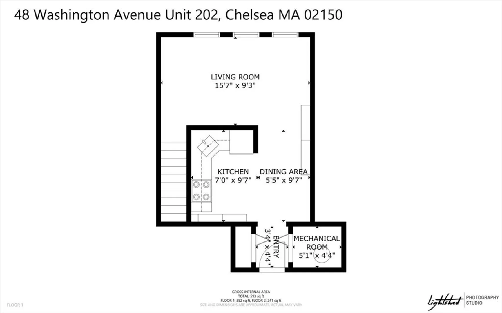
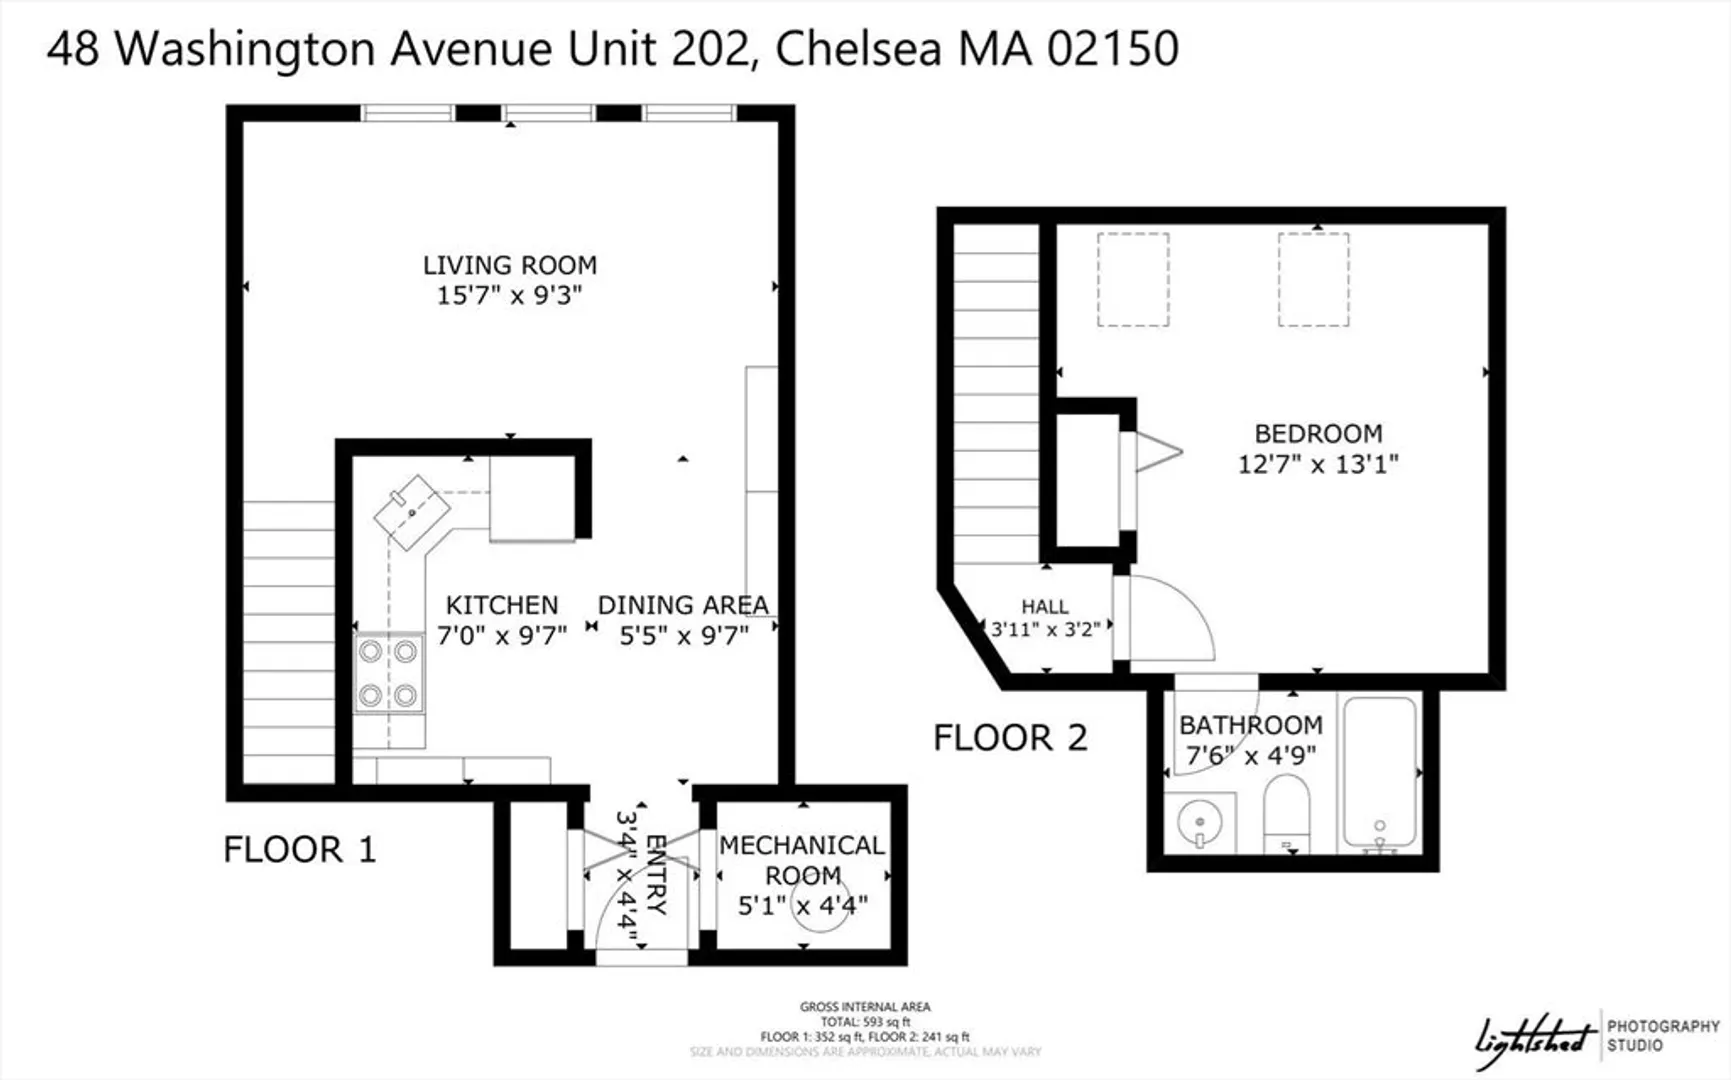
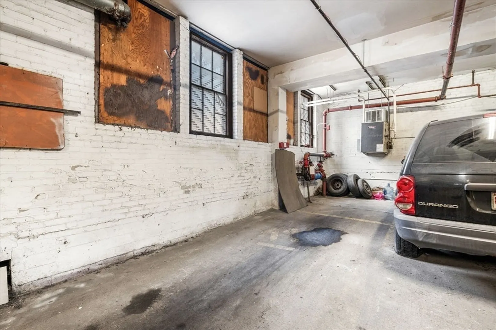
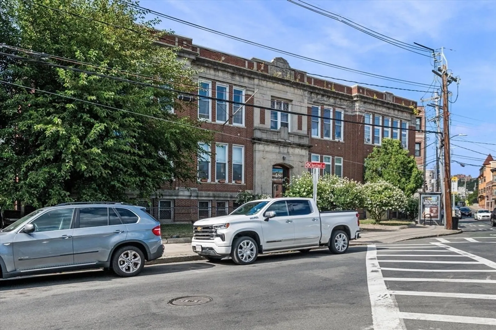
Location, location, location! Sun-filled 2nd-floor, two-level condo with underground garage parking, right in the heart of Chelsea across from City Hall. This front-facing 1BR features soaring ceiling, oversized windows, hardwood floors, Central A/C, built-ins, updated kitchen and bath (2017). The open first level feels bright and spacious, while the upper level offers a private bedroom retreat. Commuting is a breeze with the bus line at your door, the Silver Line just two blocks away, and the commuter rail within a 15-minute walk - offering direct service to South Station and North Station. Quick access to Route 1 and the Tobin Bridge makes driving into Boston simple. Enjoy proximity to shops, dining, recreation and all that downtown Chelsea has to offer!
-
Highlights
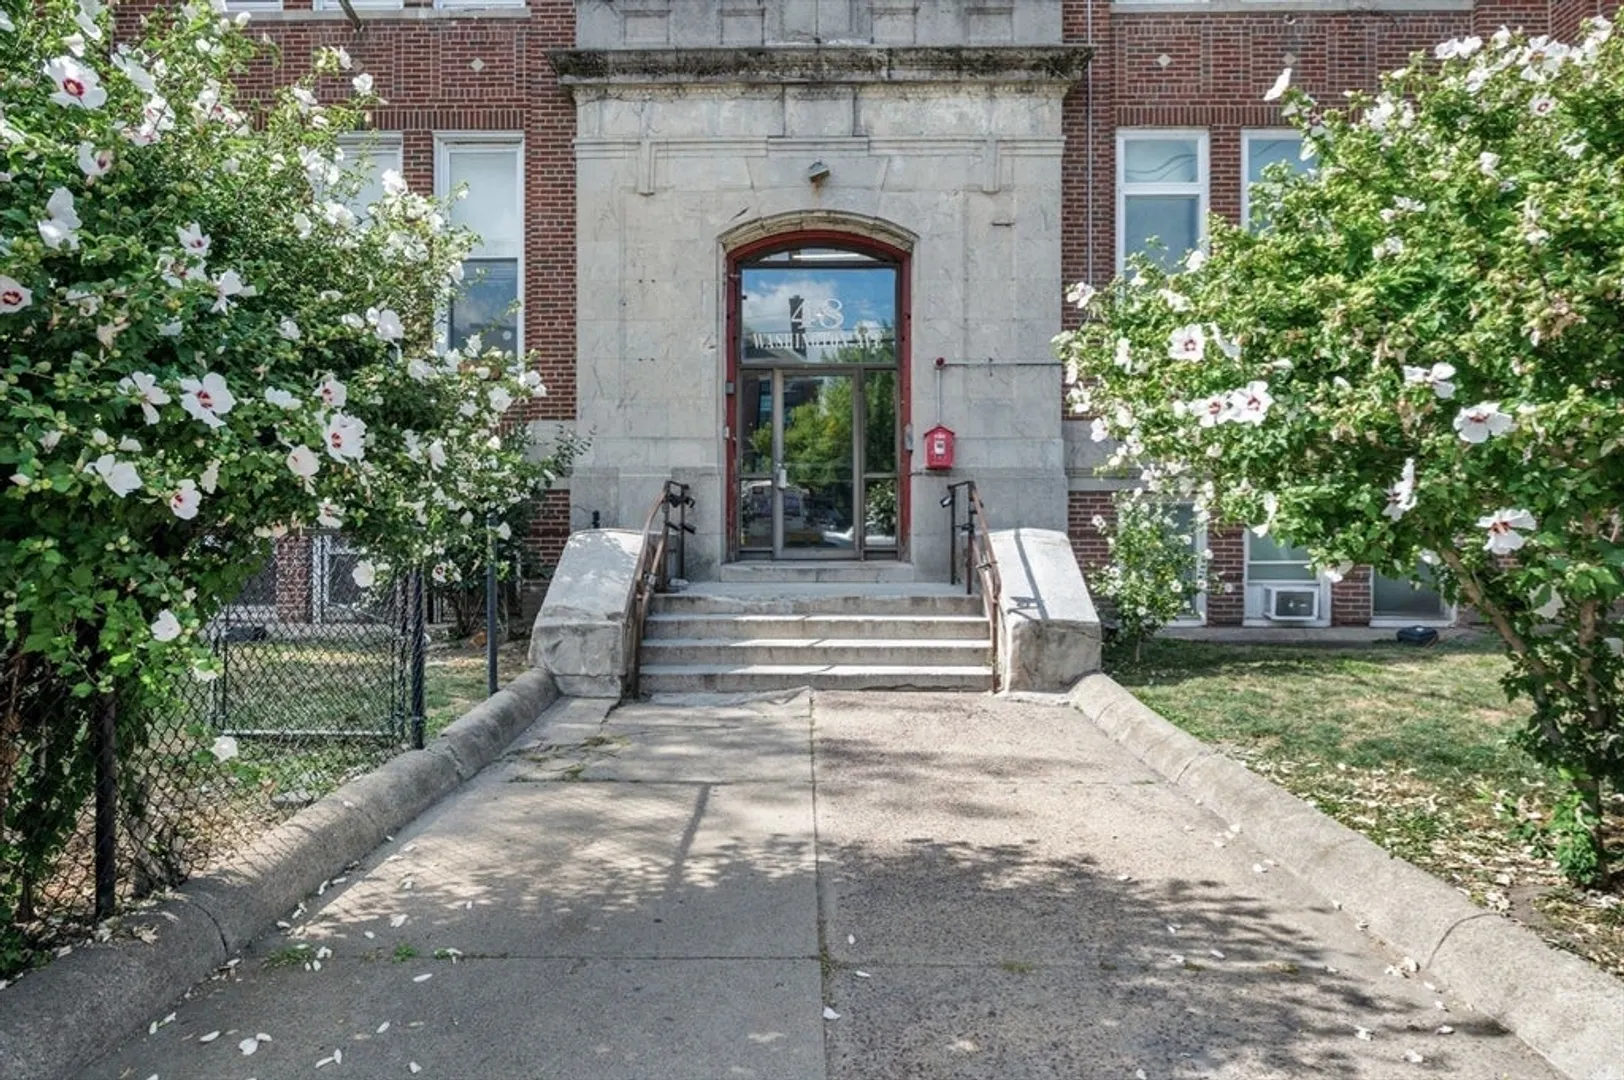
- Building Name: Washington Ave Schoolhouse
- Heating: Central, Electric, Individual, Unit Control
- Parking Spots: 1
- Property Type: Condominium
- Total Rooms: 3
- Year Built: 1900
- Cooling: Central Air
- HOA Fee: $275
- Property Class: Residential
- Stories: 2
- Unit Number: 202
- Status: Closed
-
Additional Details
- Appliances: Range, Dishwasher, Microwave, Refrigerator
- Construction: Frame, Brick
- Roof: Shingle
- Total Number of Units: 20
- Year Built Source: Public Records
- Basement: N
- Flooring: Tile, Hardwood
- SqFt Source: Public Record
- Year Built Details: Actual
- Zoning: R2
-
Amenities
- Community Features: Public Transportation
- Parking Features: Under, Garage Door Opener, Off Street, Assigned
- Covered Parking Spaces: 1
- Security Features: Intercom
-
Utilities
- Sewer: Public Sewer
- Water Source: Public
-
Fees / Taxes
- Assessed Value: $264,000
- HOA Fee Includes: Water, Sewer, Insurance, Maintenance Structure, Maintenance Grounds, Snow Removal, Trash, Reserve Funds
- Taxes: $3,039
- HOA Fee Frequency: Monthly
- Tax Year: 2025
Similar Listings
Sold
22 Photos
Sold
2 Photos
Sold
36 Photos
Sold
11 Photos
Content © 2026 MLS Property Information Network, Inc. The information in this listing was gathered from third party resources including the seller and public records.
Listing information provided courtesy of Compass.
MLS Property Information Network, Inc. and its subscribers disclaim any and all representations or warranties as to the accuracy of this information.
