
Rented!
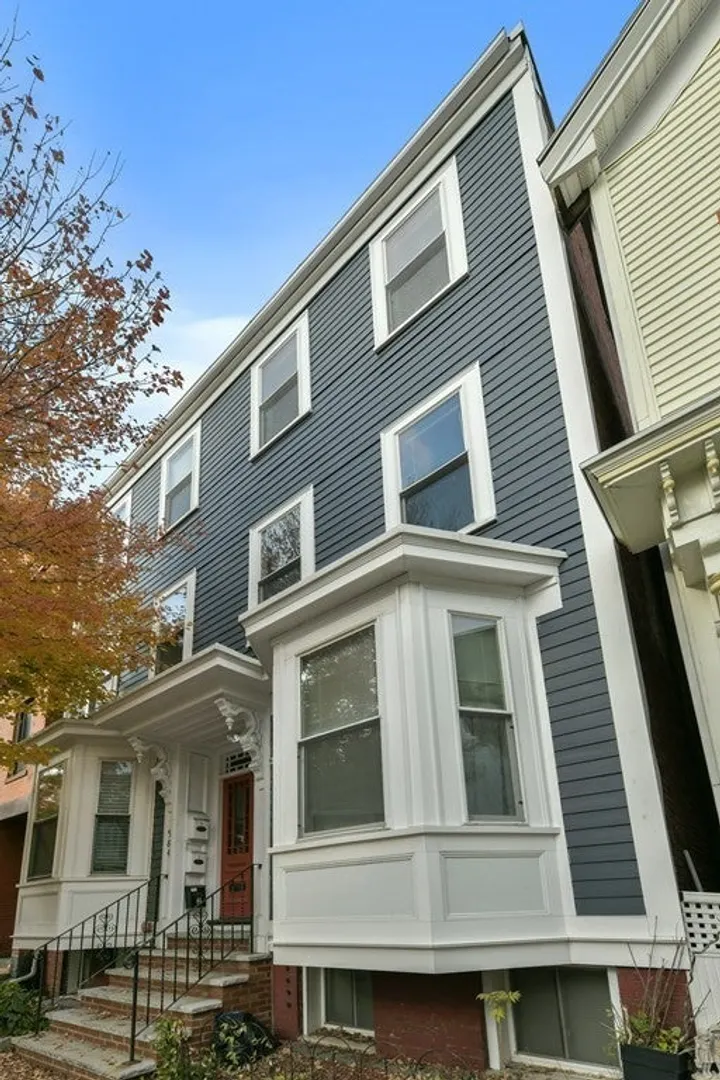
$3,750/mo
2
Beds
1/1
Bath
1,059
Living Area
-
Property Description
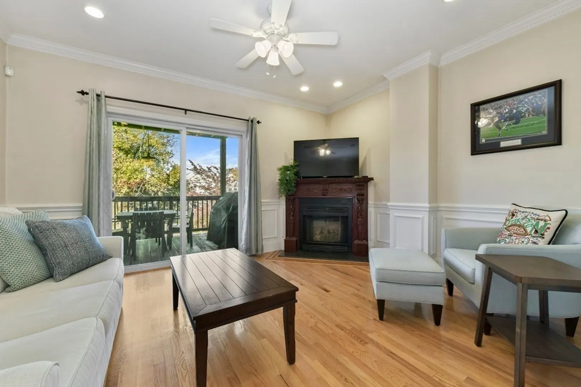
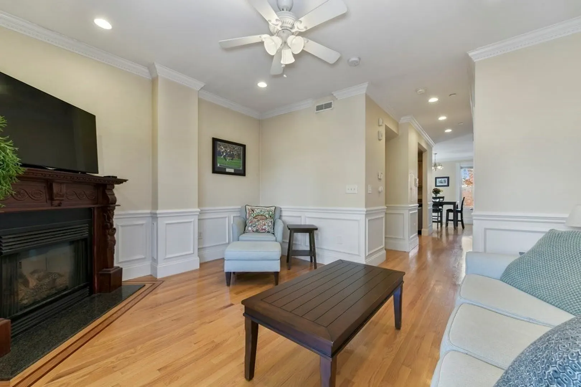
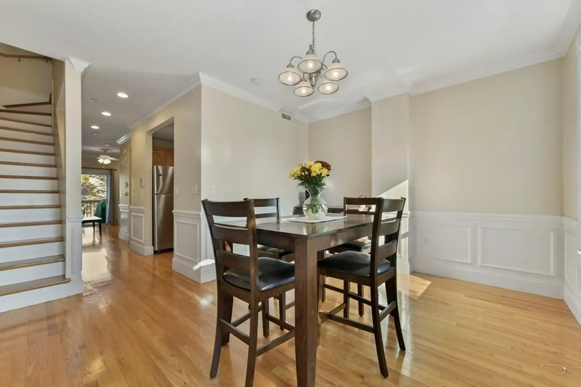
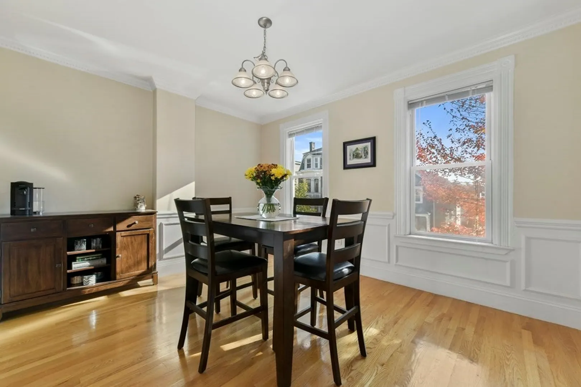
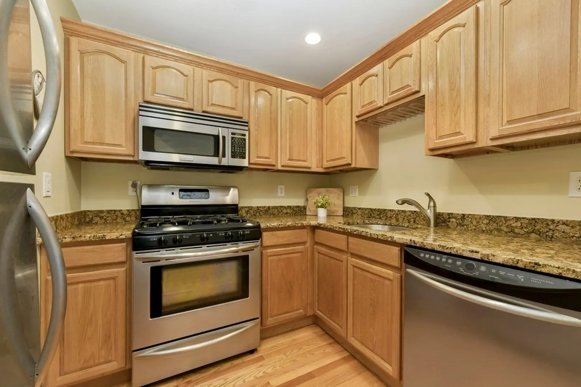
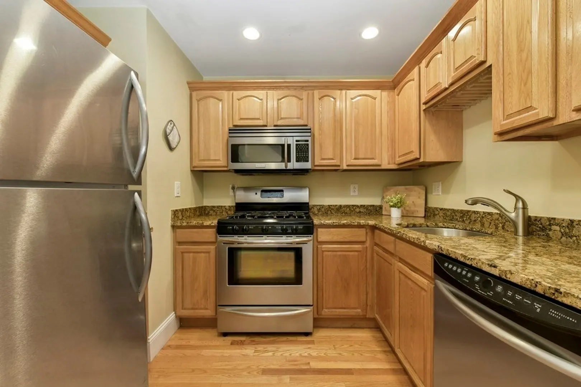
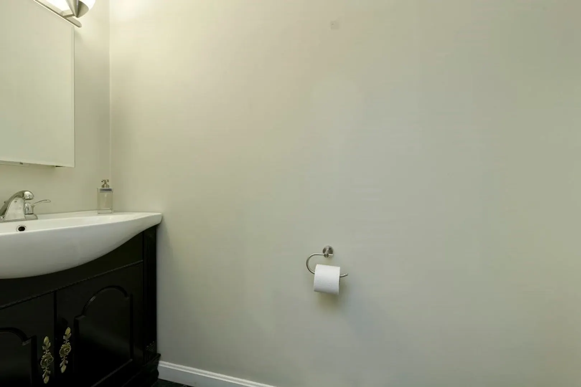
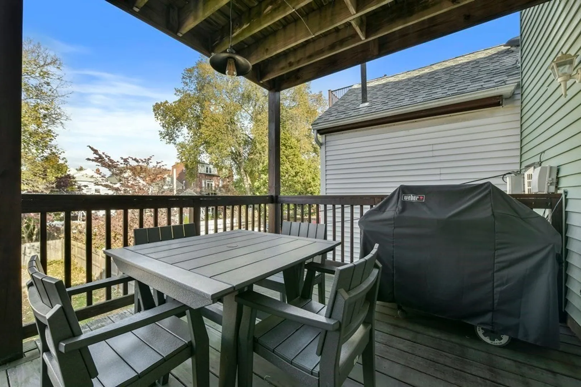
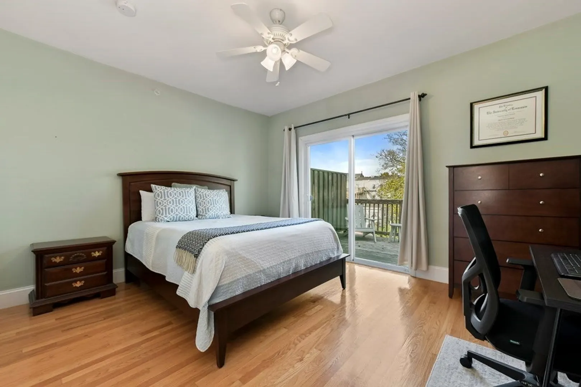
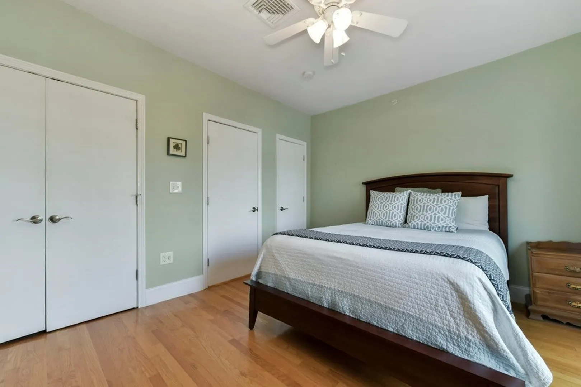
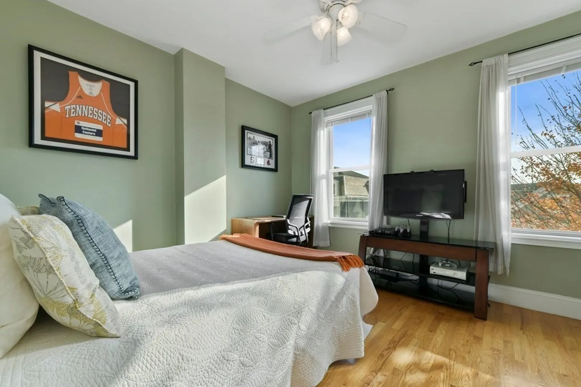
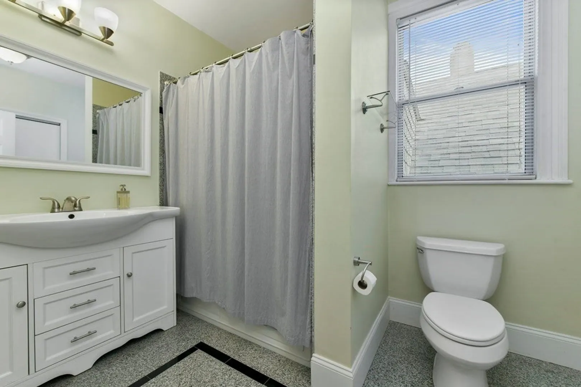
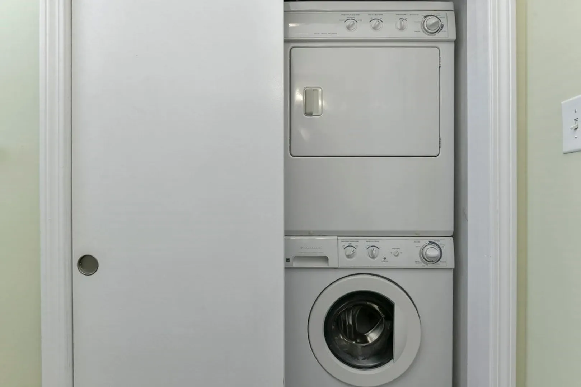
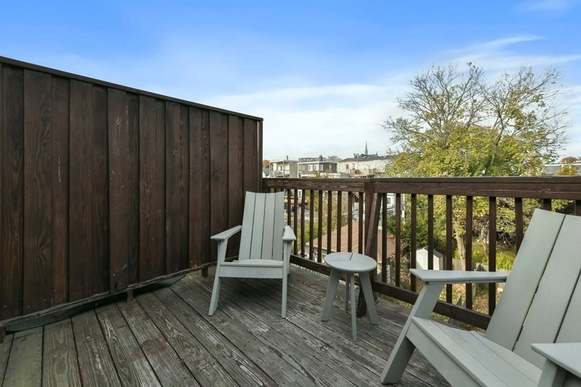
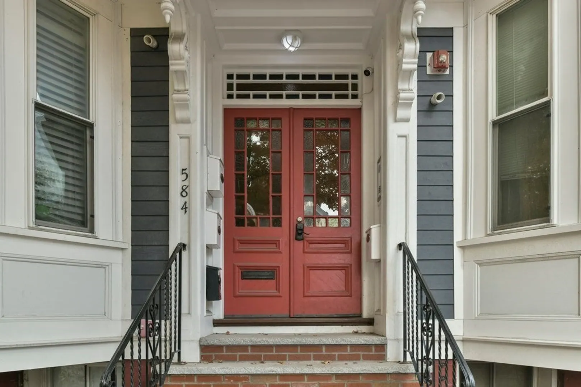
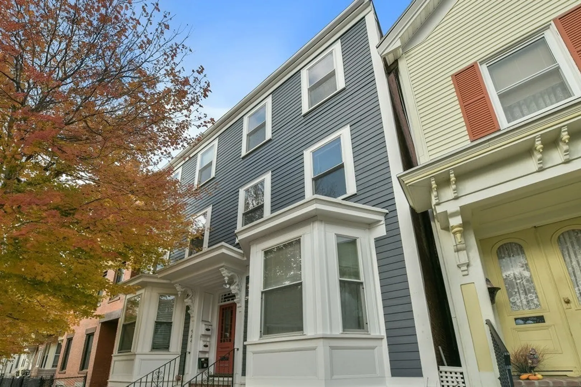
Light and bright 2 bedroom, 1.5 bath upper duplex condo with two outdoor decks located in one of South Boston’s most desirable East side neighborhoods, between I and K St. Enter on the first floor to a spacious living room with a gas fireplace that opens to a large deck, perfect for indoor/outdoor entertaining, a large dining area that easily accommodates a table for 6, updated kitchen with granite countertops, gas cooking, plenty of cabinetry and full-size stainless steel appliances, and a half bath. Upstairs are two large front and back bedrooms that easily accommodate queen-sized beds, a full bath and in-unit laundry. Back bedroom offers access to the private deck with beautiful sunset views. This home is complete with hardwood floors throughout, ample storage, soaring ceilings, crown moldings, in-unit laundry, central air and more. Prime South Boston location moments to beaches, restaurants, shops & public transit. Available June 1, 2025
-
Highlights
- Area: South Boston
- Property Class: Residential Lease
- Total Rooms: 5
- Year Built: 1910
- Heating: Natural Gas, Forced Air
- Property Type: Condominium
- Unit Number: 4
- Status: Closed
-
Additional Details
- Appliances: Range, Dishwasher, Disposal, Microwave, Refrigerator, Washer, Dryer
- Exterior Features: Deck, Covered Patio/Deck
- Pets Allowed: Yes w/ Restrictions
- Year Built Source: Public Records
- Available Date: June 1, 2025
- Fireplaces: 1
- SqFt Source: Master Deed
-
Amenities
- Community Features: Public Transportation, Shopping, Park, Walk/Jog Trails, Laundromat, Bike Path, Highway Access, House of Worship, Marina, T-Station
-
Fees / Taxes
- Rental Fee Includes: Water, Sewer, Trash Collection
Similar Listings
Sold

40 Photos
Sold
42 Photos
Sold

24 Photos
Sold

16 Photos
Content © 2026 MLS Property Information Network, Inc. The information in this listing was gathered from third party resources including the seller and public records.
Listing information provided courtesy of Compass.
MLS Property Information Network, Inc. and its subscribers disclaim any and all representations or warranties as to the accuracy of this information.
