
29 Woodford St #3
$4,400/mo
4
Beds
2/1
Baths
2,040
Sqft
- Request Info
- Call
- Save
-
More
- Mortgage Calculator

Property Tools
$4,400/mo
4
Beds
2/1
Baths
2,040
Living Area
-
Property Description
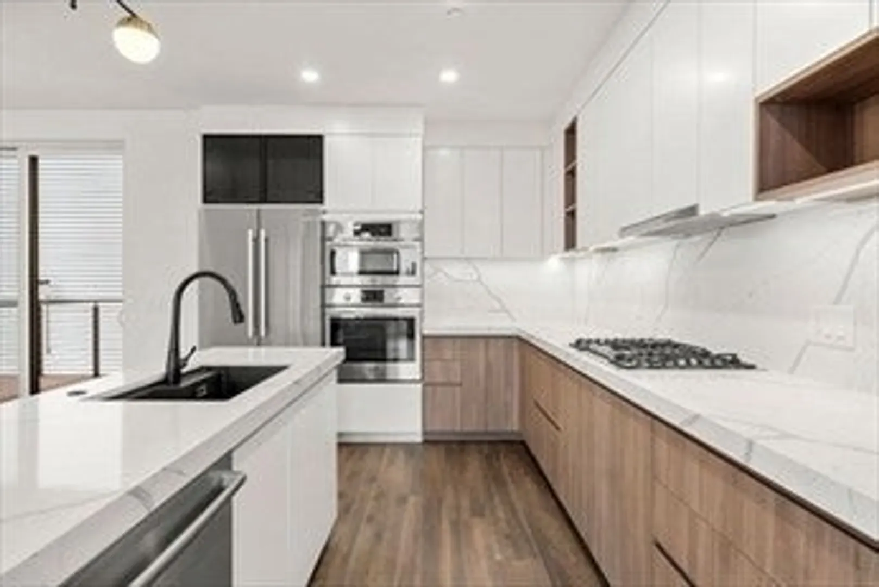
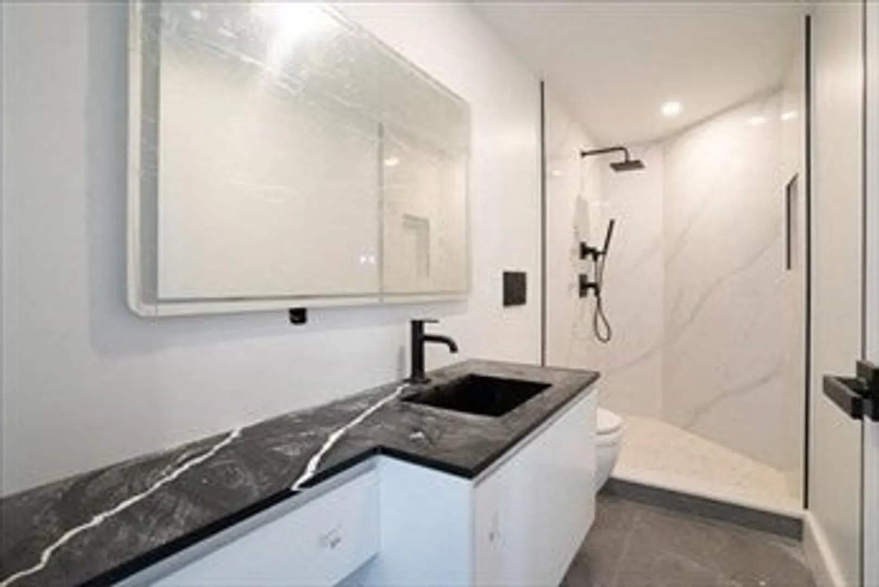
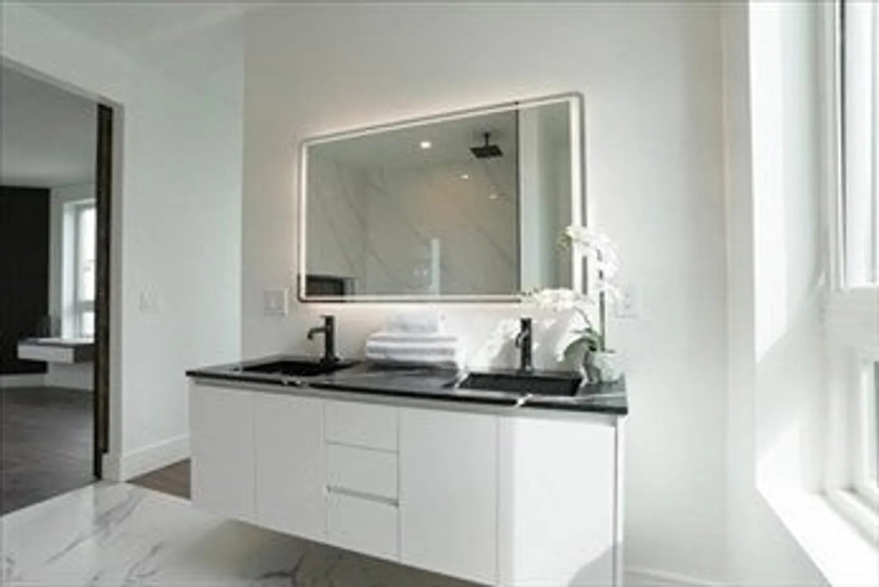
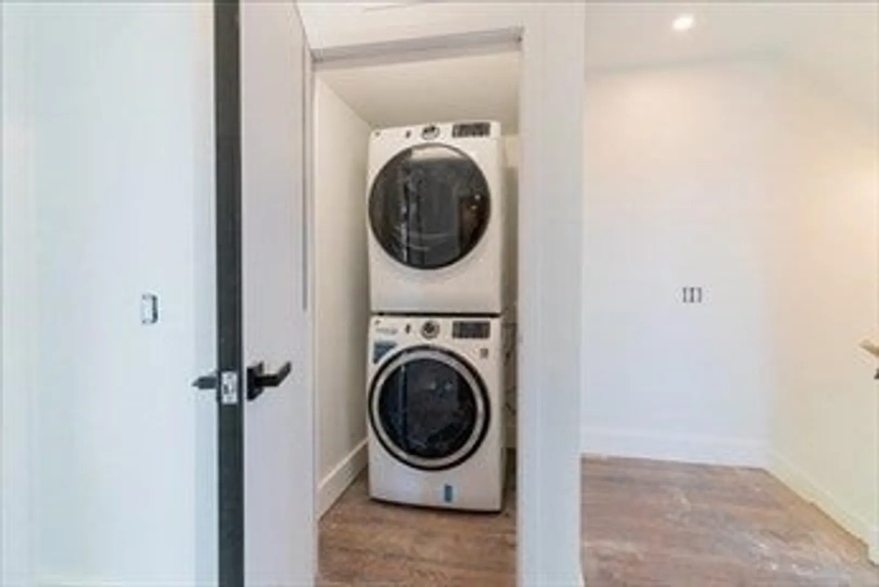
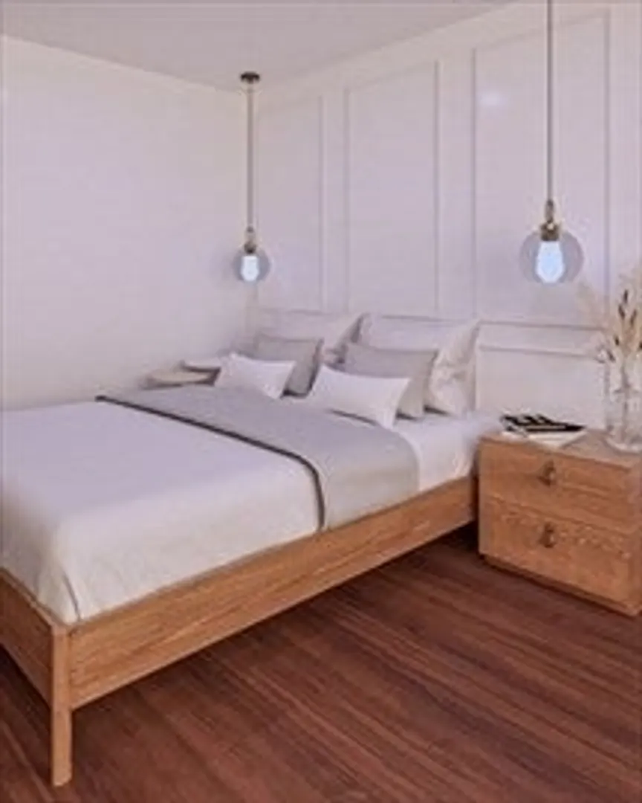
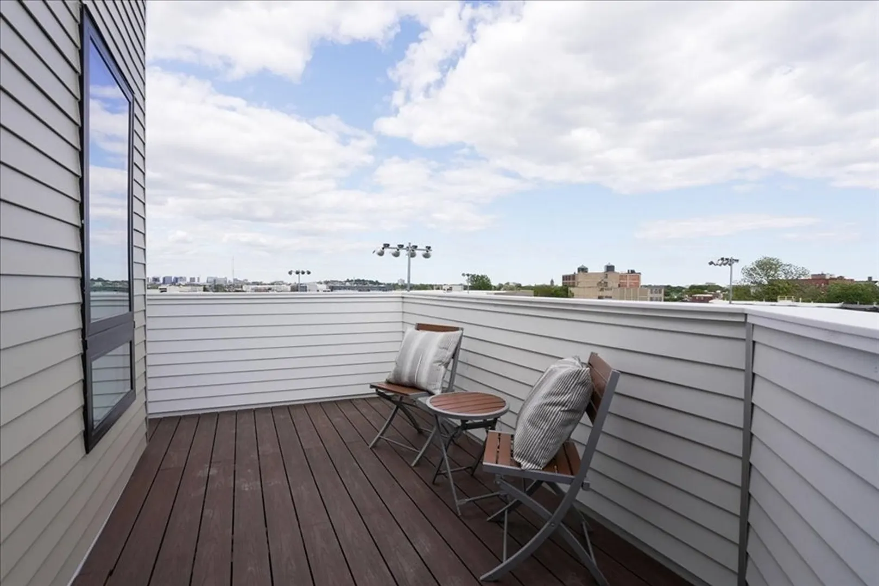
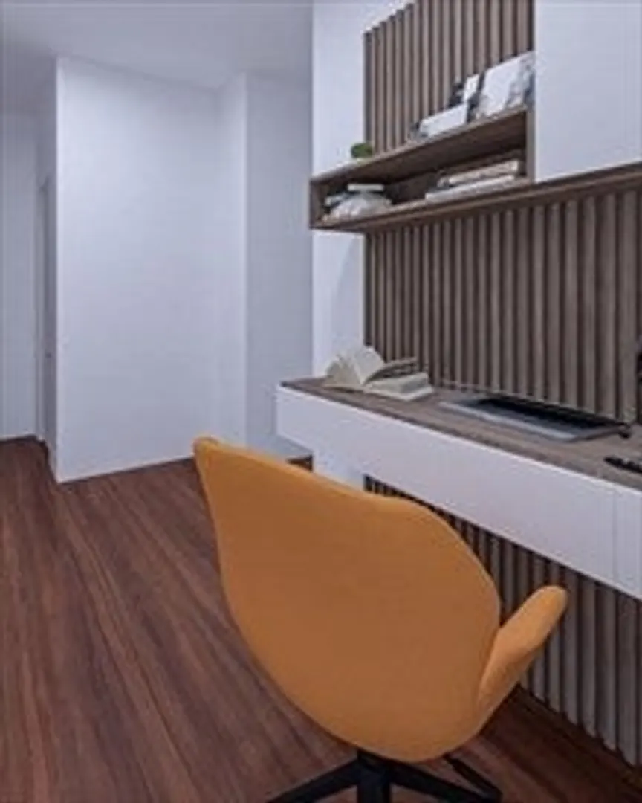
Discover modern living at Upham Heights—a thoughtfully designed, new construction townhouse with private garage parking, exclusive entry, and a custom mudroom with coat closet. The sun-filled main level offers an open-concept layout with a gorgeous modern kitchen, spacious living/dining areas-perfect for dinner parties, a powder room, and 2 outdoor spaces—a welcoming front veranda and a rear deck perfect for entertaining. Upstairs, find three bedrooms, a full bath, laundry, and a built-in office nook. The top floor is a private primary suite featuring a cozy fireplace, spa-like bathroom with makeup vanity, walk-in closet, and sweeping Boston skyline views. Located just 1 mile from Upham Corner T-Station & only 10 minutes to downtown, this home combines style, comfort, and convenience!
-
Highlights
- Area: Dorchester's Uphams Corner
- Heating: Natural Gas, Central
- Property Class: Residential Lease
- Total Rooms: 6
- Year Built: 2023
- Has View: Yes
- Parking Spots: 1
- Property Type: Attached (Townhouse/Rowhouse/Duplex)
- Unit Number: 3
- Status: Active
-
Additional Details
- Appliances: Oven, Dishwasher, Disposal, Microwave, Range, Refrigerator, Freezer, Washer, Dryer
- Exterior Features: Deck, Deck - Composite, City View(s)
- Pets Allowed: Yes w/ Restrictions
- View: City
- Year Built Source: Builder
- Available Date: September 1, 2026
- Fireplaces: 1
- SqFt Source: Measured
- Year Built Details: Actual
-
Amenities
- Community Features: Public Transportation, Park, Walk/Jog Trails, Medical Facility, Highway Access, House of Worship, Public School
- Covered Parking Spaces: 1
-
Fees / Taxes
- Rental Fee Includes: Heat, Hot Water, Water, Sewer
Similar Listings
Sold
11 Photos
Sold
24 Photos
Sold
15 Photos
Sold
20 Photos
Content © 2026 MLS Property Information Network, Inc. The information in this listing was gathered from third party resources including the seller and public records.
Listing information provided courtesy of Coldwell Banker Realty - Boston.
MLS Property Information Network, Inc. and its subscribers disclaim any and all representations or warranties as to the accuracy of this information.