
Sold!
$570,000
4
Beds
1/1
Bath
1,569
Living Area
-
Property Description
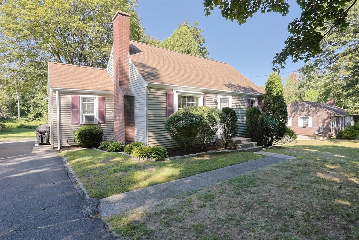
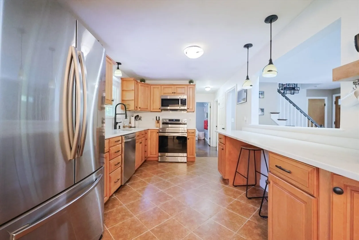
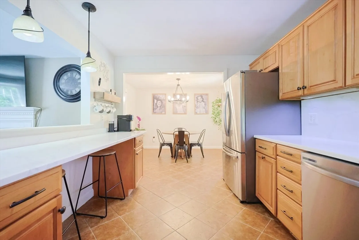
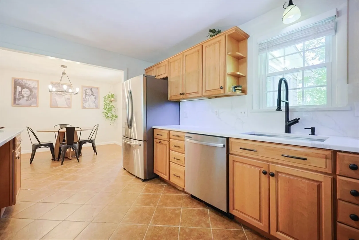
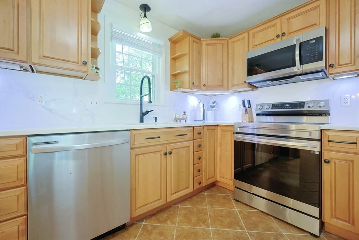
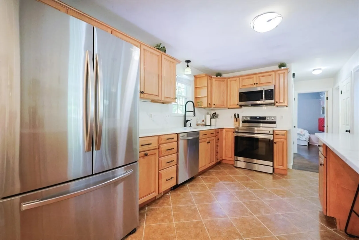
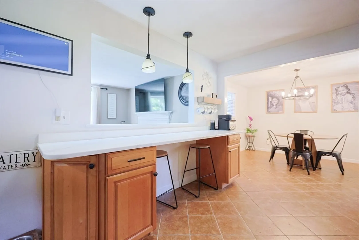
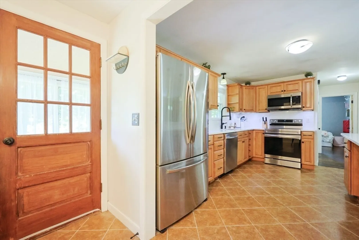
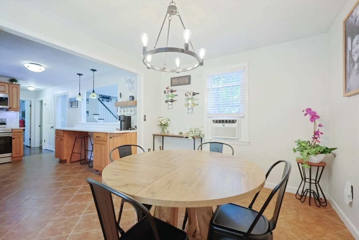
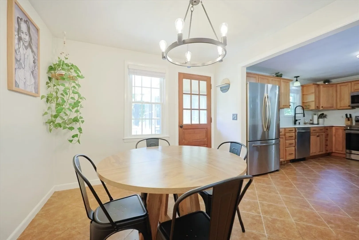
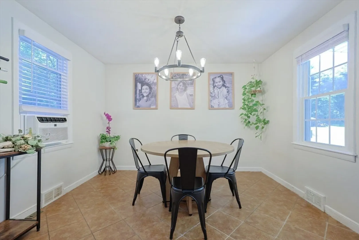
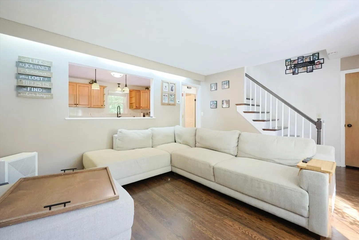
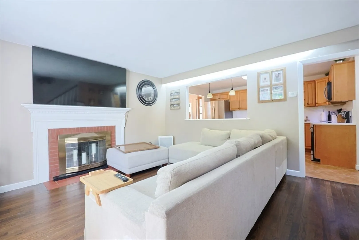
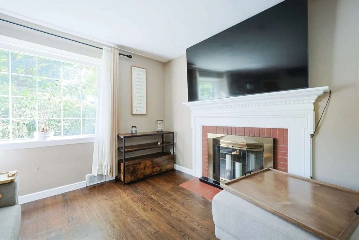
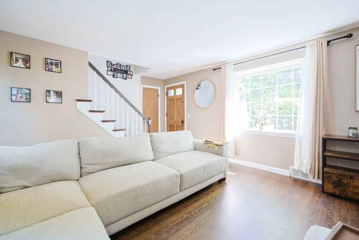
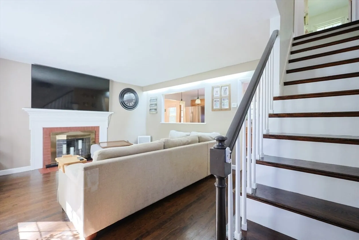
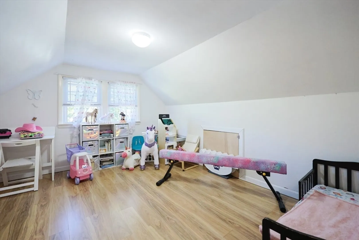
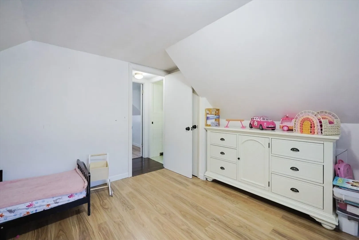
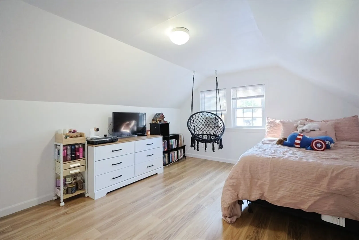
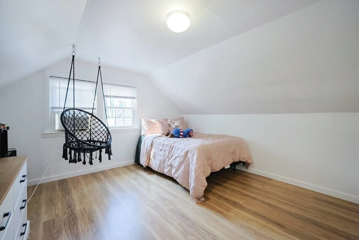
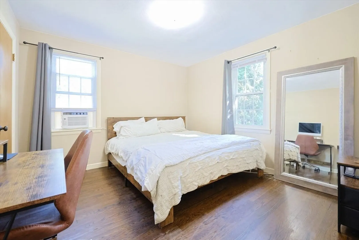
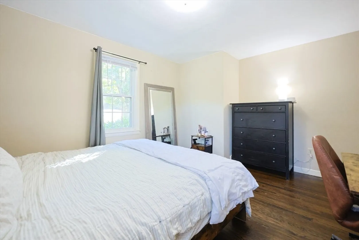
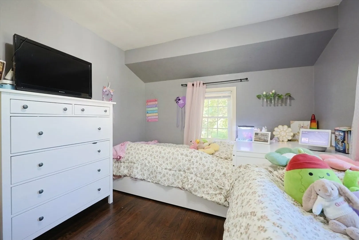
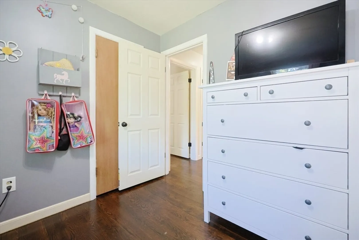
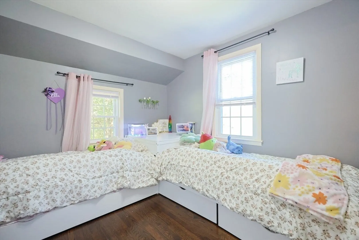
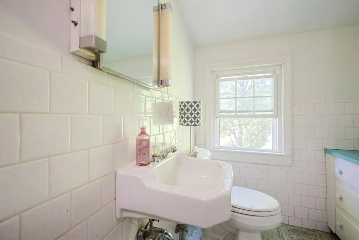
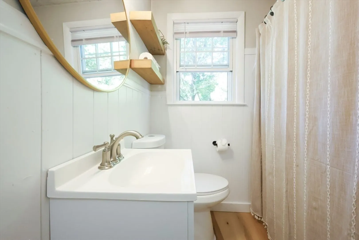
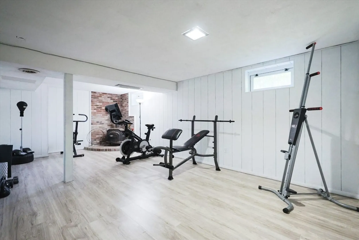
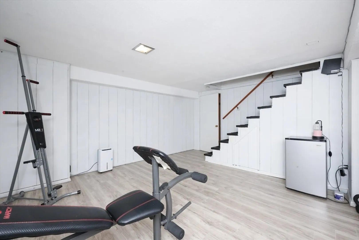
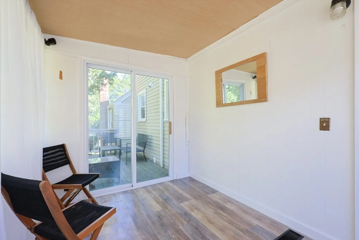
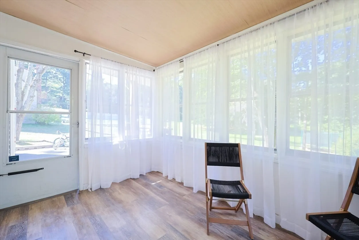
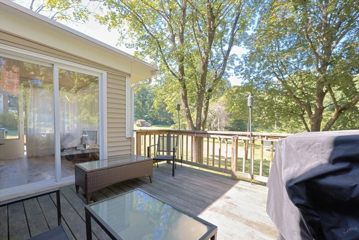
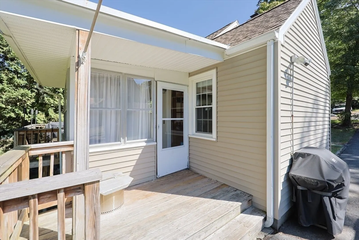
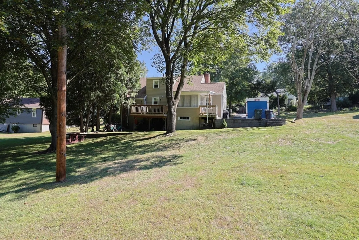
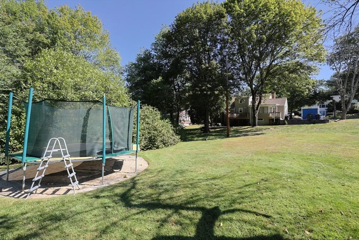
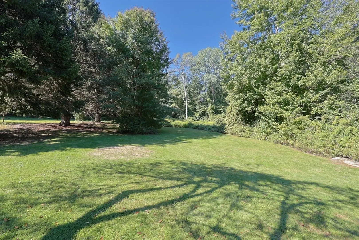
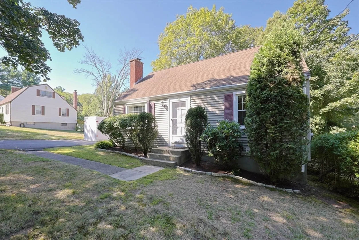
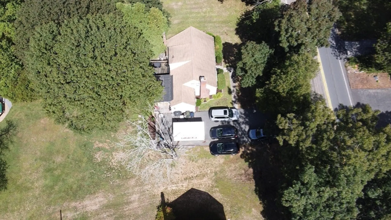
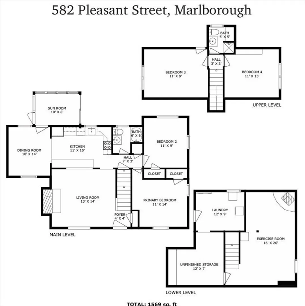
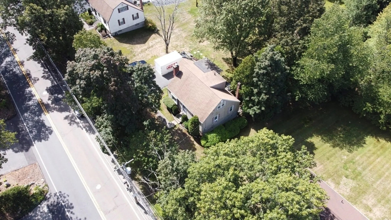
Welcome to this charming expanded Cape nestled on a large wooded lot in a prime Marlborough location! Just minutes from Routes 495 and 290, the Rail Trail, shopping, dining, and more, this home offers the perfect blend of tranquility and convenience. Step inside to find a warm and inviting living room featuring a cozy fireplace and a large picture window that fills the space with natural light. The updated kitchen boasts a breakfast bar, tile backsplash, quartz counters, tile flooring, opening to a delightful eat-in area with access to a screened-in porch. The home offers two bedrooms on the first floor and two on the second, providing flexible living arrangements. Downstairs offers a spacious front-to-back playroom in the partially finished basement with new flooring. Dedicated laundry area and bonus workshop with plenty of dry storage. Large deck overlooking the endless yard space for entertaining. OPEN HOUSES SATURDAY AND SUNDAY 11:30AM-1PM.
-
Highlights
- Heating: Forced Air, Oil
- Property Class: Residential
- Style: Cape
- Year Built: 1960
- Parking Spots: 5
- Property Type: Single Family Residence
- Total Rooms: 8
- Status: Closed
-
Additional Details
- Appliances: Range, Dishwasher, Disposal, Microwave, Refrigerator, Washer, Dryer
- Construction: Frame
- Fireplaces: 1
- Lot Features: Gentle Sloping
- Roof: Shingle
- Year Built Details: Actual
- Zoning: 9999
- Basement: Full, Finished
- Exterior Features: Deck - Wood
- Foundation: Concrete Perimeter
- Road Frontage Type: Public
- SqFt Source: Measured
- Year Built Source: Public Records
-
Amenities
- Community Features: Public Transportation, Shopping, Tennis Court(s), Park, Medical Facility, Bike Path, Conservation Area, Highway Access, House of Worship, Public School
- Parking Features: Paved Drive, Off Street, Paved
-
Utilities
- Sewer: Public Sewer
- Water Source: Public
-
Fees / Taxes
- Assessed Value: $488,800
- Taxes: $4,820
- Tax Year: 2025
Similar Listings
Sold

38 Photos
Sold
39 Photos
Sold
38 Photos
Sold
42 Photos
Content © 2026 MLS Property Information Network, Inc. The information in this listing was gathered from third party resources including the seller and public records.
Listing information provided courtesy of Keller Williams Realty.
MLS Property Information Network, Inc. and its subscribers disclaim any and all representations or warranties as to the accuracy of this information.
