
Sold!

$1,180,000
3
Beds
2/1
Baths
2,621
Living Area
-
Property Description
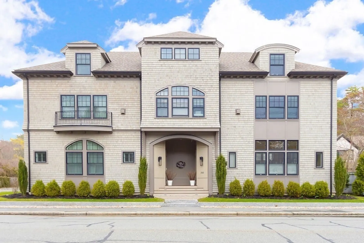
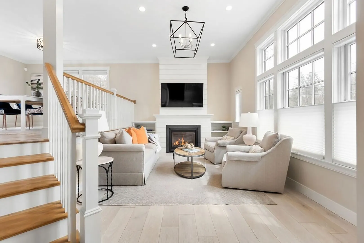
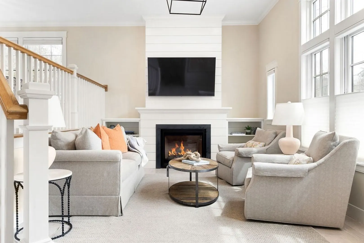
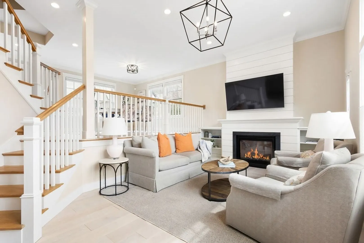
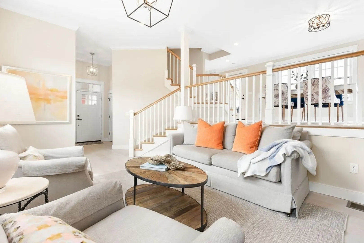
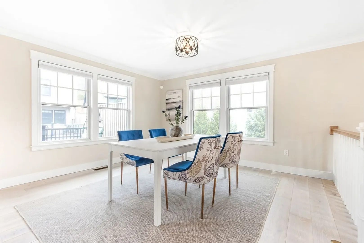
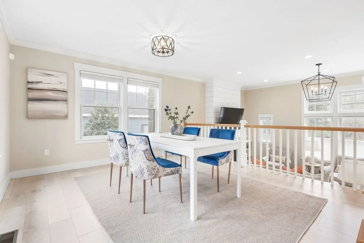
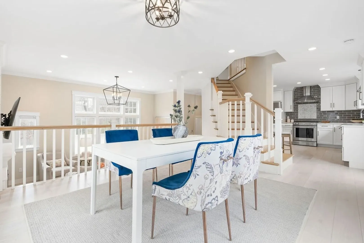
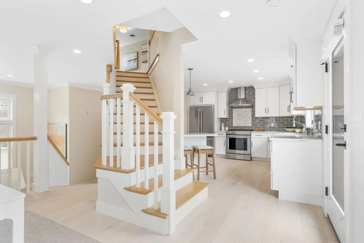
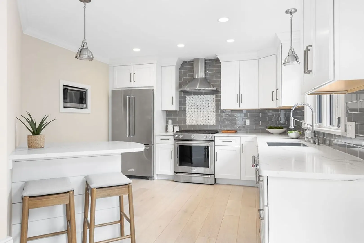
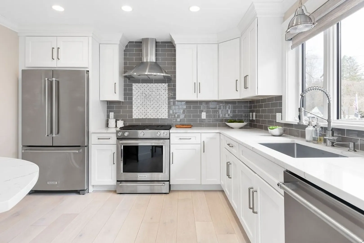
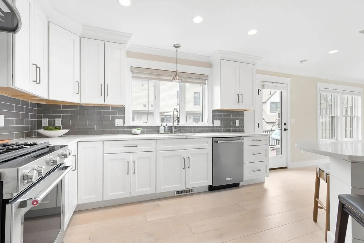
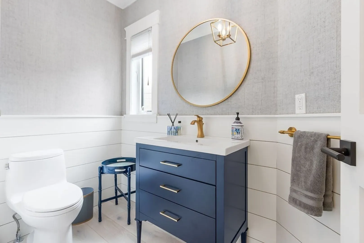
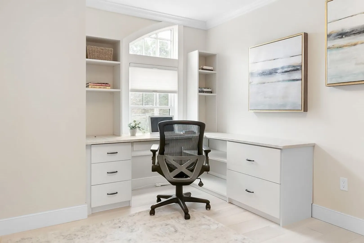
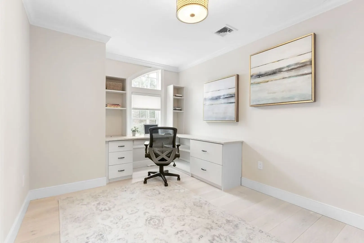
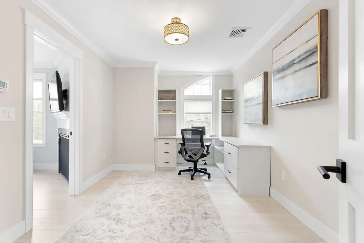
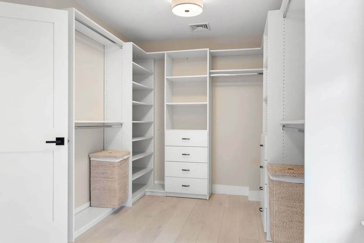
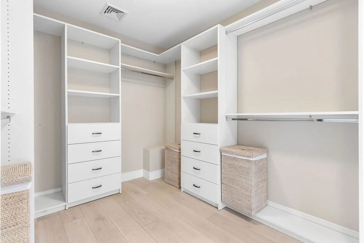
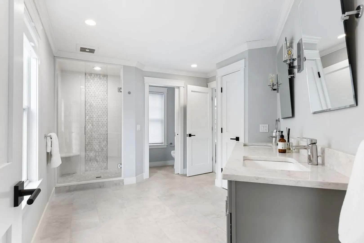
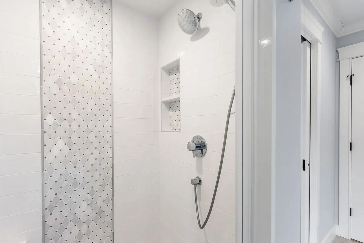
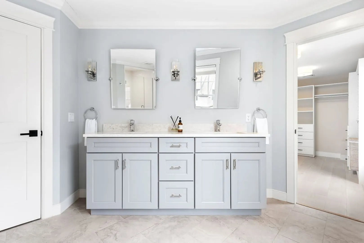
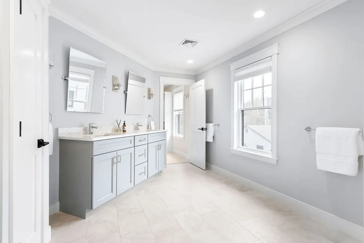
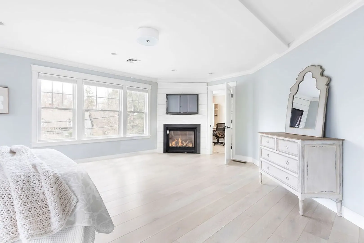
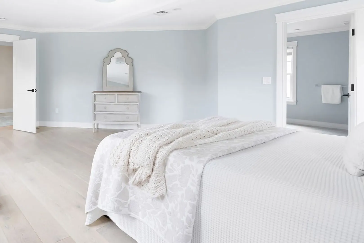
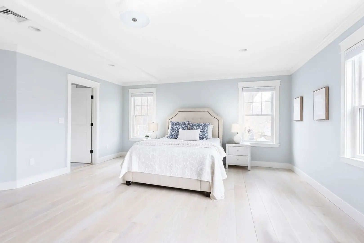
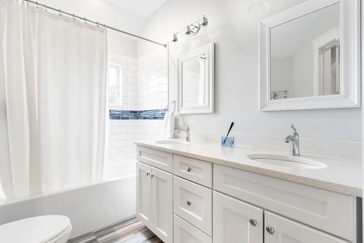
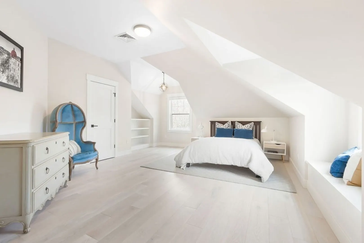
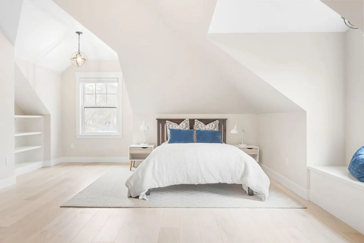
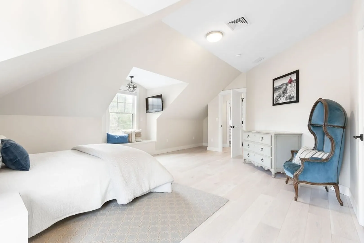
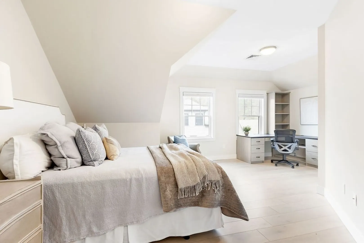
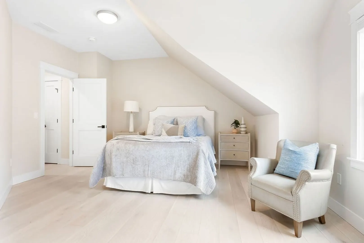
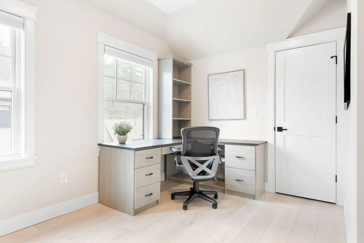
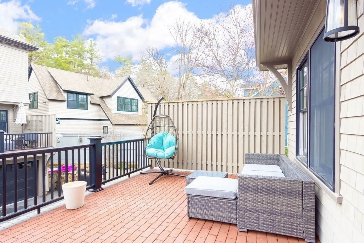
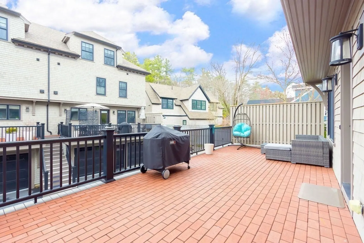
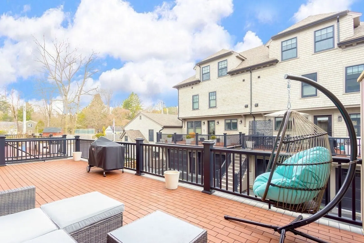
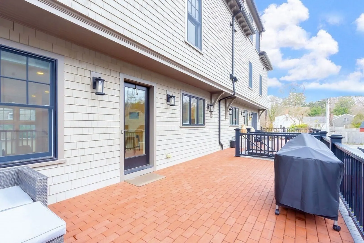
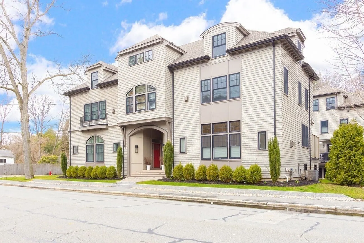
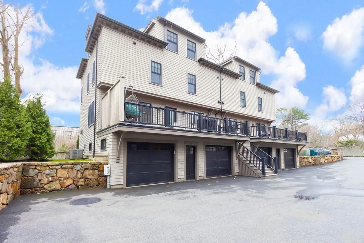
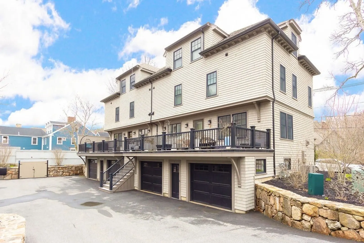
Experience the charm of Prides Crossing–Beverly Farms in this beautifully finished townhouse, just minutes from the commuter rail and coveted West Beach. Enjoy Beverly Farms Village favorites like Vadalia’s, Hale Street Tavern, and Andalin, all nearby. Inside, high ceilings, hardwood floors, and custom built-ins create a warm and elegant atmosphere. The kitchen features quartz countertops, shaker-style cabinetry, under-cabinet lighting, and a stunning backsplash, with access to a private deck. Upstairs, the primary suite is a true retreat, complete with gas fireplace, radiant-heated bath, double vanity, and a walk-in closet/dressing room. Two additional bedrooms and a full bath on the top floor offer flexibility for guests, work, or play. With two garage parking spaces, private storage, and professionally landscaped grounds, this home delivers comfort, style, and a vibrant coastal lifestyle.
-
Highlights
- Area: Prides Crossing
- Cooling: Central Air
- HOA Fee: $270
- Property Class: Residential
- Stories: 3
- Unit Number: 2
- Status: Closed
- Building Name: Prides Station Condominiums
- Heating: Central, Forced Air, Natural Gas
- Parking Spots: 2
- Property Type: Condominium
- Total Rooms: 6
- Year Built: 2019
-
Additional Details
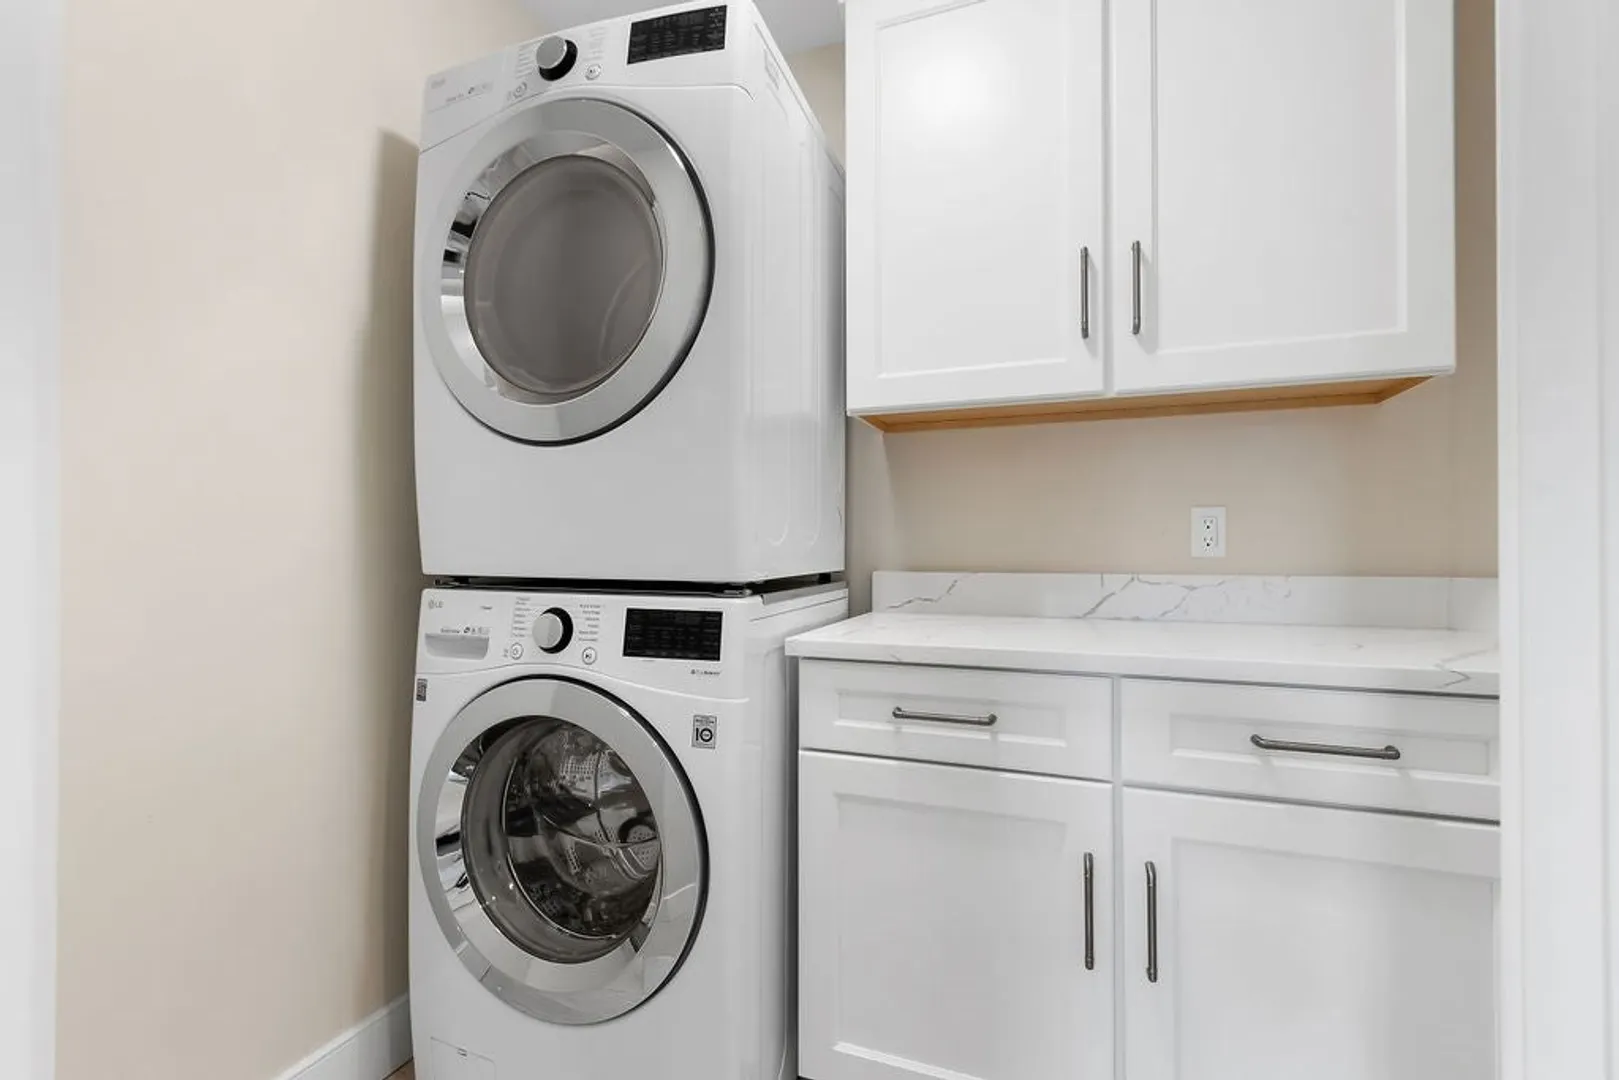
- Appliances: Range, Dishwasher, Disposal, Microwave, Refrigerator, Freezer, Washer, Dryer
- Construction: Frame
- Exterior Features: Deck, Professional Landscaping, Sprinkler System
- Flooring: Wood, Tile, Hardwood
- SqFt Source: Unit Floor Plan
- Year Built Details: Actual
- Zoning: Cn
- Basement: Y
- Exclusions: Floor To Ceiling Mirror In Primary Wic, Sellers Personal Belongings/Furniture/Tv's.
- Fireplaces: 2
- Roof: Shingle
- Total Number of Units: 4
- Year Built Source: Public Records
-
Amenities
- Covered Parking Spaces: 2
- Waterfront Features: Ocean, Direct Access, Walk to, 1/2 to 1 Mile To Beach, Beach Ownership(Association)
- Parking Features: Attached, Under, Driveway
-
Utilities
- Electric: 200+ Amp Service
- Water Source: Public
- Sewer: Public Sewer
-
Fees / Taxes
- Assessed Value: $1,018,100
- HOA Fee Includes: Water, Sewer, Insurance, Maintenance Structure, Maintenance Grounds, Snow Removal, Trash, Reserve Funds
- Taxes: $11,189
- HOA Fee Frequency: Monthly
- Tax Year: 2025
Similar Listings
Sold
39 Photos
Sold
27 Photos
Sold
42 Photos
Sold
40 Photos
Content © 2026 MLS Property Information Network, Inc. The information in this listing was gathered from third party resources including the seller and public records.
Listing information provided courtesy of Douglas Elliman Real Estate - The Sarkis Team.
MLS Property Information Network, Inc. and its subscribers disclaim any and all representations or warranties as to the accuracy of this information.
