
Sold!


$950,000
2
Beds
2/1
Baths
1,806
Living Area
-
Property Description
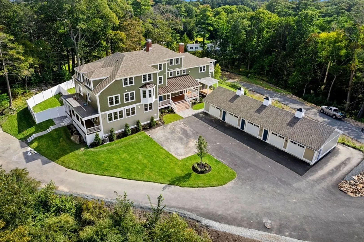
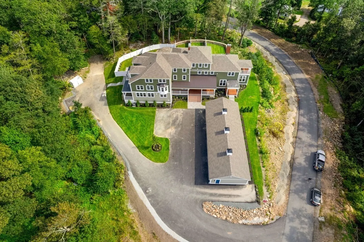
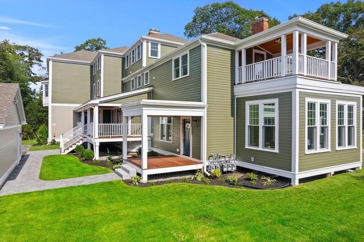
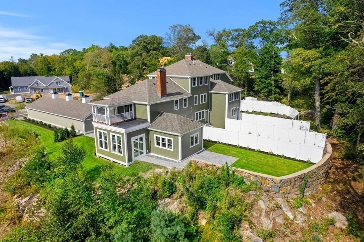
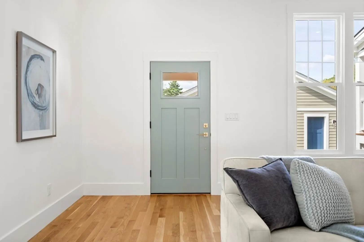
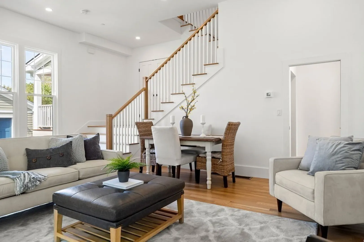
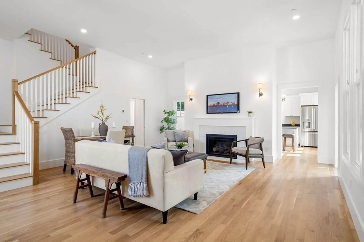
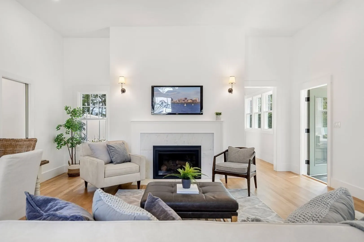
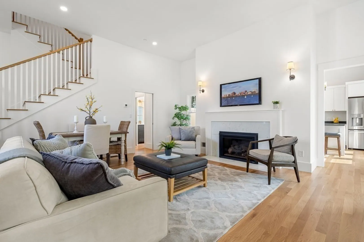
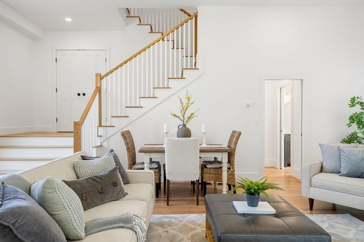
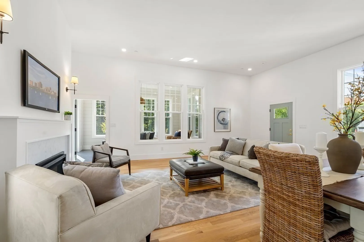
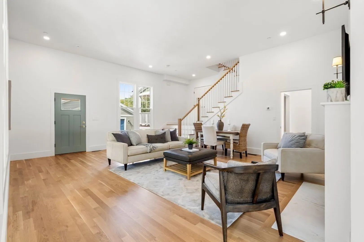
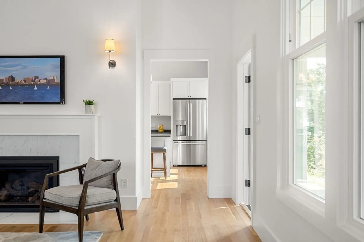
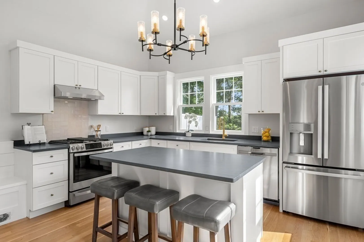
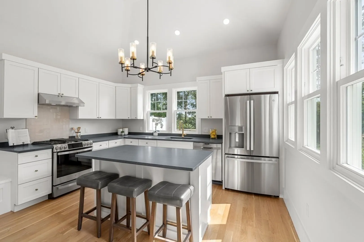
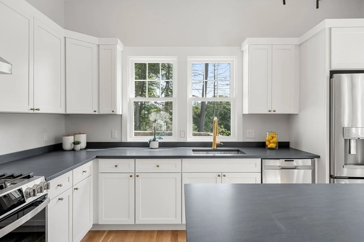
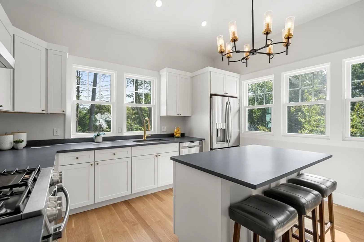
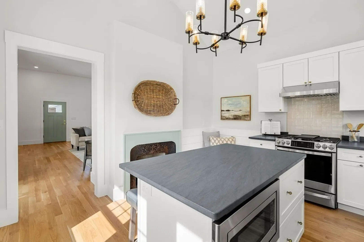
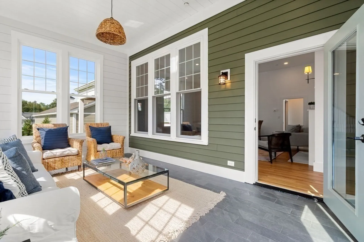
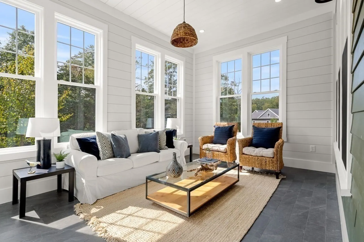
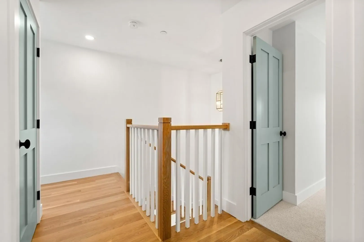
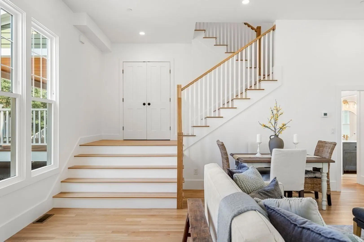
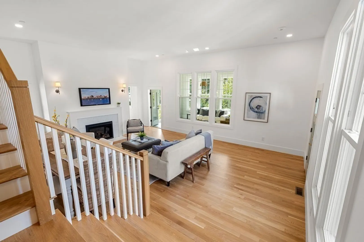
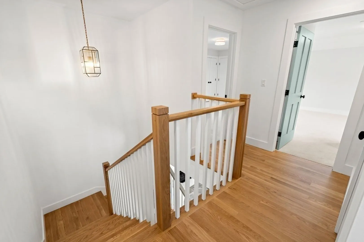
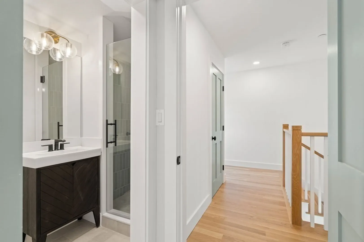
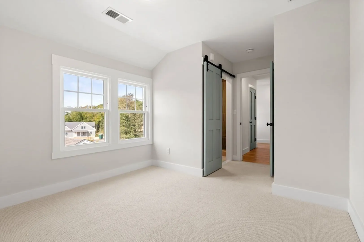
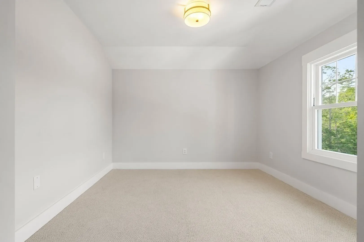
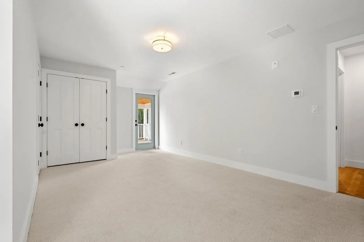
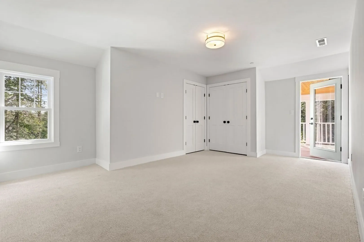
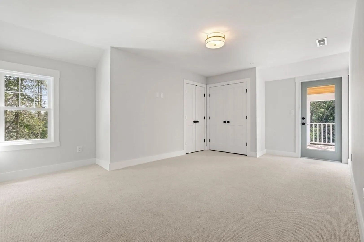
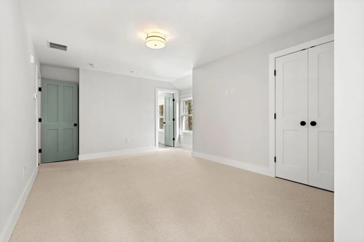
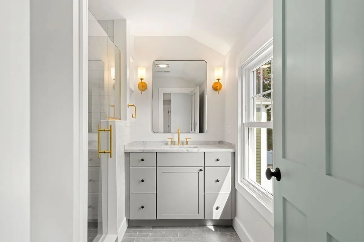
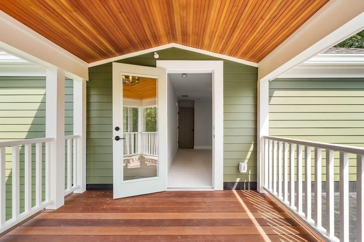
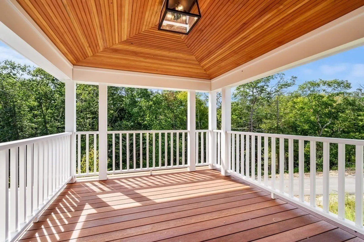
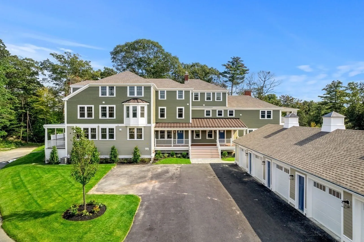
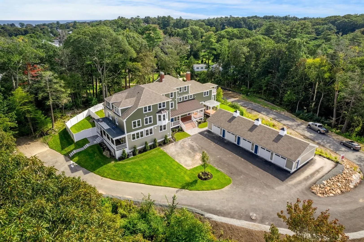
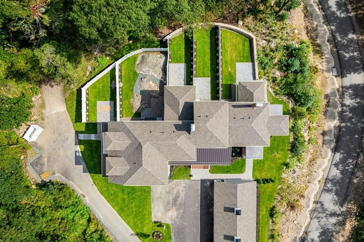
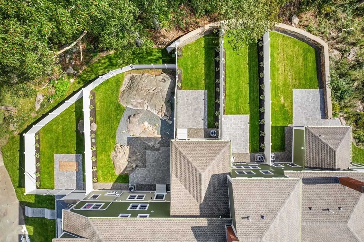
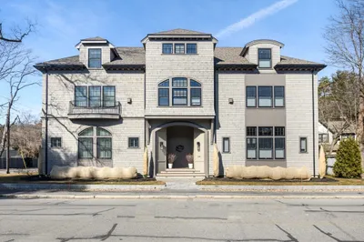
Hickory Hill Way Condominium features 5 distinct townhomes ideally situated in Beverly Farms. This home features a grand living room-dining area with rich wooden flooring, tall ceilings and gas fireplace, sundrenched 4 season room with paver path to exclusive fenced private yard area with stone wall overlooking tree line. Designer kitchen with gas stove a full stainless appliance package, custom built - ins and island that sits 3. Second floor features bedroom with on-suite and primary bedroom with double closets, tile bath & private covered porch with detailed ceiling work. One car detached garage with additional storage area. Minutes to West Beach, commuter rail and village restaurants and shops. Truly a unique home. Two homes at Hickory Hill Way Condominium have already sold, just 3 homes available from $875,000.
-
Highlights
- Acres: 1
- Cooling: Central Air
- HOA Fee: $351
- Property Class: Residential
- Total Rooms: 5
- Year Built: 1900
- Area: Beverly Farms
- Heating: Forced Air
- Parking Spots: 1
- Property Type: Condominium
- Unit Number: 5
- Status: Closed
-
Additional Details
- Appliances: Range, Dishwasher, Microwave, Refrigerator, Utility Connections for Gas Range, Utility Connections for Electric Dryer
- Construction: Frame
- Flooring: Wood, Tile, Other
- Total Number of Units: 5
- Year Built Source: Builder
- Basement: Y
- Fireplaces: 1
- Roof: Shingle, Rubber, Metal, Other
- Year Built Details: Approximate
- Zoning: R45
-
Amenities
- Community Features: Conservation Area, Highway Access, T-Station
- Parking Features: Detached, Off Street, Assigned, Paved, Exclusive Parking
- Covered Parking Spaces: 1
- Waterfront Features: Beach Front, Ocean, 1 to 2 Mile To Beach, Beach Ownership(Association)
-
Utilities
- Electric: Circuit Breakers
- Water Source: Public
- Sewer: Public Sewer
-
Fees / Taxes
- Buyer Agent Compensation: 2%
- Facilitator Compensation: 2%
- HOA Fee Frequency: Monthly
- Home Warranty: 1
- Compensation Based On: Net Sale Price
- HOA: Yes
- HOA Fee Includes: Insurance, Maintenance Structure, Maintenance Grounds, Snow Removal
- Tax Year: 2023
Similar Listings
Sold
39 Photos
Sold

27 Photos
Sold
42 Photos
Sold
42 Photos
Content © 2026 MLS Property Information Network, Inc. The information in this listing was gathered from third party resources including the seller and public records.
Listing information provided courtesy of Keller Williams Realty Evolution.
MLS Property Information Network, Inc. and its subscribers disclaim any and all representations or warranties as to the accuracy of this information.
