
Sold!
$589,000
4
Beds
2
Baths
2,549
Living Area
-
Property Description
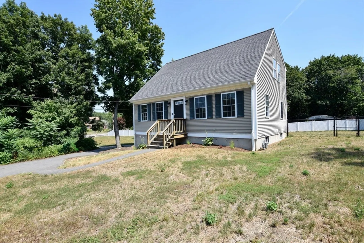
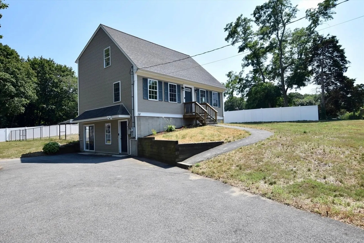
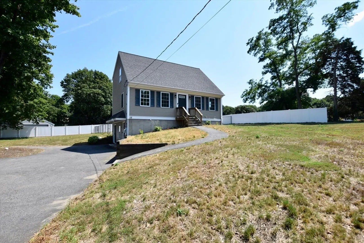
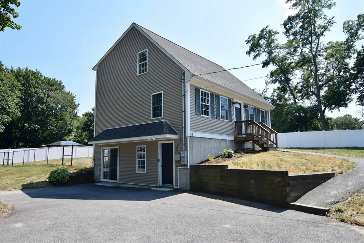
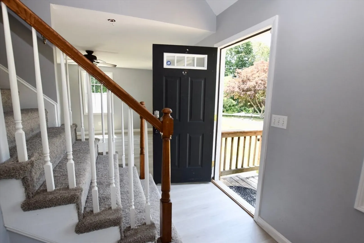
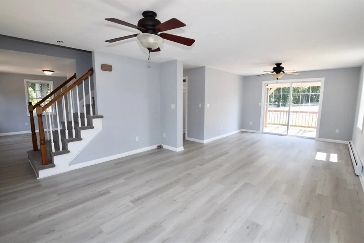
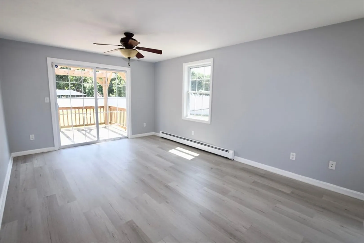
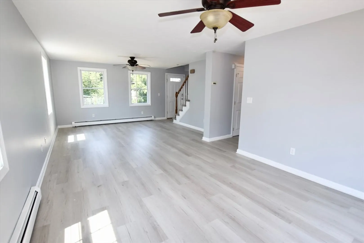
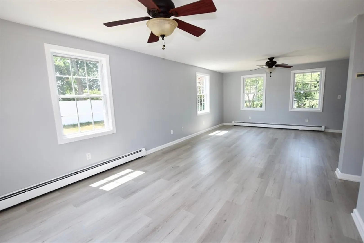
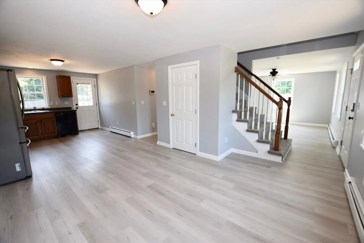
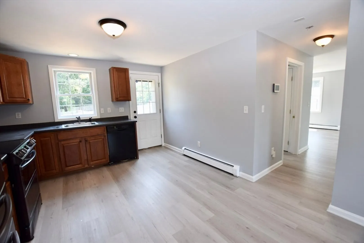
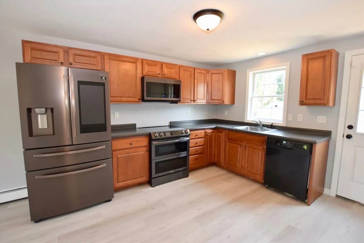
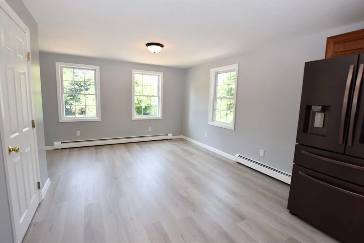
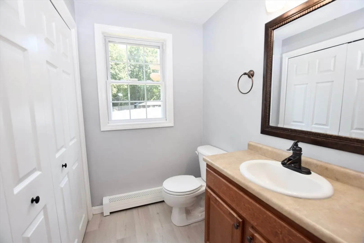
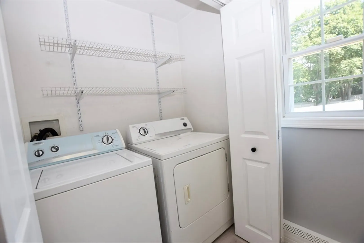
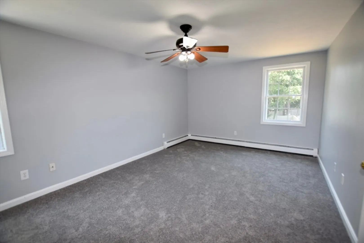
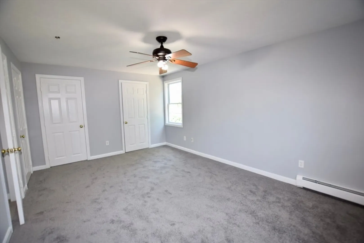
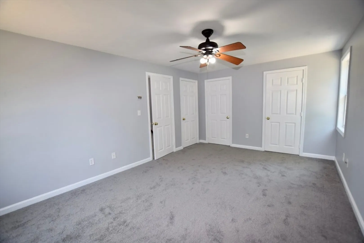
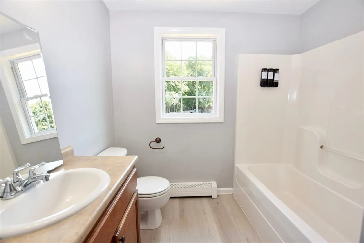
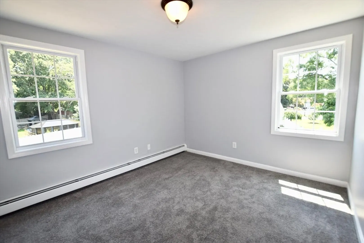
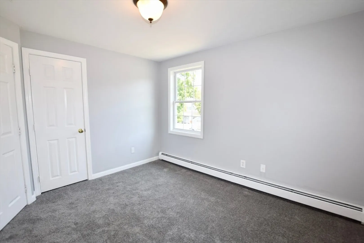
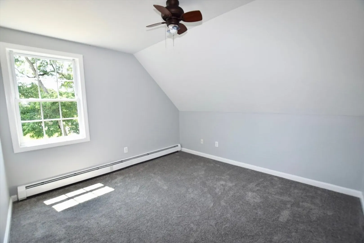
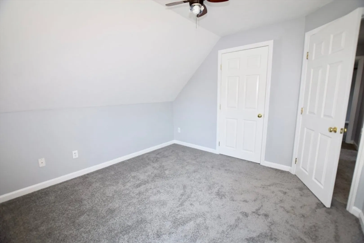
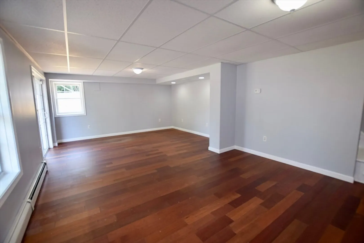
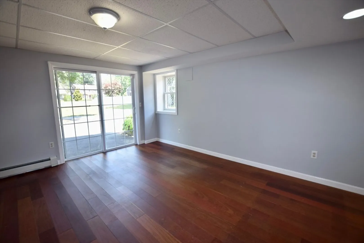
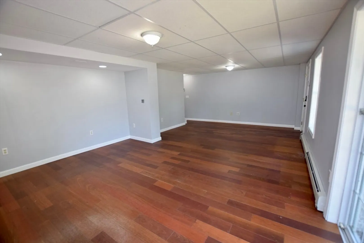
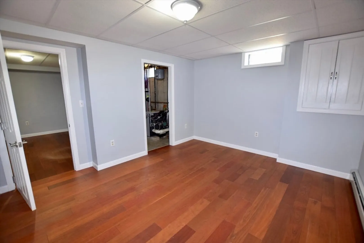
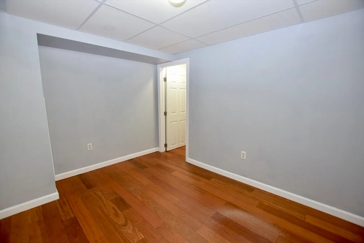
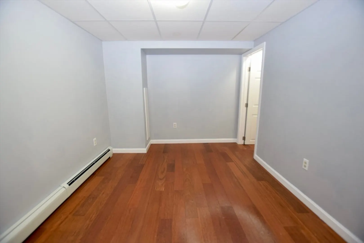
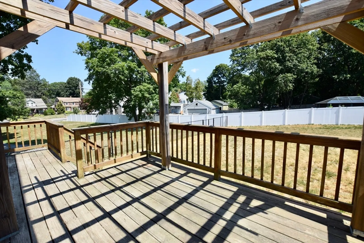
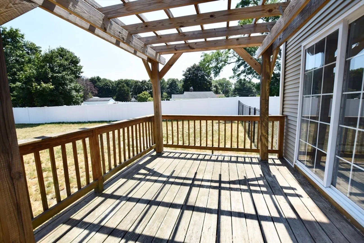
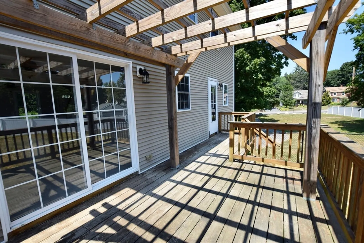
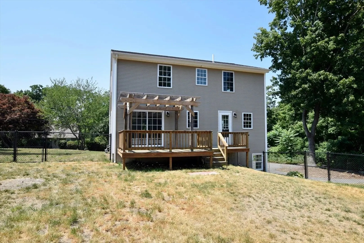
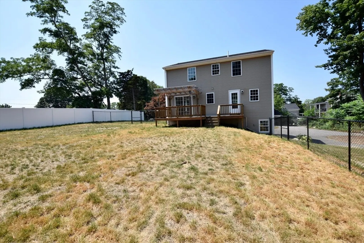
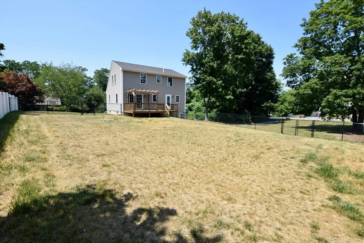
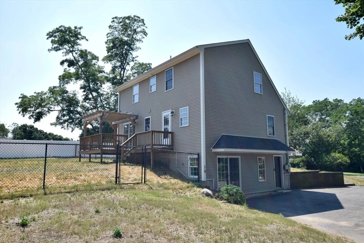
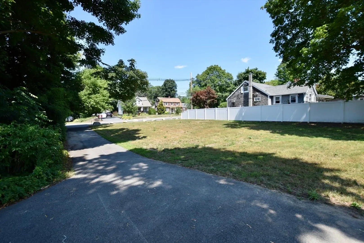
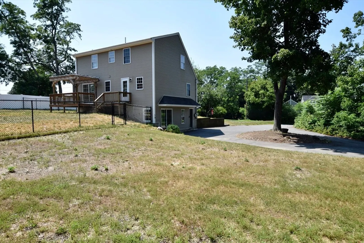
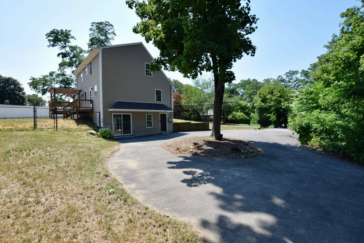
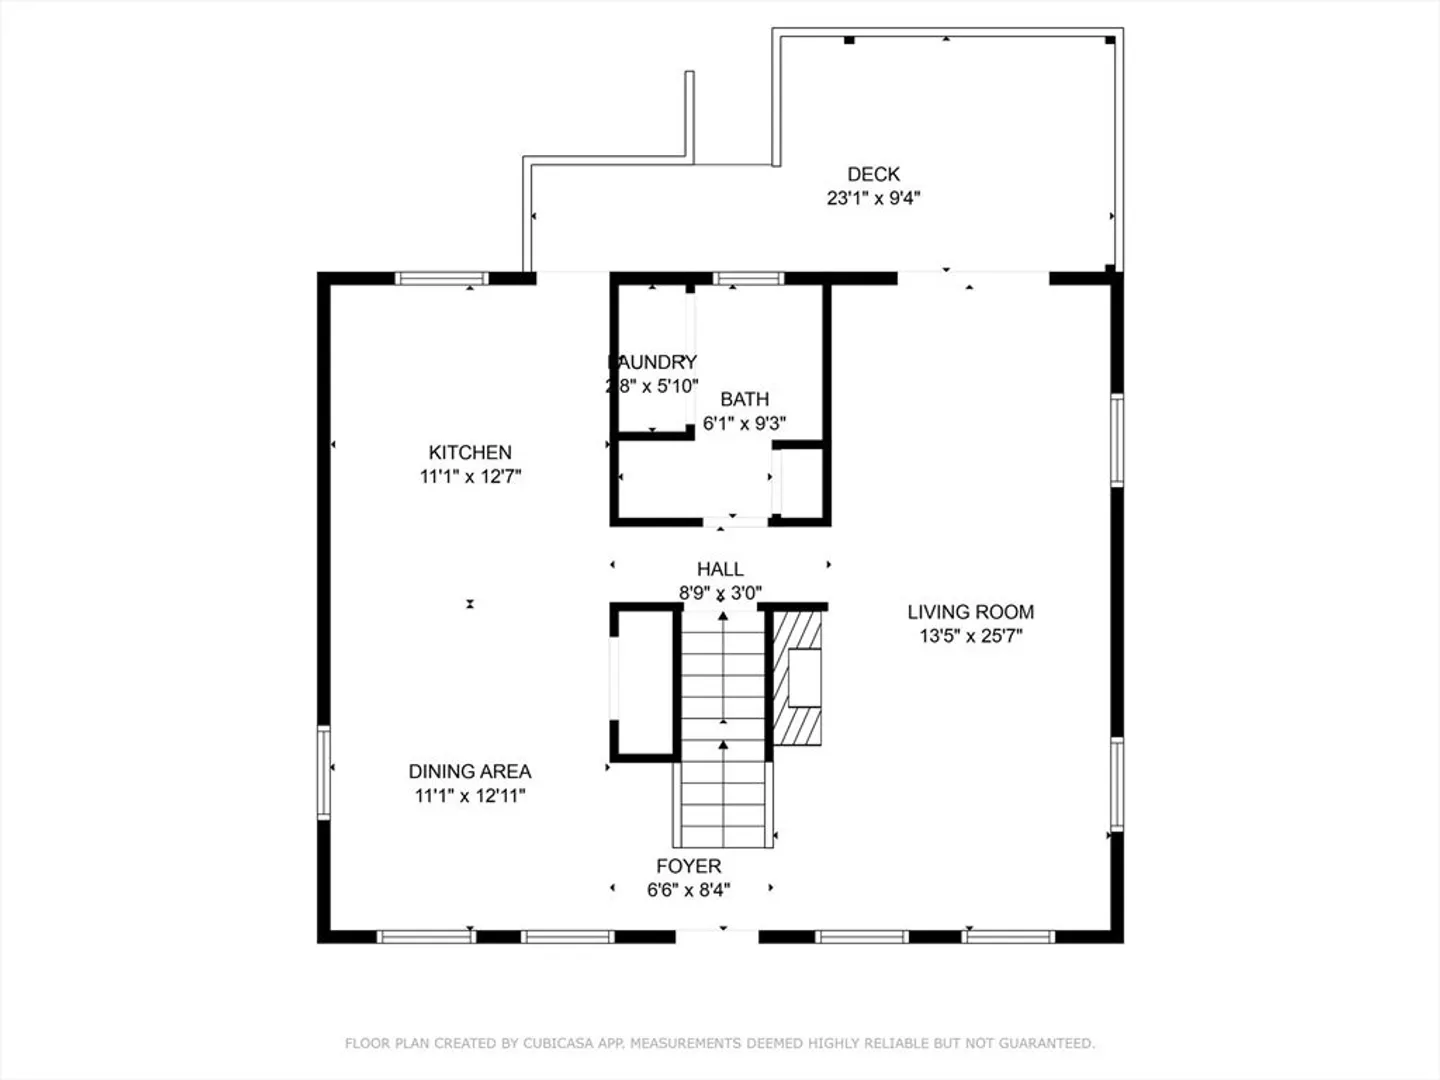
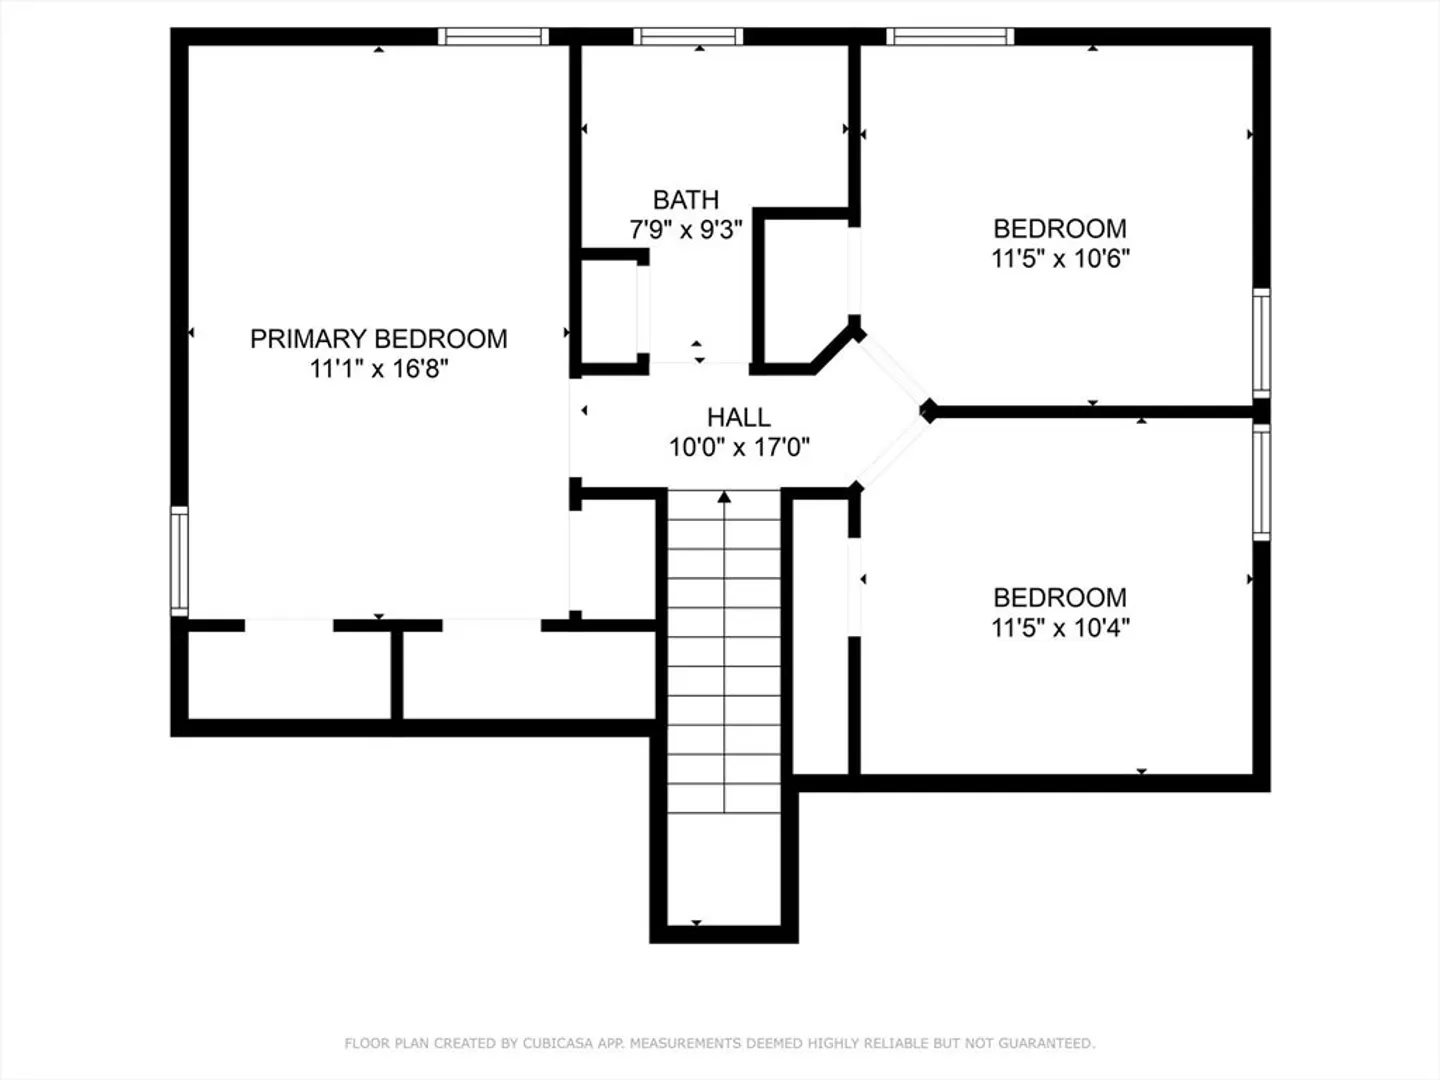
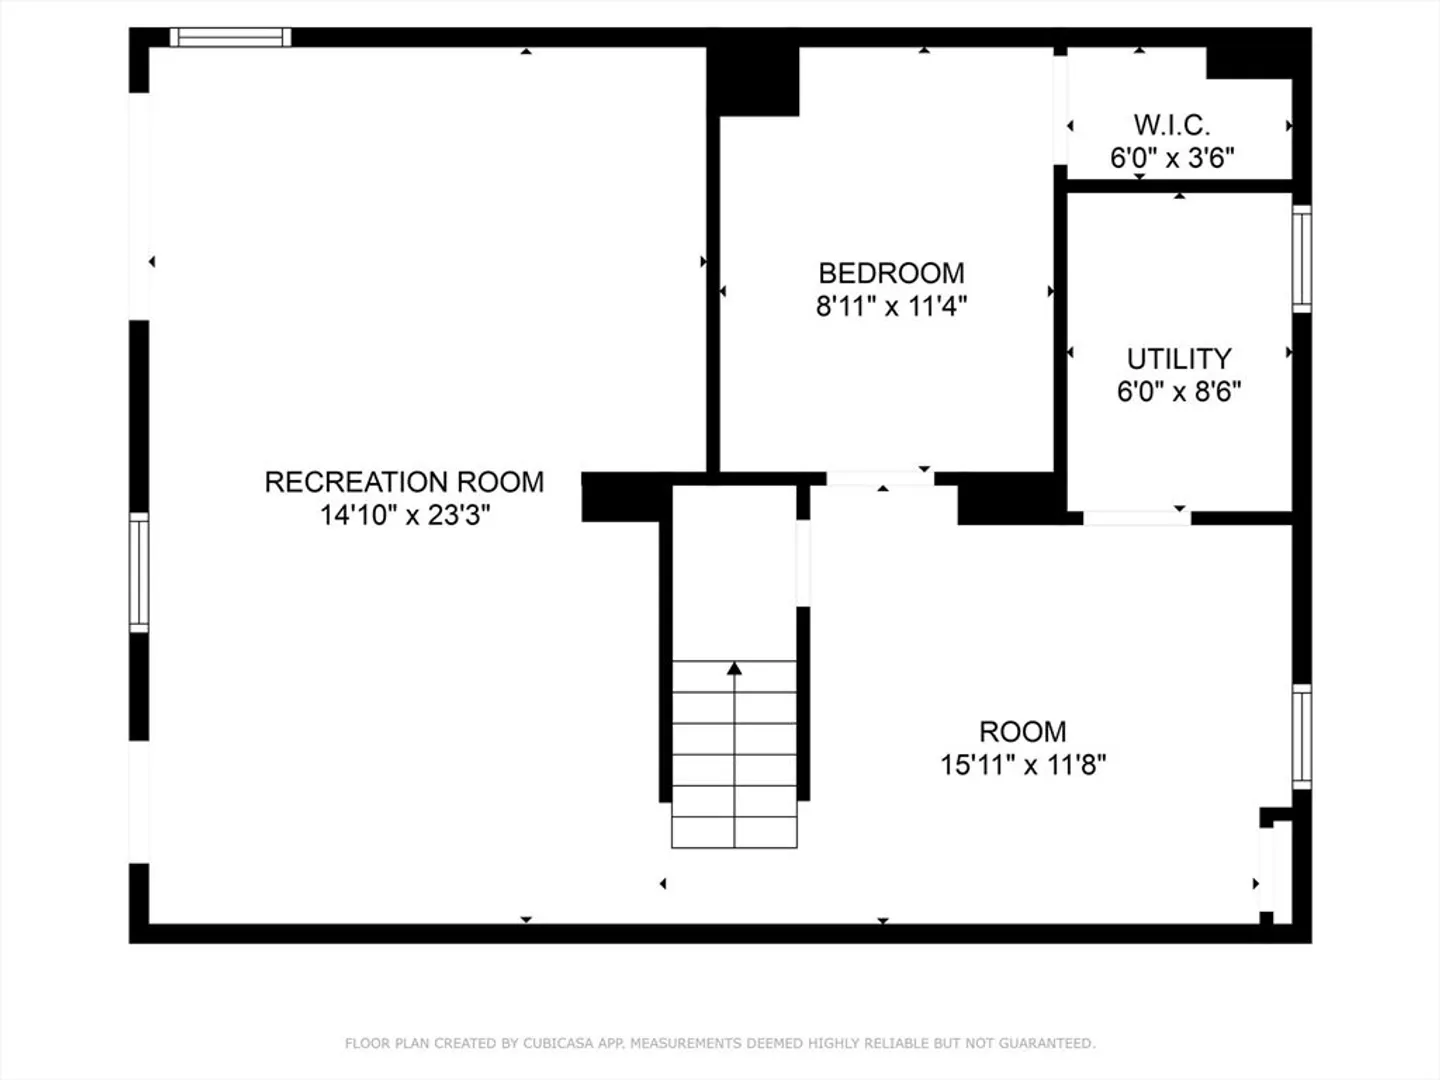
Situated on a corner lot with a double driveway & just under an acre, this updated home is minutes from downtown Middleboro’s shops & restaurants. Inside you’ll find brand new luxury plank vinyl flooring in the kitchen, baths & living room, new carpet upstairs, plus fresh paint throughout! The front-to-back living room features a slider to a deck & pergola overlooking the spacious fenced-in backyard. The fully applianced kitchen has lots of space for dining & the first floor laundry has a full bath. Upstairs offers 3 bedrooms & another full bath. The beautifully finished lower level has its own entrance, slider & offers a fourth bedroom or versatile space ideal for a home office, guest suite, or playroom. Additional perks include; maintenance-free gutter guards, alarm system & upgraded electrical. Move-in ready with room to grow!
-
Highlights
- Heating: Forced Air
- Property Class: Residential
- Style: Cape
- Year Built: 2007
- Parking Spots: 10
- Property Type: Single Family Residence
- Total Rooms: 8
- Status: Closed
-
Additional Details
- Appliances: Gas Water Heater, Range, Dishwasher, Microwave, Refrigerator, Washer, Dryer
- Construction: Frame
- Flooring: Vinyl, Carpet
- Foundation Area: 832
- Road Frontage Type: Public
- SqFt Source: Measured
- Year Built Source: Public Records
- Basement: Full, Finished, Walk-Out Access, Interior Entry
- Exterior Features: Deck - Wood, Fenced Yard
- Foundation: Concrete Perimeter
- Lot Features: Corner Lot, Wooded
- Roof: Shingle
- Year Built Details: Actual
- Zoning: R
-
Amenities
- Community Features: Public Transportation, Shopping, Park, Walk/Jog Trails, Medical Facility, Laundromat, Conservation Area, Highway Access, House of Worship, Private School, Public School, T-Station
- Parking Features: Paved Drive, Off Street
-
Utilities
- Sewer: Private Sewer
- Water Source: Public
-
Fees / Taxes
- Assessed Value: $529,500
- Taxes: $7,101
- Tax Year: 2025
Similar Listings
Sold
34 Photos
Sold
41 Photos
Sold
42 Photos
Sold
33 Photos
Content © 2026 MLS Property Information Network, Inc. The information in this listing was gathered from third party resources including the seller and public records.
Listing information provided courtesy of Conway - Lakeville.
MLS Property Information Network, Inc. and its subscribers disclaim any and all representations or warranties as to the accuracy of this information.
