
Sold!
$430,000
4
Beds
2
Baths
2,232
Living Area
-
Property Description
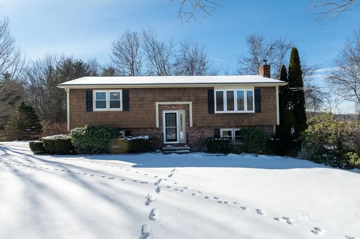
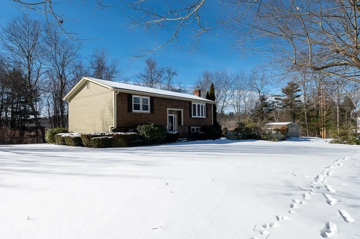
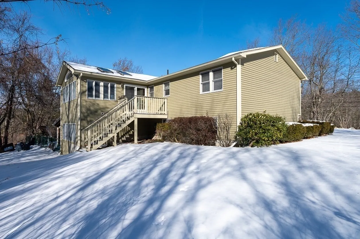
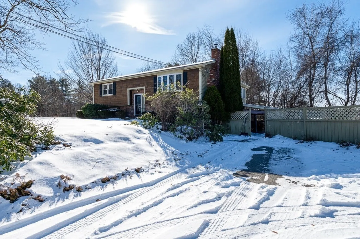
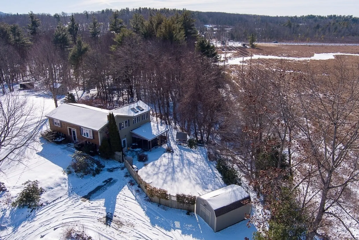
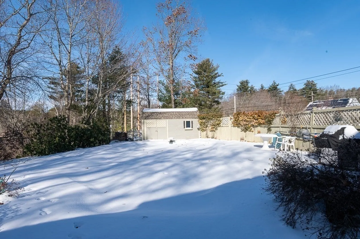
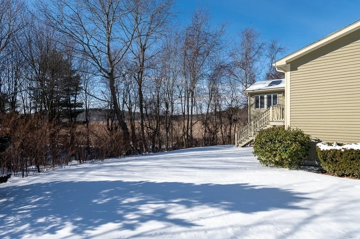
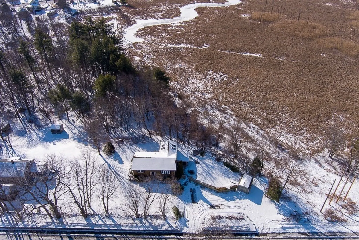
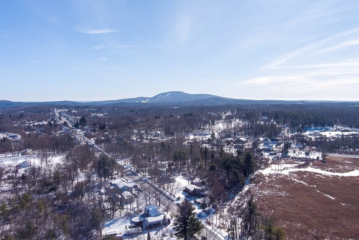
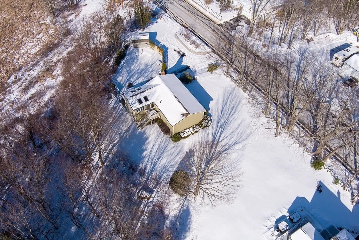
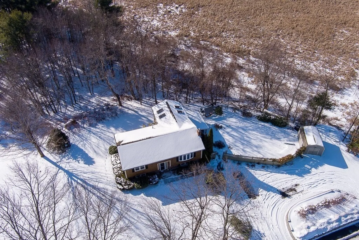
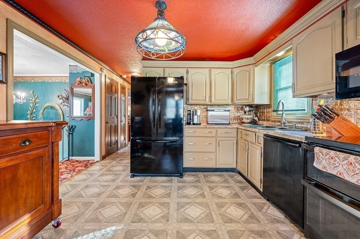
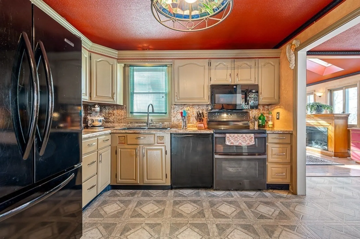
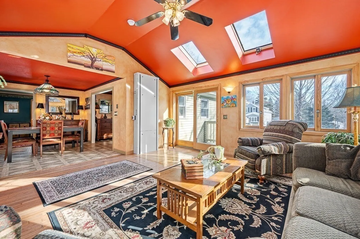
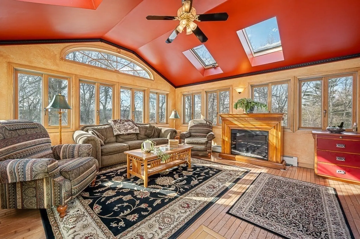
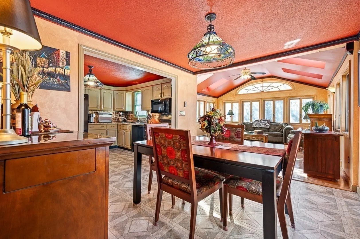
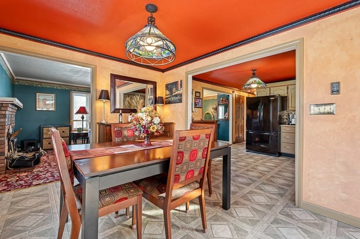
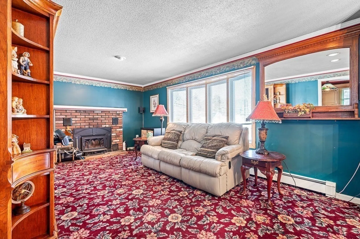
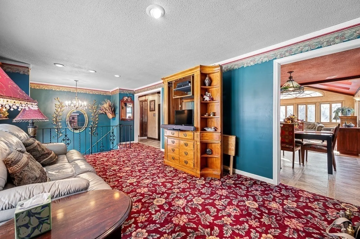
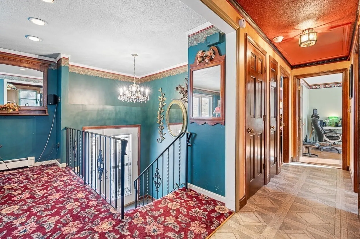
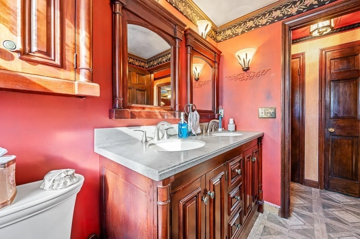
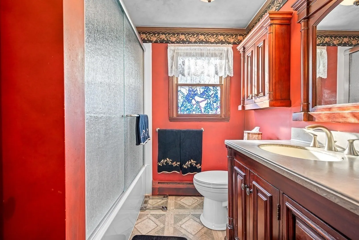
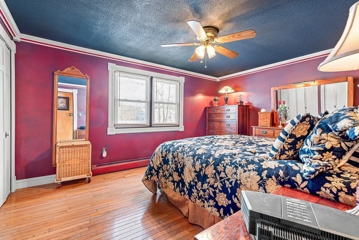
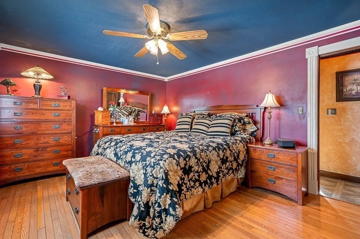
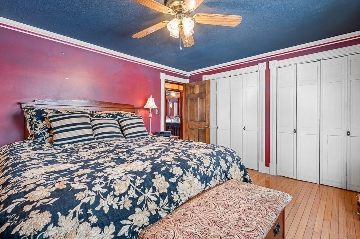
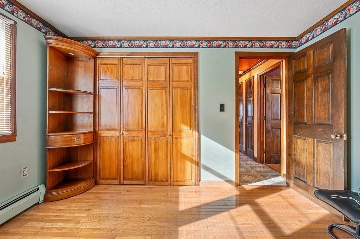
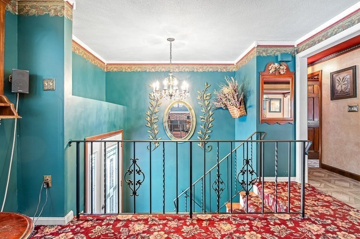
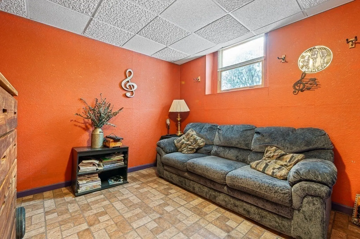
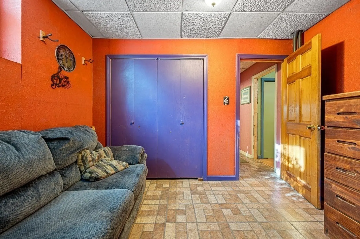
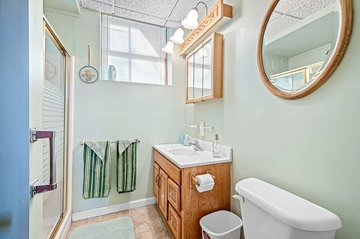
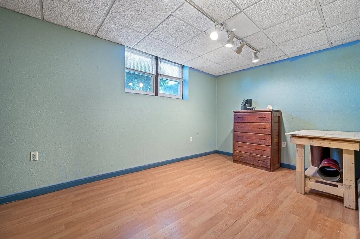
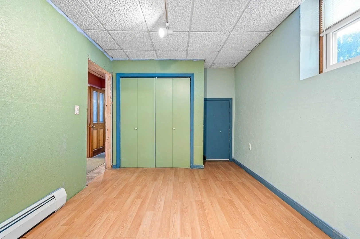
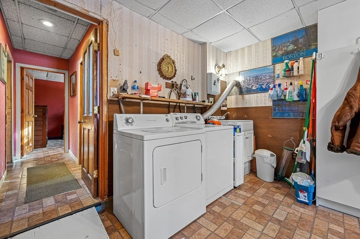
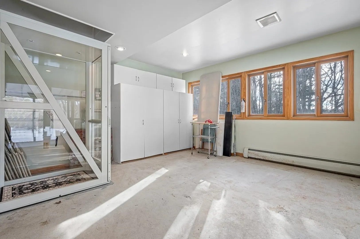
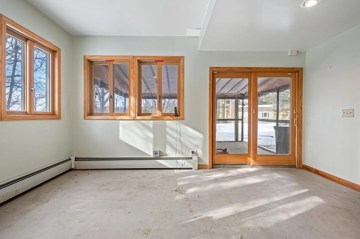
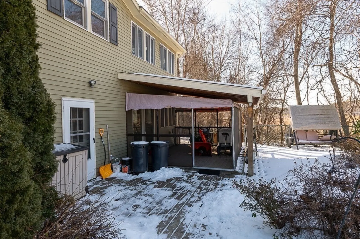
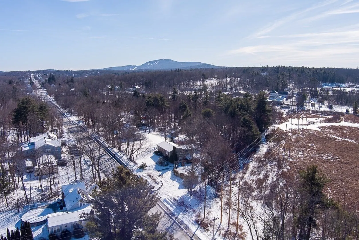
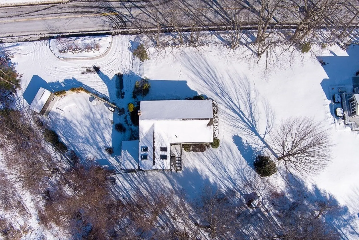
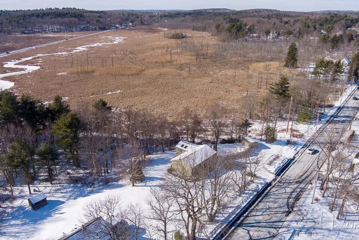
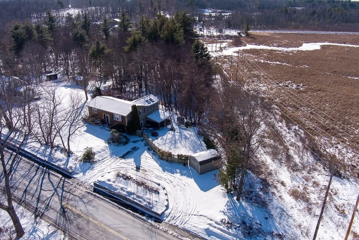
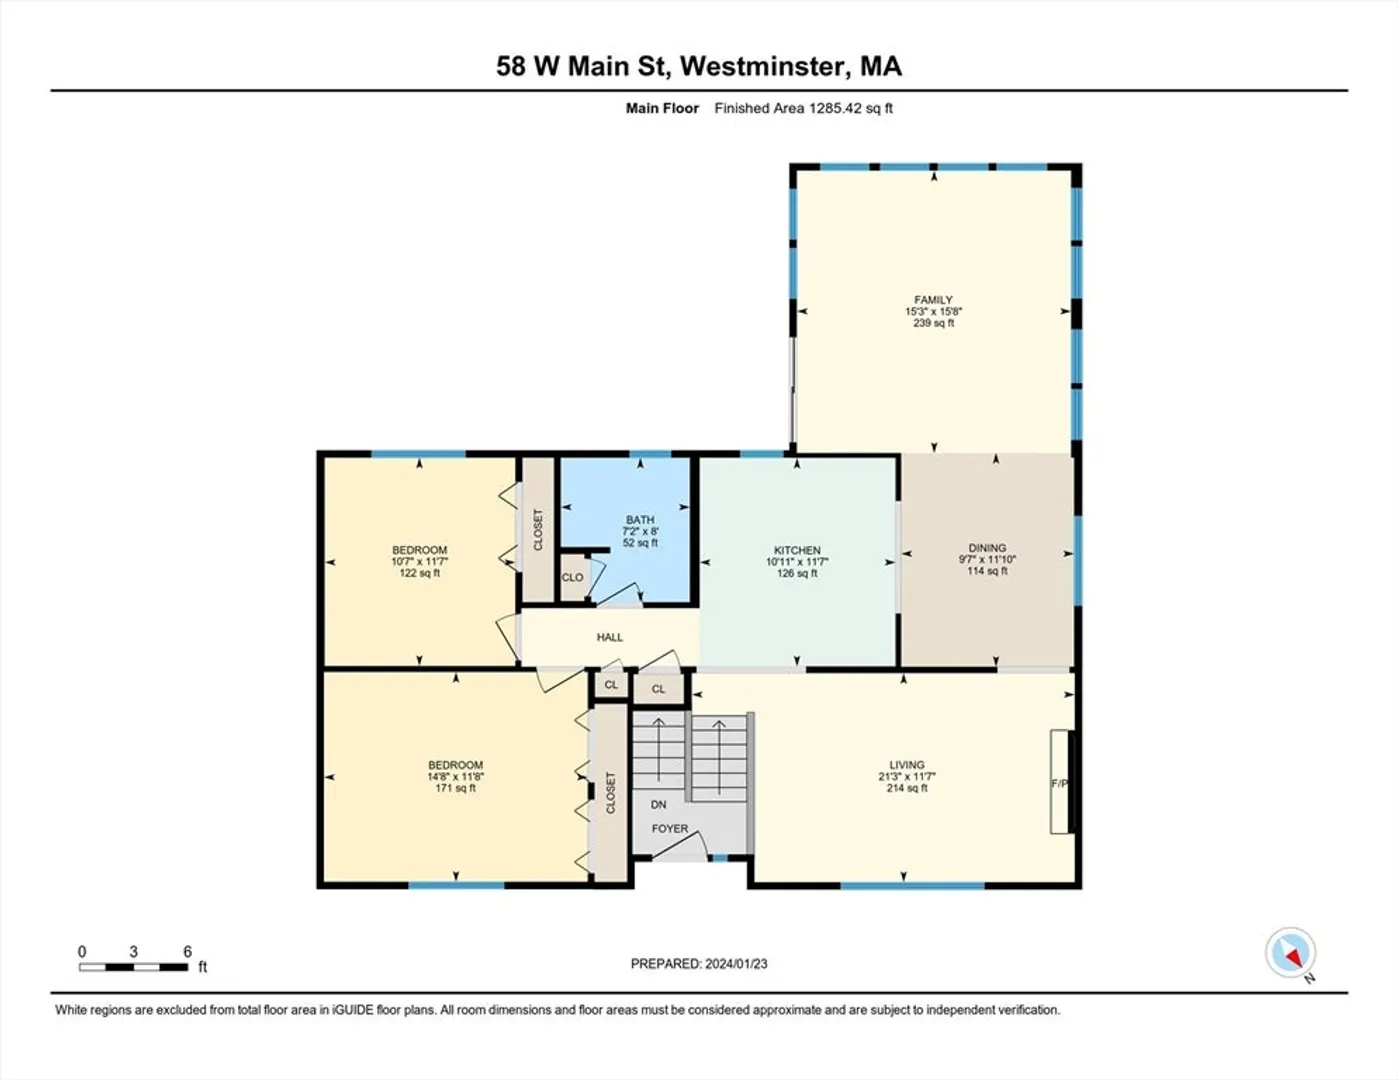
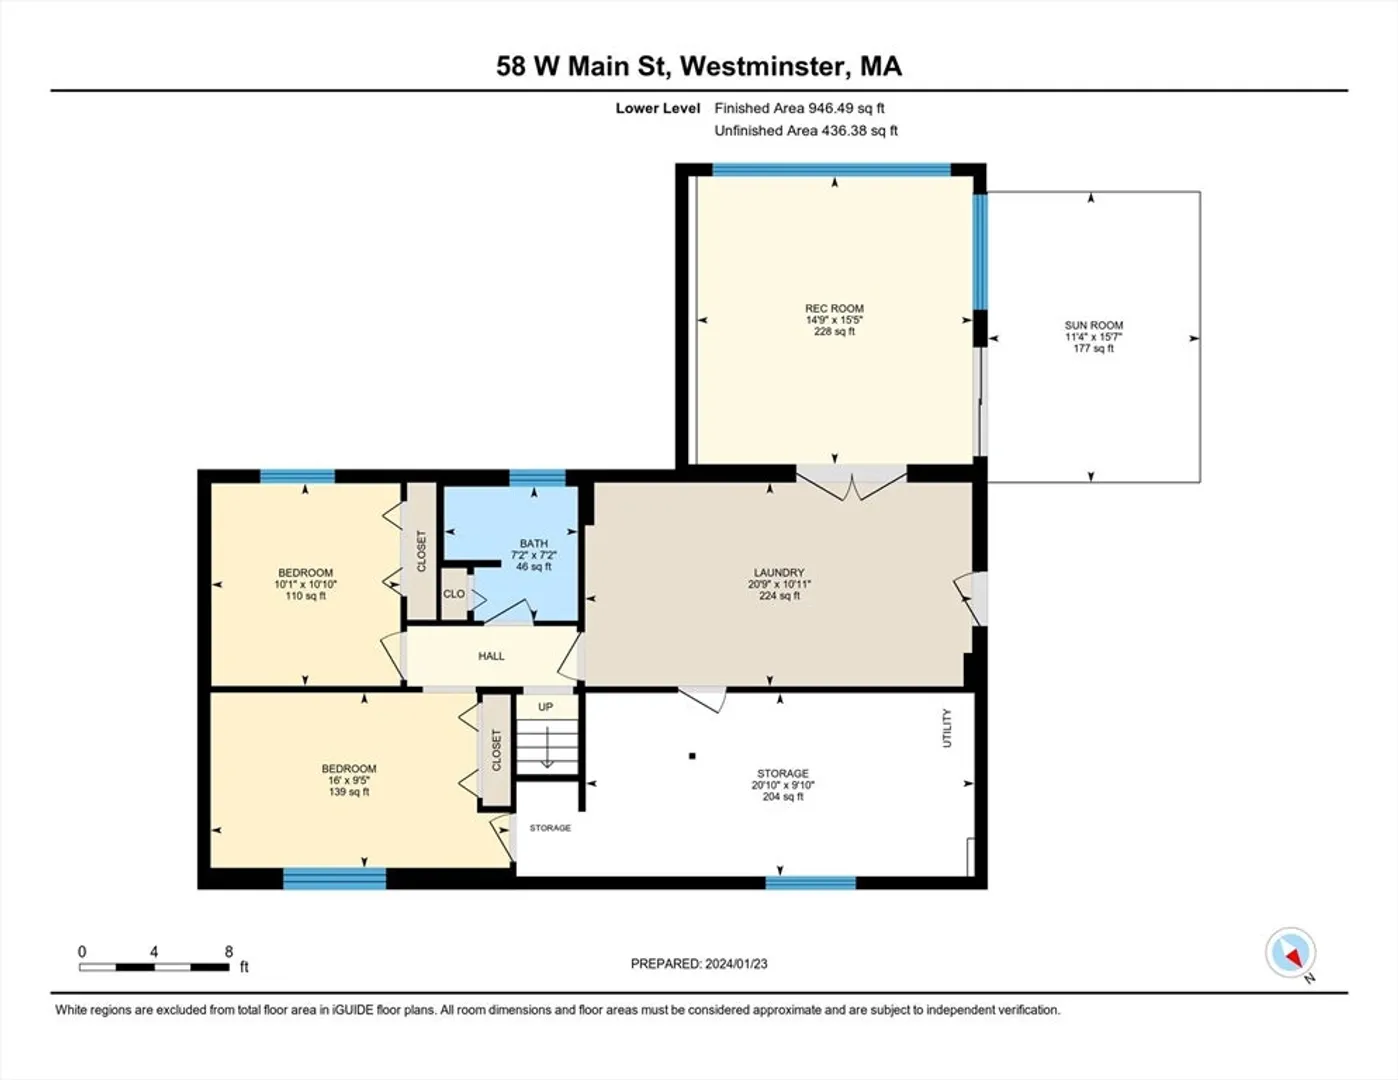
Move-In Ready and Family-Owned Ranch-Style Home w/indoor elevator in Westminster! Reflects pride of ownership w/the simplest way of moving safely between floors with your ‘indoor elevator’ making it much easier for carrying furniture, luggage, laundry, groceries and more! This gem boasts natural sunlight, a spacious floorplan, Anderson windows, vaulted ceiling w/skylights, in-ground heated swimming pool w/ privacy-fence and shed abutting conservation land, Rhino shield cedar shake-siding, roof gutter helmet, decorative ceiling trim, 200-amps, town-sewer, and horseshoe driveway w/ample parking. Two-bedrooms on both-floors/full bathrooms, double vanity sinks, Jotul wood-burning insert, and double-oven. Lower level offers customized living including mudroom, sunroom, workshop, and potential for home-office, studio, nursery, and in-law suite. Easy access to major routes, amenities, schools, shopping, and Wachusett Ski Mountain. Showings start 1/25/24. Schedule and move into your new home!
-
Highlights
- Heating: Baseboard, Oil
- Property Class: Residential
- Style: Raised Ranch
- Year Built: 1977
- Parking Spots: 9
- Property Type: Single Family Residence
- Total Rooms: 9
- Status: Closed
-
Additional Details
- Basement: Full, Finished, Walk-Out Access, Interior Entry, Concrete
- Exterior Features: Deck, Patio, Patio - Enclosed, Pool - Inground Heated, Rain Gutters, Storage, Screens, Fenced Yard, Stone Wall
- Flooring: Carpet, Hardwood, Concrete
- Interior Features: Recessed Lighting, Slider, Bonus Room, Sun Room, Elevator
- Roof: Shingle
- Year Built Source: Public Records
- Exclusions: Freezer In Basement
- Fireplaces: 1
- Foundation: Concrete Perimeter
- Road Frontage Type: Public
- Year Built Details: Actual
- Zoning: Res
-
Amenities
- Community Features: Public Transportation, Shopping, Walk/Jog Trails, Golf, Medical Facility, Laundromat, Bike Path, Highway Access, House of Worship, Public School, Sidewalks
- Pool Features: Pool - Inground Heated
- Parking Features: Paved Drive, Off Street, Paved
-
Utilities
- Electric: 200+ Amp Service
- Water Source: Public
- Sewer: Public Sewer
-
Fees / Taxes
- Assessed Value: $332,700
- Compensation Based On: Net Sale Price
- Tax Year: 2023
- Buyer Agent Compensation: 2%
- Facilitator Compensation: 2%
- Taxes: $4,345
Similar Listings
Sold
40 Photos
Sold
42 Photos
Sold
20 Photos
Sold
34 Photos
Content © 2026 MLS Property Information Network, Inc. The information in this listing was gathered from third party resources including the seller and public records.
Listing information provided courtesy of Golden Key Realty, LLC.
MLS Property Information Network, Inc. and its subscribers disclaim any and all representations or warranties as to the accuracy of this information.
