
Sold!
$495,000
3
Beds
3
Baths
1,427
Living Area
-
Property Description
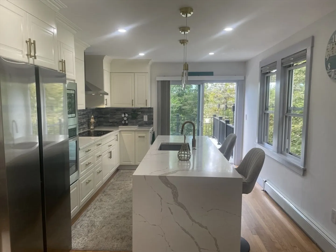
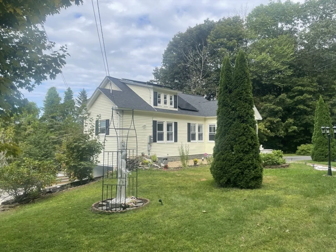
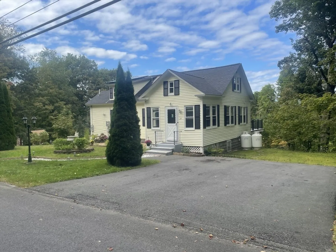
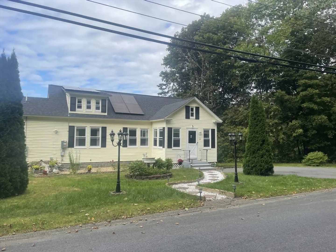
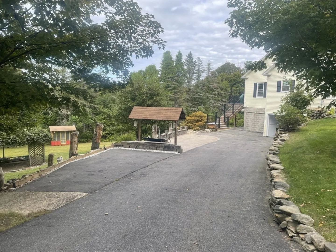
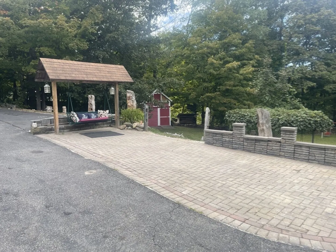
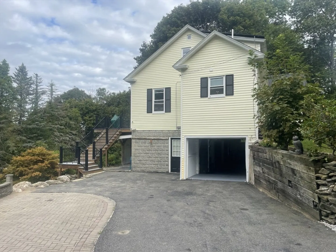
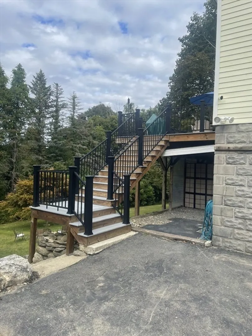
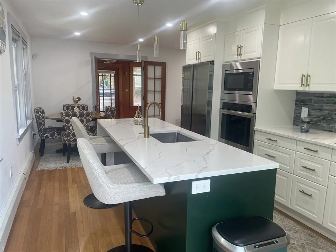
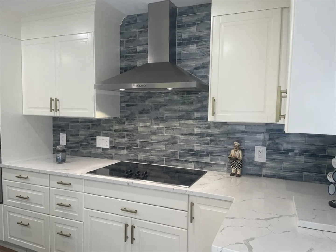
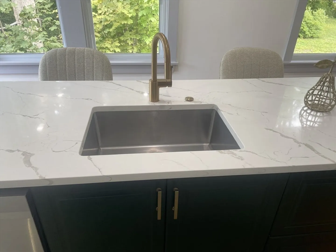
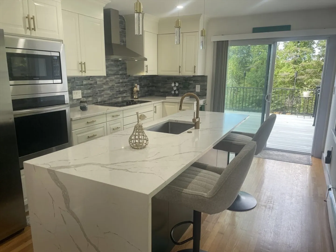
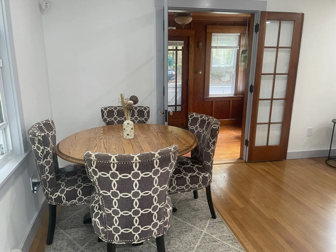
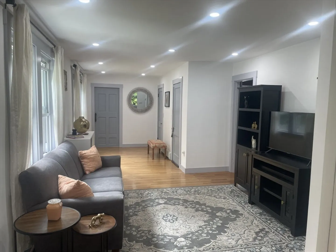
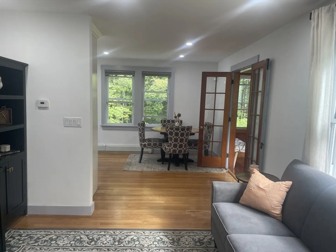
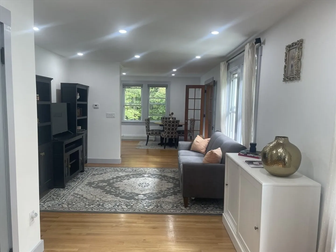
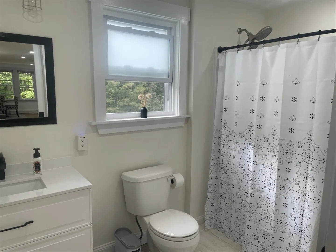
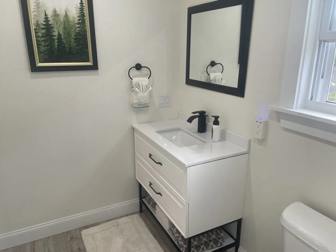
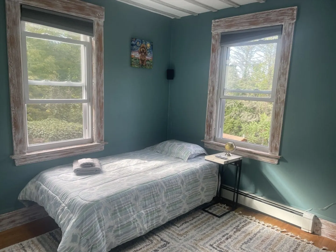
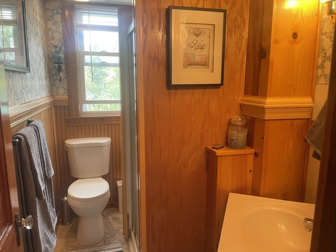
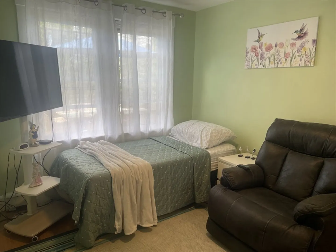
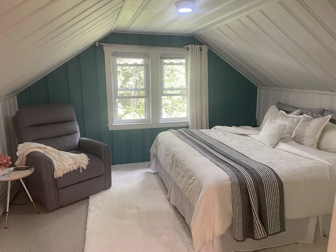
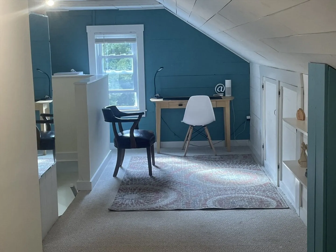
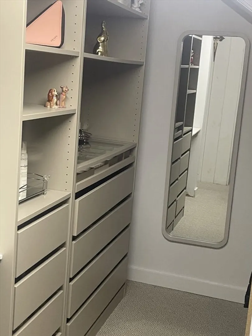
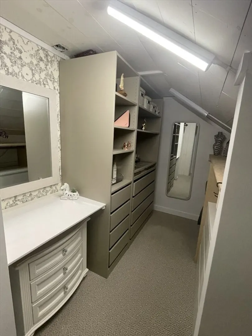
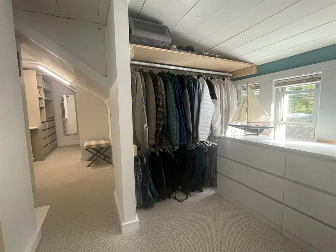
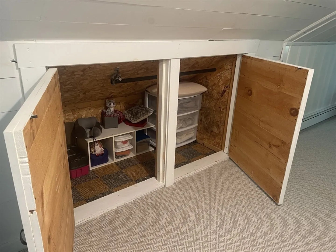
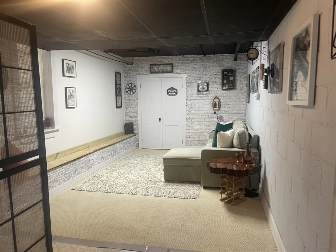
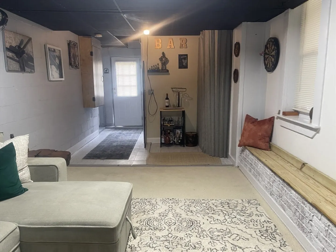
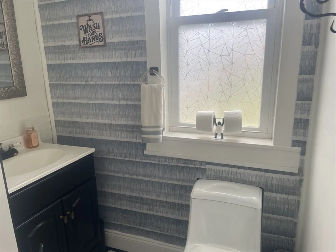
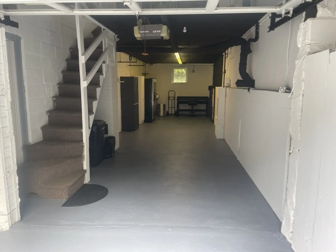
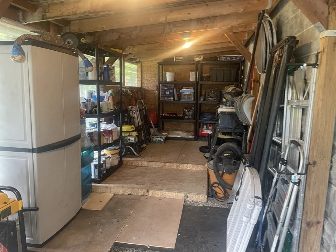
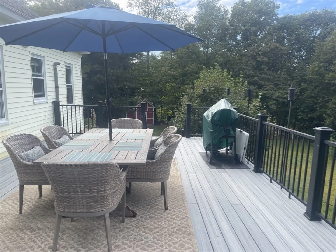
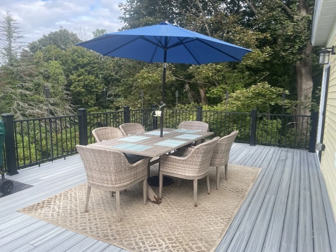
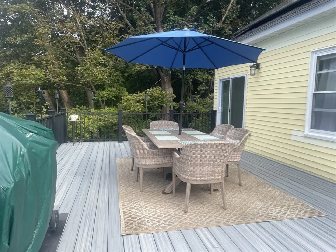
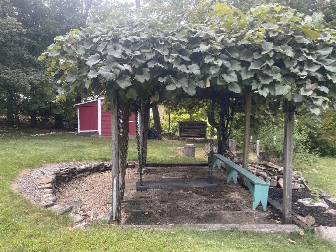
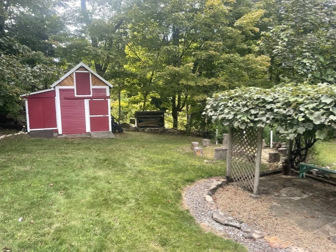
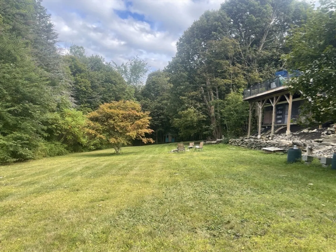
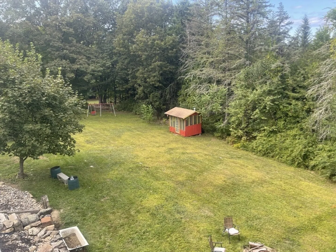
Very nice 3 Bedroom and 3 Full Bath house 1 Car Garage .... New painting ... New full bath on first floor ... update kitchen with quartz countertops , all appliances stay .. Master bedroom with walk-in closet and extra storage ... Roof only 2 Years , Solar panel ..... viny windows ... viny siding .. very good size trex deck floors ...Basement with Nice family room .if you like skiing house locate only few min from WACHUSETT MOUNTAIN SKI AREA ... Close to schools , Village Center and Academy Hill ..... big and nice back yard with storage shed and Fire pit ...
-
Highlights
- Acres: 1
- Heating: Propane
- Property Class: Residential
- Style: Cape
- Year Built: 1900
- Cooling: Window Unit(s)
- Parking Spots: 9
- Property Type: Single Family Residence
- Total Rooms: 6
- Status: Closed
-
Additional Details
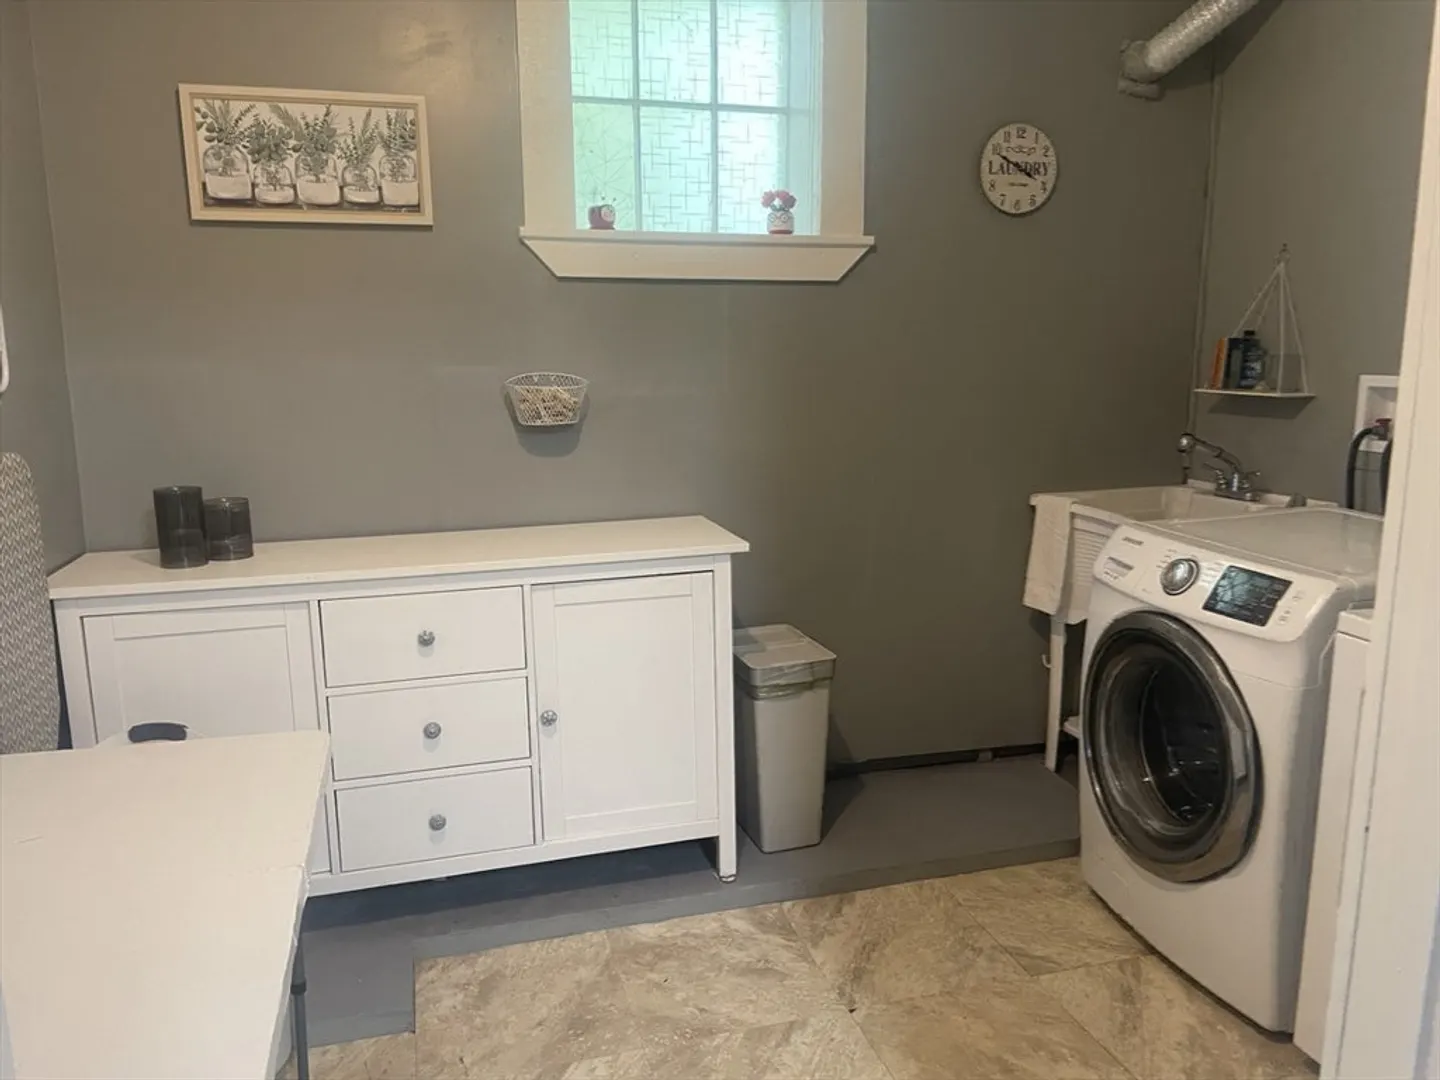
- Appliances: Water Heater, Solar Hot Water, Tankless Water Heater, Range, Oven, Dishwasher, Disposal, Microwave, Refrigerator, Washer, Dryer
- Construction: Frame
- Flooring: Wood
- Road Frontage Type: Public
- SqFt Source: Public Record
- Year Built Source: Public Records
- Basement: Finished, Walk-Out Access, Interior Entry, Sump Pump, Concrete
- Exterior Features: Deck, Storage, Garden
- Foundation: Concrete Perimeter, Block
- Roof: Shingle
- Year Built Details: Actual
- Zoning: Res
-
Amenities
- Covered Parking Spaces: 1
- Parking Features: Attached, Under, Paved Drive
-
Utilities
- Electric: Circuit Breakers
- Water Source: Public
- Sewer: Public Sewer
-
Fees / Taxes
- Assessed Value: $336,400
- Taxes: $4,138
- Tax Year: 2025
Similar Listings
Sold
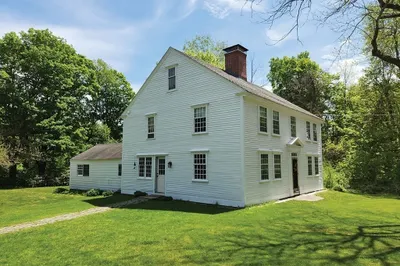
39 Photos
Sold
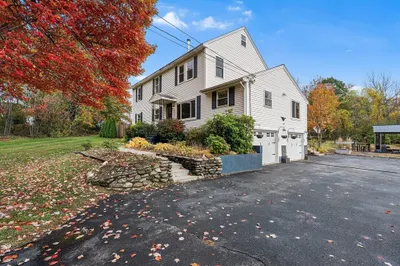
41 Photos
Sold
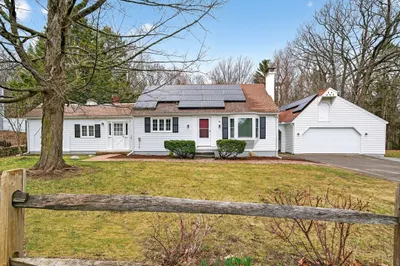
42 Photos
Sold
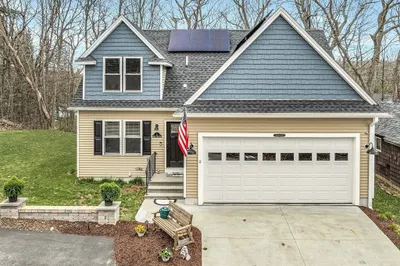
37 Photos
Content © 2026 MLS Property Information Network, Inc. The information in this listing was gathered from third party resources including the seller and public records.
Listing information provided courtesy of RE/MAX Beacon.
MLS Property Information Network, Inc. and its subscribers disclaim any and all representations or warranties as to the accuracy of this information.
