
Sold!
$834,900
3
Beds
2
Baths
1,176
Living Area
-
Property Description
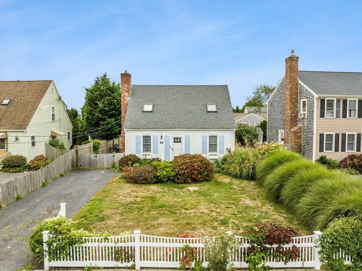
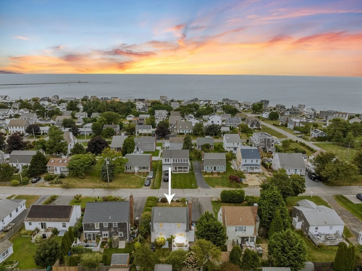
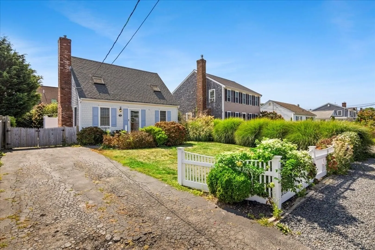
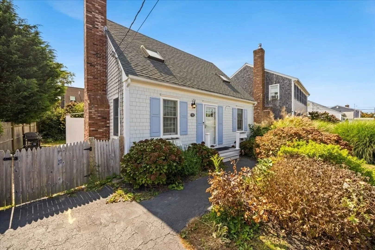
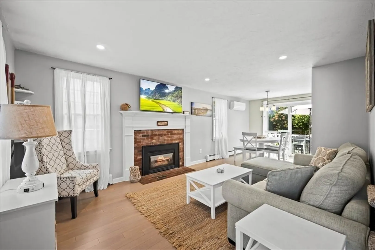
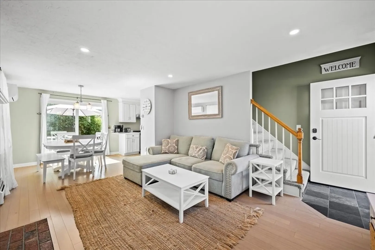
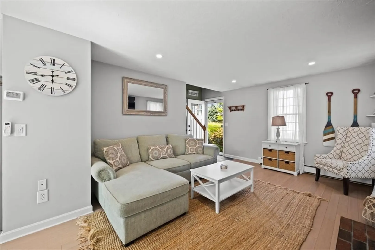
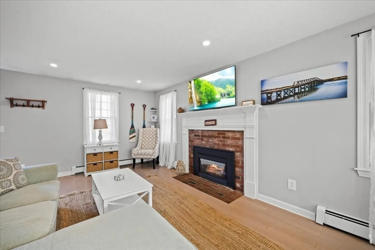
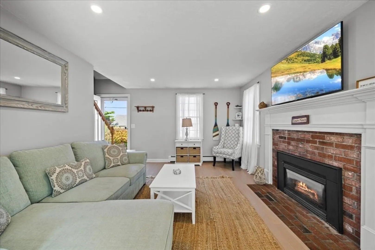
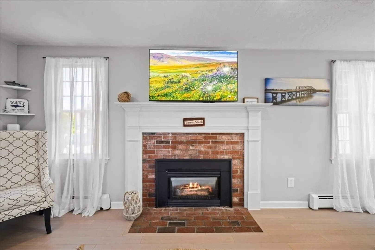
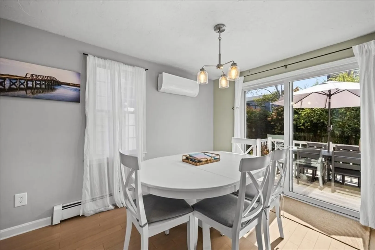
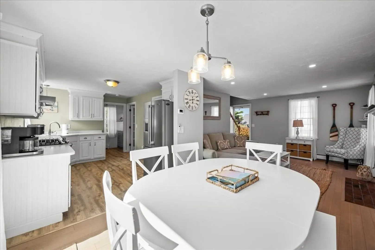
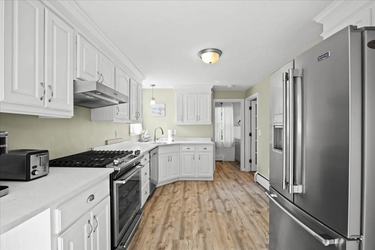
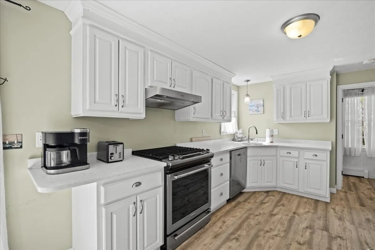
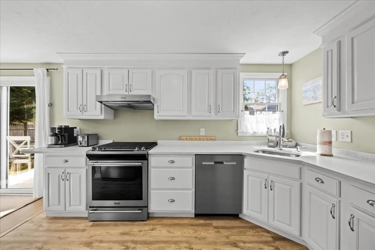
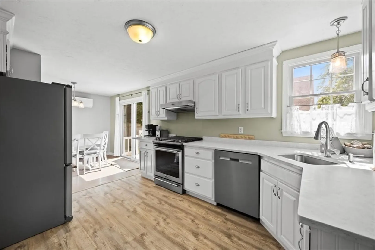
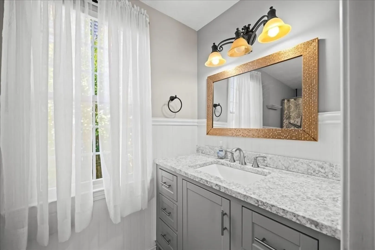
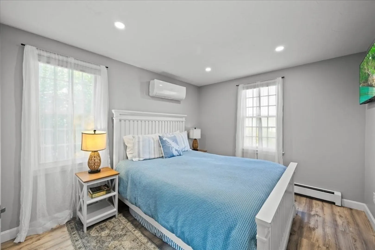
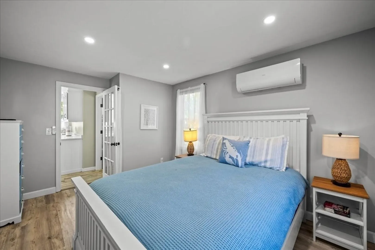
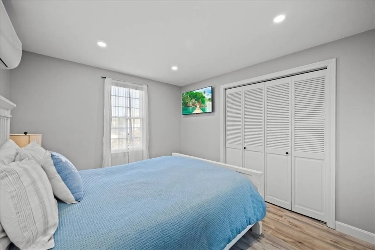
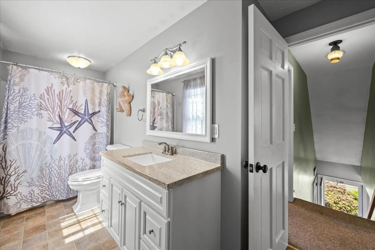
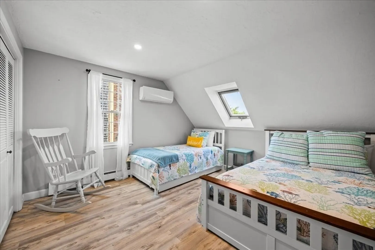
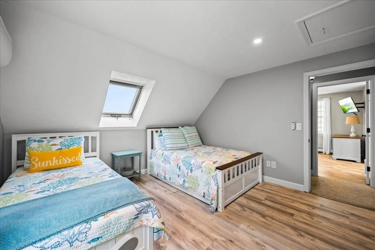
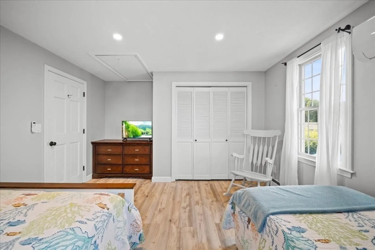
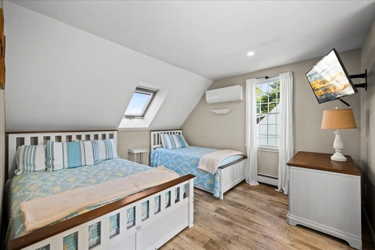
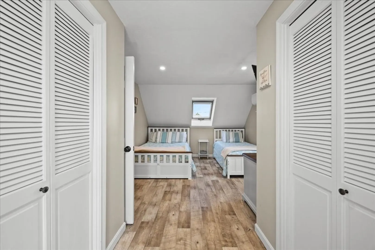
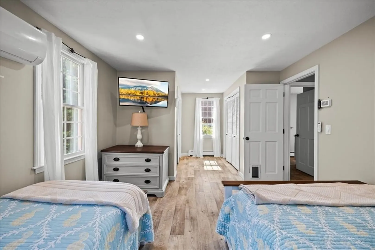
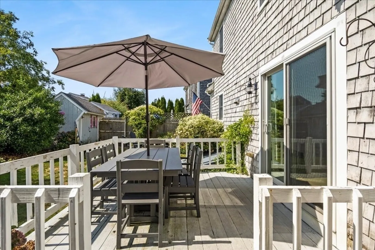
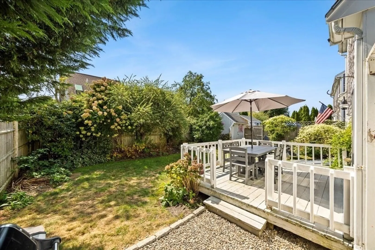
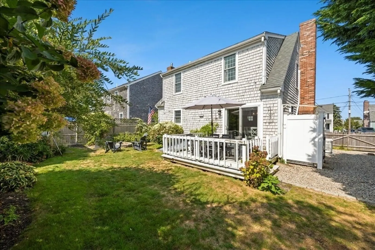
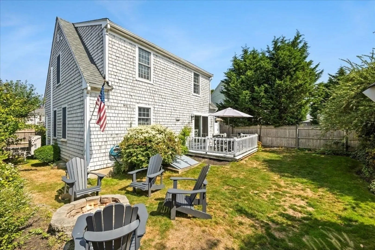
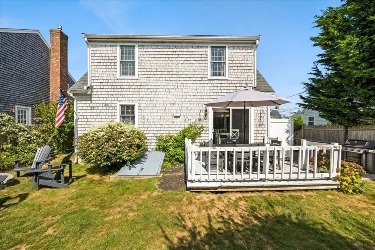
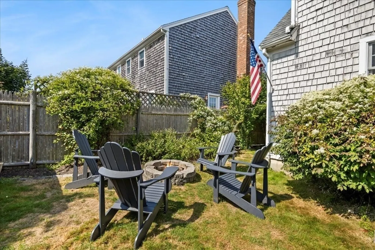
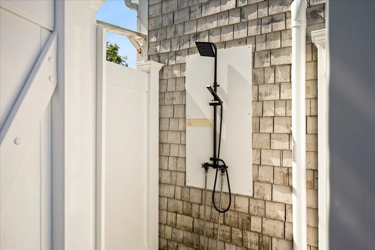
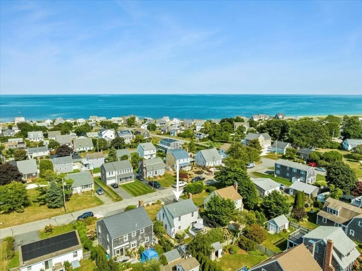
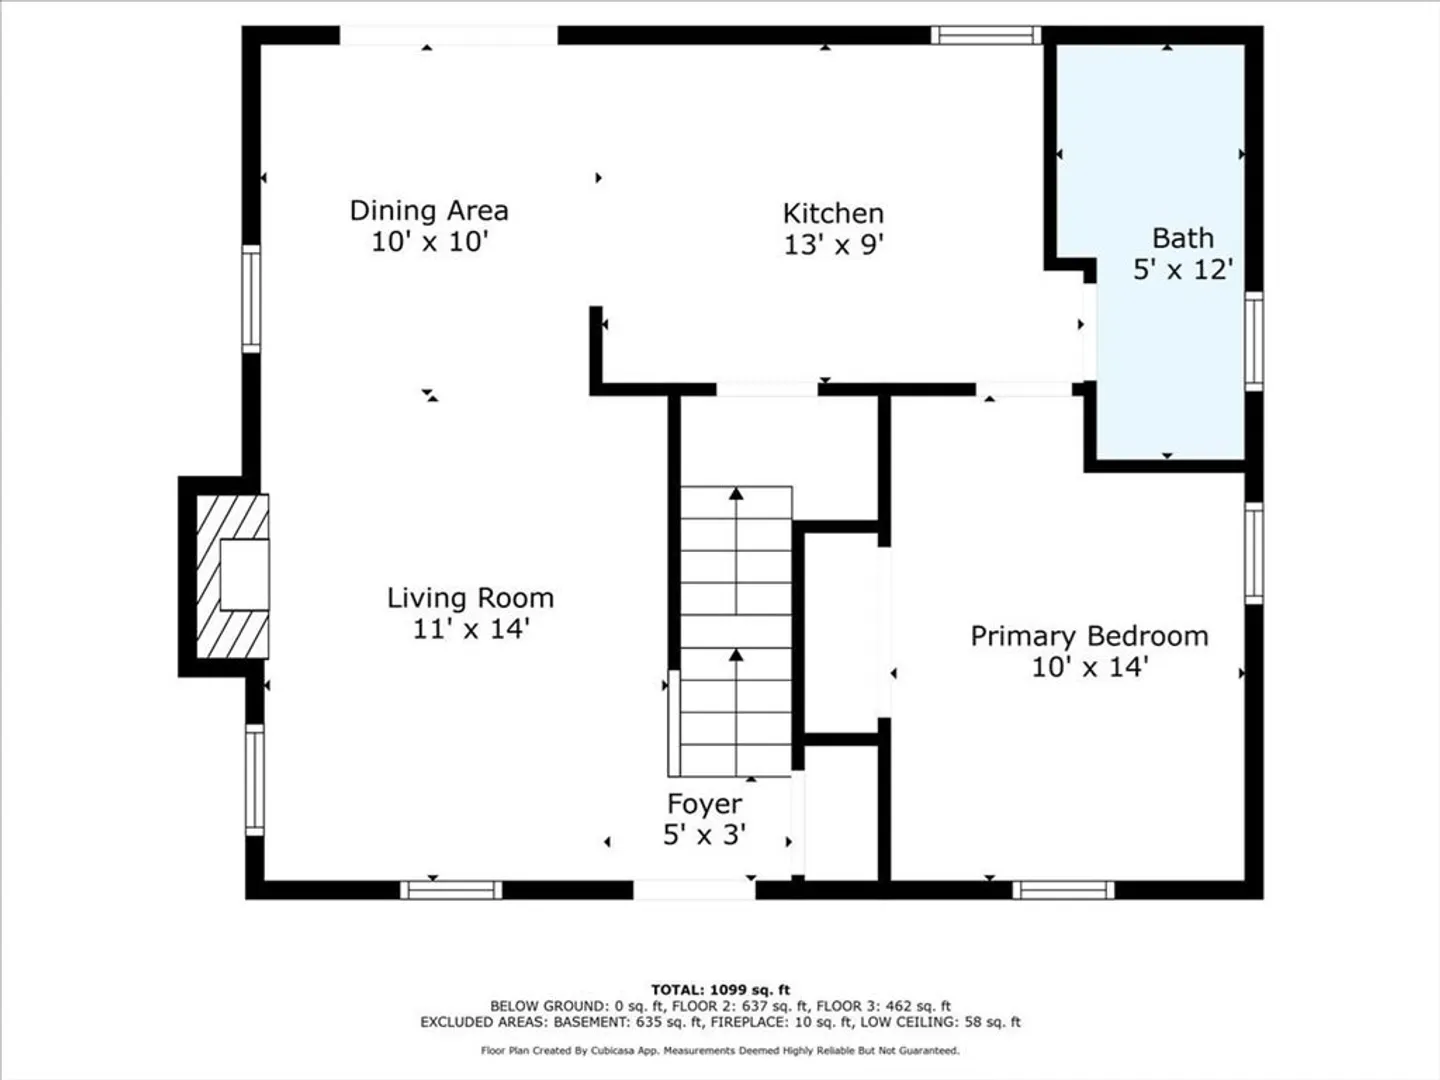
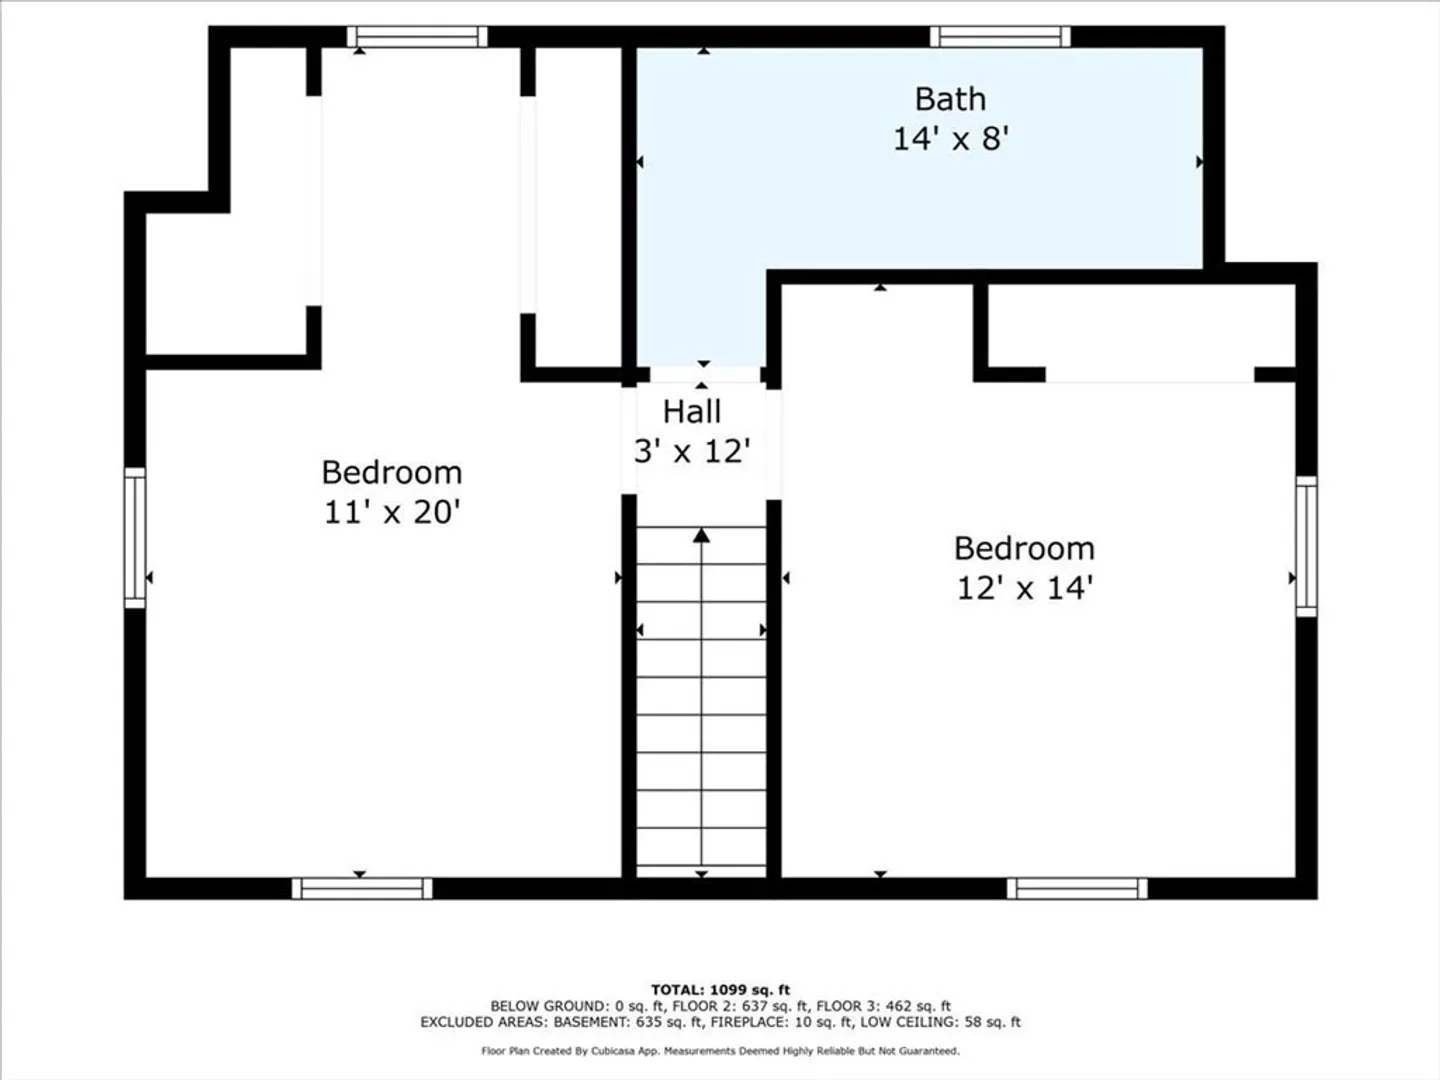
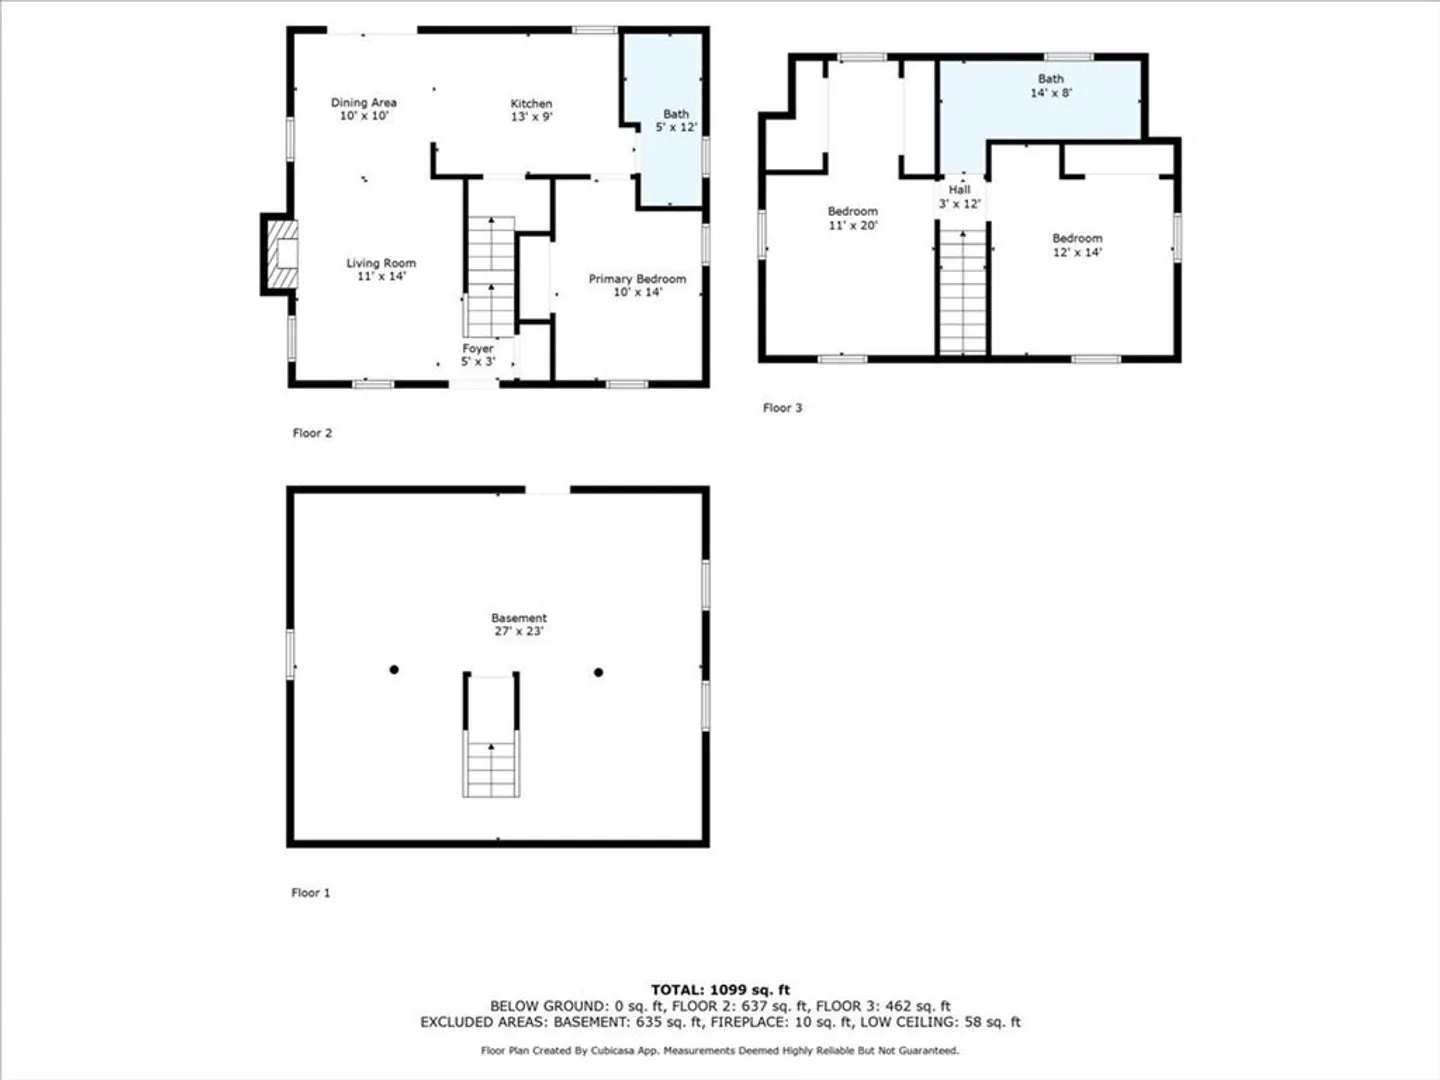
Welcome Home to this Charming Cape-style home nestled in a sought-after beachside community Town Neck, offering coastal living at its finest. This classic New England design features an inviting open floor plan with gleaming hardwood floors, a sun-filled living room with a cozy fireplace, and a modern kitchen with updated appliances. Upstairs, find spacious bedrooms with plenty of storage. The private fenced in backyard provides the perfect retreat for outdoor entertaining or relaxing after a day at the beach. And don't forget about the new outdoor shower! Just steps away from sandy shores, local shops, and restaurants, this home is a seaside gem."
-
Highlights
- Area: East Sandwich
- Heating: Baseboard, Natural Gas
- Property Class: Residential
- Style: Cape
- Year Built: 1990
- Cooling: Ductless
- Parking Spots: 5
- Property Type: Single Family Residence
- Total Rooms: 6
- Status: Closed
-
Additional Details
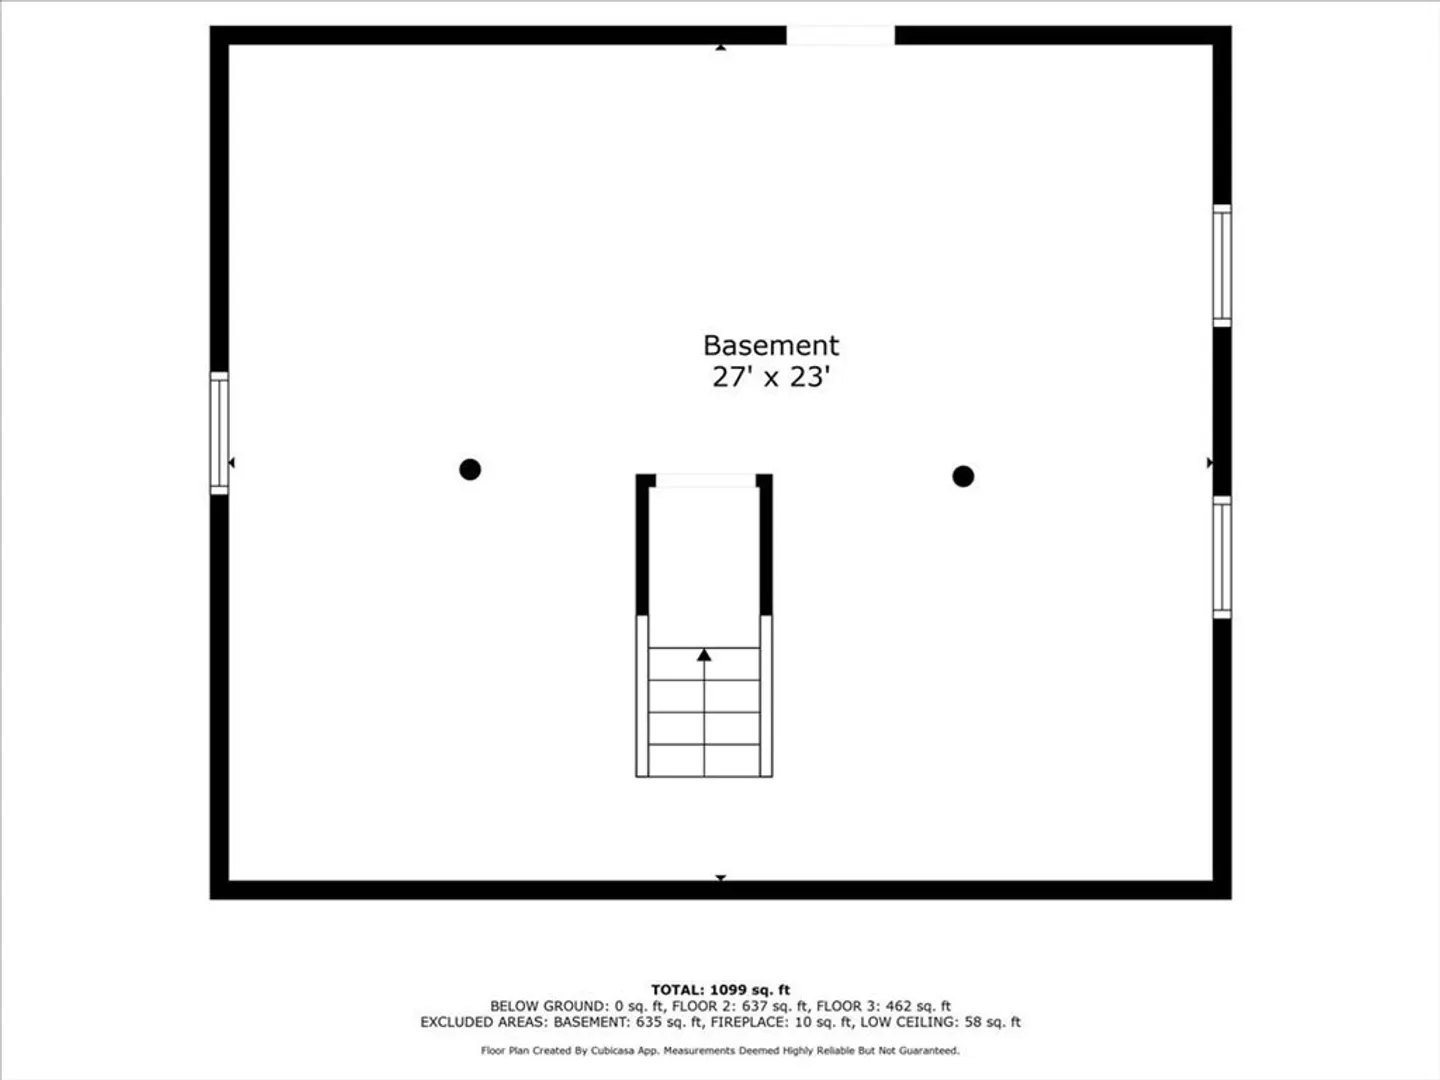
- Basement: Full
- Exclusions: Generator
- Fireplaces: 1
- Foundation: Concrete Perimeter
- Road Frontage Type: Public
- SqFt Source: Public Record
- Year Built Source: Public Records
- Construction: Frame
- Exterior Features: Deck, Rain Gutters, Storage, Decorative Lighting, Fenced Yard, Outdoor Shower
- Flooring: Tile, Vinyl, Hardwood
- Lot Features: Wooded
- Roof: Shingle
- Year Built Details: Actual
- Zoning: R-1
-
Amenities
- Community Features: Public Transportation, Shopping, House of Worship, Marina
- Waterfront Features: Bay, Ocean, 1/10 to 3/10 To Beach, Beach Ownership(Public)
- Parking Features: Paved Drive, Off Street
-
Utilities
- Electric: Circuit Breakers
- Water Source: Public
- Sewer: Private Sewer
-
Fees / Taxes
- Assessed Value: $640,700
- Taxes: $6,772
- Tax Year: 2025
Similar Listings
Sold
40 Photos
Sold
34 Photos
Sold
42 Photos
Sold
38 Photos
Content © 2026 MLS Property Information Network, Inc. The information in this listing was gathered from third party resources including the seller and public records.
Listing information provided courtesy of RE/MAX Platinum.
MLS Property Information Network, Inc. and its subscribers disclaim any and all representations or warranties as to the accuracy of this information.
