
24 Faunce Mountain Rd
$899,000
4
Beds
4
Baths
3,188
Sqft
- Request Info
- Call
- Save
-
More
- Mortgage Calculator

Property Tools
$899,000
4
Beds
4
Baths
3,188
Living Area
-
Property Description
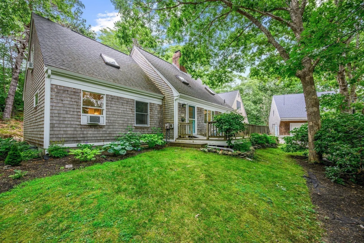
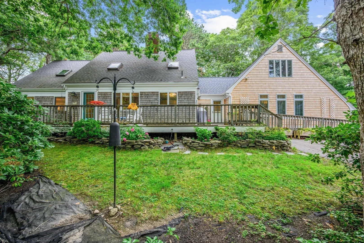
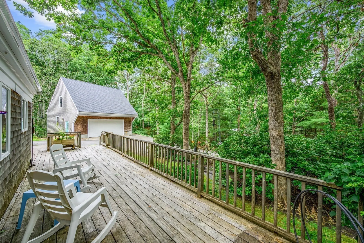
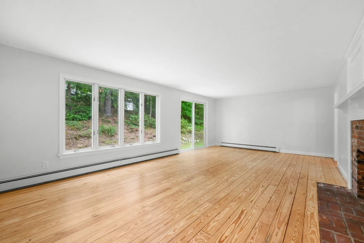
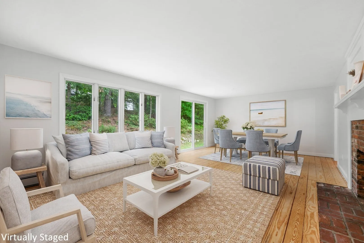
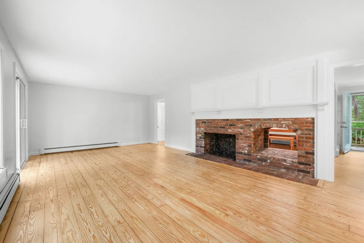
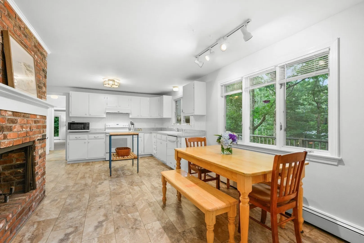
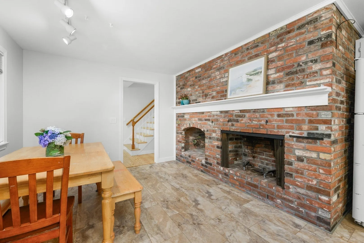
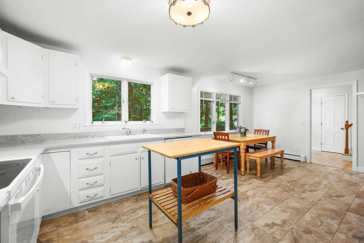
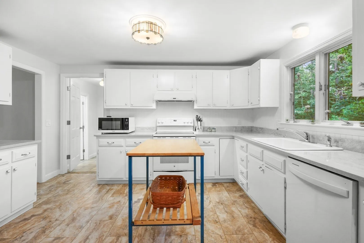
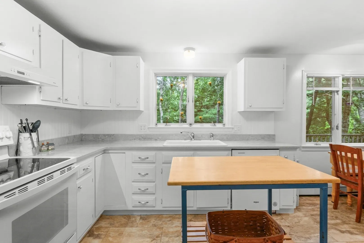
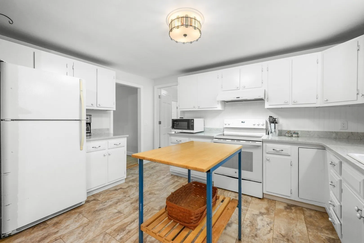
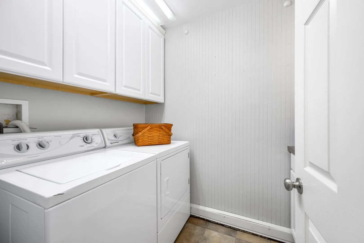
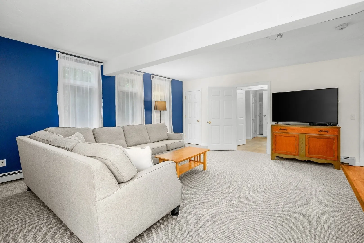
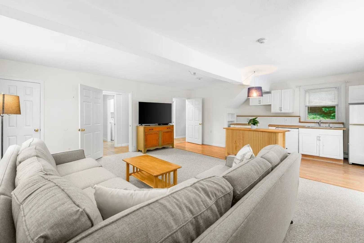
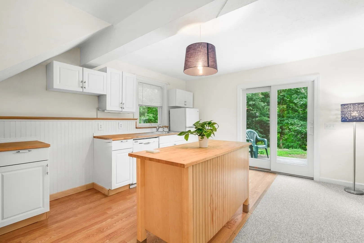
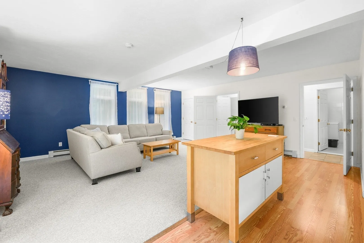
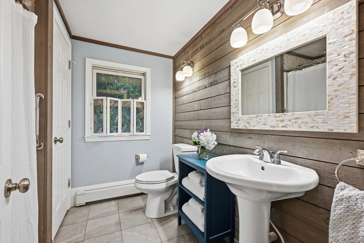
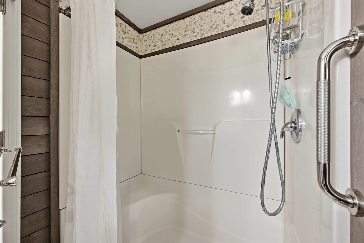
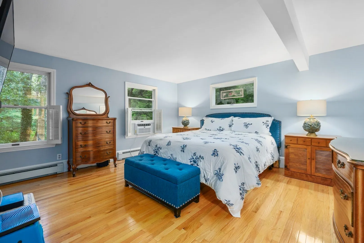
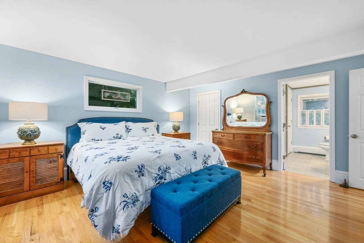
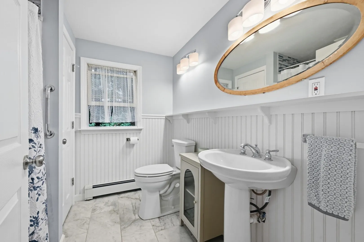
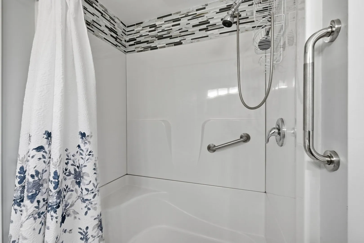
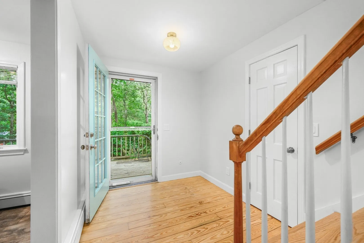
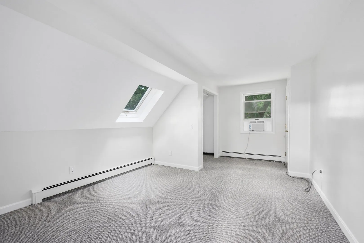
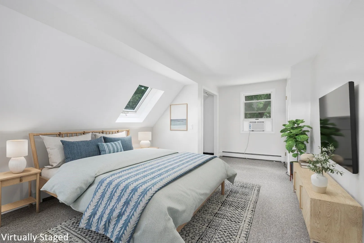
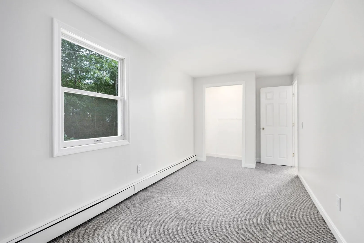
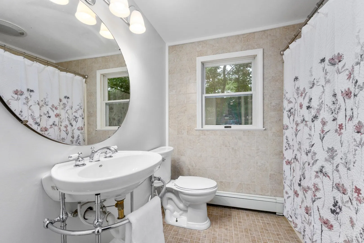
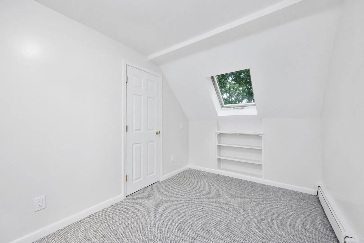
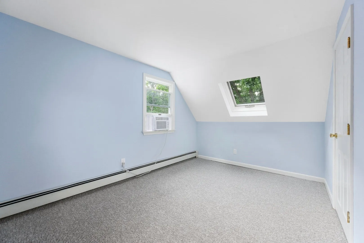
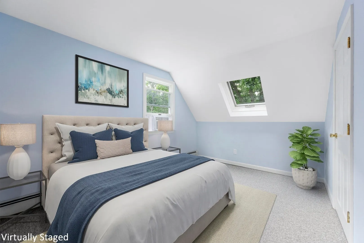
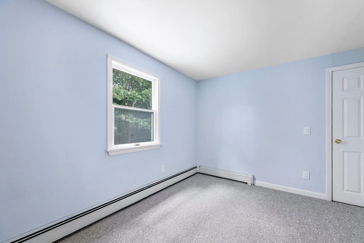
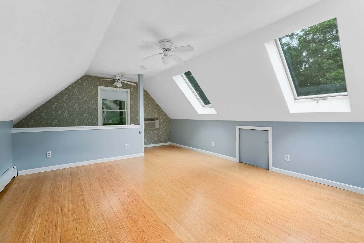
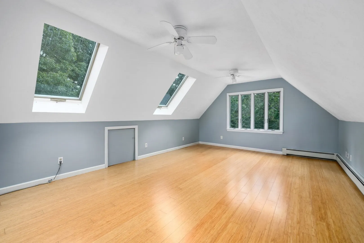
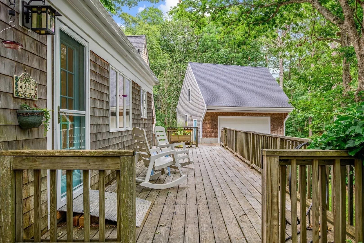
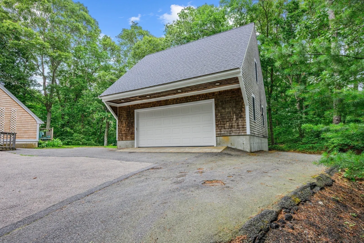
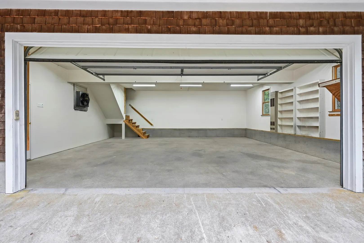
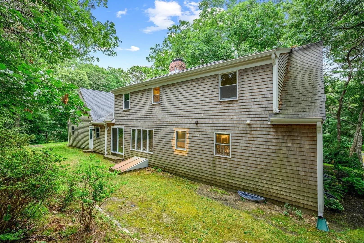
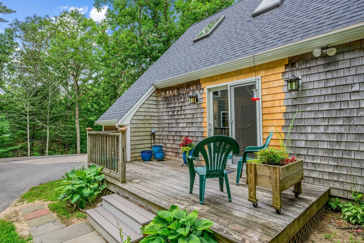
Imagine the flexibilty here! Ten rooms - expansive living room with fireplace and slider to private backyard - combination kitchen / dining large enough for a farmhouse table by the fireplace - family room wing with wet bar, vaulted ceiling and slider to side yard - first floor primary bedroom suite with private bath - 1st floor laundry room - three bedrooms up - three bonus rooms (office, studio, crafts . . . ) - four full baths. The detached garage features a walk up second story and workshop any tinkerer would find intriguing. The lot is very private at the end of a cul-de-sac in a sought-after neighborhood near Heritage Museums & Gardens and historic Sandwich Village. Conveniently located within minutes to shopping, Cape Cod Canal, Marina, Town Neck Beach, restaurants and coffee shops. Whether year round or a second home retreat, this is where the memories begin.
-
Highlights
- Area: Sandwich (village)
- Parking Spots: 4
- Property Type: Single Family Residence
- Total Rooms: 10
- Status: Active
- Heating: Baseboard
- Property Class: Residential
- Style: Cape
- Year Built: 1972
-
Additional Details
- Appliances: Water Heater, Range, Dishwasher, Microwave, Refrigerator
- Construction: Frame
- Fireplaces: 2
- Foundation: Concrete Perimeter
- Lot Features: Cul-De-Sac, Wooded, Gentle Sloping
- Roof: Shingle
- Year Built Details: Actual, Renovated Since
- Zoning: R-1
- Basement: Full, Interior Entry, Bulkhead
- Exterior Features: Deck
- Flooring: Wood, Vinyl, Carpet, Flooring - Wall to Wall Carpet
- Interior Features: Closet, Bonus Room, Home Office
- Road Frontage Type: Public
- SqFt Source: Public Record
- Year Built Source: Public Records
-
Amenities
- Community Features: Shopping, Walk/Jog Trails, Bike Path, Marina
- Parking Features: Detached, Garage Door Opener, Storage, Garage Faces Side, Paved
- Covered Parking Spaces: 2
-
Utilities
- Sewer: Private Sewer
- Water Source: Public
-
Fees / Taxes
- Assessed Value: $937,300
- Taxes: $9,551
- Tax Year: 2026
Similar Listings
Sold
42 Photos
Sold
NEW CONSTRUCTION
38 Photos
Sold
41 Photos
Sold
40 Photos
Content © 2026 MLS Property Information Network, Inc. The information in this listing was gathered from third party resources including the seller and public records.
Listing information provided courtesy of Kinlin Grover Compass.
MLS Property Information Network, Inc. and its subscribers disclaim any and all representations or warranties as to the accuracy of this information.