
Sold!

$850,000
3
Beds
2
Baths
1,557
Living Area
-
Property Description
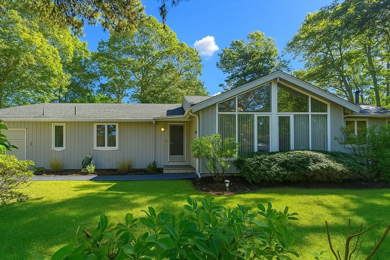
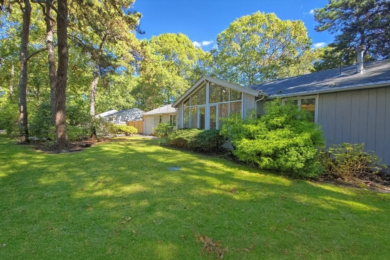
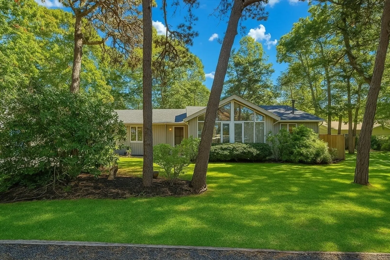
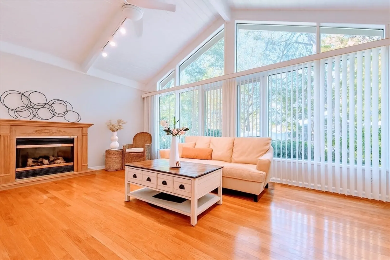
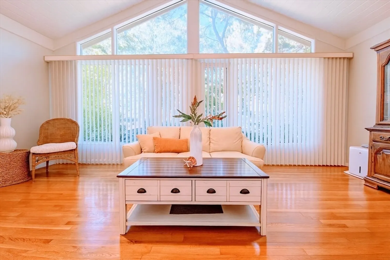
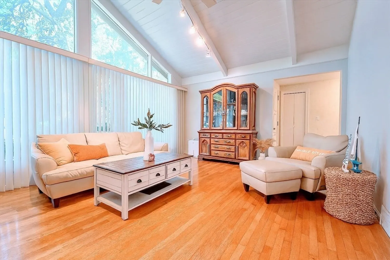
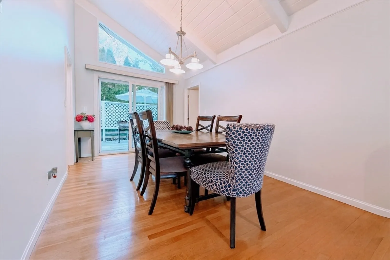
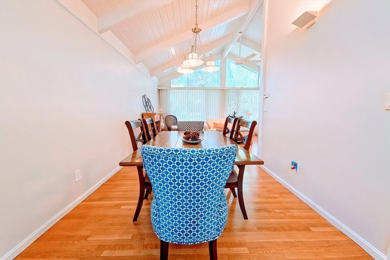
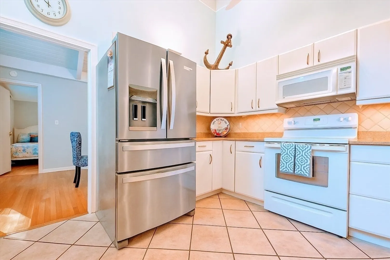
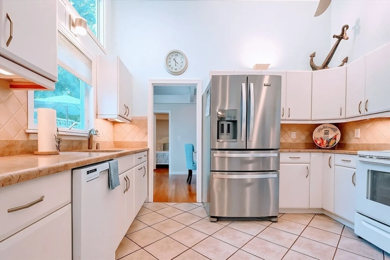
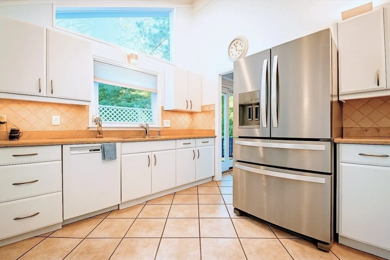
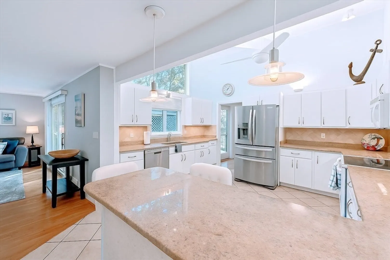
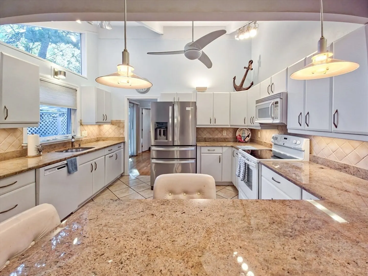
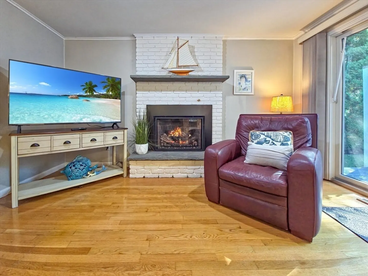
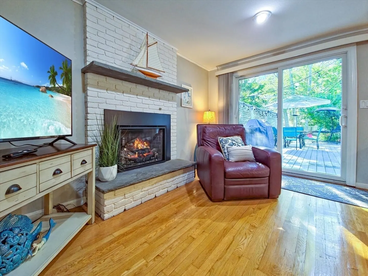
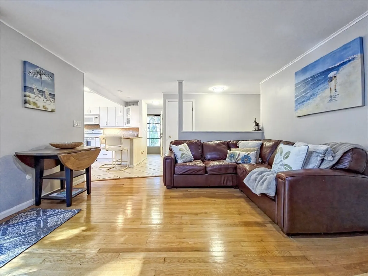
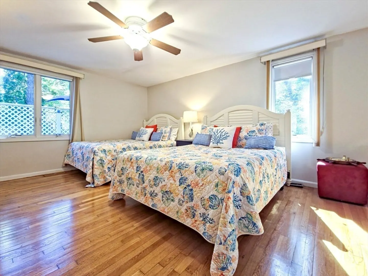
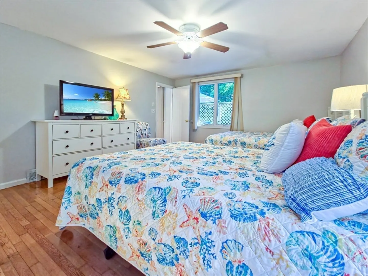
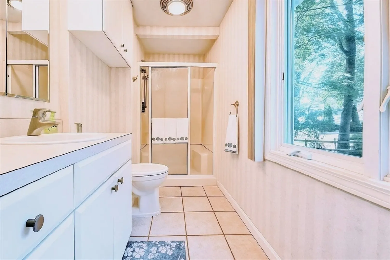
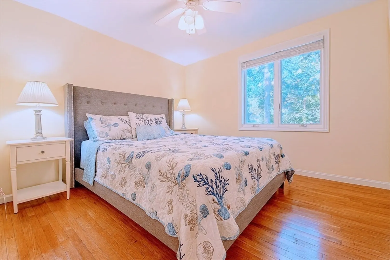
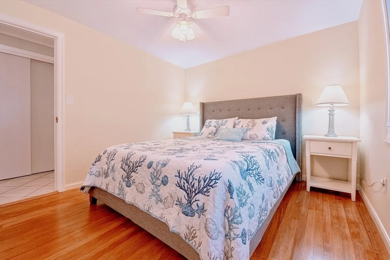
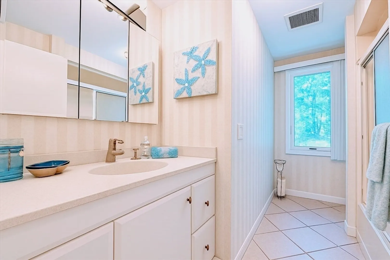
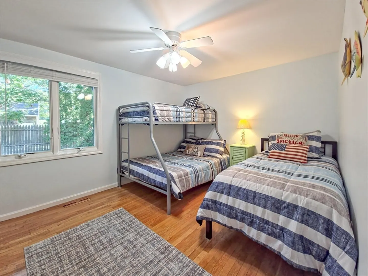
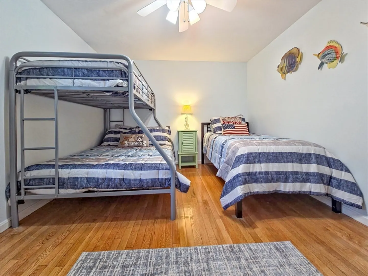
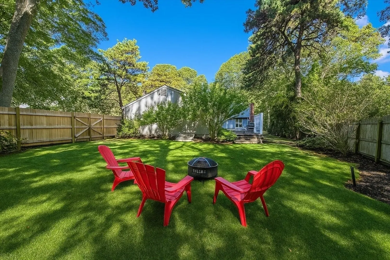
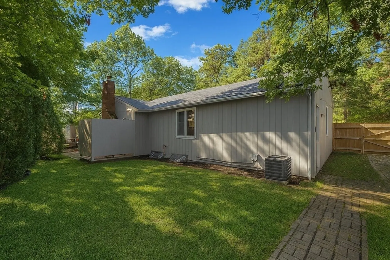
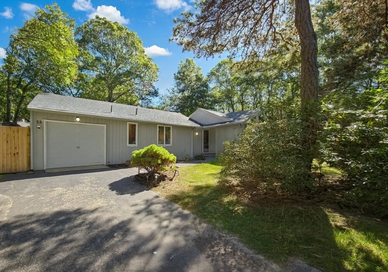
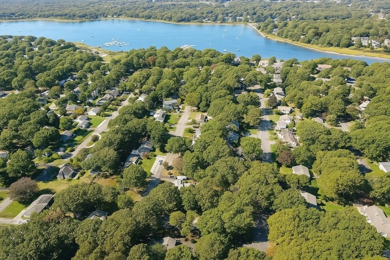
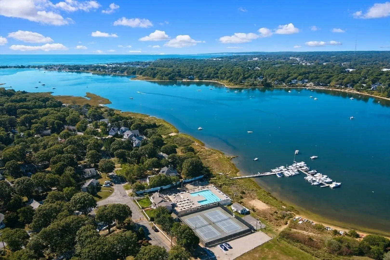
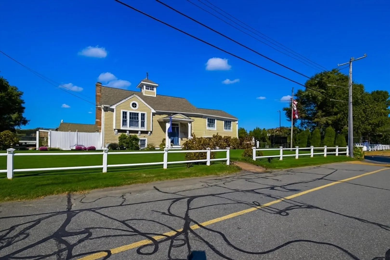
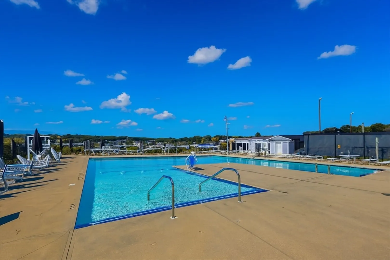
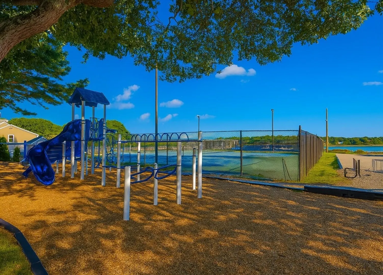
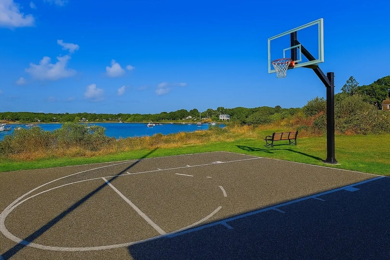
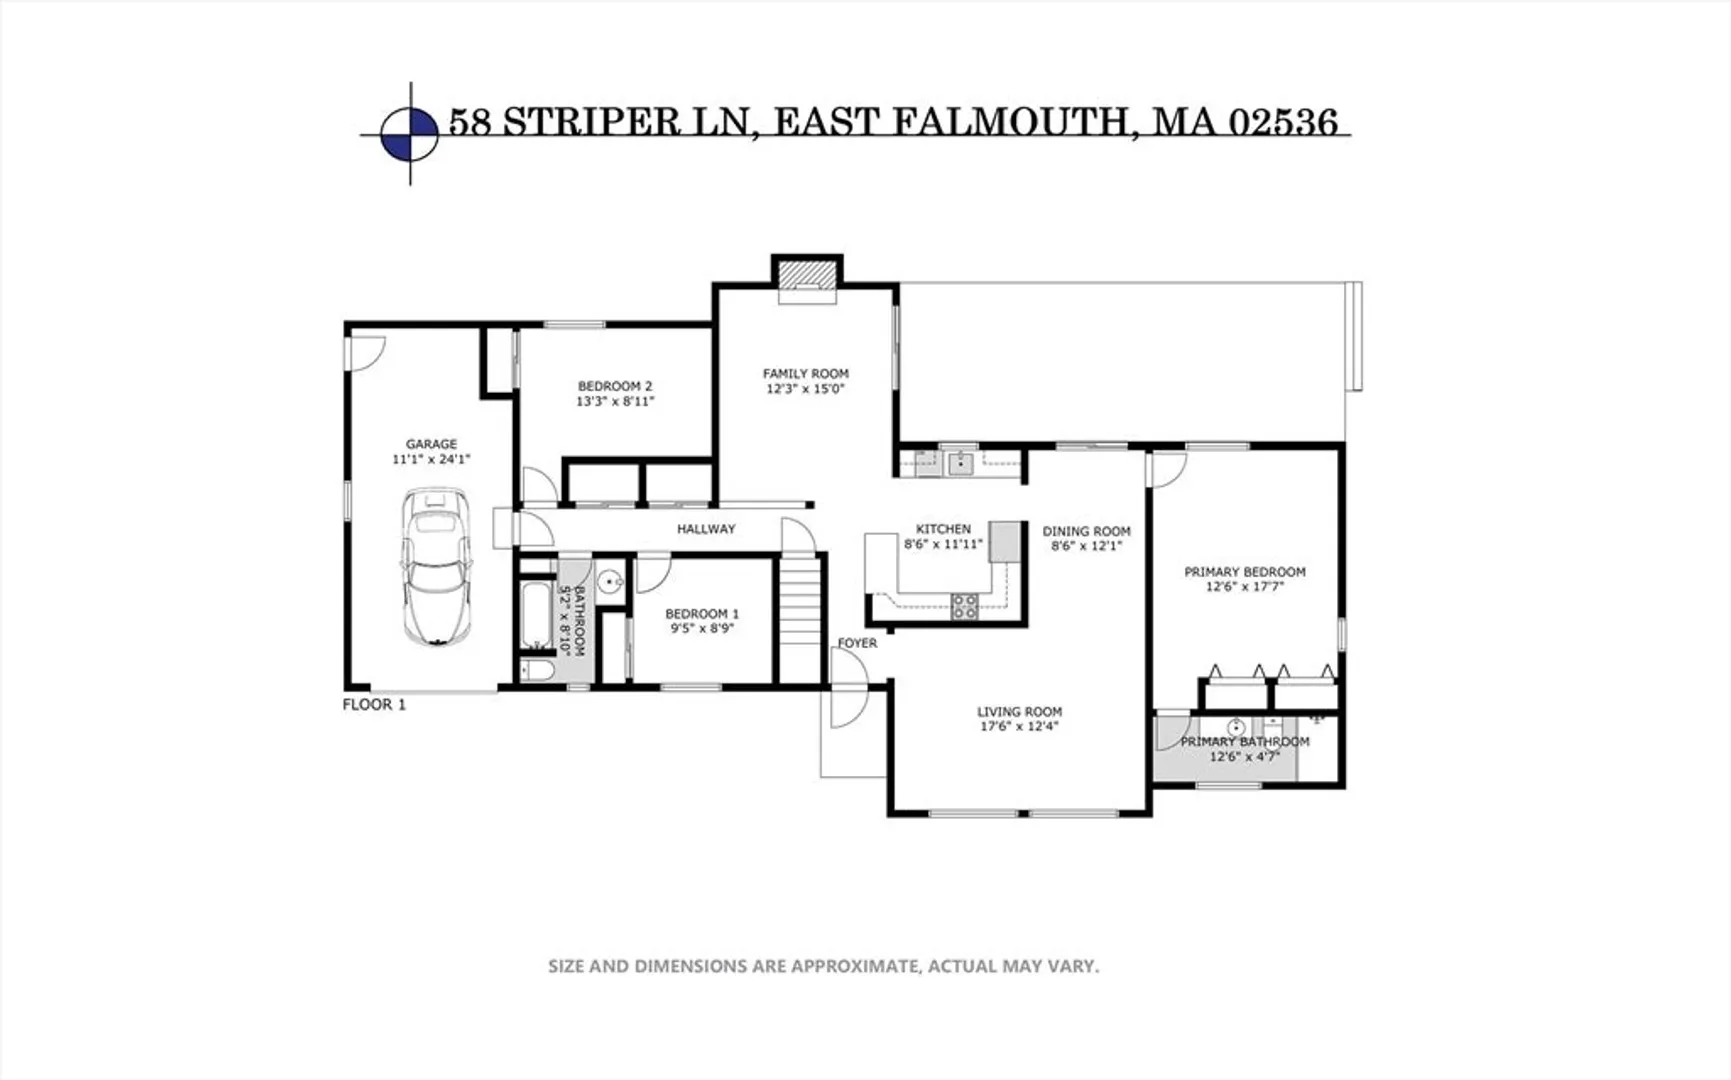
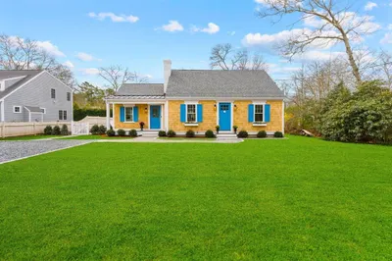
Nestled at 58 Striper Ln in Falmouth, this single-family home captures the quintessential charm of Cape Cod living. With 3 bedrooms and 2 full baths, the layout offers comfort, flexibility, and inviting spaces for both family life and entertaining beside a cozy gas fireplace. Outside, a fenced backyard with outdoor shower, deck, fire pit, and shed sets the stage for easy summer living. The attached two-car garage adds convenience and storage. Located in the desirable Great Harbors community, residents may choose to join the association for access to a clubhouse, pool, tennis, playground, and waterfront activities. Minutes to beaches, marinas, and acclaimed restaurants, this home offers the best of coastal living—perfect for both seasonal enjoyment and comfortable year-round living.
-
Highlights
- Area: East Falmouth
- Heating: Forced Air, Natural Gas
- Property Class: Residential
- Style: Ranch
- Year Built: 1972
- Cooling: Central Air
- Parking Spots: 6
- Property Type: Single Family Residence
- Total Rooms: 6
- Status: Closed
-
Additional Details
- Appliances: Gas Water Heater
- Exterior Features: Deck - Wood, Storage, Fenced Yard, Outdoor Shower
- Foundation: Concrete Perimeter
- Roof: Asphalt/Composition Shingles
- Year Built Details: Actual
- Zoning: Rb
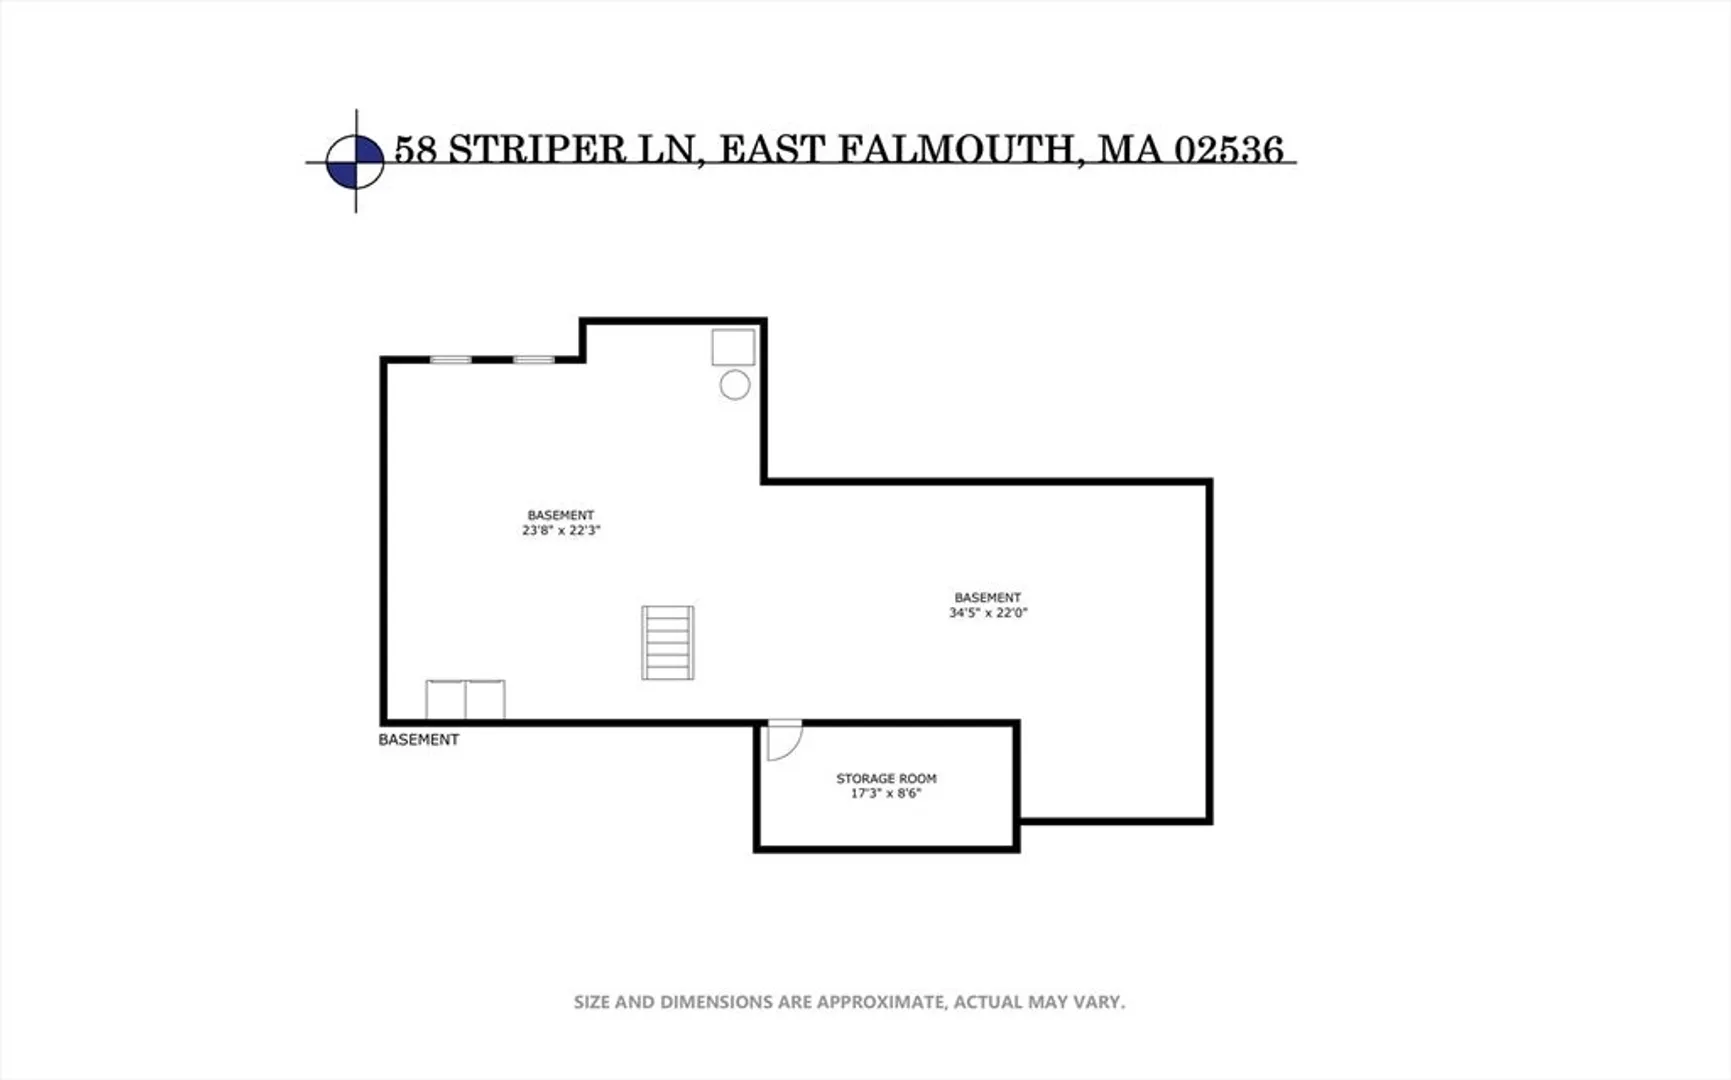
- Basement: Full, Bulkhead
- Fireplaces: 1
- Lot Features: Level
- SqFt Source: Public Record
- Year Built Source: Public Records
-
Amenities
- Community Features: Pool, Tennis Court(s), Park, Walk/Jog Trails, Other
- Parking Features: Attached
- Covered Parking Spaces: 2
- Waterfront Features: Beach Ownership(Association)
-
Utilities
- Electric: Circuit Breakers
- Water Source: Public
- Sewer: Private Sewer
-
Fees / Taxes
- Assessed Value: $735,100
- Taxes: $4,315
- Tax Year: 2025
Similar Listings
Sold
NEW CONSTRUCTION
14 Photos
Sold
37 Photos
Sold
36 Photos
Sold
37 Photos
Content © 2026 MLS Property Information Network, Inc. The information in this listing was gathered from third party resources including the seller and public records.
Listing information provided courtesy of Berkshire Hathaway HomeServices Robert Paul Properties.
MLS Property Information Network, Inc. and its subscribers disclaim any and all representations or warranties as to the accuracy of this information.
