
Sold!
$495,000
3
Beds
2/1
Baths
2,057
Living Area
-
Property Description
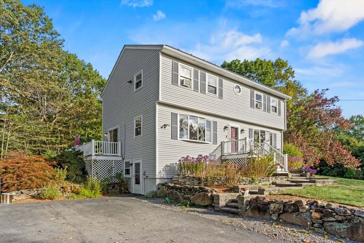
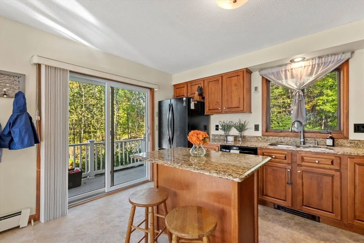
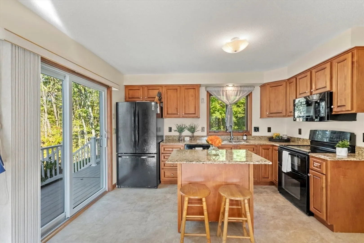
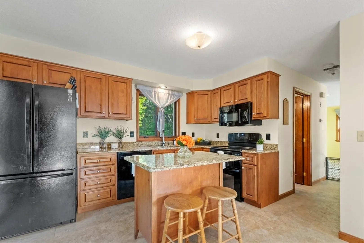
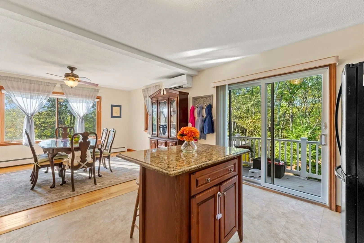
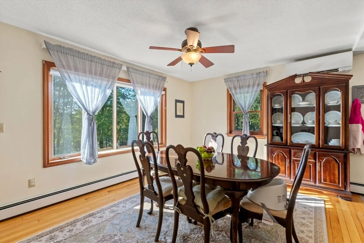
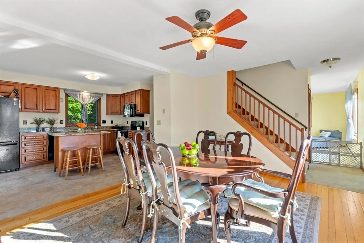
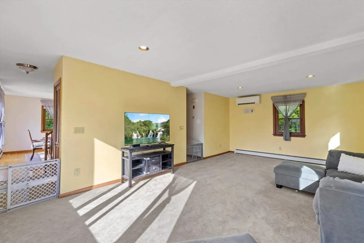
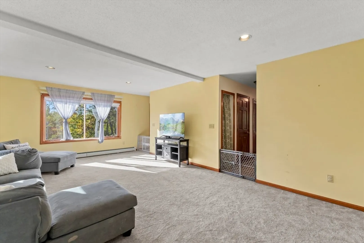
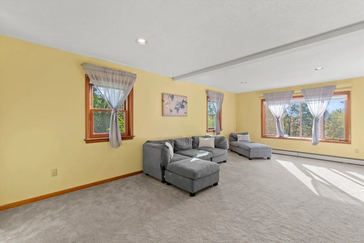
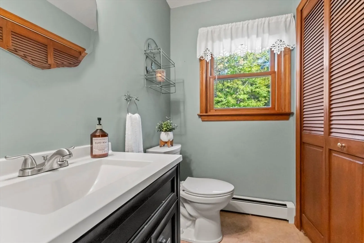
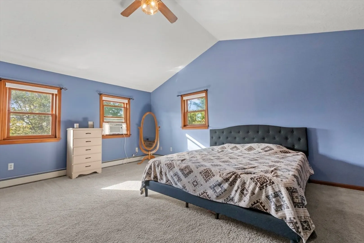
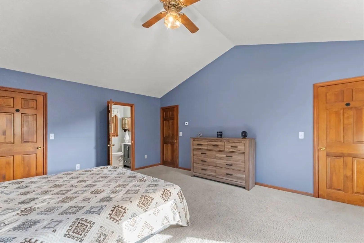
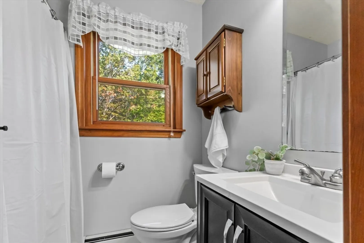
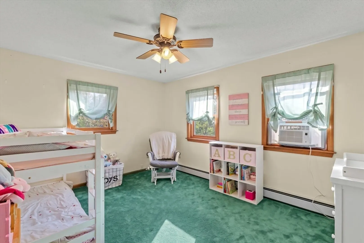
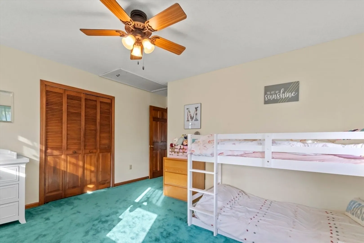
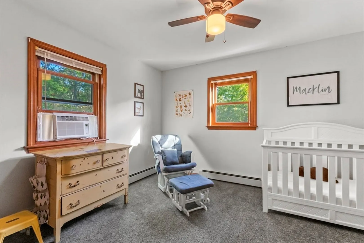
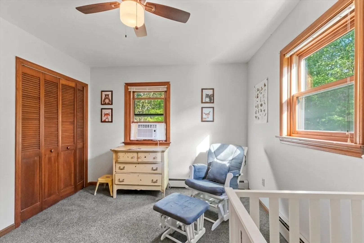
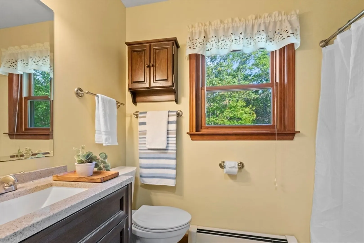
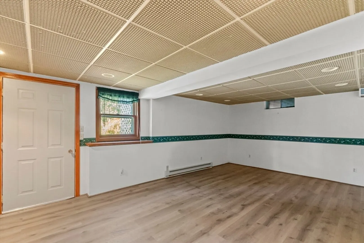
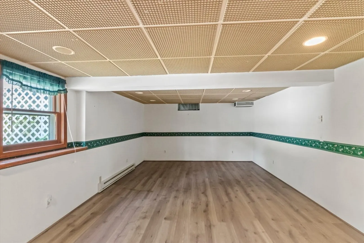
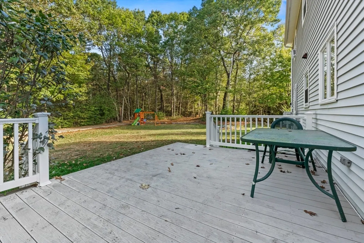
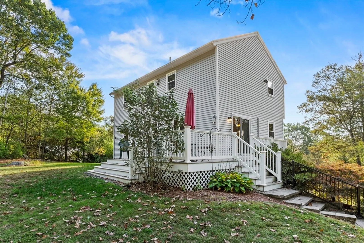
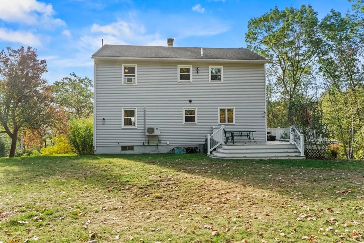
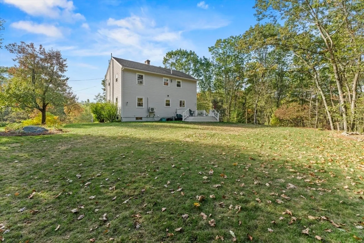
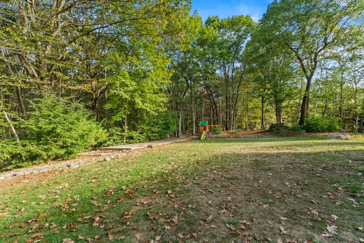
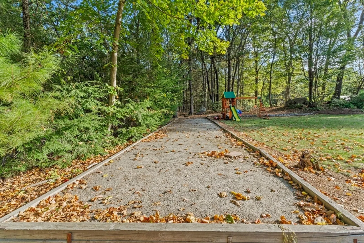
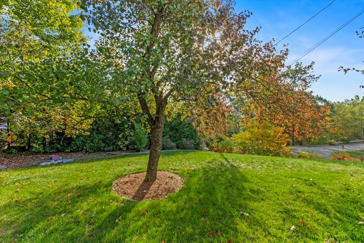
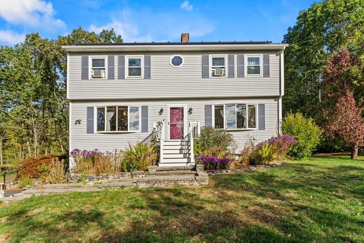
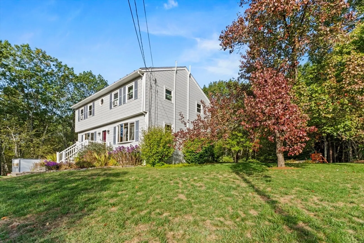
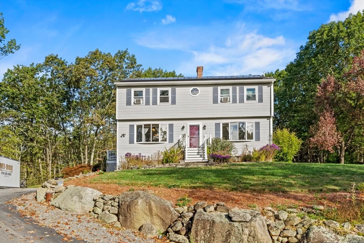
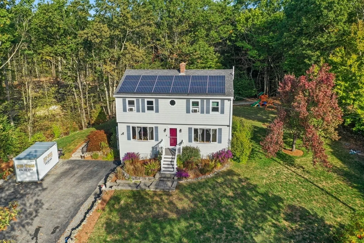
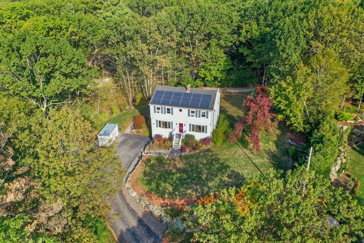
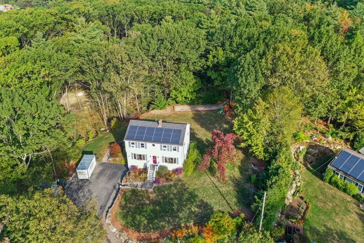
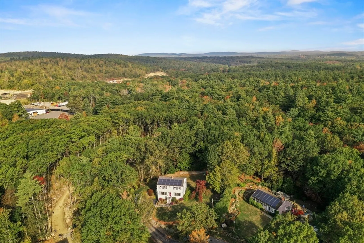
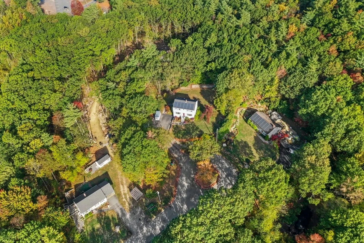
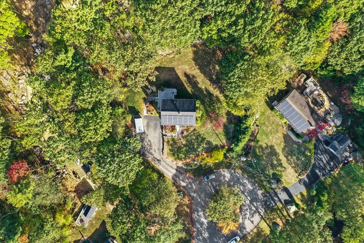
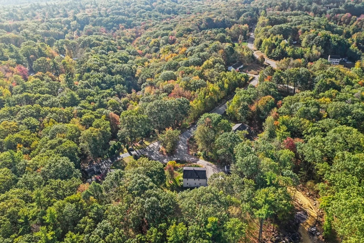
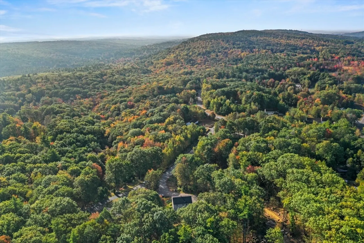
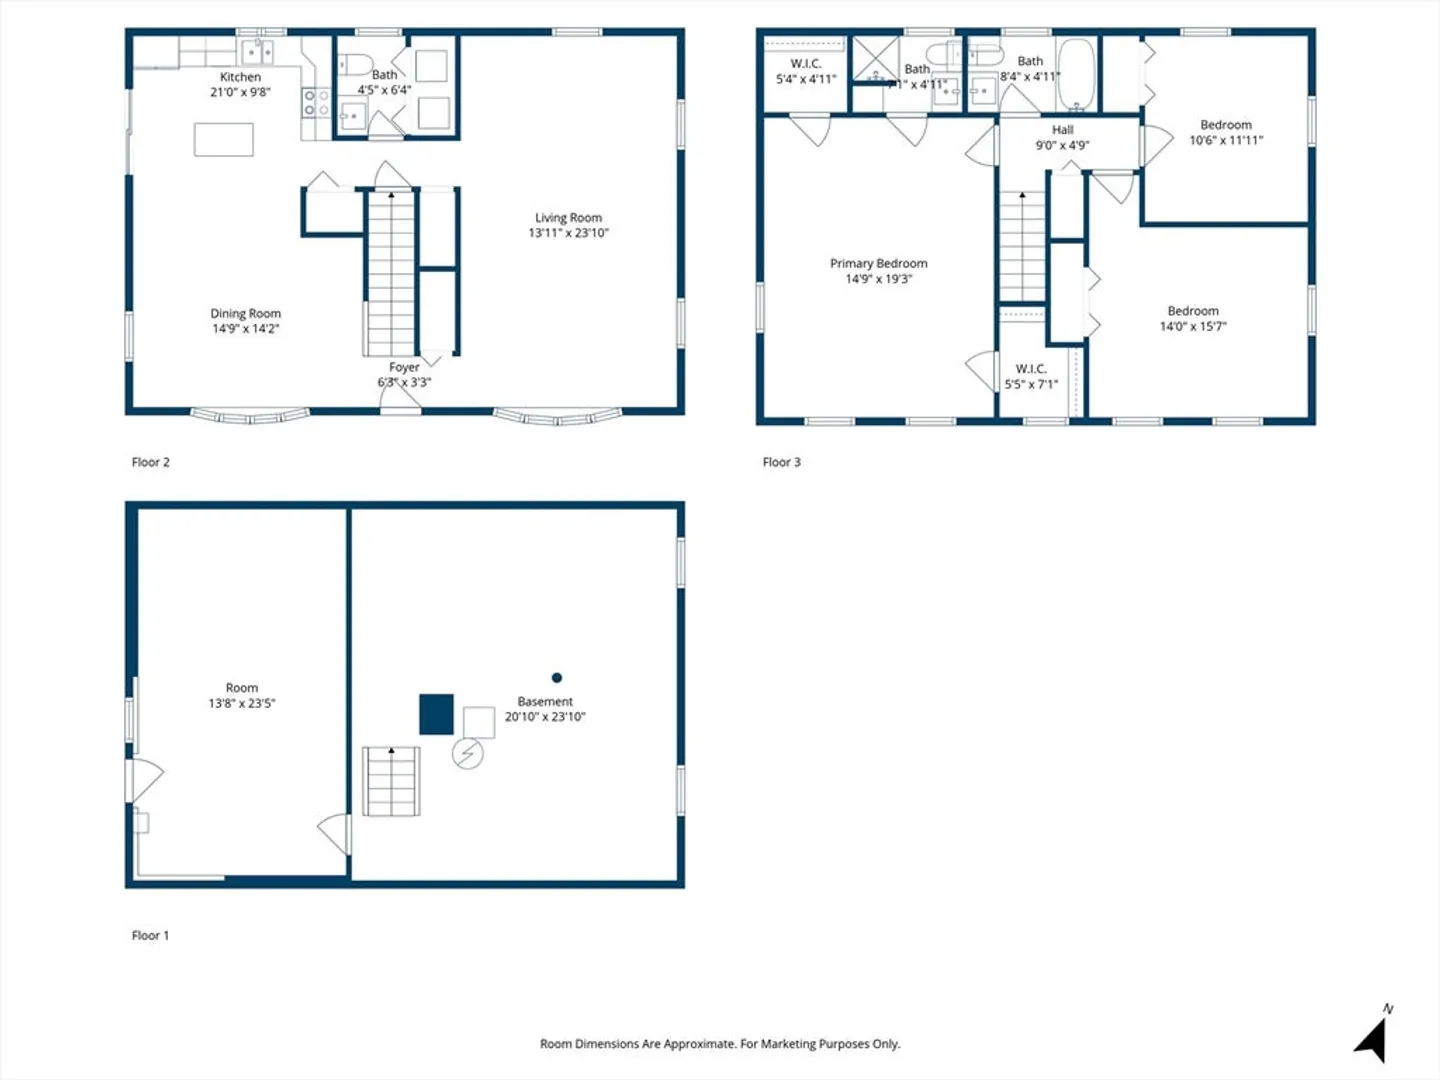
Located in a beautiful neighborhood on a quiet cul-de-sac near Willard Brook State Forest, this lovely Colonial offers exceptional privacy and comfort with 3 bedrooms and 2.5 baths. The first floor welcomes you with a spacious front-to-back living room and an open-concept kitchen and dining area featuring solid stone countertops, island, and slider that opens to the back deck. A convenient half bath with laundry completes the main level. Upstairs is a primary bedroom which includes a private ¾ bath, two additional bedrooms, and a full bath. The partially finished lower level has a family room. Outside, enjoy the professionally landscaped yard. With private water and sewer, baseboard oil heat, AC, leased solar panels, a new hot water tank, and a brand-new septic tank, this home is move-in ready. Enjoy Ashby’s small-town charm, outdoor recreation, and easy access to nature, schools, and commuter routes.
-
Highlights
- Acres: 1
- Heating: Baseboard, Oil
- Property Class: Residential
- Style: Colonial
- Year Built: 1991
- Cooling: Heat Pump
- Parking Spots: 6
- Property Type: Single Family Residence
- Total Rooms: 7
- Status: Closed
-
Additional Details
- Appliances: Water Heater, Range, Dishwasher, Refrigerator, Washer, Dryer, Water Treatment
- Construction: Conventional (2x4-2x6)
- Flooring: Vinyl, Carpet, Hardwood, Wood Laminate
- Interior Features: Entrance Foyer, Central Vacuum
- Road Frontage Type: Dead End
- SqFt Source: Public Record
- Year Built Source: Public Records
- Basement: Full, Partially Finished, Walk-Out Access, Interior Entry, Concrete
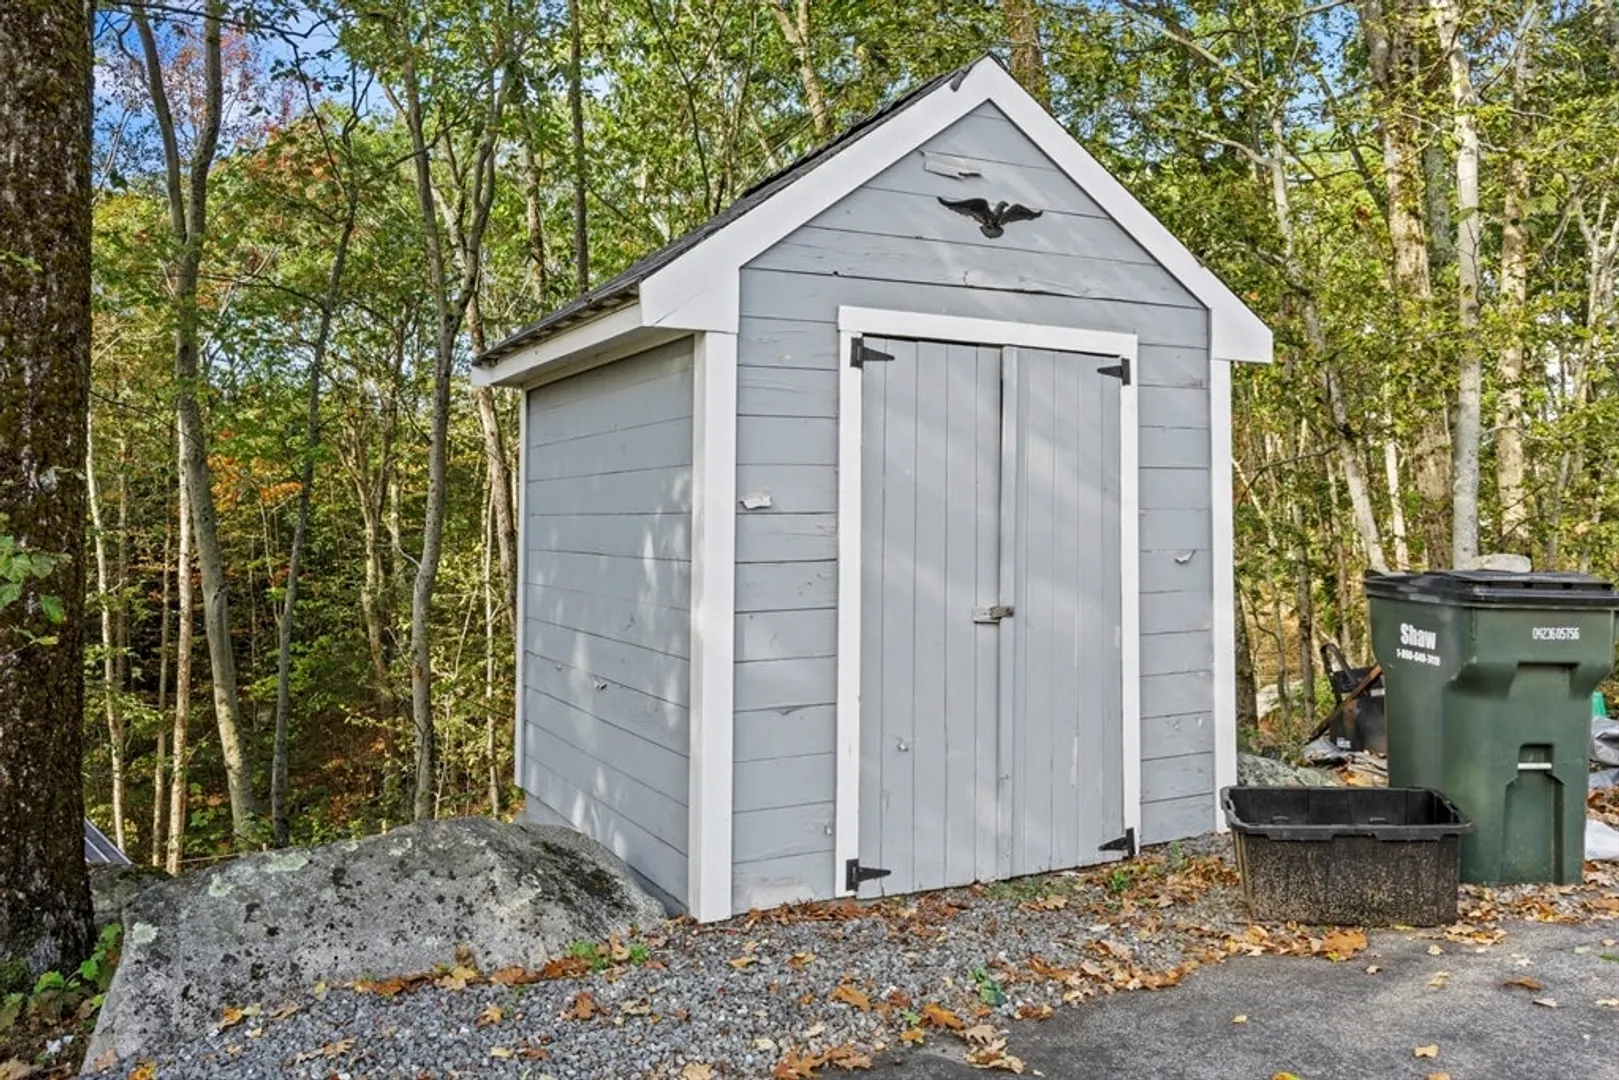
- Exterior Features: Deck - Composite, Rain Gutters, Storage, Professional Landscaping
- Foundation: Concrete Perimeter
- Lot Features: Cul-De-Sac, Wooded, Sloped, Other
- Roof: Shingle
- Year Built Details: Actual
- Zoning: Ra
-
Amenities
- Community Features: Shopping, Park, Walk/Jog Trails, Conservation Area, Highway Access, House of Worship, Public School
- Parking Features: Paved Drive, Paved
-
Utilities
- Electric: Circuit Breakers, 200+ Amp Service, Generator Connection
- Water Source: Private
- Sewer: Private Sewer
-
Fees / Taxes
- Assessed Value: $347,100
- Taxes: $5,286
- Tax Year: 2025
Similar Listings
Sold
37 Photos
Sold
33 Photos
Sold
38 Photos
Sold
22 Photos
Content © 2026 MLS Property Information Network, Inc. The information in this listing was gathered from third party resources including the seller and public records.
Listing information provided courtesy of eXp Realty.
MLS Property Information Network, Inc. and its subscribers disclaim any and all representations or warranties as to the accuracy of this information.
