
Sold!
$565,000
3
Beds
2/1
Baths
1,634
Living Area
-
Property Description
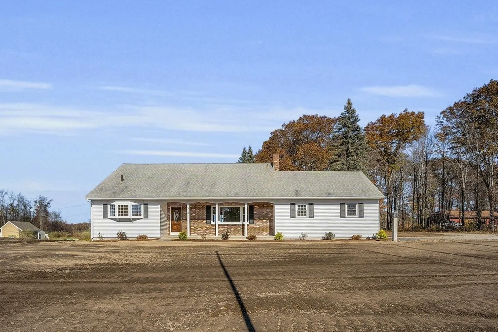
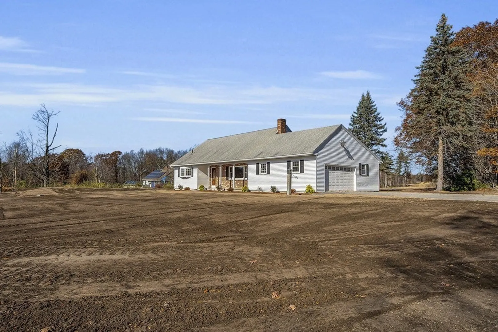
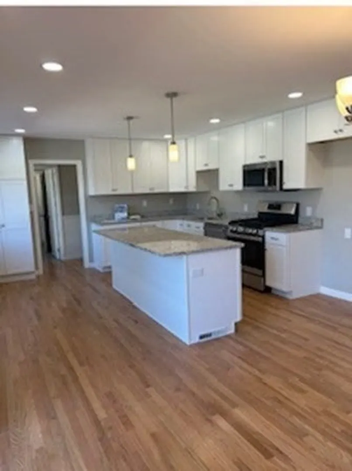
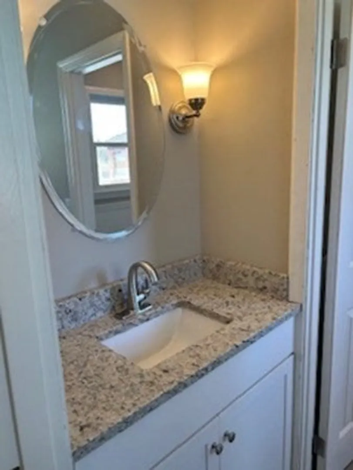
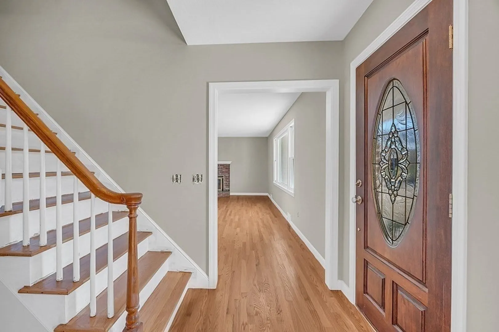
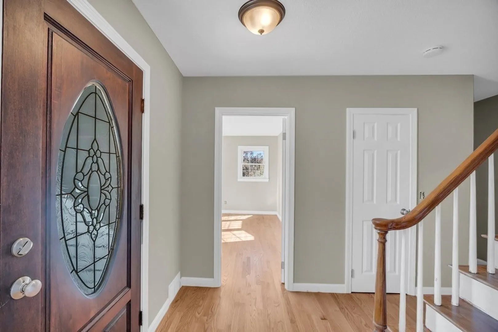
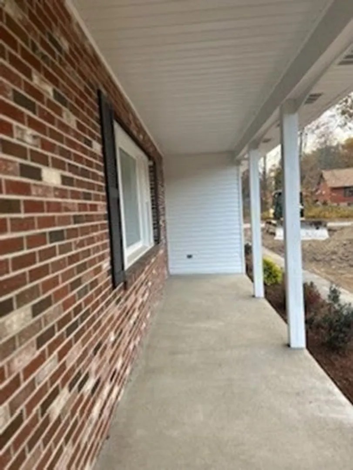
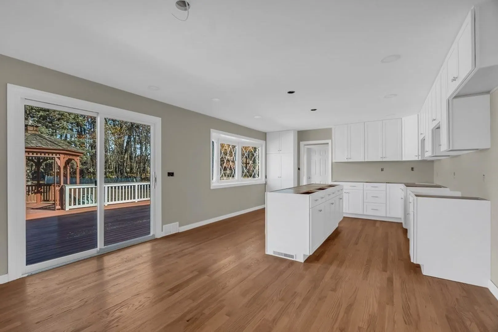
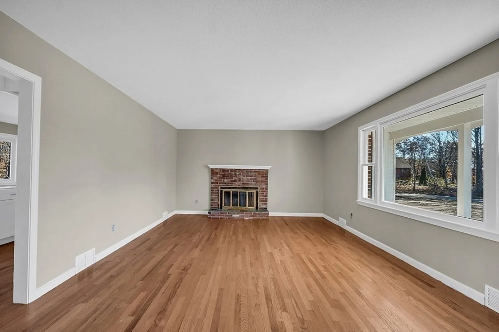
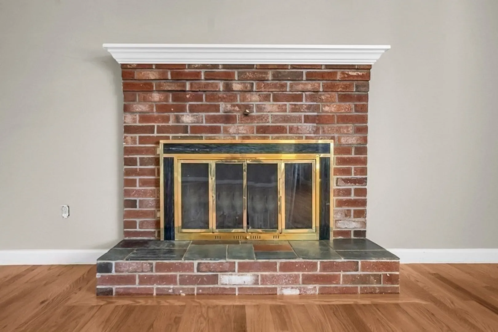
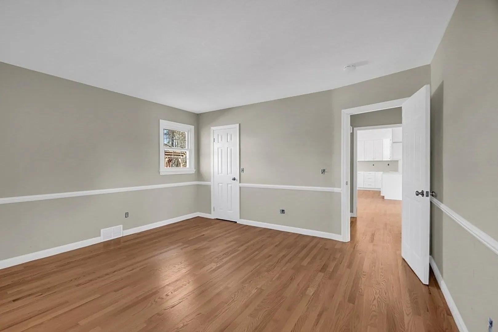
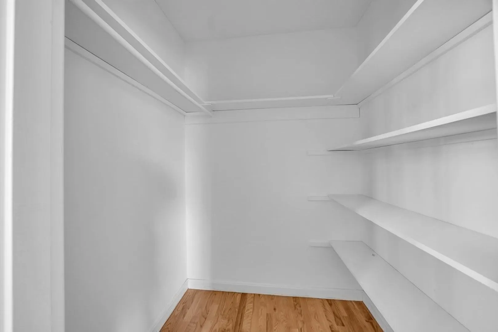
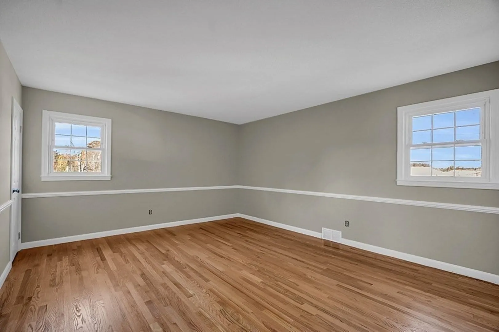
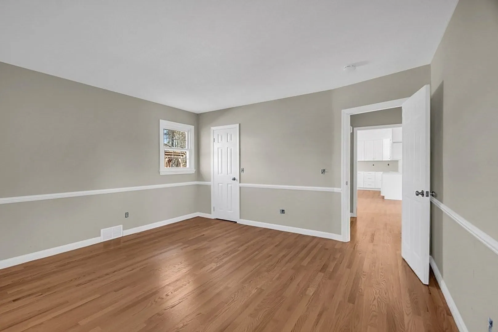
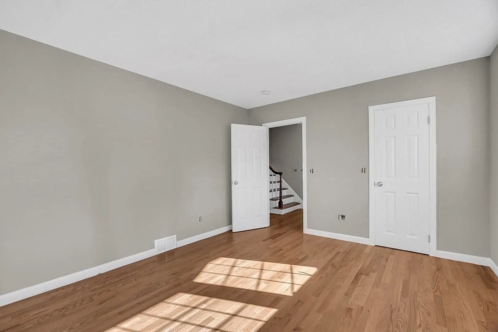
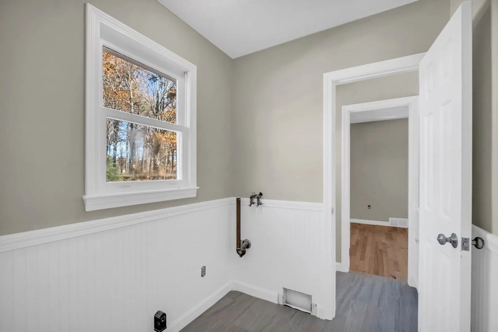
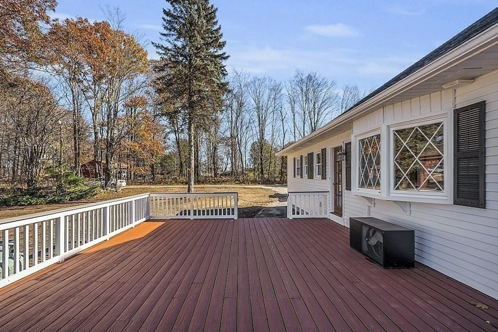
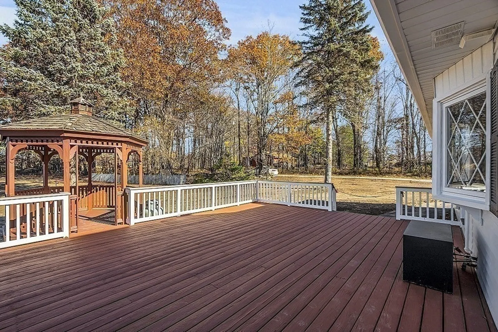
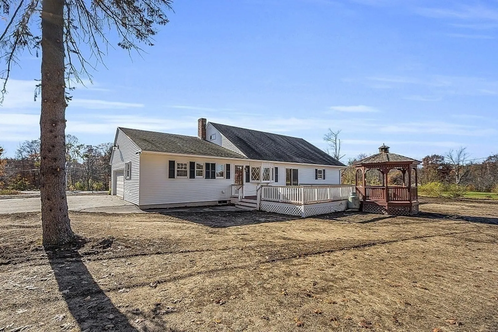
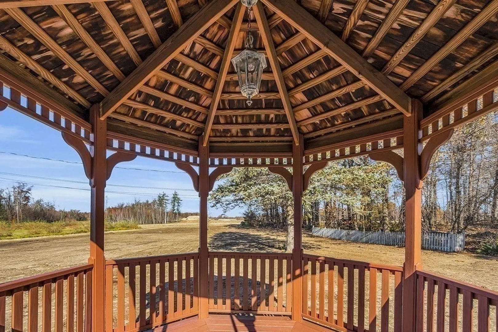
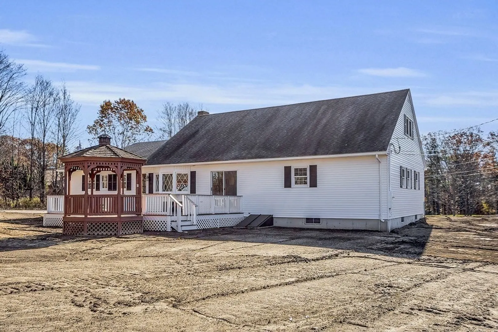
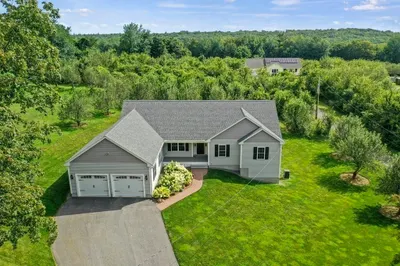
ALMOST 1700 SF OF FIRST FLOOR LIVING ! Sprawling floor plan with all NEW hardwood floors throughout ,relax on the front porch overlooking the spacious lawn; enjoy the large ALL NEW kitchen with oversized granite island with SS appliances incl gas cooking! the great flow includes being open to dining area and sliders to large deck with gazebo! Ideal for entertaining. Large living room with bay window and fireplace , first floor seperate laundry room, central a/c, all first floor bedrooms, 2nd floor PLUMBED and your choice for finishing or storage. INLAW POSSIBILITIES! Large open basement an additional 1300 sf offers even more expansion. Possibilities abound !***CERTIFIED BANK APPRAISAL MUCH HIGHER !!** HURRY!!!
-
Highlights
- Cooling: Central Air
- Parking Spots: 4
- Property Type: Single Family Residence
- Total Rooms: 6
- Status: Closed
- Heating: Central, Forced Air, Oil
- Property Class: Residential
- Style: Cape
- Year Built: 1972
-
Additional Details
- Appliances: Water Heater, Range, Dishwasher
- Construction: Frame
- Fireplaces: 1
- Foundation: Concrete Perimeter
- Road Frontage Type: Public
- Year Built Details: Actual
- Zoning: res
- Basement: Full, Interior Entry, Unfinished
- Exterior Features: Porch, Deck - Wood, Rain Gutters, Screens, Gazebo
- Flooring: Hardwood
- Lot Features: Easements, Level
- Roof: Shingle
- Year Built Source: Public Records
-
Amenities
- Community Features: Public Transportation, Shopping, Park, Walk/Jog Trails, Stable(s), Golf, Medical Facility, Conservation Area
- Parking Features: Attached, Garage Door Opener, Paved Drive, Paved
- Covered Parking Spaces: 2
-
Utilities
- Electric: Circuit Breakers
- Water Source: Private
- Sewer: Private Sewer
-
Fees / Taxes
- Assessed Value: $421,200
- Compensation Based On: Gross/Full Sale Price
- Taxes: $6,166
- Buyer Agent Compensation: 2%
- Tax Year: 2023
Similar Listings
Sold
42 Photos
Sold
42 Photos
Sold
42 Photos
Sold
40 Photos
Content © 2026 MLS Property Information Network, Inc. The information in this listing was gathered from third party resources including the seller and public records.
Listing information provided courtesy of Keller Williams Realty.
MLS Property Information Network, Inc. and its subscribers disclaim any and all representations or warranties as to the accuracy of this information.
