
Sold!
$660,000
2
Beds
3
Baths
2,656
Living Area
-
Property Description
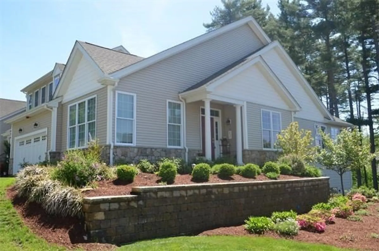
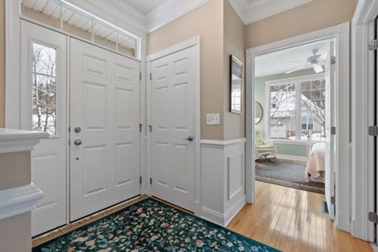
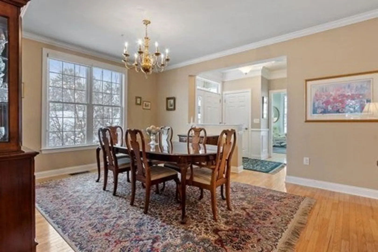
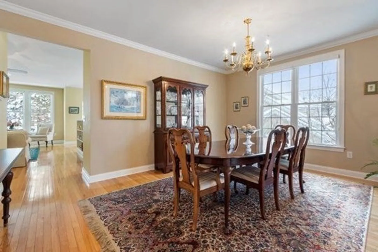
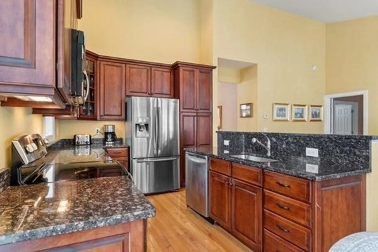
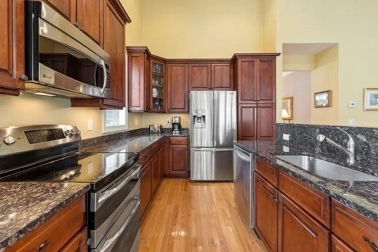
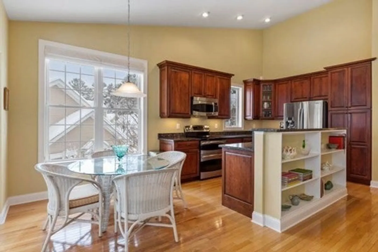
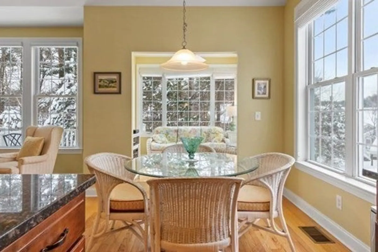
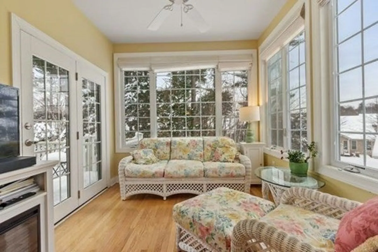
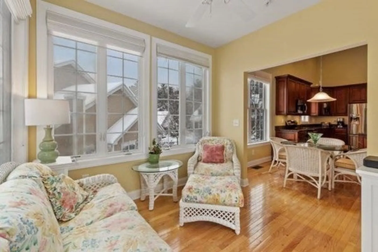
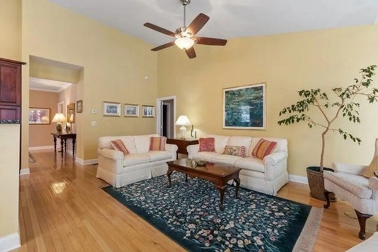
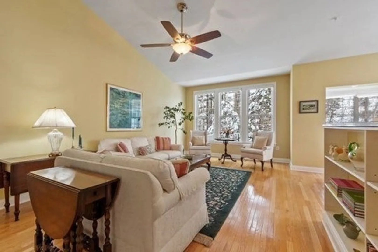
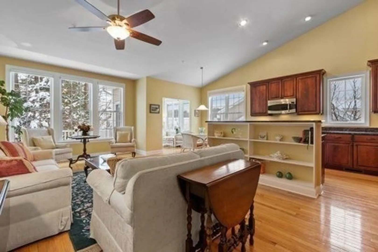
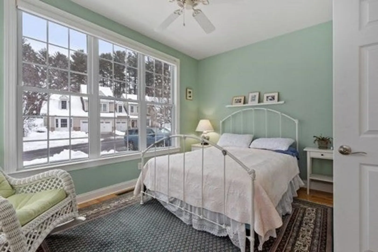
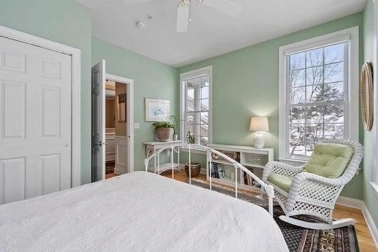
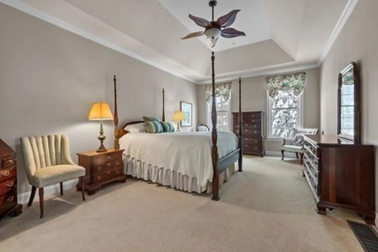
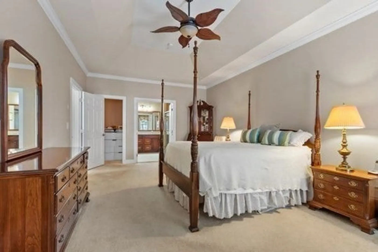
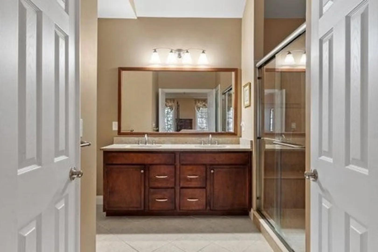
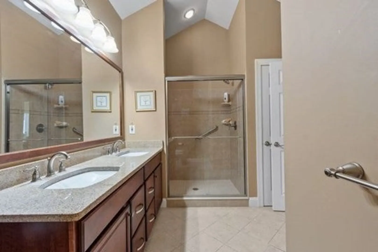
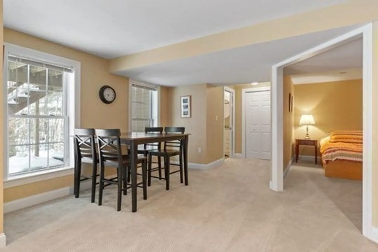
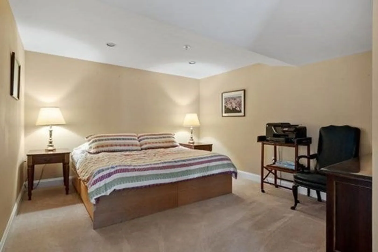
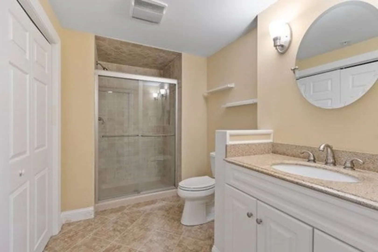
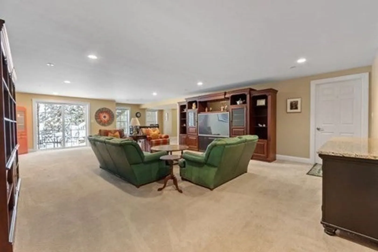
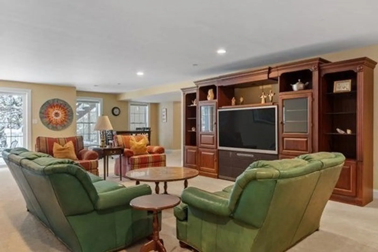
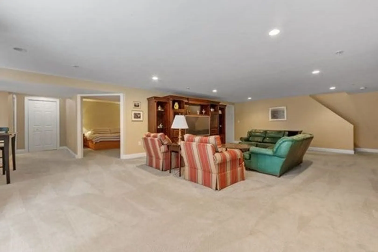
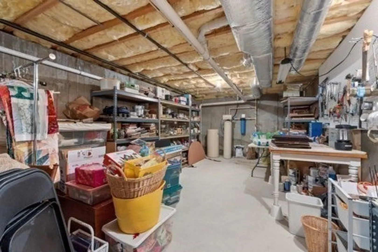
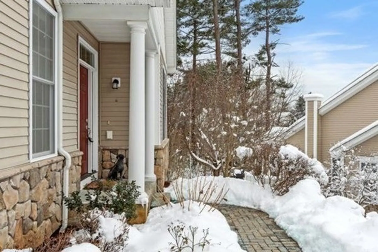
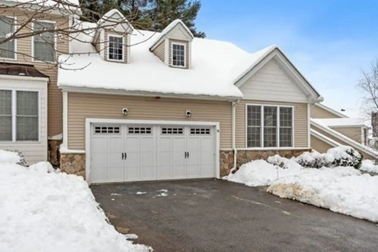
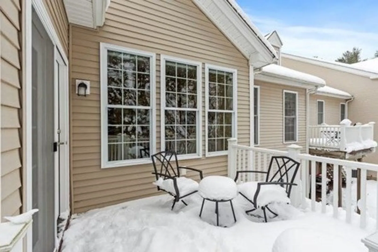
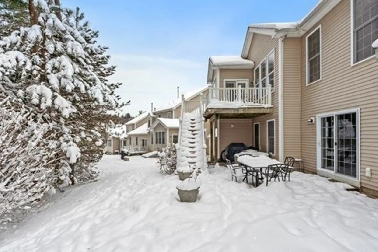
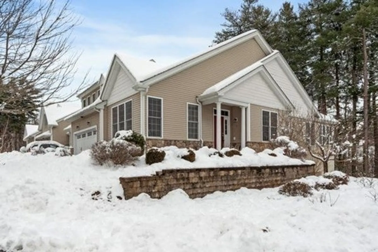
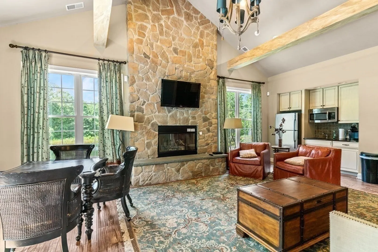
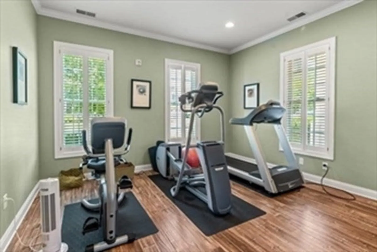
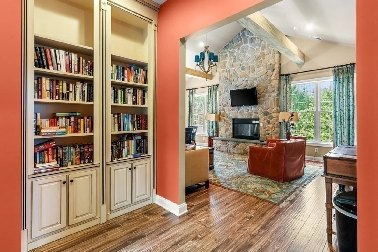
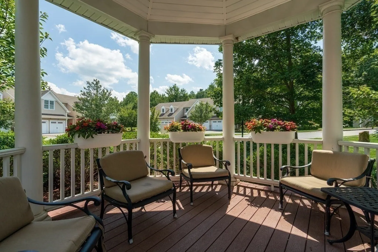
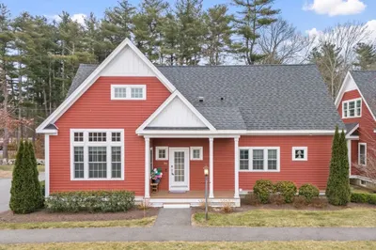
Beautiful and spacious end unit at the sought after Regency. Stunning main bedroom suite, elegant dining room, open floorplan for central living area. Enjoy carefree living in this stylish, comfortable home. Large windows, gleaming hardwood floors, airy sunroom with adjacent deck. The kitchen features SS appliances (double oven, microwave, dishwasher and fridge), and a charming breakfast area. Light plays off the walls and vaulted ceiling area. Wonderful views of the wooded area from the family room, sunroom, main BR and deck and patio. The lower level is fantastic - a great room, smaller room and full bath provide many options. French Doors lead to a lovely patio. There is a very nice clubhouse with pretty fieldstone FP and weight room. Near major routes, local shops and restaurants, and hiking trails, you will love the quality of life at 58 Pondside in the attractive village of Bolton. Check out the YouTube for 58 Pondside
-
Highlights
- Building Name: Regency
- Heating: Forced Air, Oil, Electric
- Parking Spots: 6
- Property Type: Condominium
- Total Rooms: 7
- Year Built: 2010
- Cooling: Central Air
- HOA Fee: $755
- Property Class: Residential
- Stories: 2
- Unit Number: 49
- Status: Closed
-
Additional Details
- Appliances: Range, Dishwasher, Microwave, Refrigerator, Washer, Dryer
- Construction: Frame, Stone
- Flooring: Tile, Carpet, Hardwood, Flooring - Wall to Wall Carpet, Flooring - Hardwood
- Pets Allowed: Yes
- SqFt Source: Public Record
- Year Built Details: Actual
- Zoning: residentia
- Basement: Y
- Exterior Features: Porch, Deck - Vinyl, Patio
- Interior Features: Slider, Bonus Room, Office, Sun Room
- Roof: Shingle
- Total Number of Units: 60
- Year Built Source: Public Records
-
Amenities
- Community Features: Public Transportation, Walk/Jog Trails, Golf, Medical Facility, Conservation Area, Highway Access, House of Worship, Adult Community
- Parking Features: Attached, Garage Door Opener, Off Street
- Covered Parking Spaces: 2
-
Utilities
- Electric: Circuit Breakers
- Water Source: Well
- Sewer: Private Sewer
-
Fees / Taxes
- Assessed Value: $497,300
- HOA Fee Includes: Water, Sewer, Insurance, Maintenance Structure, Road Maintenance, Maintenance Grounds, Snow Removal, Trash
- Taxes: $8,703
- HOA Fee Frequency: Monthly
- Tax Year: 2023
Similar Listings
Sold
1 Photo
Sold
42 Photos
Sold
42 Photos
Sold
42 Photos
Content © 2026 MLS Property Information Network, Inc. The information in this listing was gathered from third party resources including the seller and public records.
Listing information provided courtesy of Compass.
MLS Property Information Network, Inc. and its subscribers disclaim any and all representations or warranties as to the accuracy of this information.
