
Sold!
$800,000
2
Beds
3/1
Baths
2,558
Living Area
-
Property Description
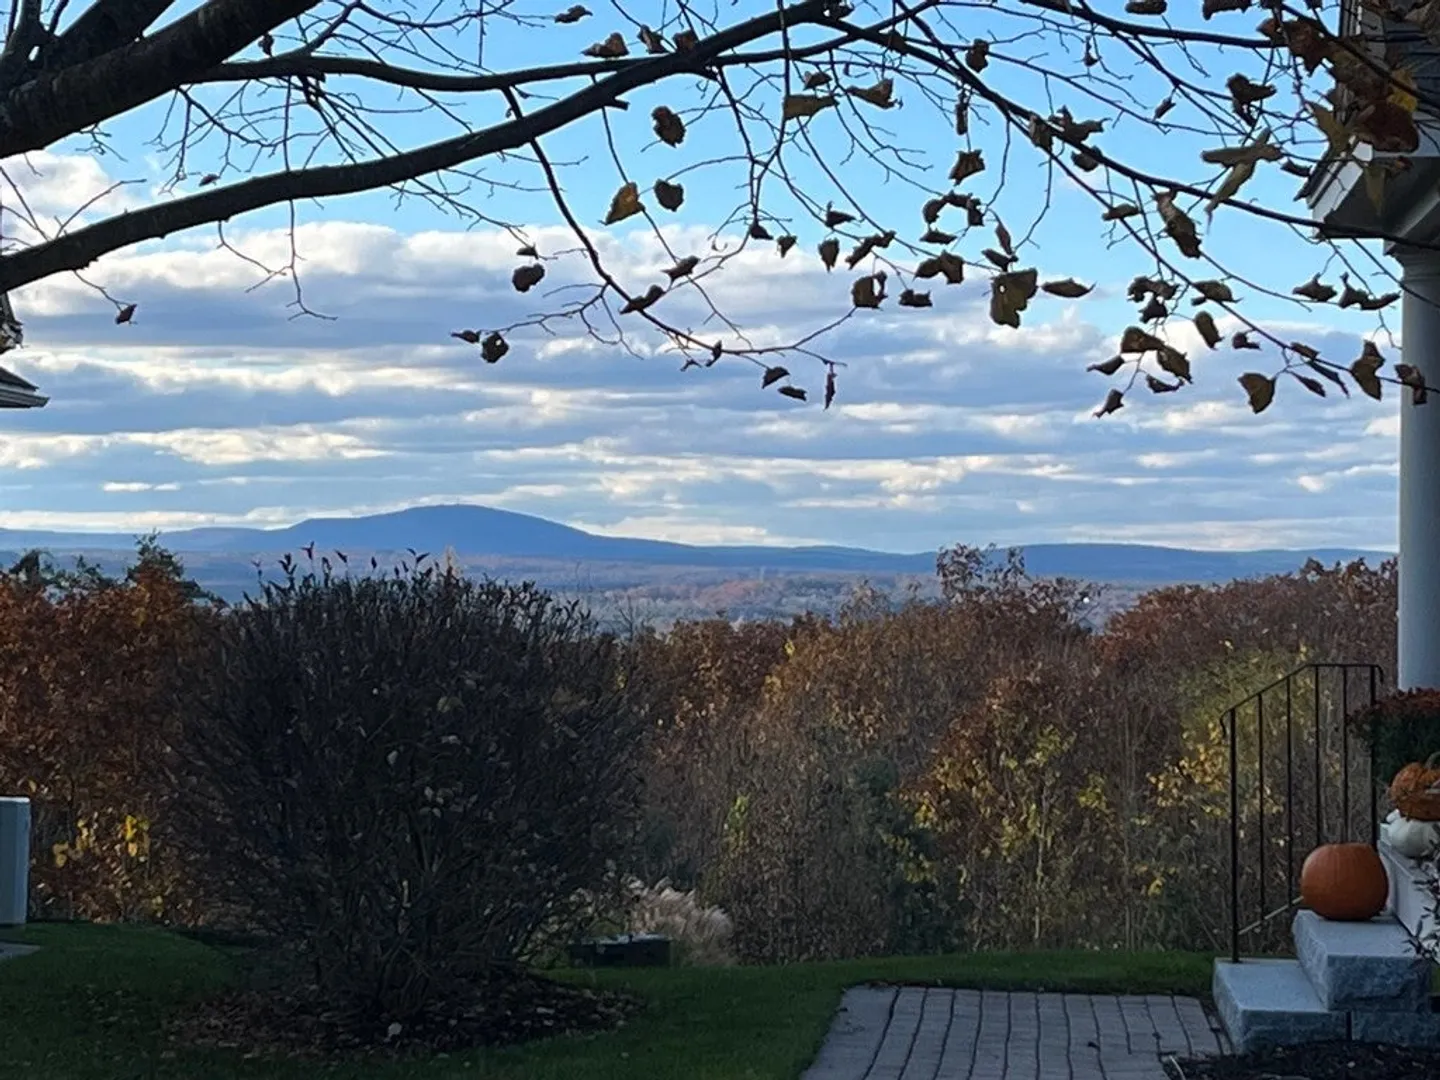
Sunset Ridge! Gorgeous Mountain views; luxurious 1st & 2nd Floor Ensuite Bedrooms, Open Floor Plan, Extra flex rooms; Direct Trail access, and a great commuting location make this a rare jewel among townhomes. Sip a favorite beverage from your deck, covered patio, sunroom or 80% of the rooms in the home while experiencing jaw dropping sunsets. This light filled, shingle style duplex features elegant such as high ceilings, extensive moldings, built-ins, gas fireplace, & wood flooring through-out. The Finished walk out basement includes a covered patio, office, bath, & game room. A remodeled, large chef's kitchen features a Bosch 5 burner gas cook top, new quartz counters, coffee bar, separate oven, range hood, & microwave drawer. 3 zones of HVAC allow this home to be used as a single level, or expand to its 3 levels for family or guests. This quiet setting is close to 495 & amenities yet surrounded by farms, orchards, International Golf Club, Nashoba Winery & Conservation land.
-
Highlights
- Cooling: Central Air
- HOA Fee: $799
- Property Class: Residential
- Total Rooms: 11
- Year Built: 2010
- Heating: Central, Forced Air
- Parking Spots: 2
- Property Type: Condominium
- Unit Number: 63
- Status: Closed
-
Additional Details
- Basement: Y
- Fireplaces: 1
- Pets Allowed: Yes w/ Restrictions
- Year Built Details: Actual
- Zoning: R1
- Construction: Frame, Cement Board
- Interior Features: Bathroom, Game Room, Loft, Office
- Total Number of Units: 28
- Year Built Source: Public Records
-
Amenities
- Community Features: Shopping, Park, Walk/Jog Trails, Stable(s), Golf, Conservation Area, Highway Access, House of Worship, Public School
- Security Features: Other
- Covered Parking Spaces: 2
-
Utilities
- Sewer: Other
- Water Source: Well
-
Fees / Taxes
- Assessed Value: $696,100
- Compensation Based On: Net Sale Price
- HOA Fee Includes: Water, Sewer, Insurance, Maintenance Structure, Road Maintenance, Maintenance Grounds, Snow Removal, Trash, Reserve Funds
- Taxes: $12,182
- Buyer Agent Compensation: 2%%
- HOA Fee Frequency: Monthly
- Tax Year: 2023
Similar Listings
Sold
42 Photos
Sold

36 Photos
Sold
41 Photos
Sold
33 Photos
Content © 2026 MLS Property Information Network, Inc. The information in this listing was gathered from third party resources including the seller and public records.
Listing information provided courtesy of Maloney Properties, Inc..
MLS Property Information Network, Inc. and its subscribers disclaim any and all representations or warranties as to the accuracy of this information.
