
Sold!
$869,000
4
Beds
1/1
Bath
2,295
Living Area
-
Property Description
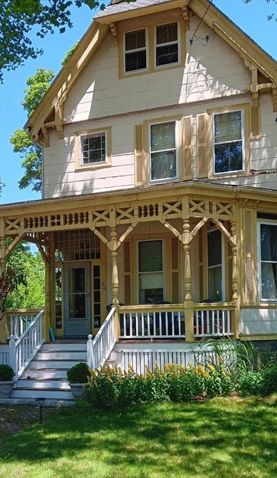
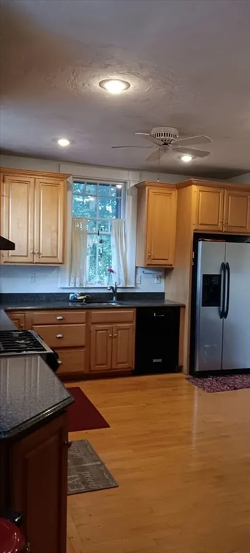
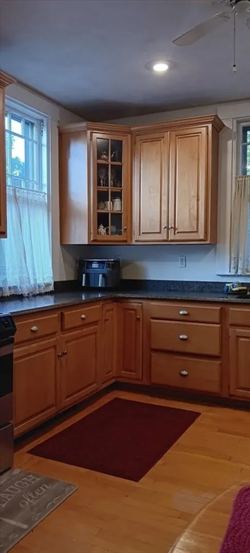
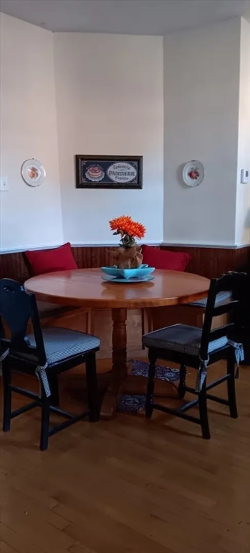
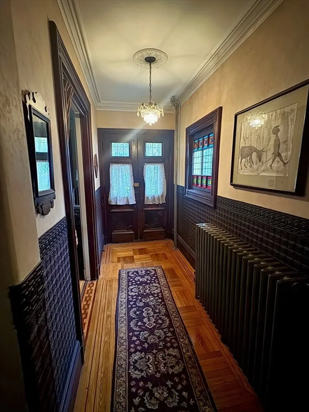
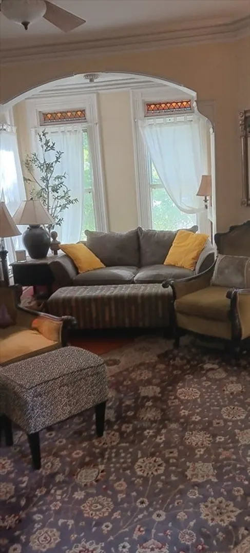
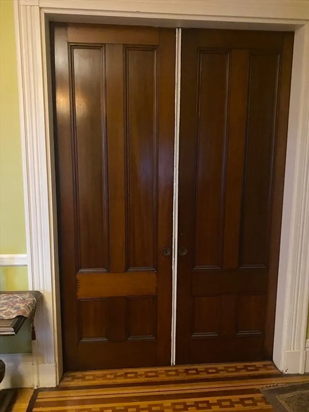
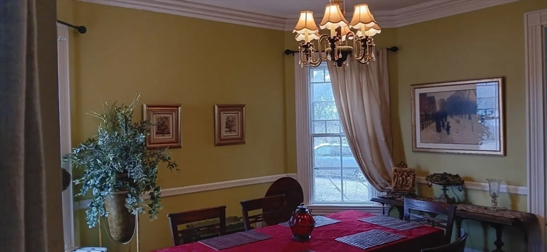
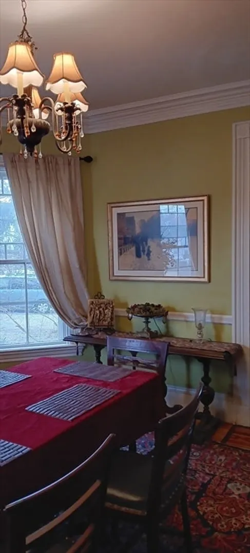
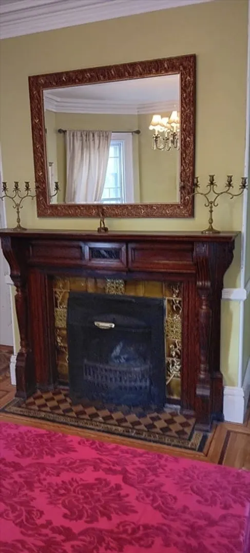
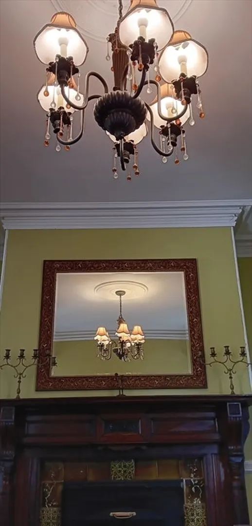
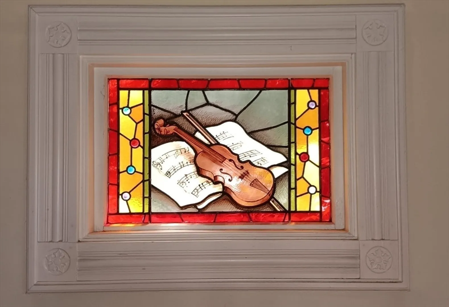
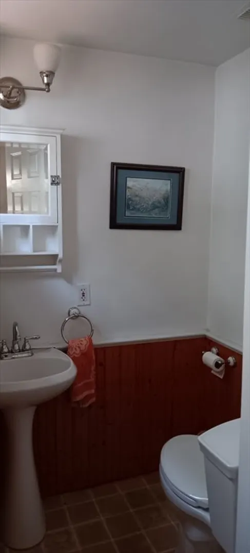
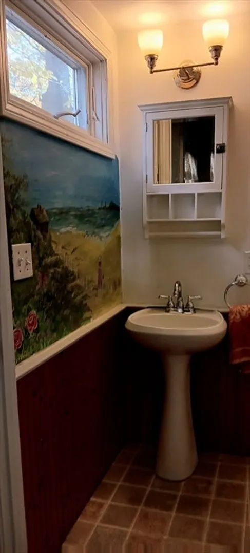
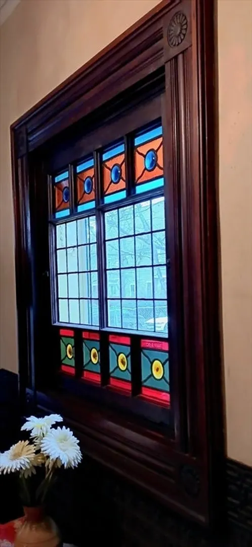
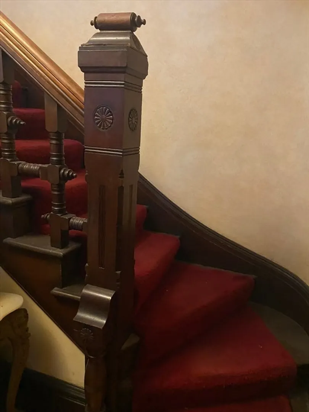
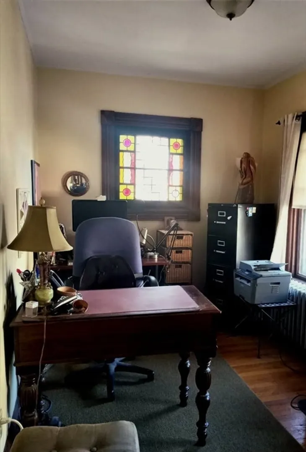
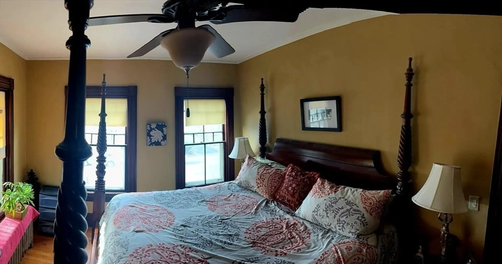
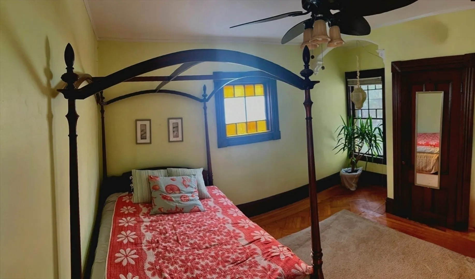
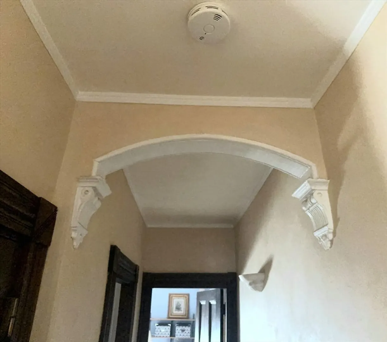
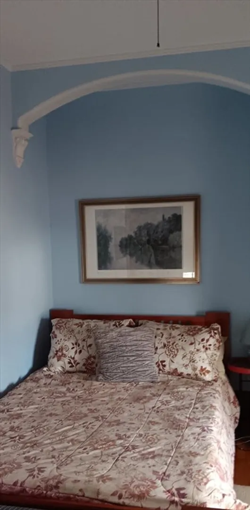
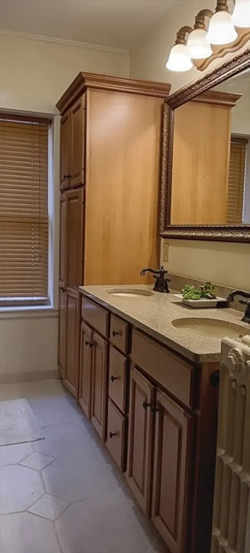
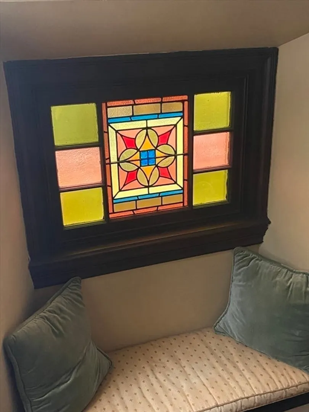
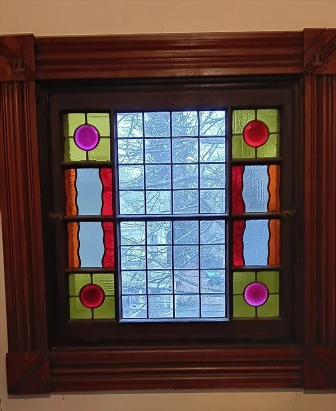
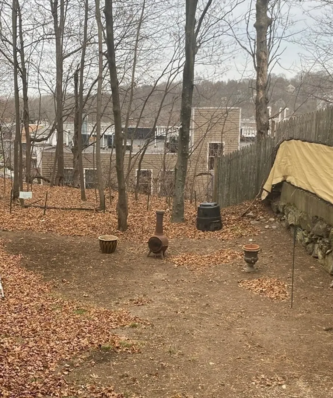
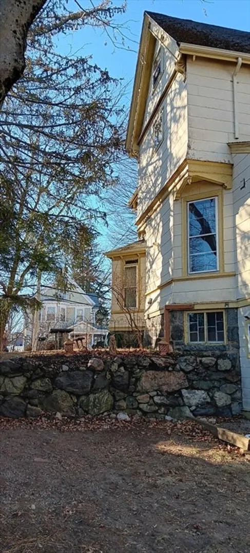
Welcome to Boston's distinctive "Gingerbread" Victorian, designed and built as the personal residence of architect George M. Harding. This Queen Anne style home features seven spacious rooms including four bedrooms with the potential to for two more on the third floor, one and a half baths, full eat-in kitchen, and formal living and dinning rooms, Historic details include embossed leather wainscoting in the foyer, mahogany woodwork, 10 stained-glass windows, hardwood floors, high ceilings, pocket doors, and a seating alcove in the living room. there's a large back yard and full walk-out unfinished basement, set on a charming, tree-lined street near the commuter rail and local shops, this home blends historic character with everyday convenience,
-
Highlights
- Area: Hyde Park
- Heating: Hot Water
- Property Class: Residential
- Style: Victorian, Queen Anne
- Year Built: 1899
- Cooling: Window Unit(s)
- Parking Spots: 2
- Property Type: Single Family Residence
- Total Rooms: 7
- Status: Closed
-
Additional Details
- Appliances: Gas Water Heater, Range, Dishwasher, Disposal
- Construction: Frame
- Fireplaces: 1
- Foundation: Stone
- Road Frontage Type: Public
- SqFt Source: Public Record
- Year Built Source: Public Records
- Basement: Full, Unfinished
- Exterior Features: Porch
- Flooring: Wood
- Interior Features: Bathroom, Bonus Room, 1/4 Bath
- Roof: Shingle
- Year Built Details: Actual
- Zoning: resd
-
Amenities
- Community Features: Public Transportation, Shopping, Public School, T-Station
- Parking Features: Paved Drive, Off Street
-
Utilities
- Electric: Circuit Breakers
- Water Source: Public
- Sewer: Public Sewer
-
Fees / Taxes
- Assessed Value: $615,700
- Taxes: $7,130
- Tax Year: 2025
Similar Listings
Sold
30 Photos
Sold
39 Photos
Sold
36 Photos
Sold
41 Photos
Content © 2026 MLS Property Information Network, Inc. The information in this listing was gathered from third party resources including the seller and public records.
Listing information provided courtesy of Gibson Sotheby's International Realty.
MLS Property Information Network, Inc. and its subscribers disclaim any and all representations or warranties as to the accuracy of this information.
