
Sold!
$850,000
3
Beds
2
Baths
2,324
Living Area
-
Property Description
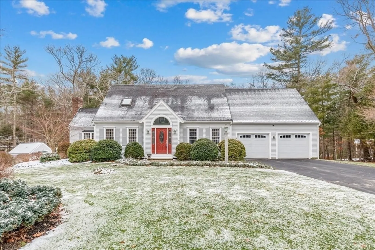
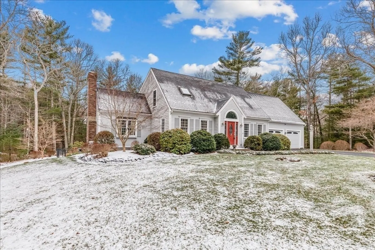
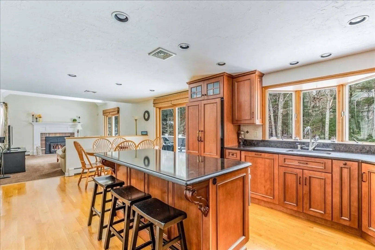
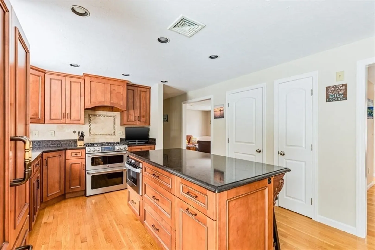
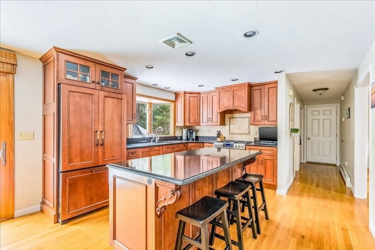
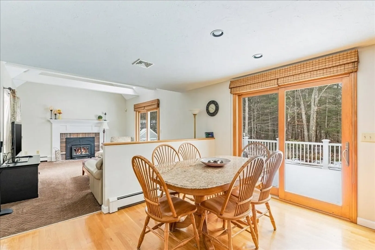
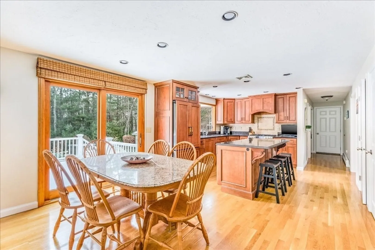
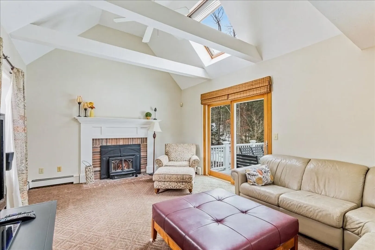
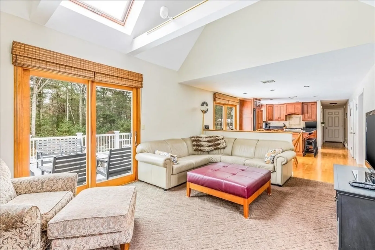
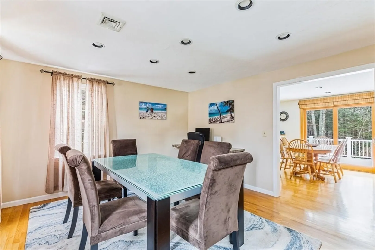
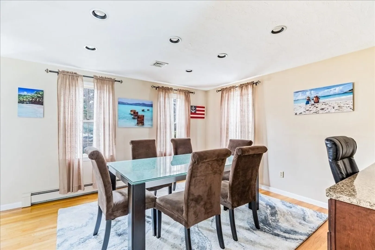
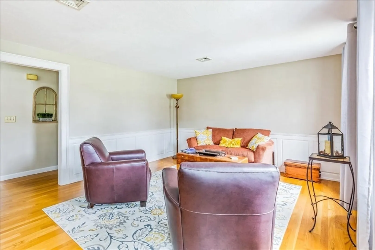
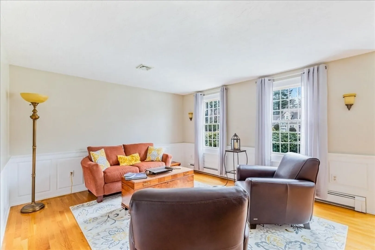
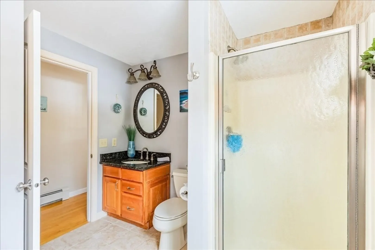
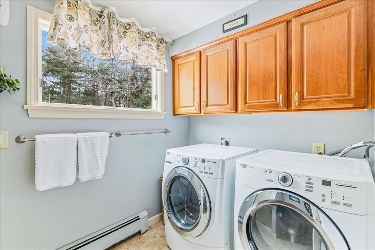
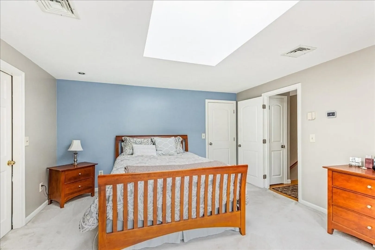
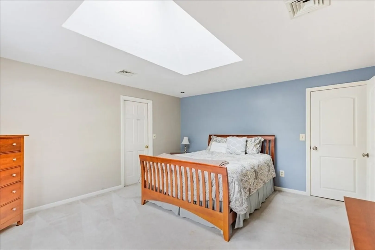
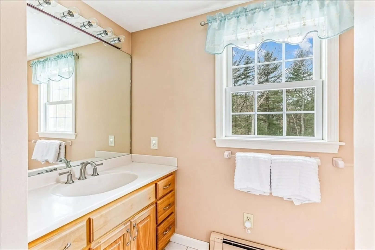
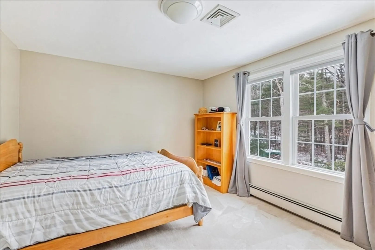
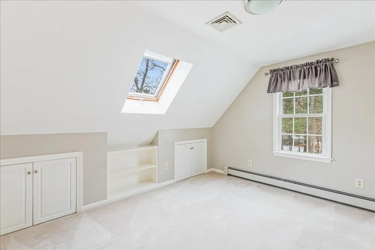
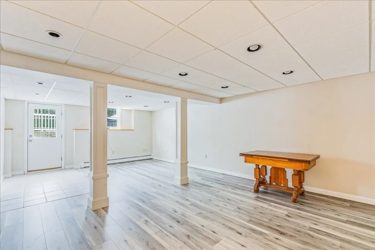
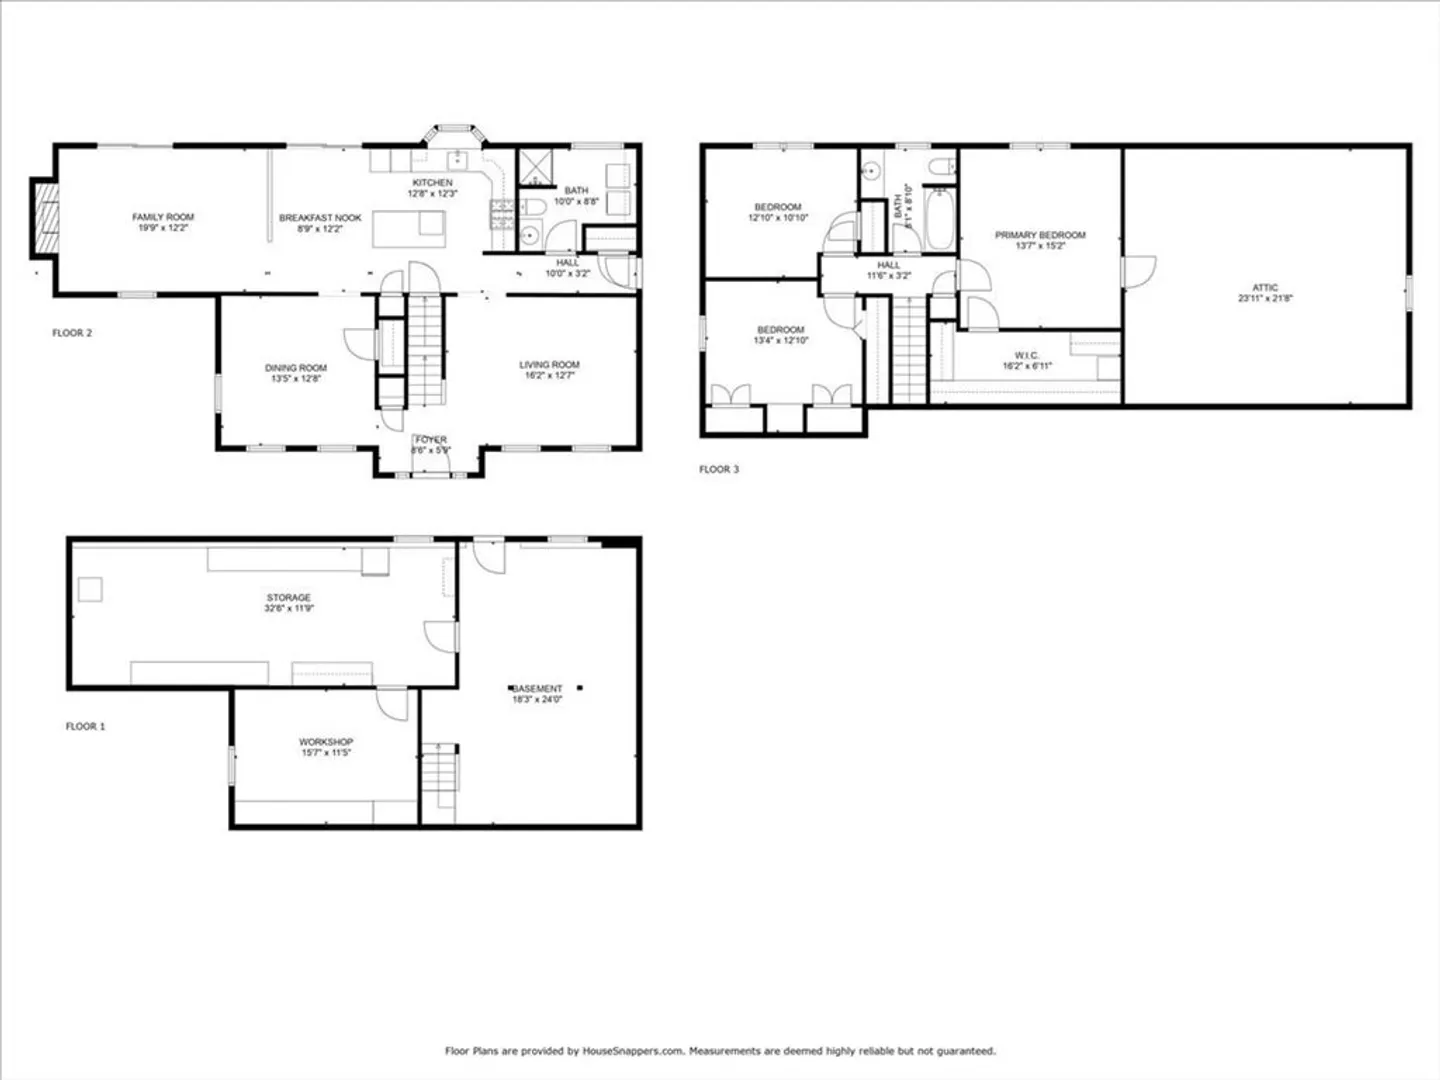
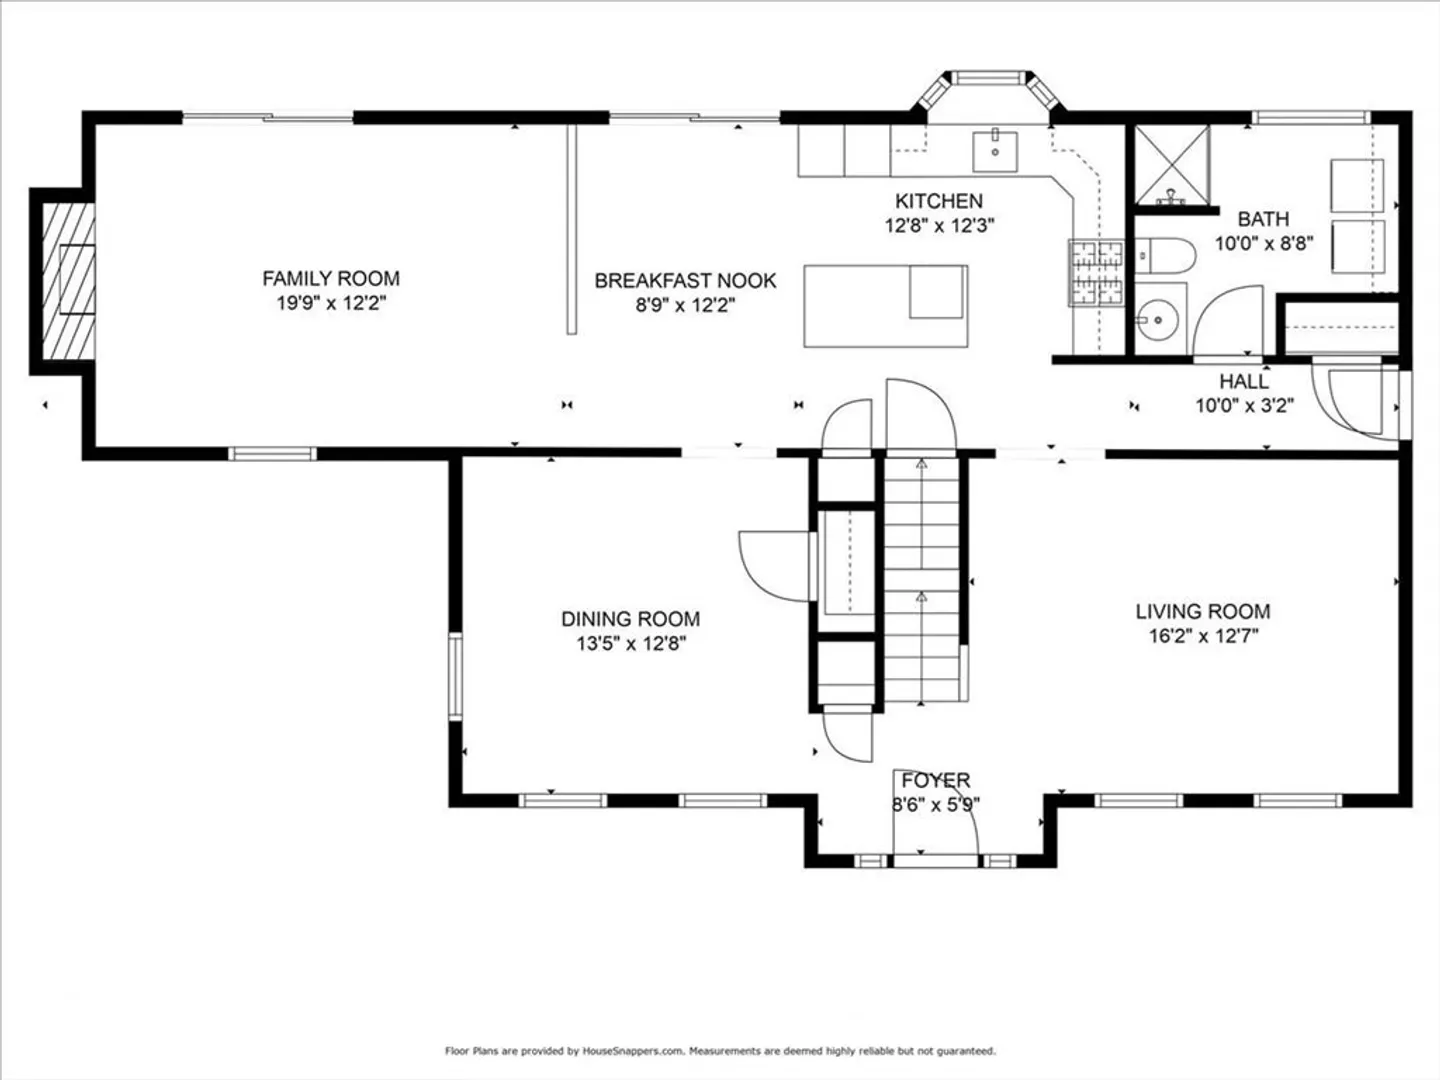
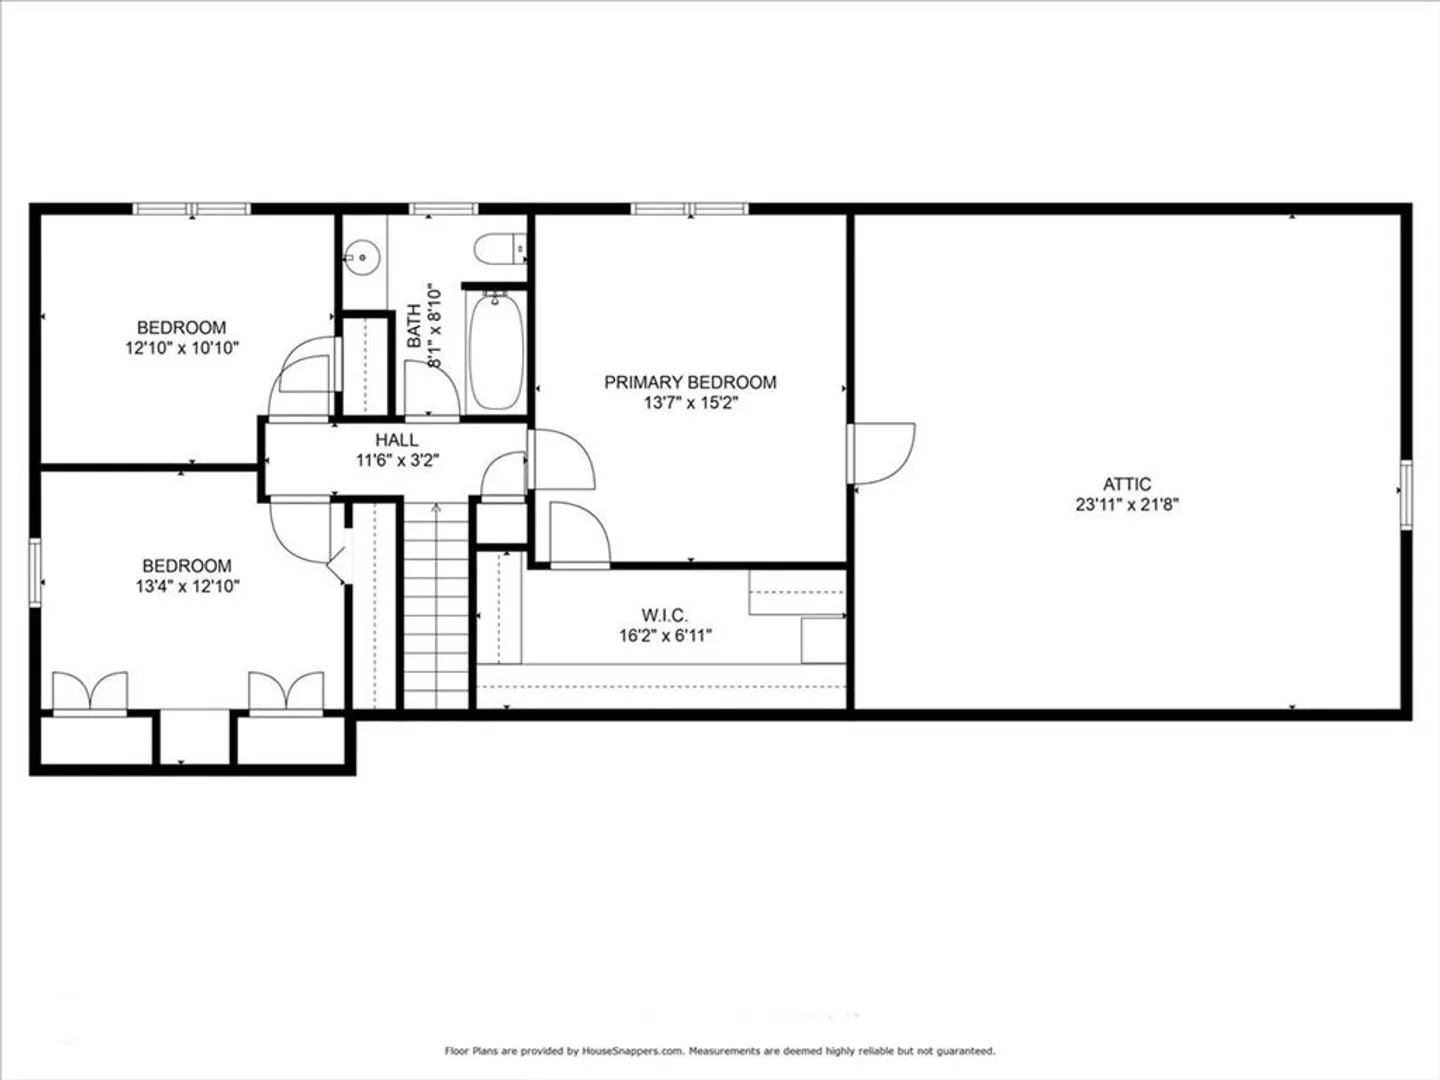
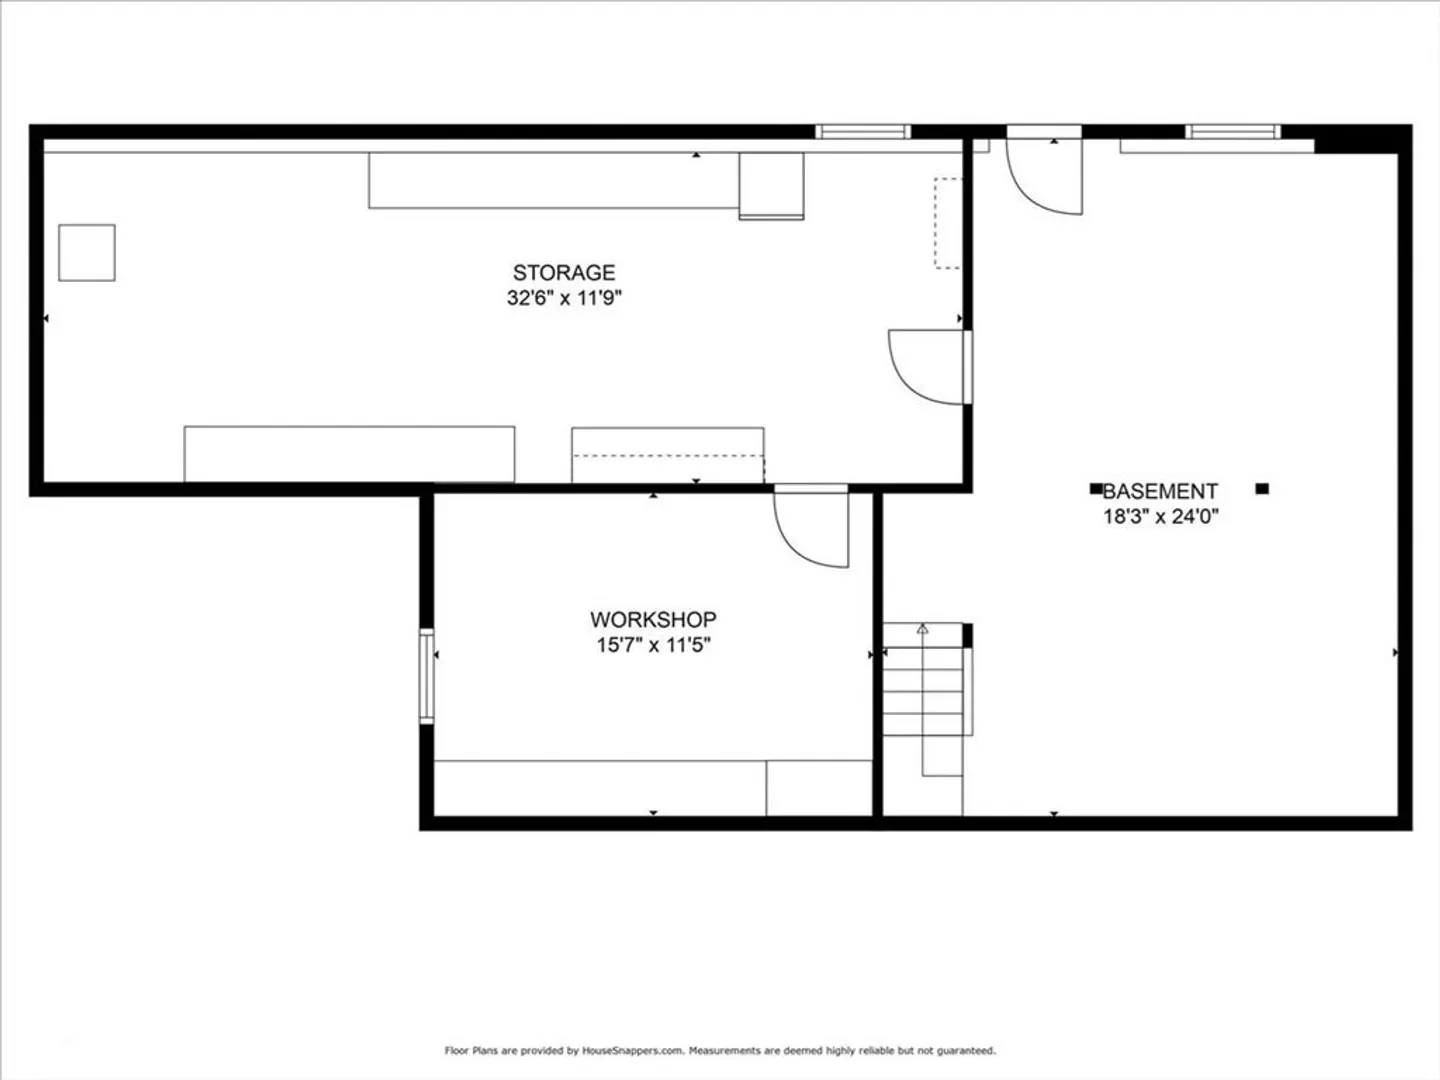
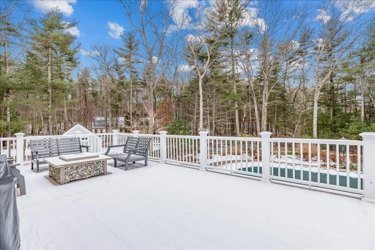
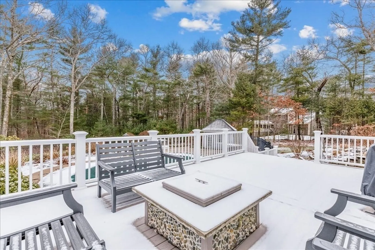
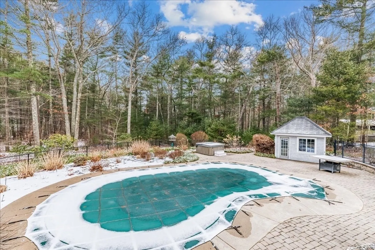
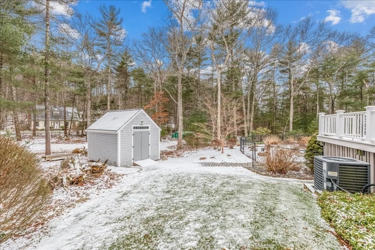
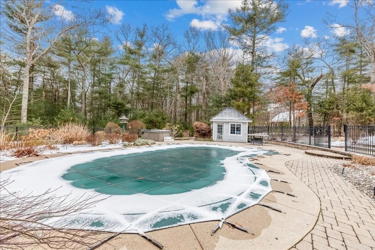
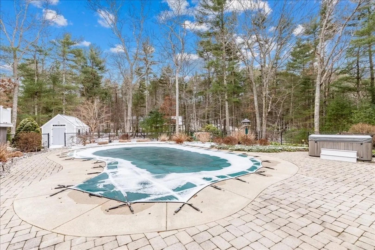
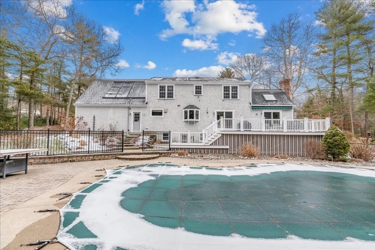
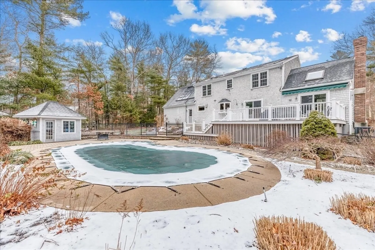
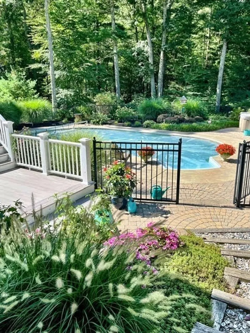
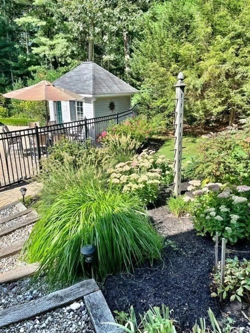
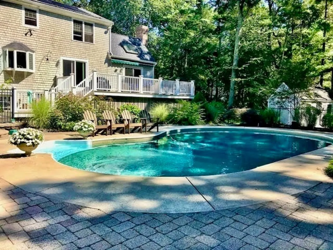
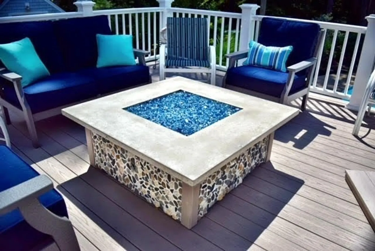
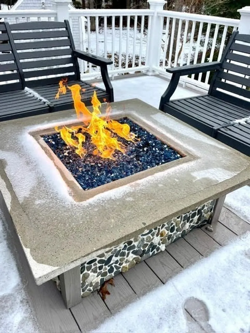
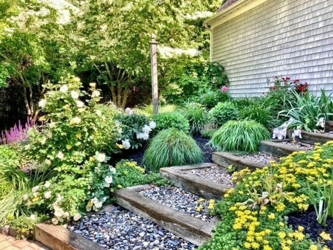
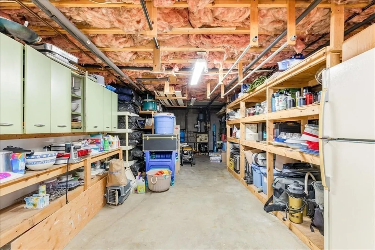
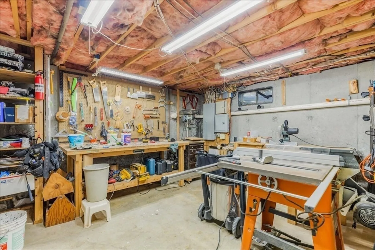
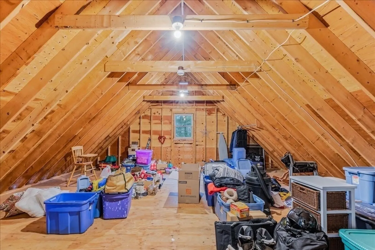
DISCOVER KINGSTON! Remarkable Cape, you wouldn't think this beautiful home was built 20+ years ago! The curb appealing landscaping welcomes you to the dbl sided glass entry. Feel right at home as you enter! Lgt oak hardwood flrs are in both dining and living rooms. Into the Kitchen to an open floor plan where family & friends meet. The Kitchen has solid quartz countertops, solid wood cabinets and oak hdwd flooring. An abutting dining area leads to a cathedral, fireplace, skylit and beamed Family Room. There's a 1st flr showered bathroom with washer & dryer. The 2nd level has 3 nicely sized Bedrooms. The Main BR has a vaulted skylite and a huge walkin closet. Need more space, expand this MBR into the abutting space above the garage, already rough plumbed. We're not done! The basement is mostly finished, a walkout to the solar heated inground pool, pool house, Azek PVC decking and railings, propane fire table. Beautiful finished basement. 1.5 acres of level land. 2 car att. garage
-
Highlights
- Acres: 1
- Cooling: Central Air
- Parking Spots: 4
- Property Type: Single Family Residence
- Total Rooms: 8
- Status: Closed
- Area: Silver Lake
- Heating: Baseboard, Oil, Propane
- Property Class: Residential
- Style: Cape
- Year Built: 1993
-
Additional Details
- Appliances: Water Heater, Range, Dishwasher
- Construction: Frame
- Fireplaces: 1
- Foundation: Concrete Perimeter
- Lot Features: Cul-De-Sac, Level
- Roof: Shingle
- Year Built Source: Public Records
- Basement: Full, Partially Finished, Walk-Out Access, Interior Entry, Concrete
- Exterior Features: Deck, Pool - Inground Heated, Rain Gutters, Hot Tub/Spa, Storage, Sprinkler System, Screens, Fenced Yard
- Flooring: Tile, Carpet, Hardwood, Flooring - Vinyl
- Interior Features: Open Floorplan, Play Room, High Speed Internet
- Road Frontage Type: Public
- Year Built Details: Actual
- Zoning: R40
-
Amenities
- Community Features: Public Transportation, Shopping, Tennis Court(s), Park, Walk/Jog Trails, Golf, Medical Facility, Bike Path, Conservation Area, Highway Access, House of Worship, Marina, Private School, Public School, T-Station
- Parking Features: Attached, Garage Door Opener, Garage Faces Side, Paved Drive, Off Street, Paved
- Waterfront Features: Beach Front, Ocean, Beach Ownership(Public)
- Covered Parking Spaces: 2
- Pool Features: Pool - Inground Heated
-
Utilities
- Electric: Circuit Breakers, 200+ Amp Service
- Water Source: Public
- Sewer: Private Sewer
-
Fees / Taxes
- Assessed Value: $576,800
- Compensation Based On: Net Sale Price
- Taxes: $7,706
- Buyer Agent Compensation: 1%
- Tax Year: 2023
Similar Listings
Sold
37 Photos
Sold
42 Photos
Sold
41 Photos
Sold
38 Photos
Content © 2026 MLS Property Information Network, Inc. The information in this listing was gathered from third party resources including the seller and public records.
Listing information provided courtesy of RE/MAX Real Estate Center.
MLS Property Information Network, Inc. and its subscribers disclaim any and all representations or warranties as to the accuracy of this information.
