
Sold!
$499,900
1
Bed
1
Bath
1,100
Living Area
-
Property Description
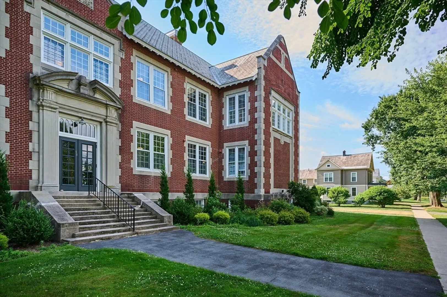
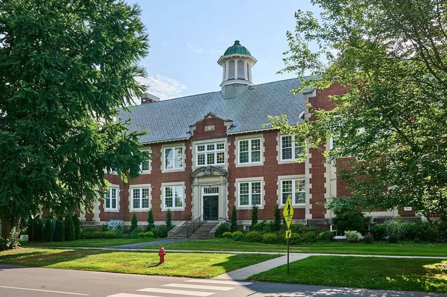
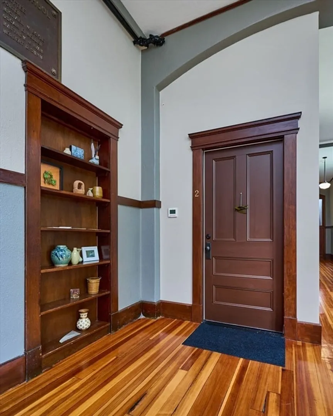
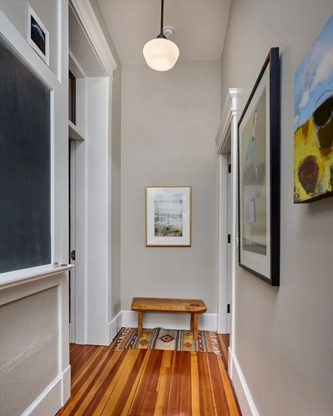
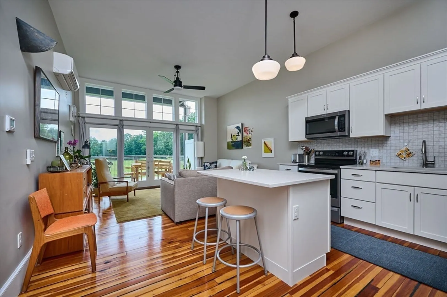
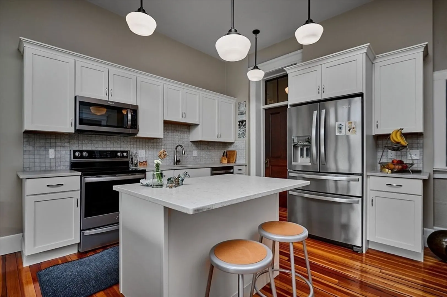
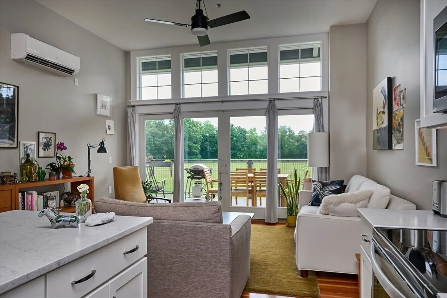
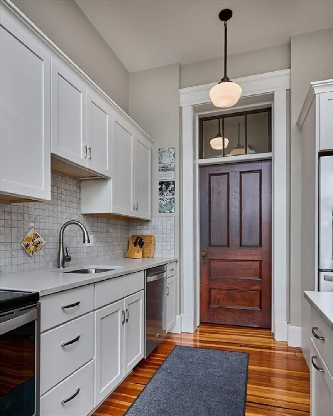
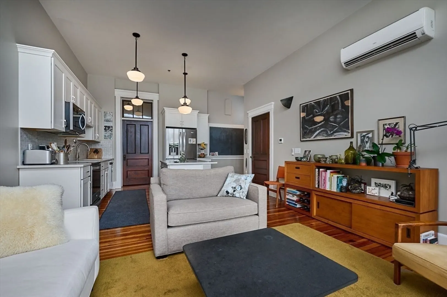
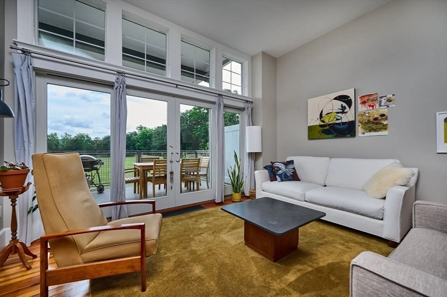
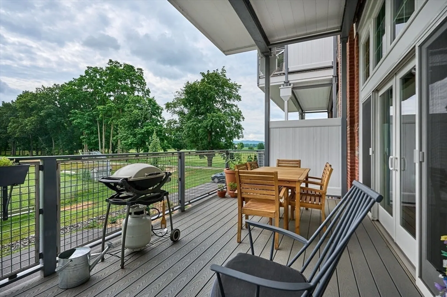
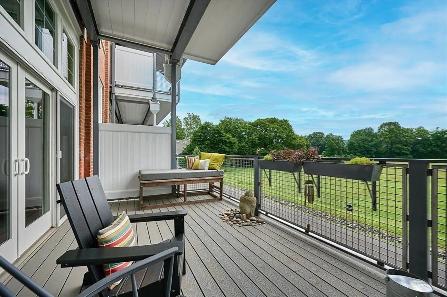
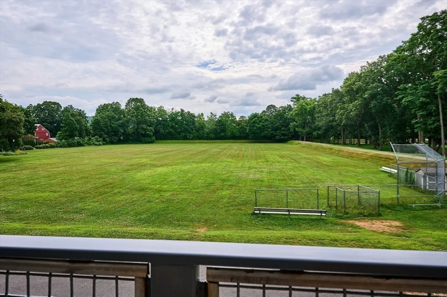
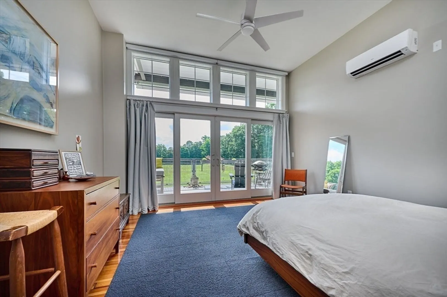
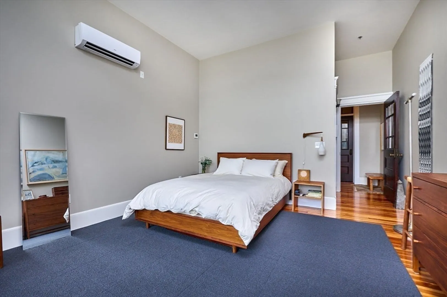
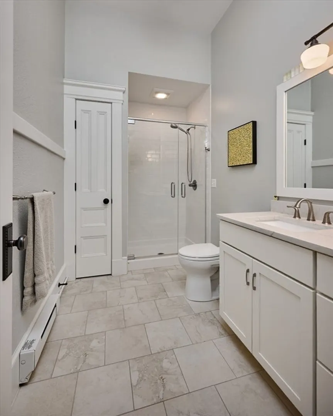
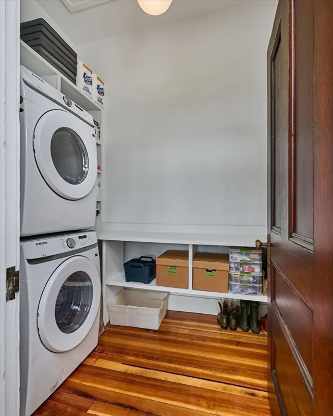
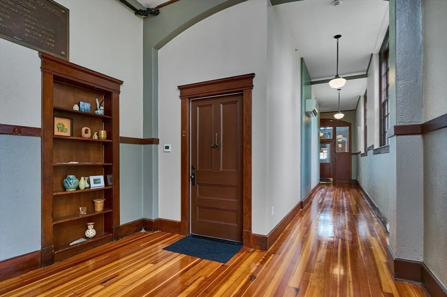
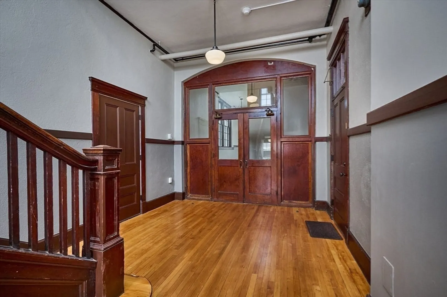
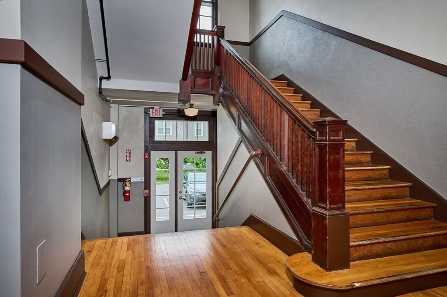
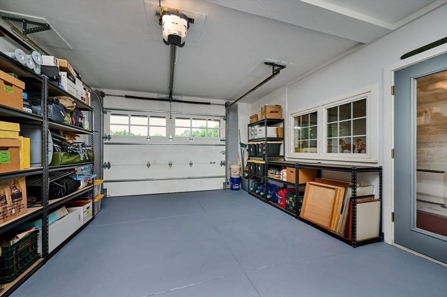
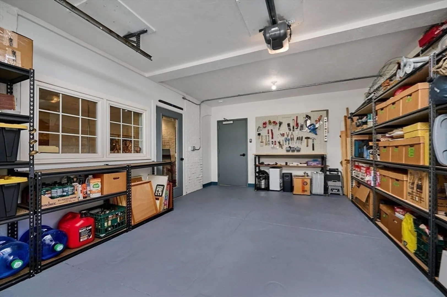
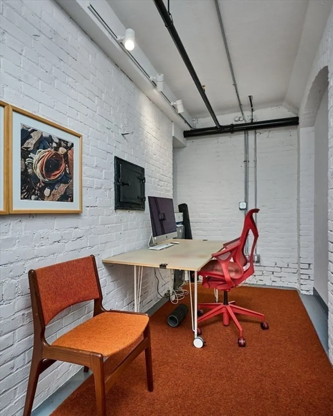
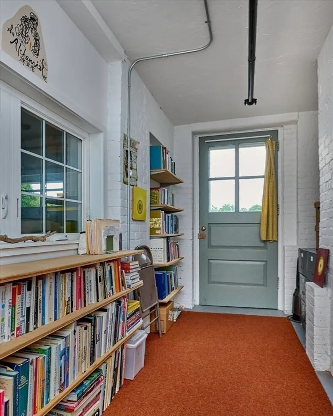
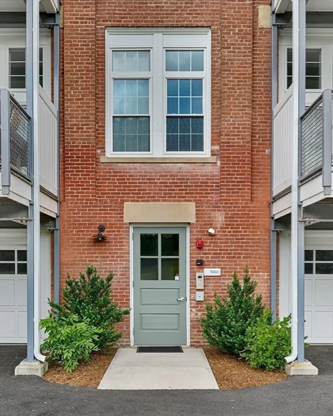
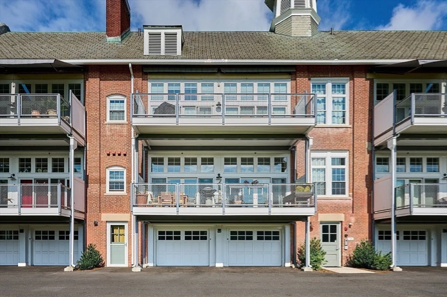
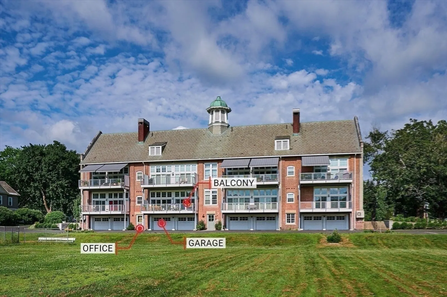
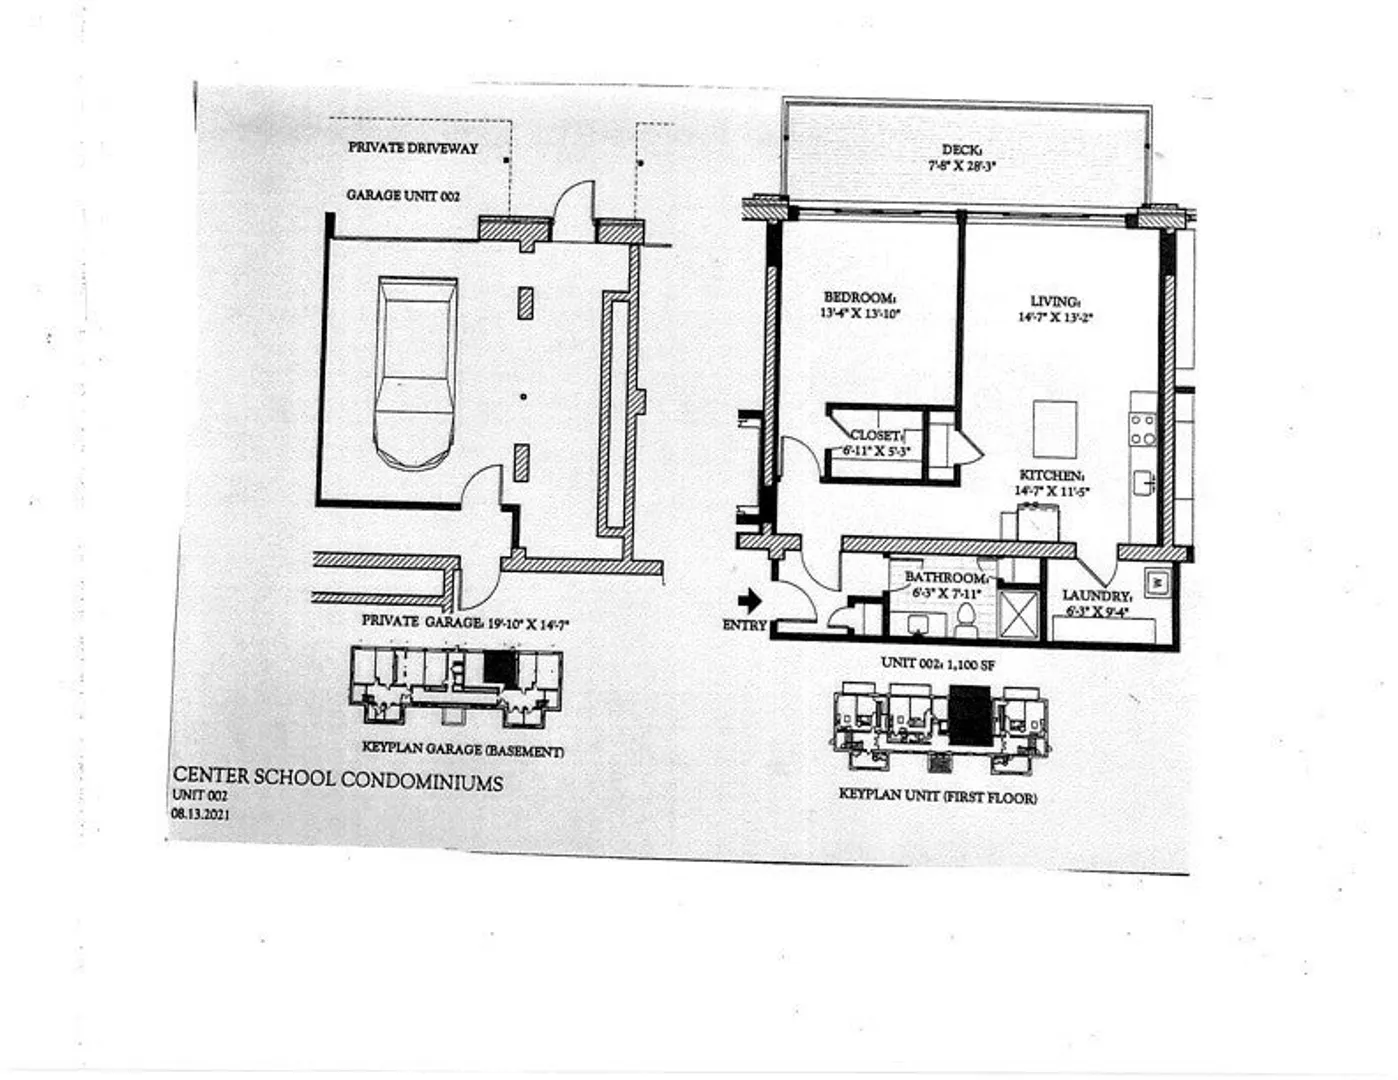
Experience refined living in this beautifully reimagined condominium in one of Hatfield’s most desirable newer developments. Completed less than two years ago, Unit 2 features a meticulously crafted renovation with thoughtful upgrades throughout. Enjoy rich wood flooring, soaring ceilings, and abundant natural light. The open-concept layout flows to a spacious private deck—perfect for morning coffee or unwinding with seasonal river views. A premium washer and dryer, upgraded fixtures, and elegant finishes enhance everyday living. The elevator from the garage delivers you steps from your front door for ultimate ease. Just off the garage, a finished studio or office space adds flexibility for work or hobbies (with its own private ground-level entrance). Set close to walking trails, the scenic Connecticut River, and Northampton, this home offers a rare blend of modern luxury, peaceful surroundings, and small-town charm. The owner is relocating for work, which presents this exceptional opp
-
Highlights
- Building Name: Center School Condominium Trust
- Heating: Electric, Air Source Heat Pumps (ASHP)
- Parking Spots: 3
- Property Type: Condominium
- Total Rooms: 3
- Year Built: 1914
- Cooling: Heat Pump
- HOA Fee: $524
- Property Class: Residential
- Stories: 1
- Unit Number: 2
- Status: Closed
-
Additional Details
- Appliances: Range, Dishwasher, Disposal, Microwave, Refrigerator, Washer, Dryer
- Construction: Brick
- Flooring: Wood, Concrete
- Roof: Slate
- Total Number of Units: 8
- Year Built Source: Owner
- Zoning: Tc
- Basement: N
- Exterior Features: Porch, Deck
- Pets Allowed: Yes w/ Restrictions
- SqFt Source: Unit Floor Plan
- Year Built Details: Approximate
- Year Converted: 2020
-
Amenities
- Community Features: Public Transportation, Shopping, Park, Walk/Jog Trails
- Parking Features: Attached, Off Street
- Covered Parking Spaces: 1
- Security Features: Intercom
-
Utilities
- Sewer: Public Sewer
- Water Source: Public
-
Fees / Taxes
- Assessed Value: $496,000
- Tax Year: 2025
- HOA Fee Includes: Insurance, Maintenance Structure, Maintenance Grounds, Snow Removal
- Taxes: $6,865
Similar Listings
Sold
41 Photos
Sold
32 Photos
Sold
33 Photos
Sold
32 Photos
Content © 2026 MLS Property Information Network, Inc. The information in this listing was gathered from third party resources including the seller and public records.
Listing information provided courtesy of 5 College REALTORS®.
MLS Property Information Network, Inc. and its subscribers disclaim any and all representations or warranties as to the accuracy of this information.
