
Sold!
$275,000
1
Bed
1
Bath
864
Living Area
-
Property Description
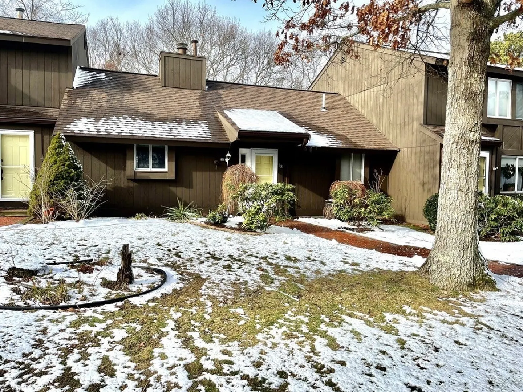
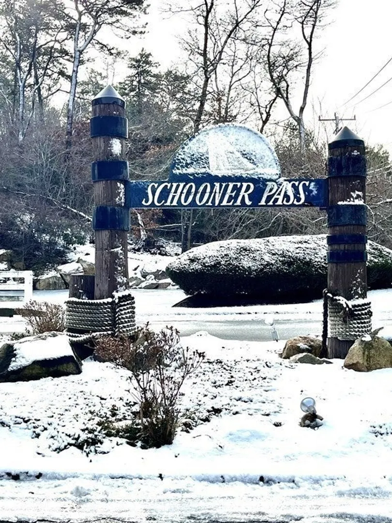
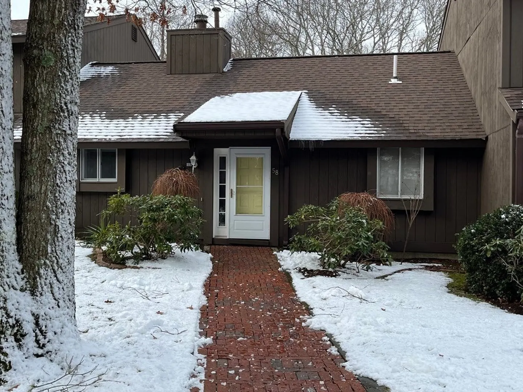
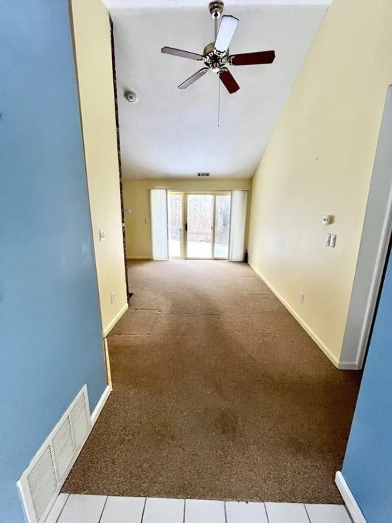
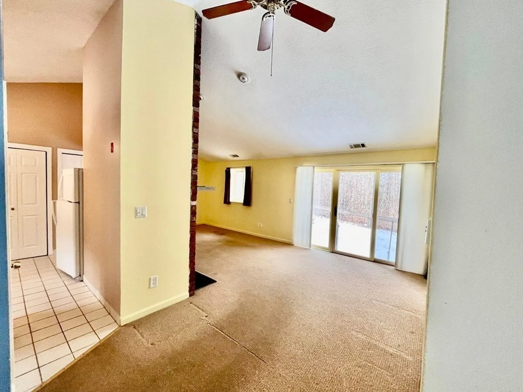
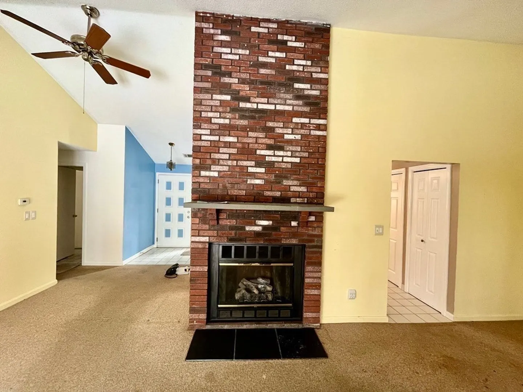
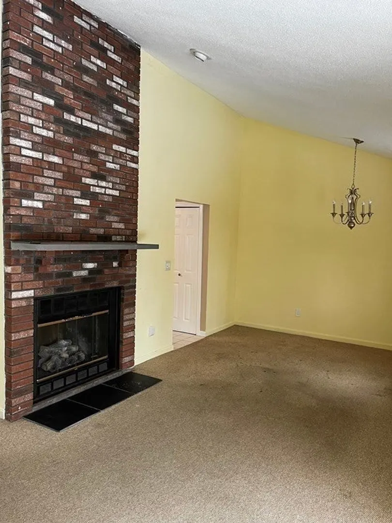
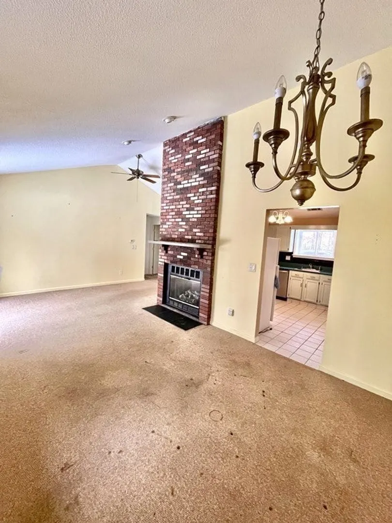
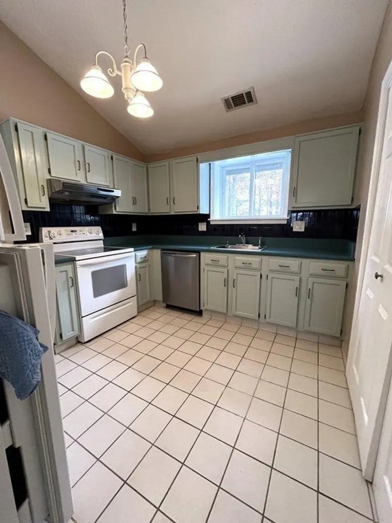
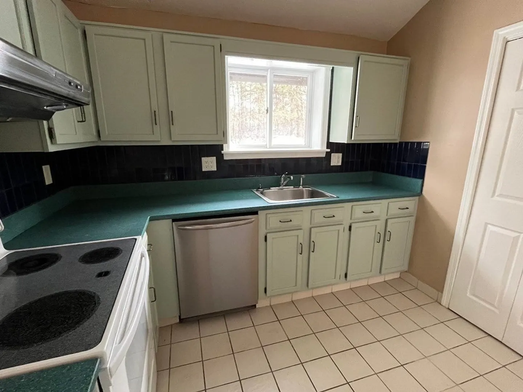
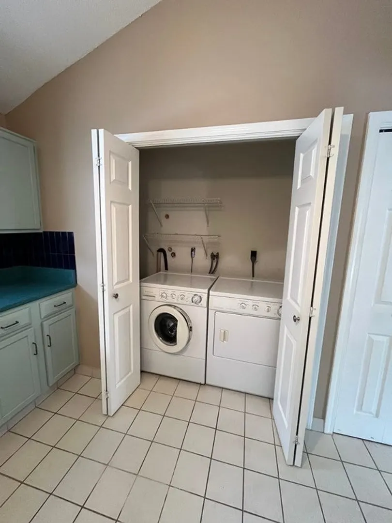
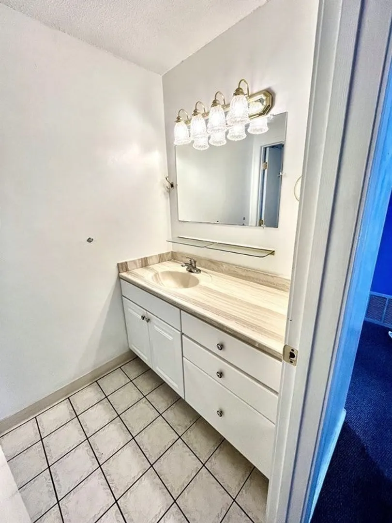
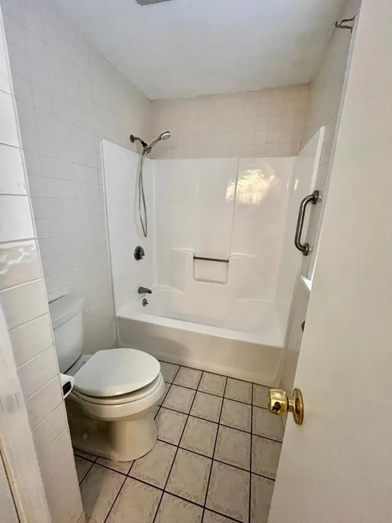
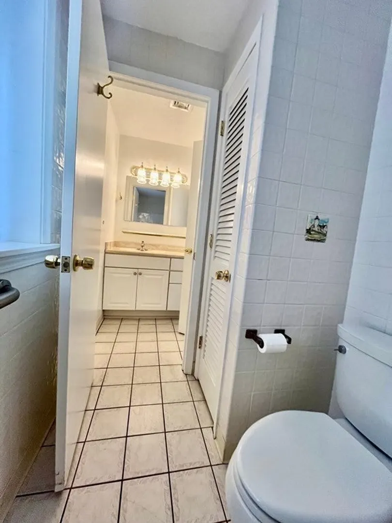
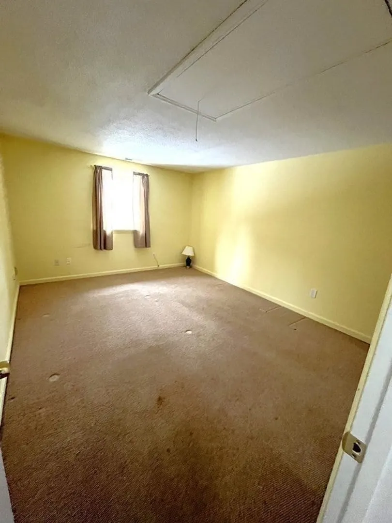
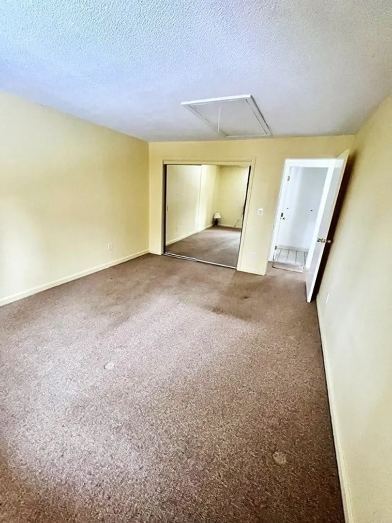
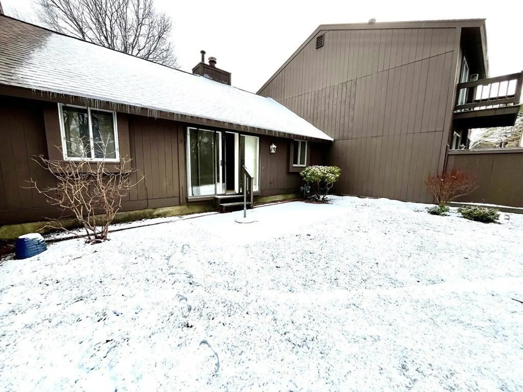
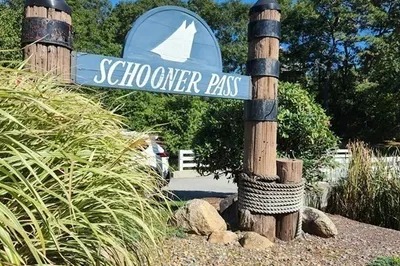
First floor living in one bedroom condo at sought-after Schooner Pass Condominium complex. Spacious living/dining area with cathedral ceiling, a gas fireplace that extends from floor to ceiling, and sliders leading out to private patio area. Laundry adjacent to kitchen area. Roomy bedroom includes pull down-stairs leading to additional attic storage space. Close and easy access to both the Bourne and Sagamore bridges, as well as major highways leading on and off Cape. Unit comes with two assigned parking spaces. Complex offers tennis courts, as well as inground pool with clubhouse. Pets allowed. Nearby amenities include canal trails, recreation area, Gallo ice rink, shopping. Being sold AS IS, this unit is waiting for a new owner to make it shine.
-
Highlights
- Acres: 29
- Cooling: Central Air
- HOA Fee: $490
- Property Class: Residential
- Stories: 1
- Unit Number: C58
- Status: Closed
- Building Name: Schooner Pass
- Heating: Natural Gas
- Parking Spots: 2
- Property Type: Condominium
- Total Rooms: 3
- Year Built: 1975
-
Additional Details
- Appliances: Range, Dishwasher, Refrigerator, Washer, Dryer, Range Hood
- Construction: Frame, Vertical Siding
- Fireplaces: 1
- Pets Allowed: Yes
- SqFt Source: Field Card
- Year Built Details: Actual
- Zoning: R
- Basement: N
- Exterior Features: Patio, Professional Landscaping, Tennis Court(s)
- Flooring: Tile, Carpet
- Roof: Shingle
- Total Number of Units: 124
- Year Built Source: Public Records
-
Amenities
- Community Features: Shopping, Walk/Jog Trails, Highway Access, Public School
- Pool Features: Association, In Ground
- Parking Features: Off Street, Assigned
-
Utilities
- Sewer: Private Sewer
- Water Source: Public
-
Fees / Taxes
- Assessed Value: $193,100
- HOA Fee Includes: Road Maintenance, Maintenance Grounds, Snow Removal
- Taxes: $1,948
- HOA Fee Frequency: Monthly
- Tax Year: 2023
Similar Listings
Sold
19 Photos
Sold
34 Photos
Sold
41 Photos
Sold
31 Photos
Content © 2026 MLS Property Information Network, Inc. The information in this listing was gathered from third party resources including the seller and public records.
Listing information provided courtesy of Sotheby's International Realty.
MLS Property Information Network, Inc. and its subscribers disclaim any and all representations or warranties as to the accuracy of this information.
