
405 Village Dr #405
$339,000
2
Beds
1/1
Bath
1,116
Sqft
- Request Info
- Call
- Save
-
More
- Mortgage Calculator

Property Tools
$339,000
2
Beds
1/1
Bath
1,116
Living Area
-
Property Description
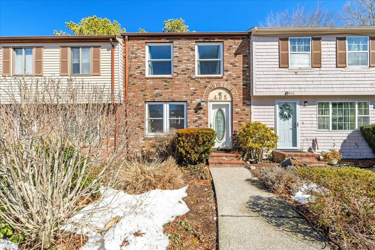
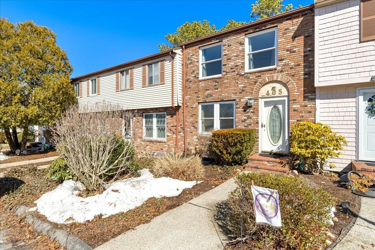
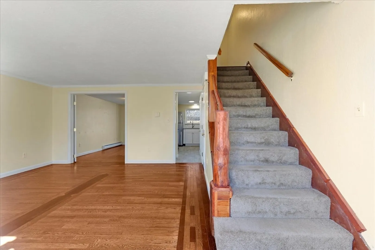
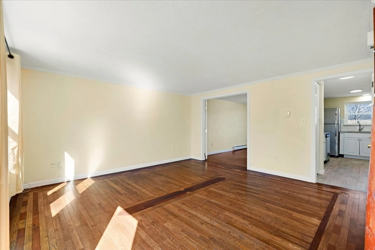
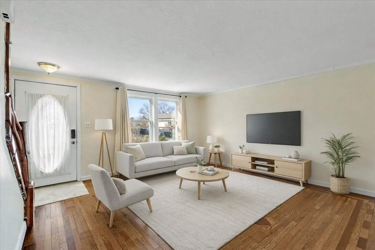
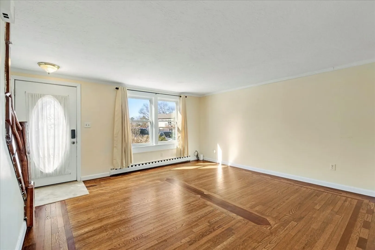
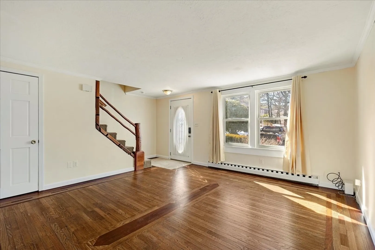
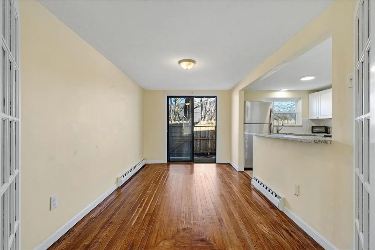
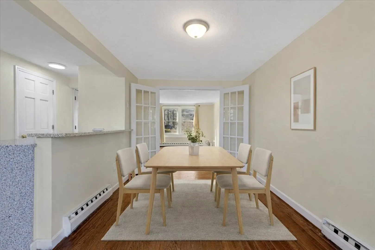
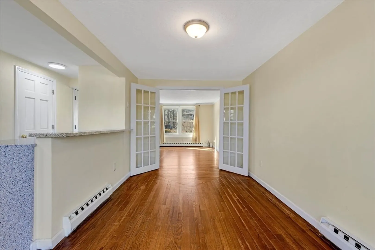
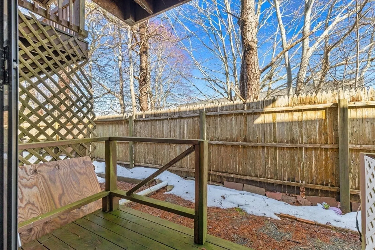
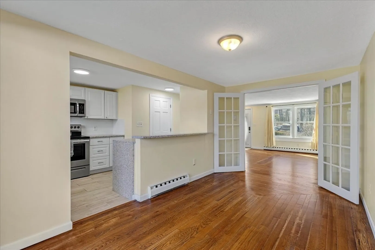
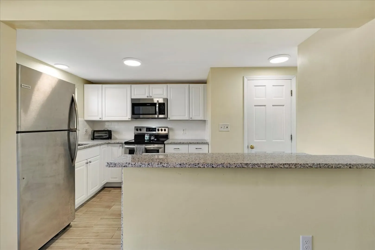
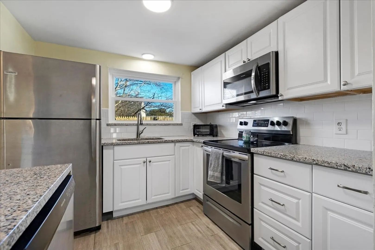
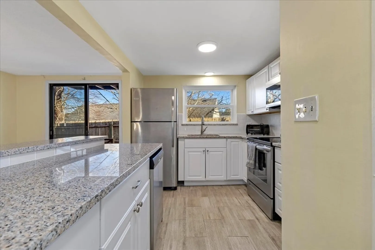
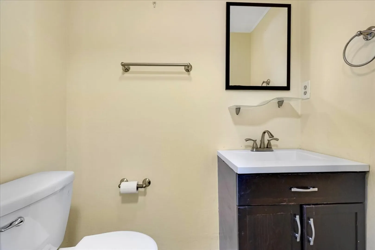
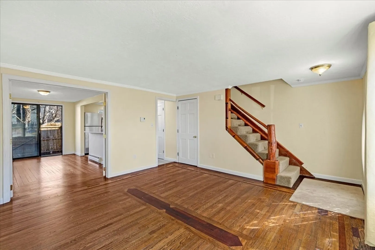
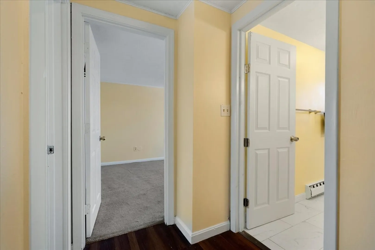
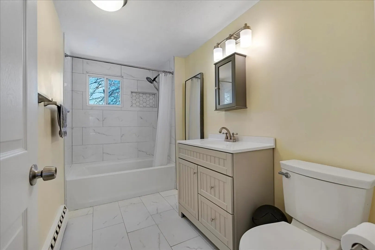
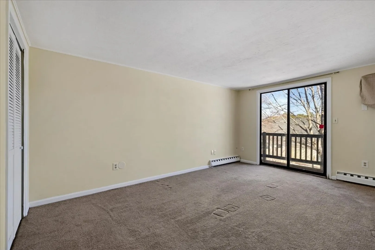
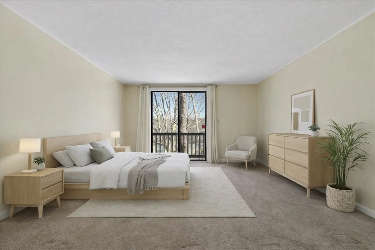
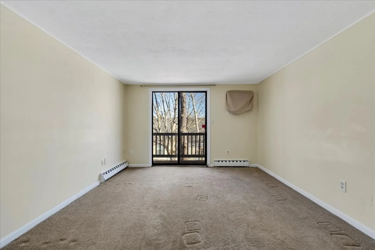
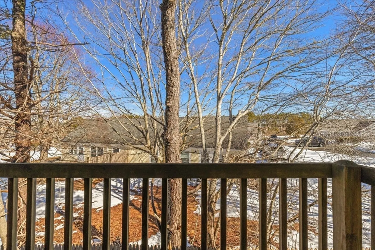
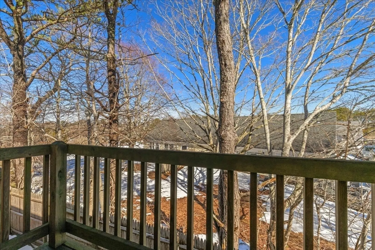
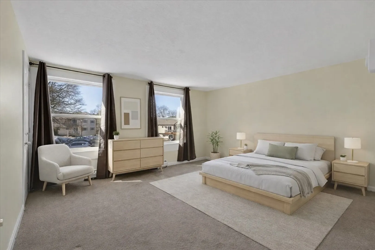
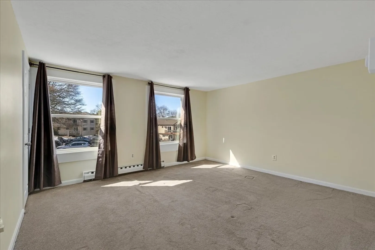
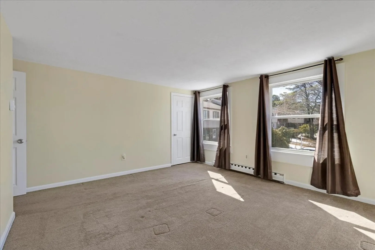
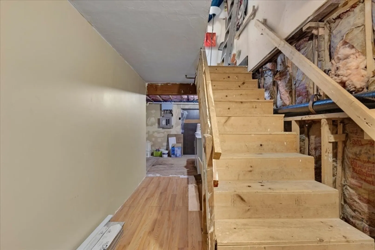
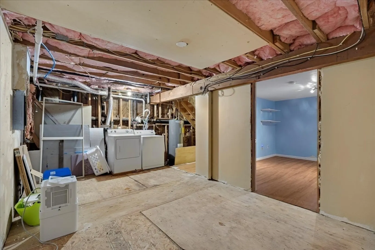
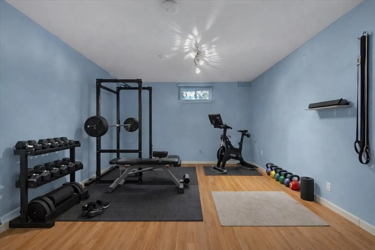
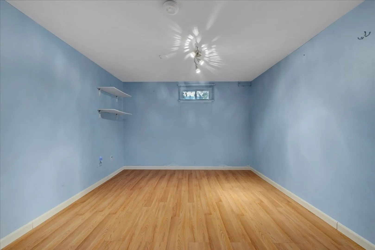
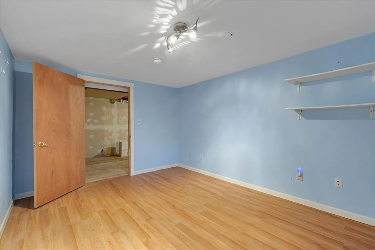
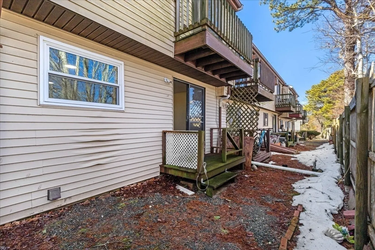
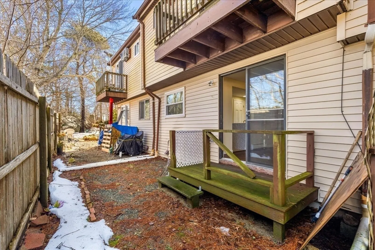
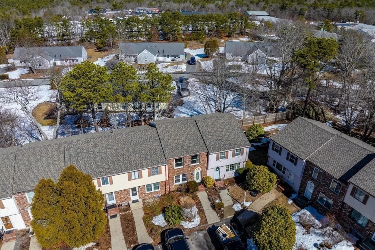
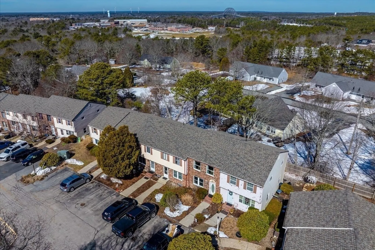
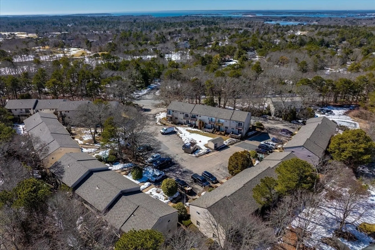
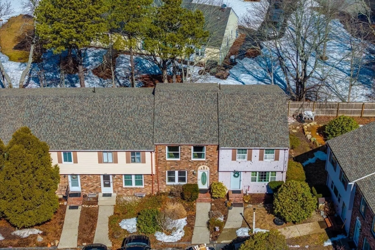
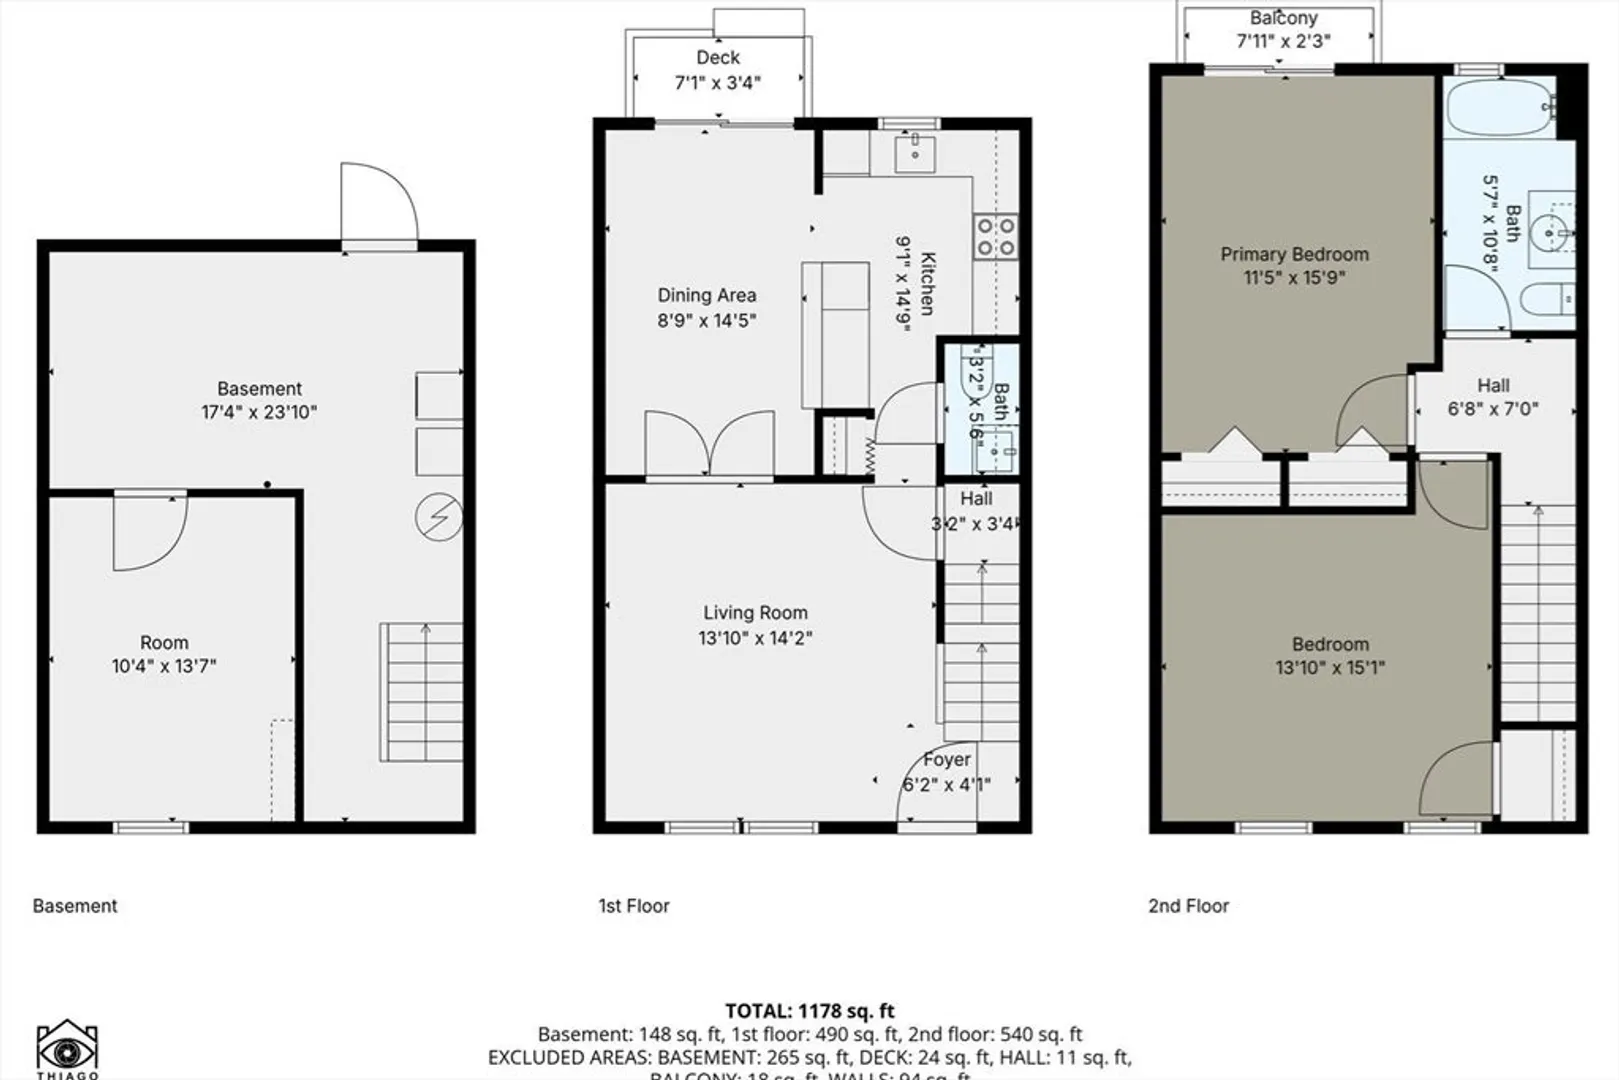
Located in the desirable Great Rock Village community in Bourne, MA, this move-in ready 2 bedroom, 1.5 bath townhome offers comfortable Cape Cod living on the Cape side of the bridges, ideal for both commuting and enjoying everything the area has to offer. The main level features a bright living space, dining area, and an updated kitchen with granite countertops and stainless steel appliances. Upstairs are two spacious bedrooms and a tastefully updated full bathroom. The finished lower-level bonus room provides flexible space perfect for a home office, den, gym, or additional living area. Recent updates include refinished hardwood floors, new windows, interior paint, and insulation. Enjoy relaxing on your private deck after a day exploring nearby Monument beach, the Cape Cod Canal, shopping, and restaurants like the Lobster Trap or Trading Post Lounge. A great opportunity for year-round living or a Cape Cod getaway without the maintenance!
-
Highlights
- Acres: 2
- Heating: Electric Baseboard
- Parking Spots: 1
- Property Type: Condominium
- Total Rooms: 4
- Year Built: 1973
- Cooling: Wall Unit(s)
- HOA Fee: $430
- Property Class: Residential
- Stories: 2
- Unit Number: 405
- Status: Active
-
Additional Details
- Appliances: Range, Dishwasher, Refrigerator
- Construction: Frame, Brick
- Pets Allowed: Yes
- SqFt Source: Public Record
- Year Built Details: Actual
- Zoning: 1020
- Basement: Y
- Flooring: Wood, Tile
- Roof: Shingle
- Total Number of Units: 38
- Year Built Source: Public Records
-
Amenities
- Community Features: Shopping, Walk/Jog Trails, Conservation Area, Highway Access, Public School
- Waterfront Features: Bay, Ocean, 1 to 2 Mile To Beach, Beach Ownership(Public)
-
Utilities
- Sewer: Private Sewer
- Water Source: Public
-
Fees / Taxes
- Assessed Value: $274,100
- HOA Fee Includes: Sewer, Insurance, Maintenance Structure, Road Maintenance, Maintenance Grounds, Snow Removal
- Taxes: $2,141
- HOA Fee Frequency: Monthly
- Tax Year: 2025
Similar Listings
Sold
35 Photos
Sold
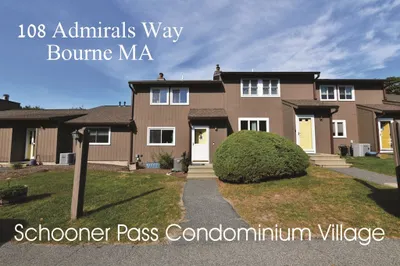
42 Photos
Sold
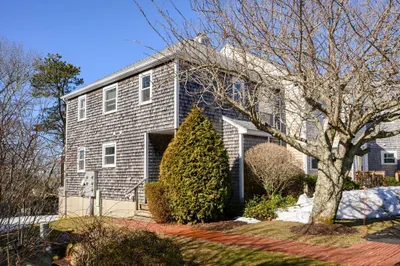
39 Photos
Sold
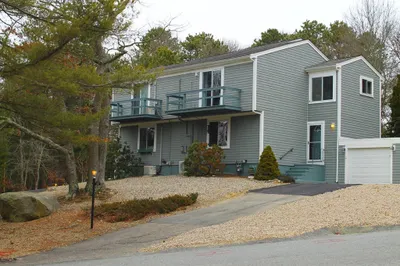
26 Photos
Content © 2026 MLS Property Information Network, Inc. The information in this listing was gathered from third party resources including the seller and public records.
Listing information provided courtesy of Keller Williams Realty.
MLS Property Information Network, Inc. and its subscribers disclaim any and all representations or warranties as to the accuracy of this information.