
58 Emmett St
$669,900
5
Beds
2
Baths
2,036
Sqft
- Request Info
- Call
- Save
-
More
- Mortgage Calculator

Property Tools
$669,900
5
Beds
2
Baths
2,036
Living Area
-
Property Description
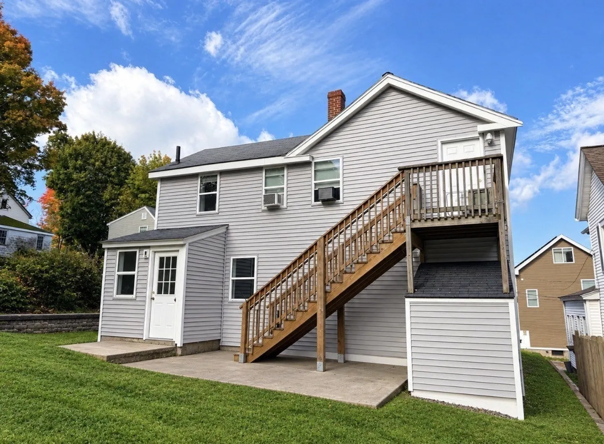
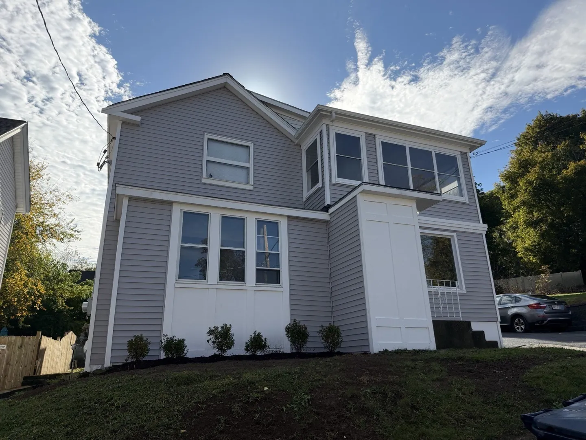
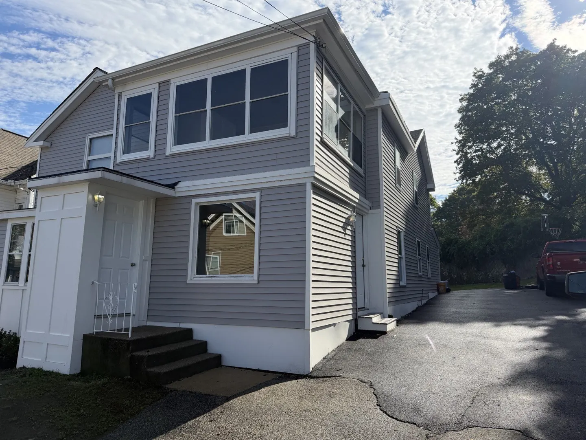
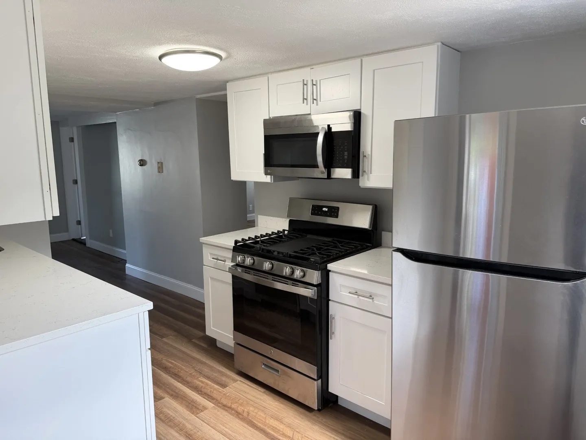
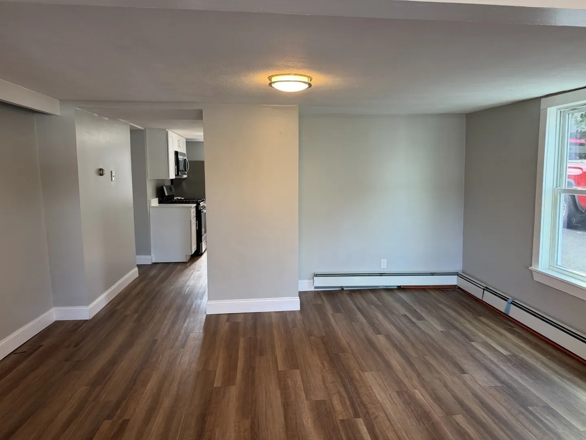
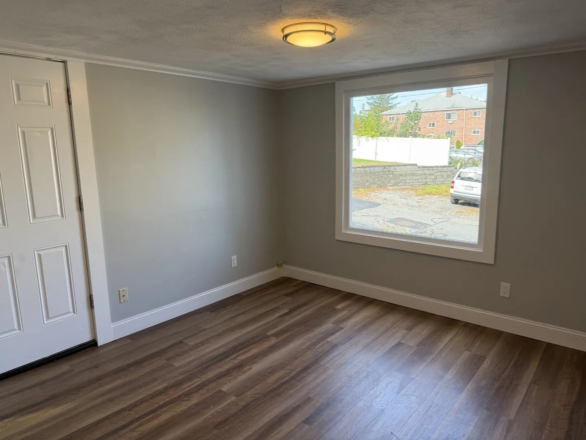
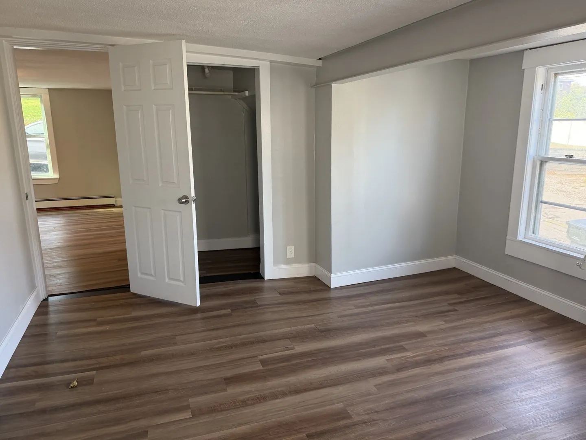
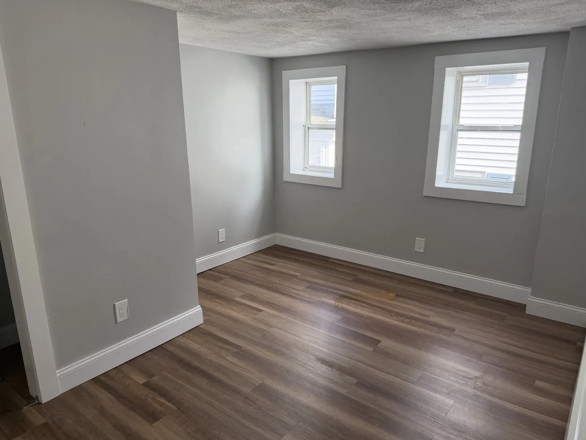
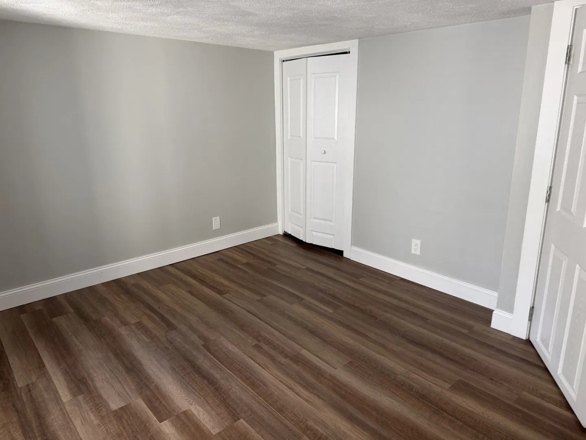
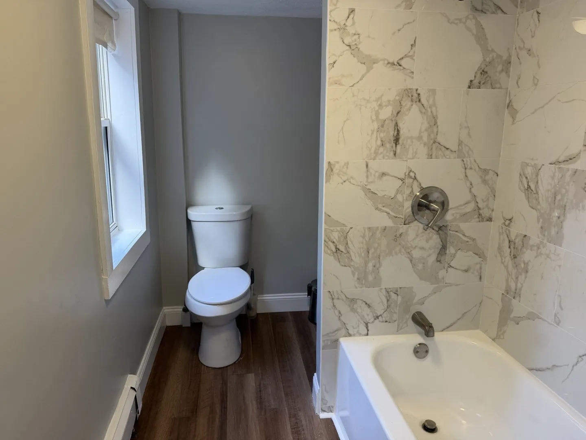
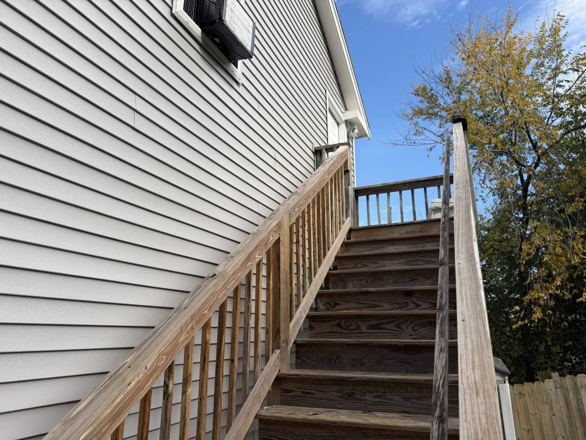
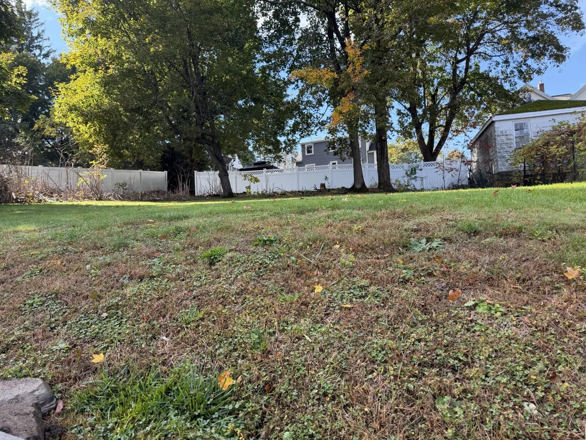
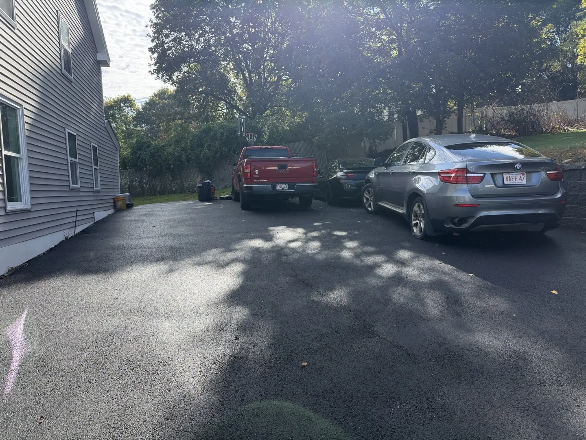
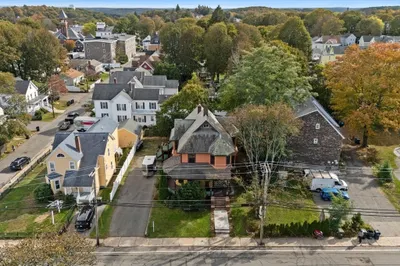
Welcome to 58 Emmett St, Marlborough, MA! This 2-family is potential for ADU , located at the very end of a dead-end street and is within walking distance to the new Marlborough library, Ward Park Playground, and downtown Marlborough offering loads of restaurants and conveniences. New Vinyl siding ... The first floor has 3 bedrooms, a kitchen, family room, a full bath, washer/dryer hook-up, The 2nd floor has 2 bedrooms, a kitchen, living room, laundry room . Parking for 6-8 vehicles. Side yard for outdoor activities. Public water and sewer. Two electrical panels circuit breakers. Only 5 minutes to Rt 495/85/20....First floor is vacant Perfect for owner-occupancy or investment....Showing Starts at the OPEN HOUSE Saturday 10/17 From 11 am to 1 pm .
-
Highlights
- Cooling: Window Unit(s)
- Levels: 2
- Property Class: Residential Income
- Stories: 2
- Year Built: 1880
- Heating: Natural Gas
- Parking Spots: 6
- Property Type: Multi Family
- Total Rooms: 11
- Status: Active
-
Additional Details
- Appliances: Range, Microwave, Refrigerator
- Construction: Frame
- Foundation: Stone
- Road Frontage Type: Public, Dead End
- SqFt Source: Public Record
- Year Built Details: Actual
- Zoning: Mf
- Basement: Full, Walk-Out Access
- Exclusions: Tenant Belongs .
- Interior Features: Living Room, Dining Room, Kitchen
- Roof: Shingle
- Total Number of Units: 2
- Year Built Source: Public Records
-
Amenities
- Community Features: Park, Walk/Jog Trails
- Parking Features: Paved Drive, Paved
-
Utilities
- Electric: Circuit Breakers
- Water Source: Public
- Sewer: Public Sewer
-
Fees / Taxes
- Assessed Value: $535,900
- Taxes: $5,648
- Tax Year: 2026
- Total Rent: $5,350
Similar Listings
Sold
42 Photos
Sold
42 Photos
Sold
40 Photos
Sold
39 Photos
Content © 2026 MLS Property Information Network, Inc. The information in this listing was gathered from third party resources including the seller and public records.
Listing information provided courtesy of One Way Realty.
MLS Property Information Network, Inc. and its subscribers disclaim any and all representations or warranties as to the accuracy of this information.