
Sold!
$785,000
5
Beds
2/1
Baths
3,178
Living Area
-
Property Description
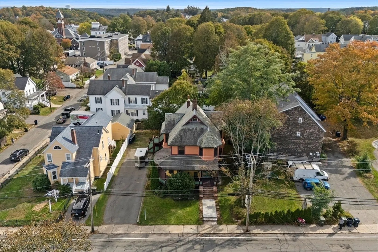
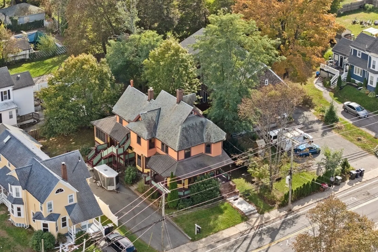
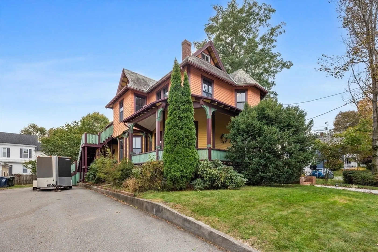
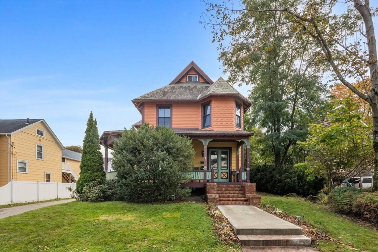
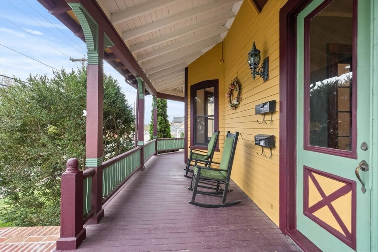
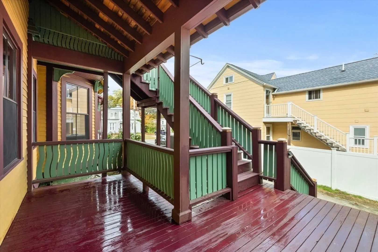
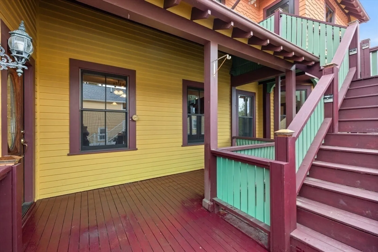
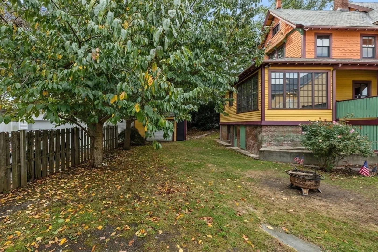
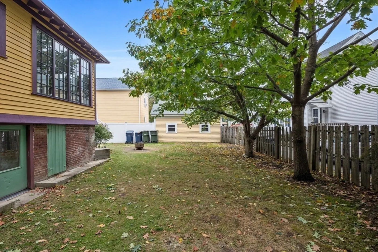
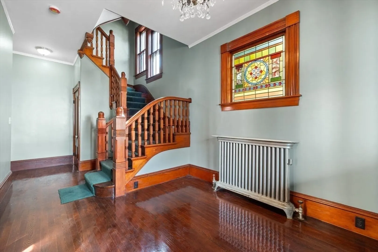
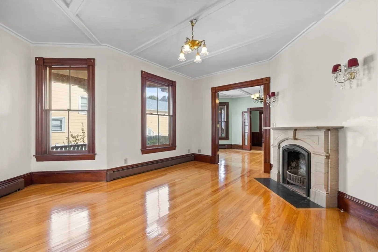
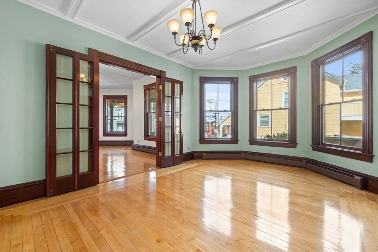
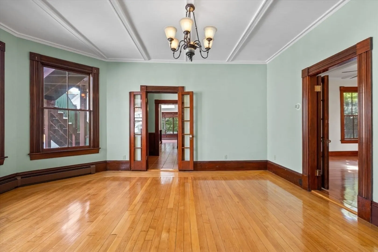
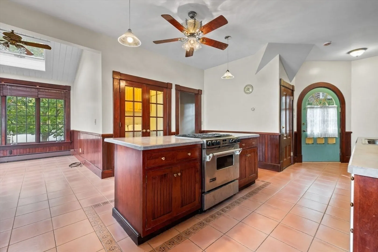
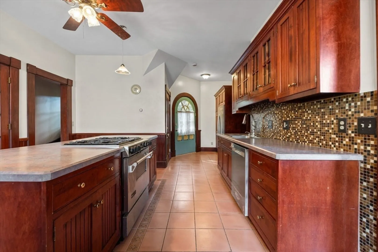
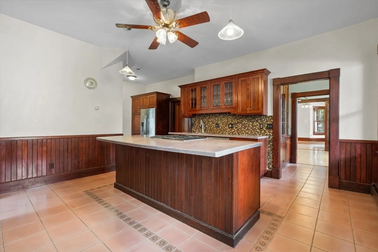
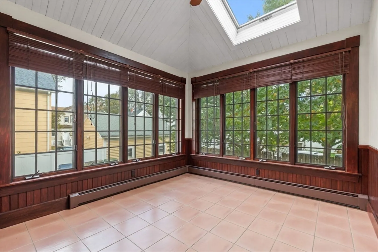
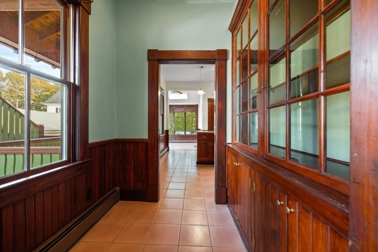
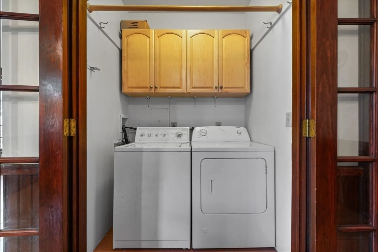
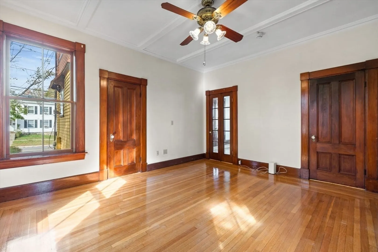
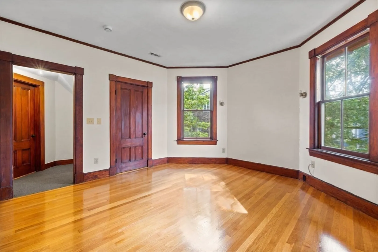
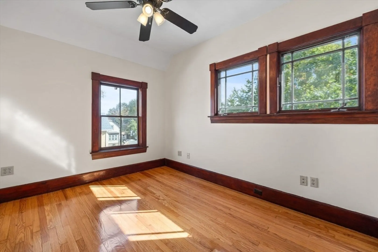
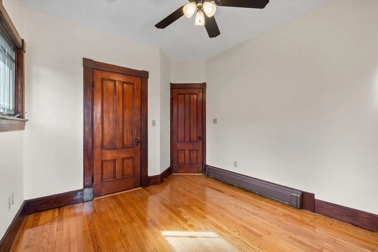
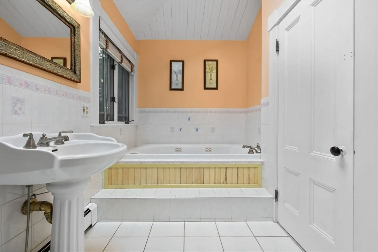
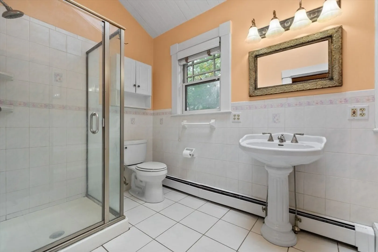
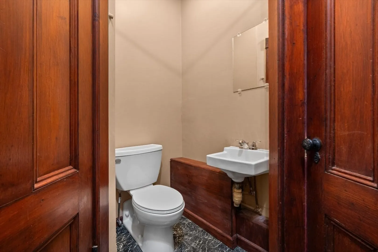
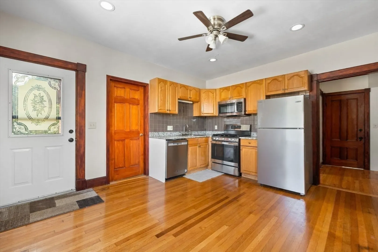
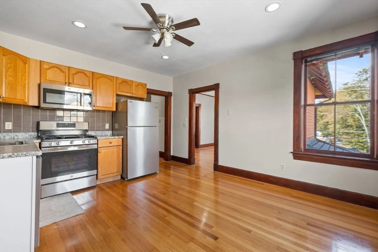
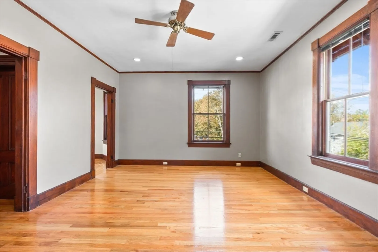
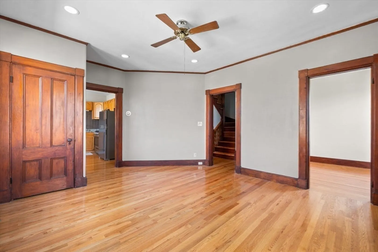
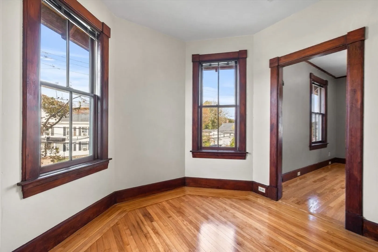
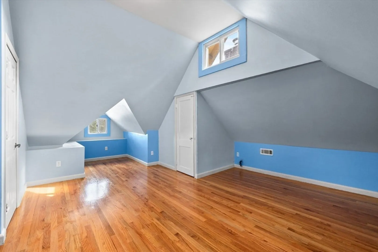
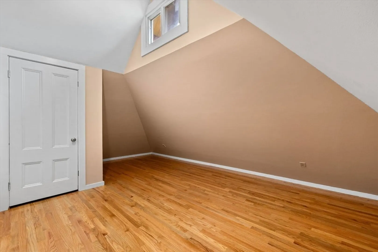
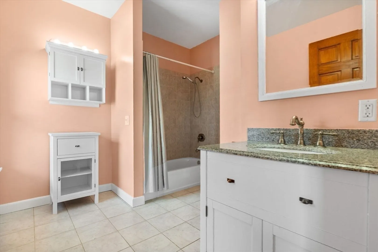
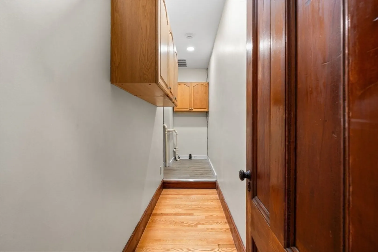
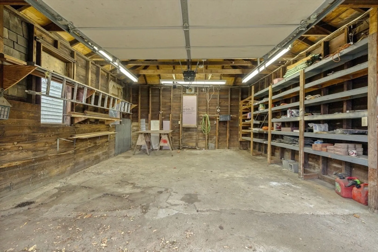
Gracefully poised on Elm Street, this stately Queen Anne Victorian captures the essence of timeless design and enduring craftsmanship. Distinguished by its slate roof, ornate detailing, and inviting curb appeal, the home blends historic charm with modern comfort. The property features two sun-filled units enhanced by thoughtful updates—fresh interior and exterior paint, new hardwood flooring, appliances, and water heaters—while preserving the intricate woodwork and period details that make Victorian homes so cherished. Ideally situated near I-495, I-290, U.S. Route 20, and Massachusetts Route 85, it offers exceptional accessibility without compromising its quiet elegance. A lush backyard provides a private retreat, complemented by a detached carriage-style outbuilding—once a two-car garage—now serving as generous storage space. A rare chance to own a beautifully maintained Victorian in one of Marlborough’s most desirable neighborhoods.
-
Highlights
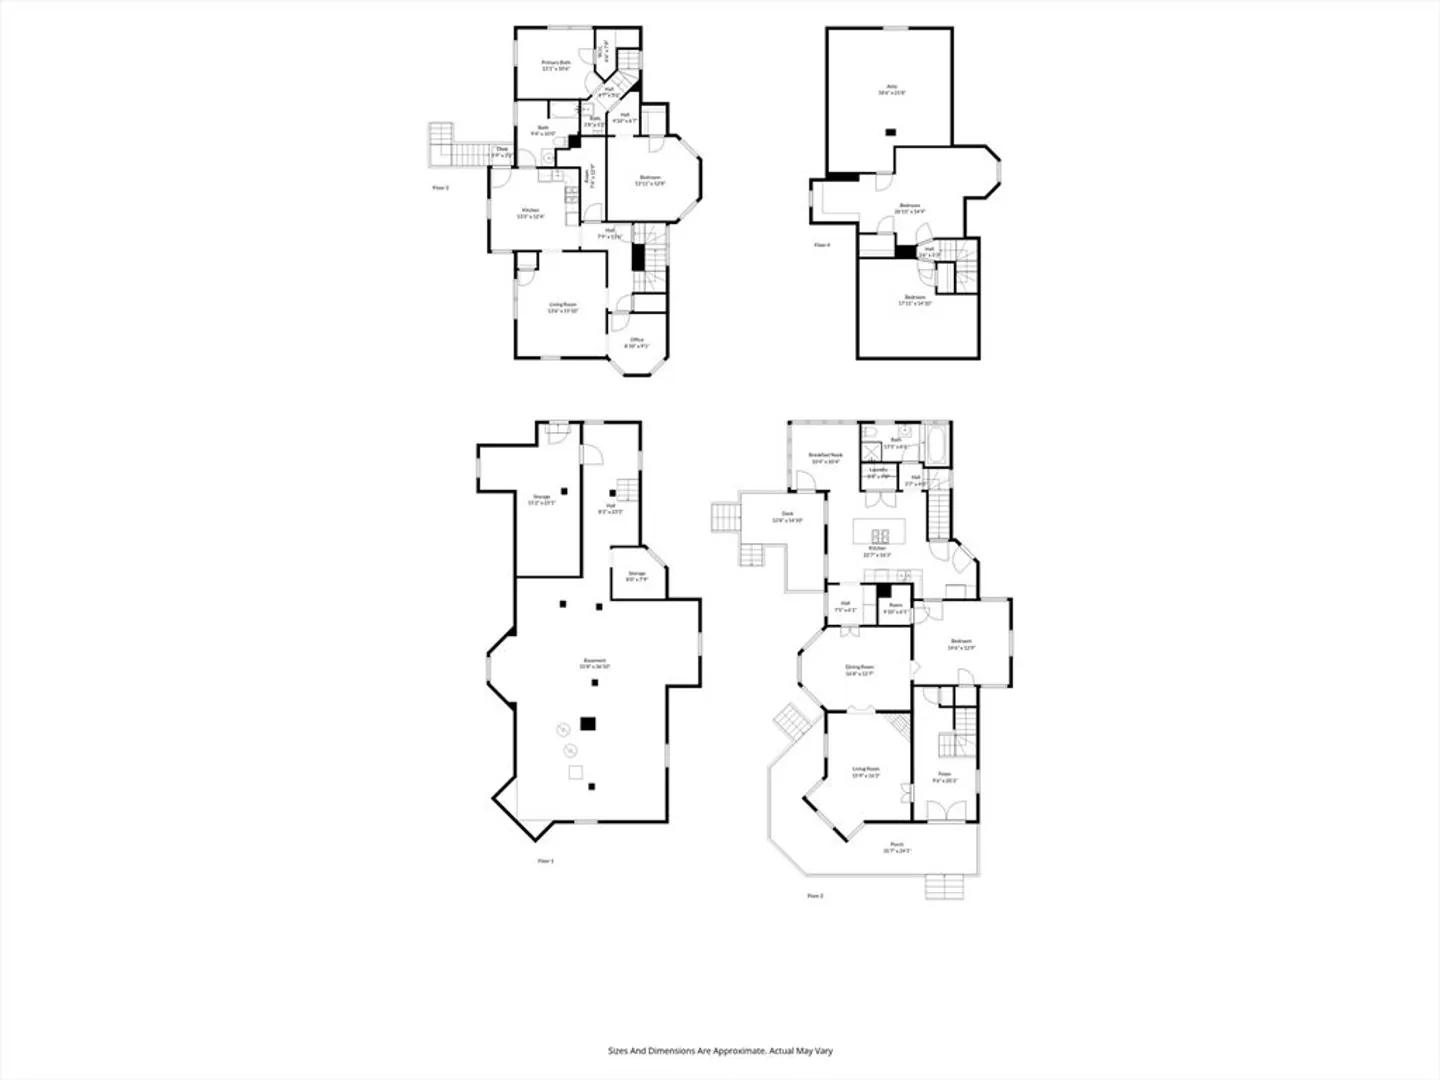
- Levels: 4
- Property Class: Residential Income
- Stories: 4
- Year Built: 1885
- Parking Spots: 9
- Property Type: Multi Family
- Total Rooms: 12
- Status: Closed
-
Additional Details
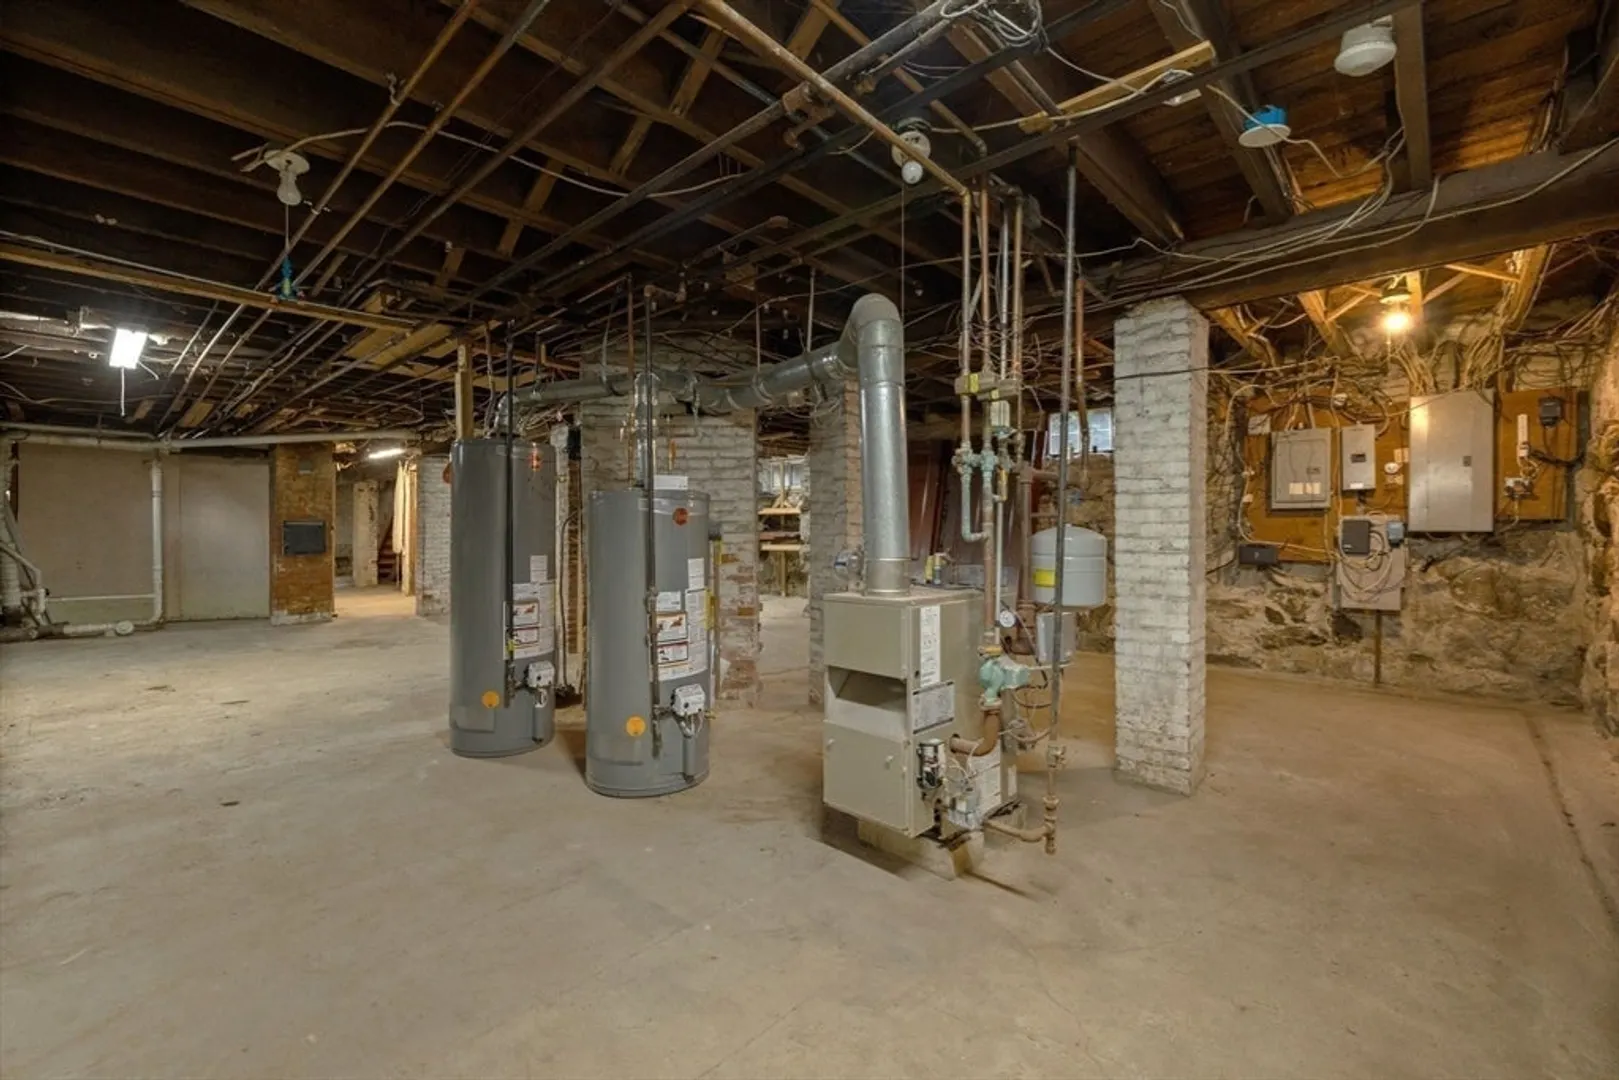
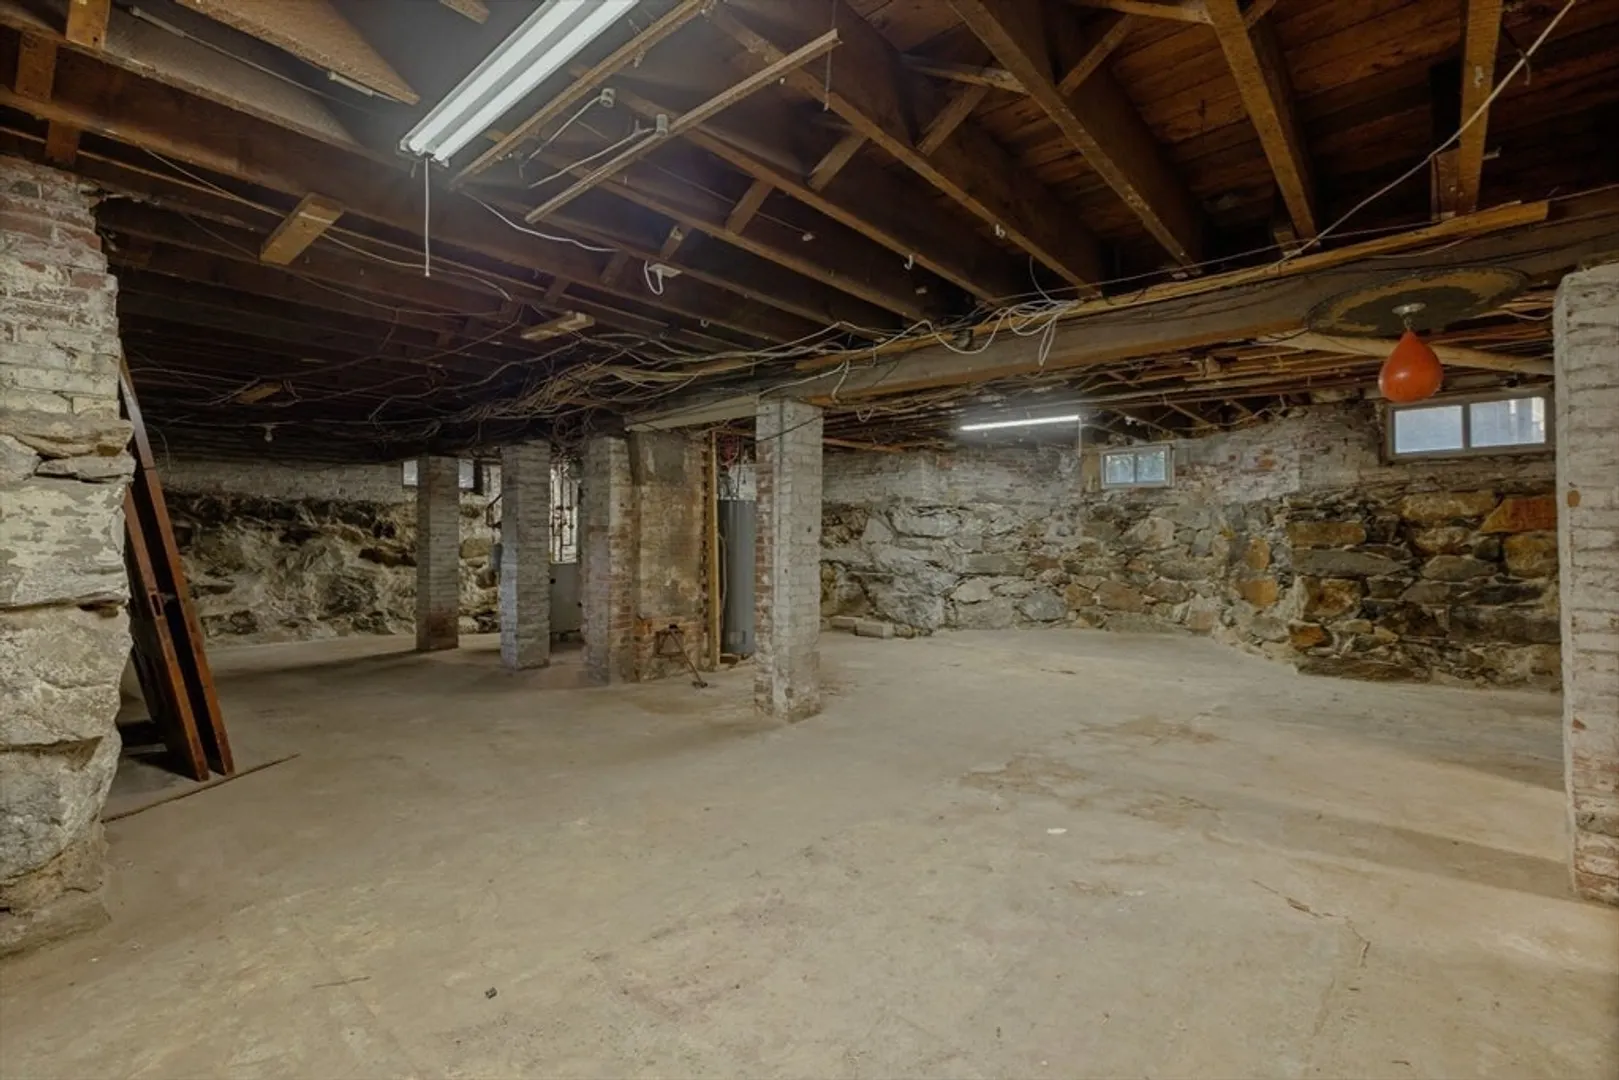
- Basement: Full, Interior Entry, Concrete
- Flooring: Wood
- Roof: Slate
- Total Number of Units: 2
- Year Built Source: Public Records
- Fireplaces: 1
- Foundation: Stone, Brick/Mortar
- SqFt Source: Public Record
- Year Built Details: Actual
- Zoning: 1040
-
Amenities
- Community Features: Shopping, Park, Walk/Jog Trails, Medical Facility, Highway Access, House of Worship, Private School, Public School, University
- Parking Features: Paved Drive, Driveway
- Covered Parking Spaces: 2
-
Utilities
- Sewer: Public Sewer
- Water Source: Public
-
Fees / Taxes
- Assessed Value: $775,500
- Taxes: $7,646
- Tax Year: 2025
Similar Listings
Sold
16 Photos
Sold
3 Photos
Sold
42 Photos
Sold
42 Photos
Content © 2026 MLS Property Information Network, Inc. The information in this listing was gathered from third party resources including the seller and public records.
Listing information provided courtesy of Keller Williams Elite.
MLS Property Information Network, Inc. and its subscribers disclaim any and all representations or warranties as to the accuracy of this information.
