
Sold!
$725,000
4
Beds
2
Baths
1,701
Living Area
-
Property Description
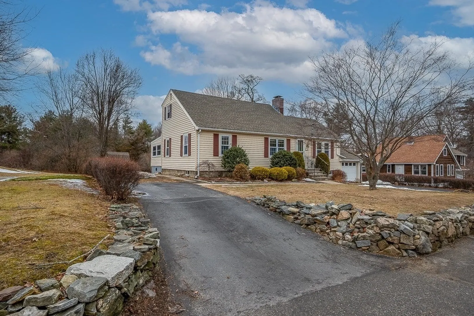
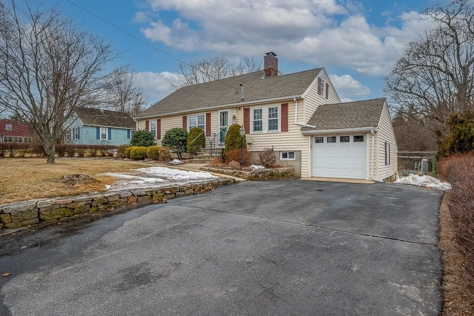
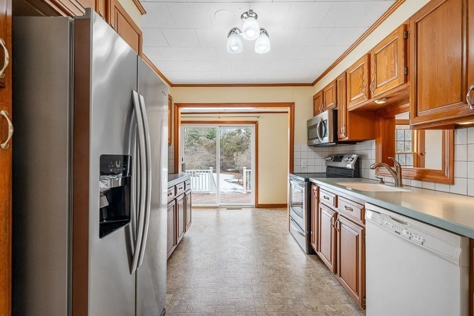
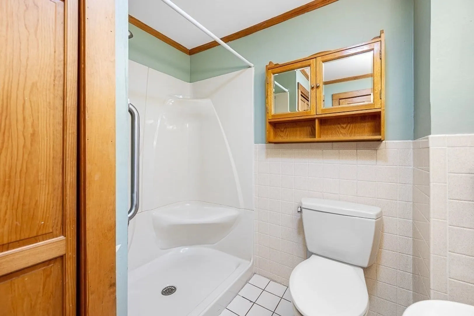
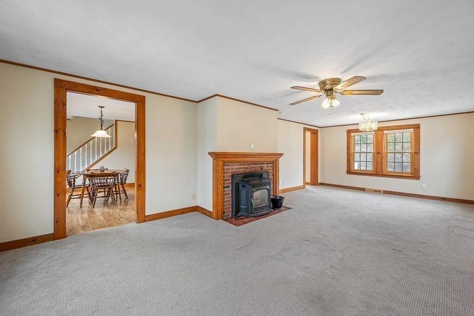
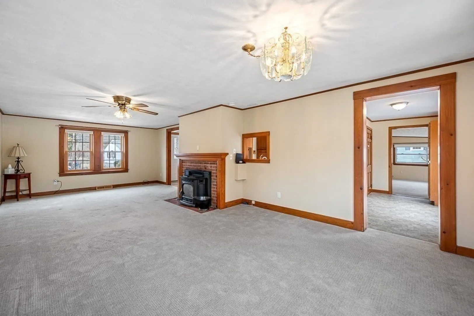
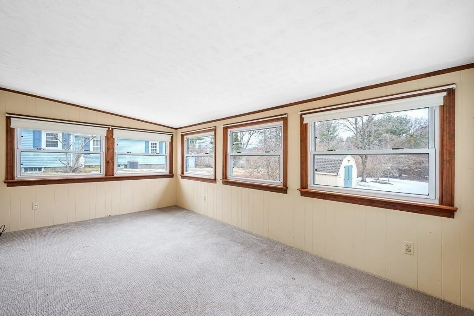
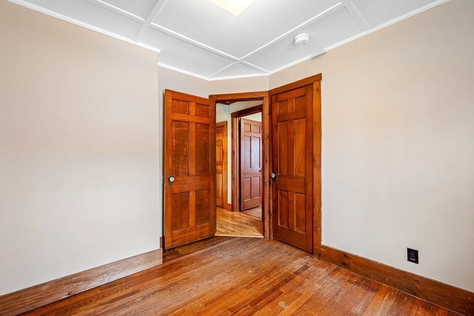
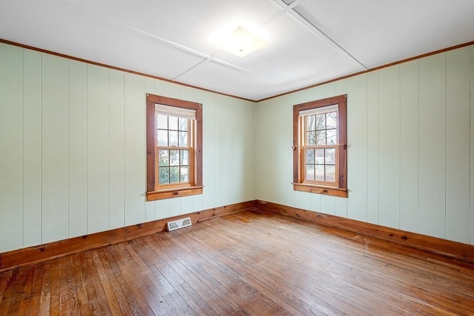
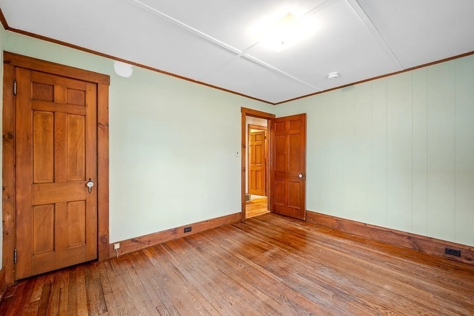
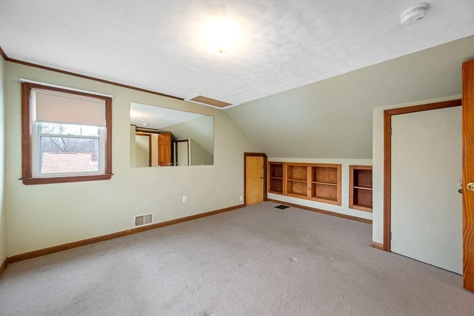
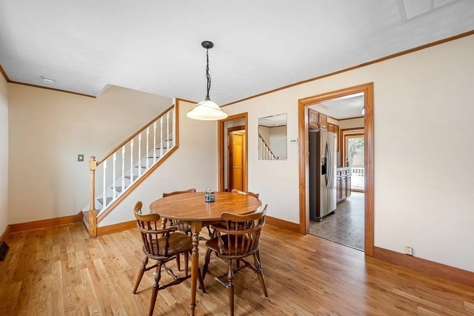
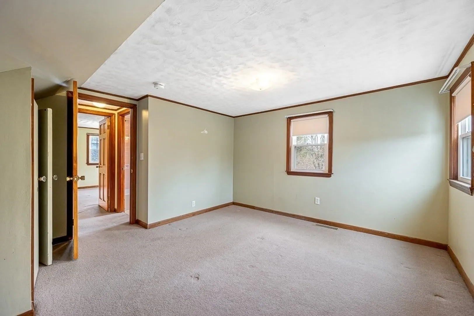
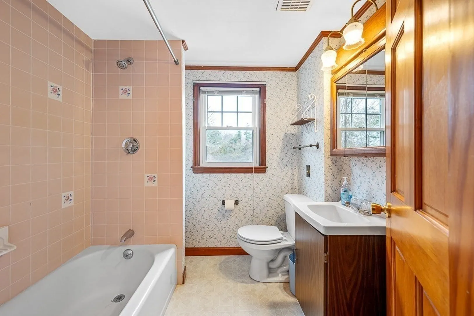
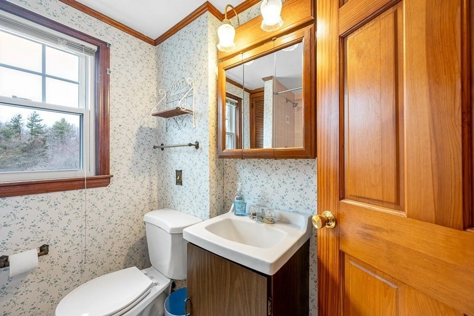
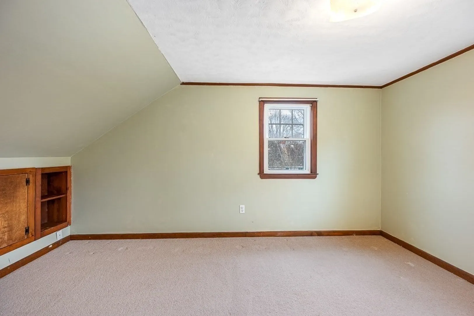
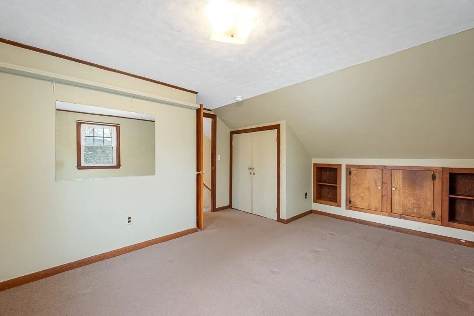
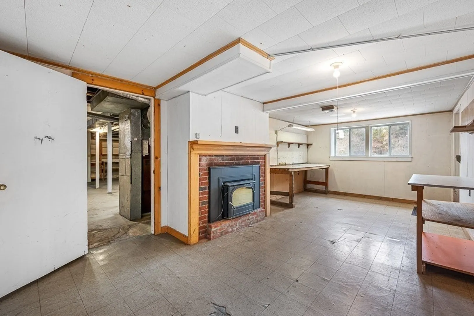
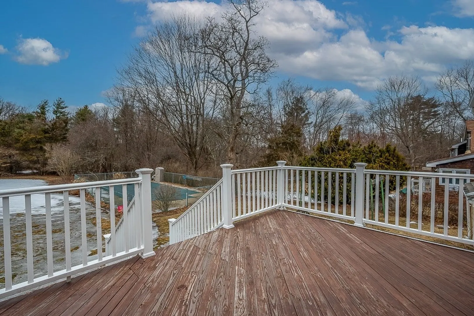
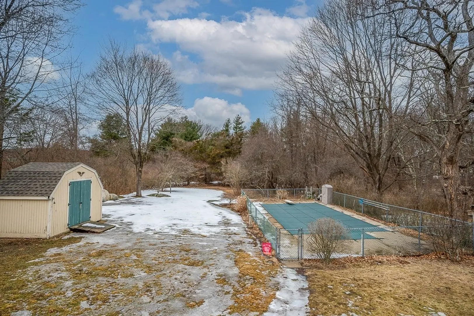
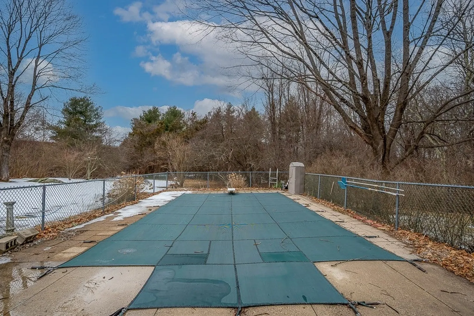
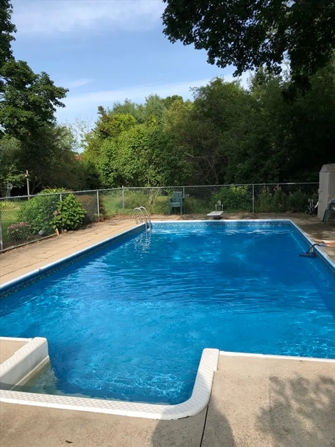
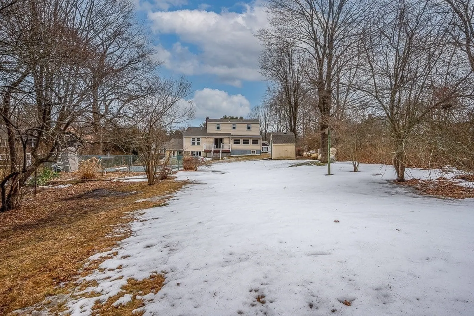
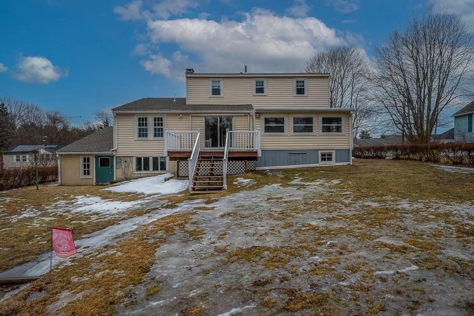
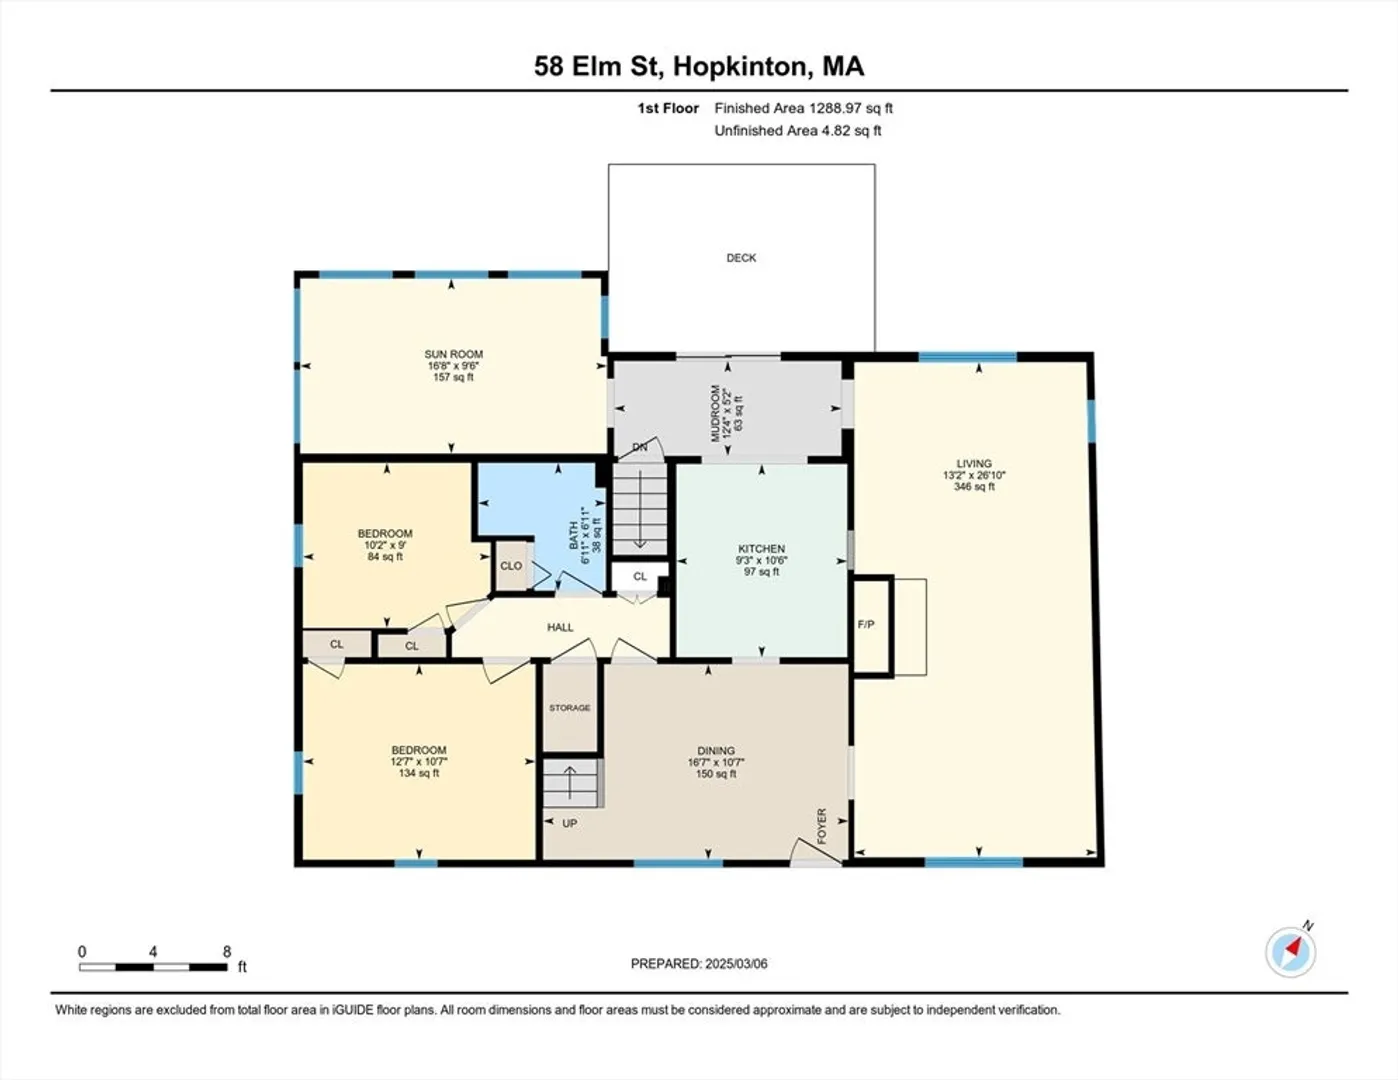
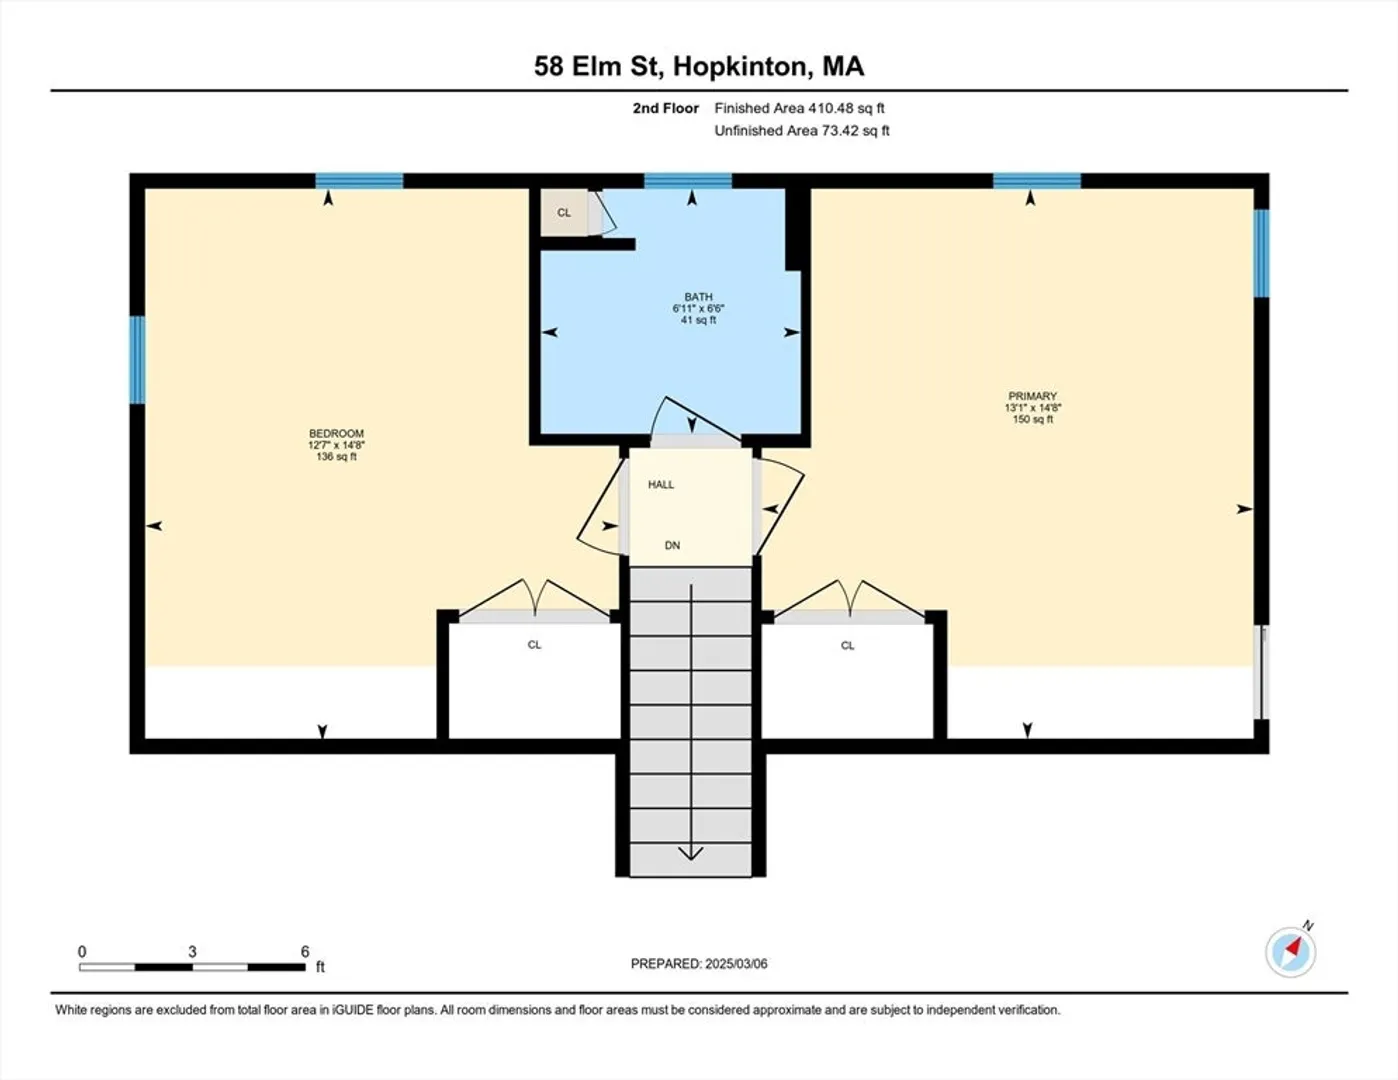
Charming Cape with loads of potential and pool! This 4-bedroom, 2-bathroom home is full of potential and waiting for your personal touch. With two bedrooms upstairs and two bedrooms downstairs, this versatile layout offers plenty of space for family, guests or home office. The main living area is filled with natural light, kitchen ready to serve family and friends year round and naturally flows outside to large deck for dining Al Fresco. Step out to discover a spacious backyard with a pool, perfect for summer entertaining or relaxing weekends. This home offers a fantastic opportunity to build equity and create the space of your dreams. Conveniently located near schools (Elmwood Elementary right down the street!), shopping and dining. NEW SEPTIC SYSTEM, ROOF, & OIL TANK 03/24!!!
-
Highlights
- Heating: Forced Air, Pellet Stove, Wood Stove
- Property Class: Residential
- Style: Cape
- Year Built: 1930
- Parking Spots: 6
- Property Type: Single Family Residence
- Total Rooms: 8
- Status: Closed
-
Additional Details
- Appliances: Water Heater, Dishwasher, Refrigerator, Washer, Dryer
- Construction: Frame
- Fireplaces: 2
- Lot Features: Level
- Roof: Shingle
- Year Built Details: Actual
- Zoning: Res
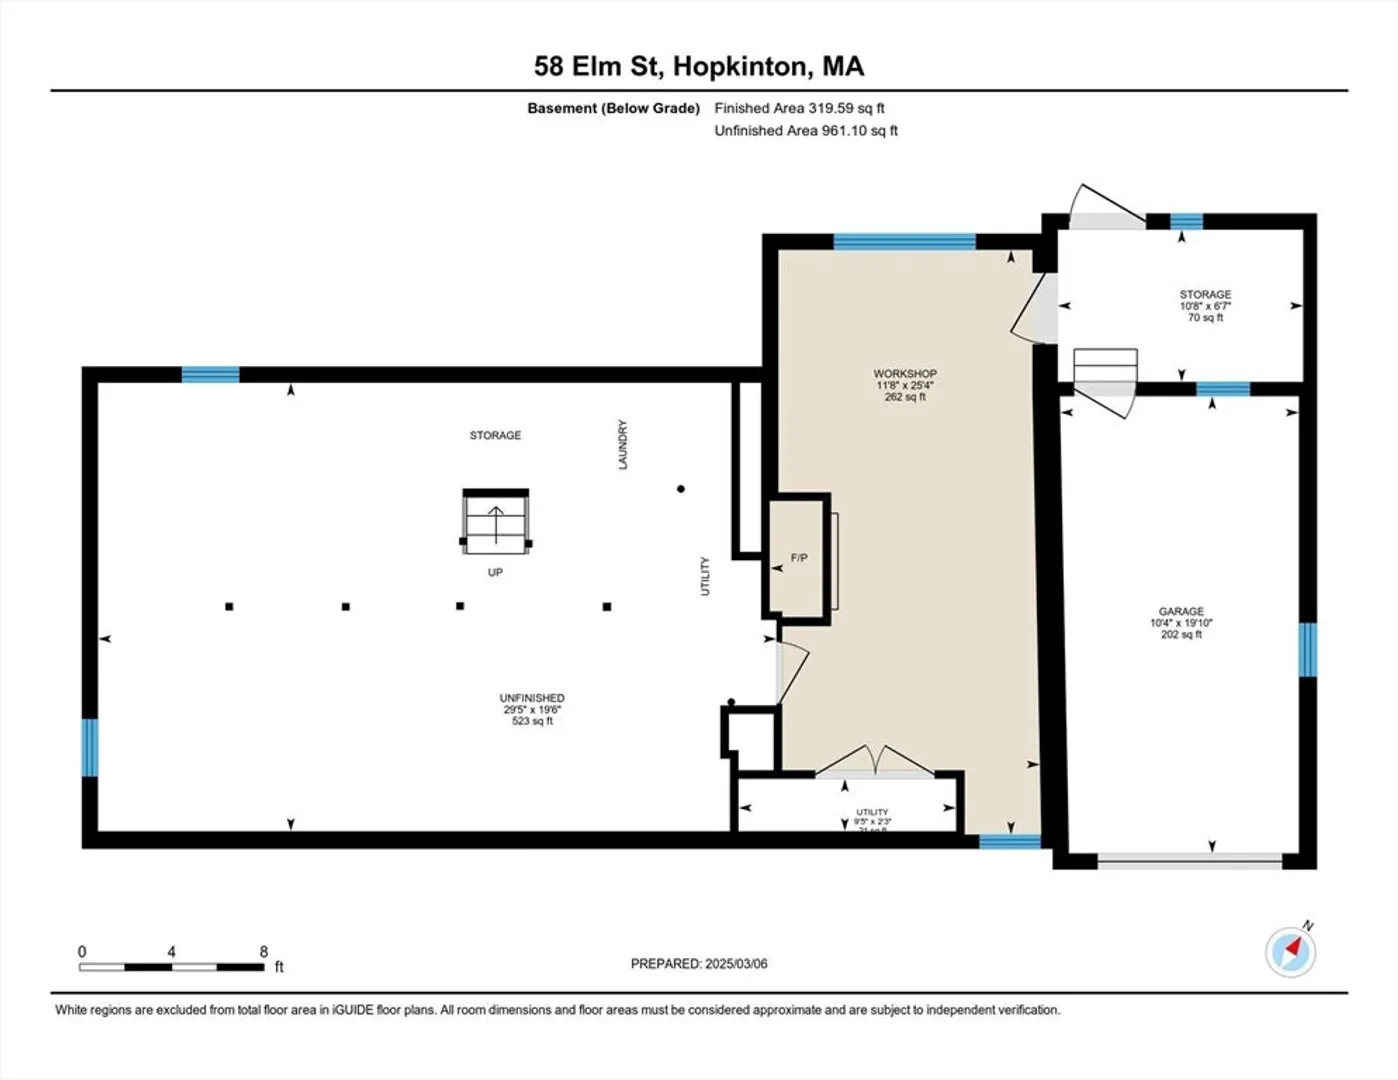
- Basement: Full, Partially Finished, Walk-Out Access, Interior Entry, Garage Access, Concrete
- Exterior Features: Deck, Pool - Inground
- Foundation: Concrete Perimeter
- Road Frontage Type: Public
- SqFt Source: Measured
- Year Built Source: Public Records
-
Amenities
- Covered Parking Spaces: 1
- Pool Features: In Ground
- Parking Features: Attached, Paved Drive, Off Street, Paved
-
Utilities
- Sewer: Public Sewer, Private Sewer
- Water Source: Public
-
Fees / Taxes
- Assessed Value: $521,900
- Taxes: $7,400
- Tax Year: 2024
Similar Listings
Sold
37 Photos
Sold
26 Photos
Sold
42 Photos
Sold
41 Photos
Content © 2026 MLS Property Information Network, Inc. The information in this listing was gathered from third party resources including the seller and public records.
Listing information provided courtesy of REMAX Executive Realty.
MLS Property Information Network, Inc. and its subscribers disclaim any and all representations or warranties as to the accuracy of this information.
