
58 Elm Street #6
$174,900
1
Bed
1
Bath
914
Sqft
- Request Info
- Call
- Save
-
More
- Mortgage Calculator

Property Tools
$174,900
1
Bed
1
Bath
914
Living Area
-
Property Description
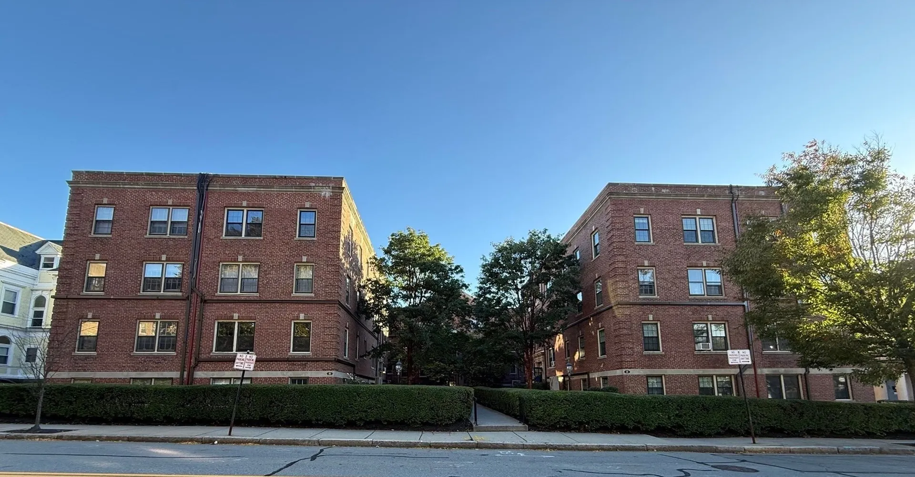
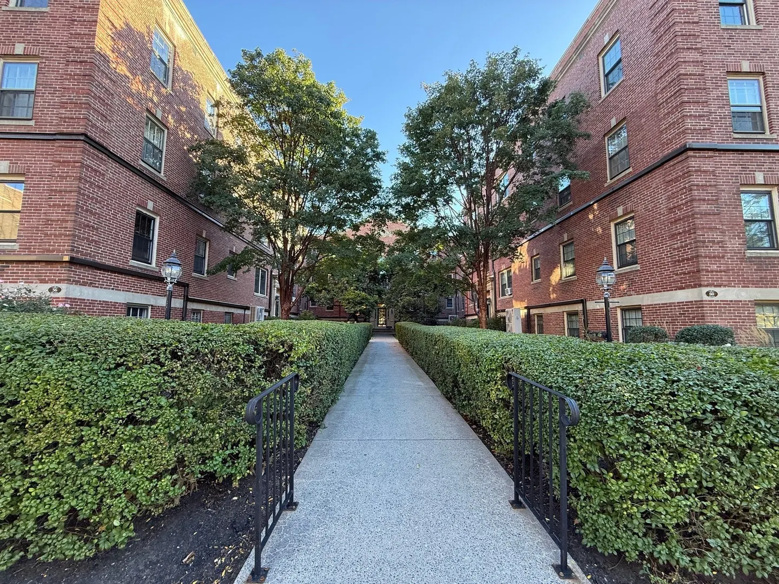
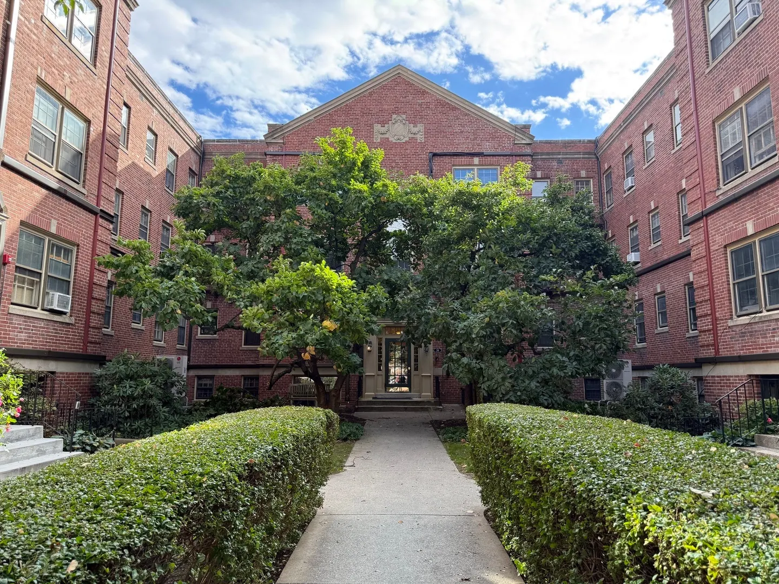
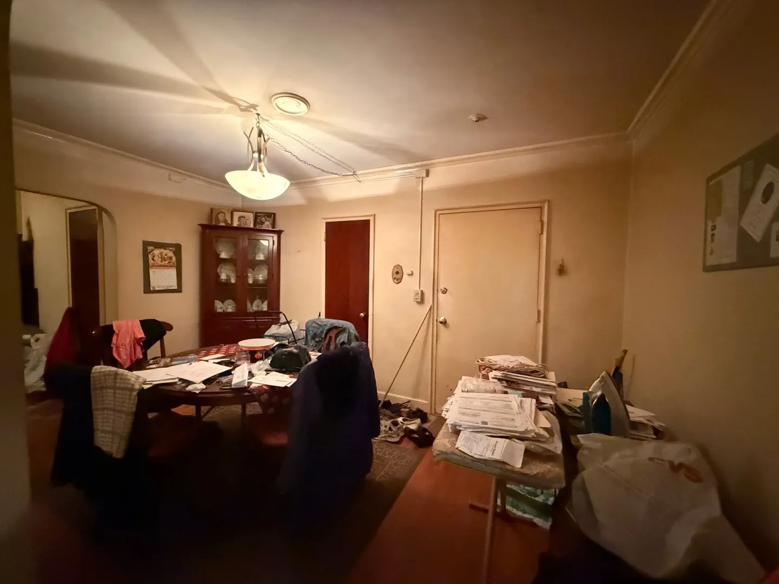
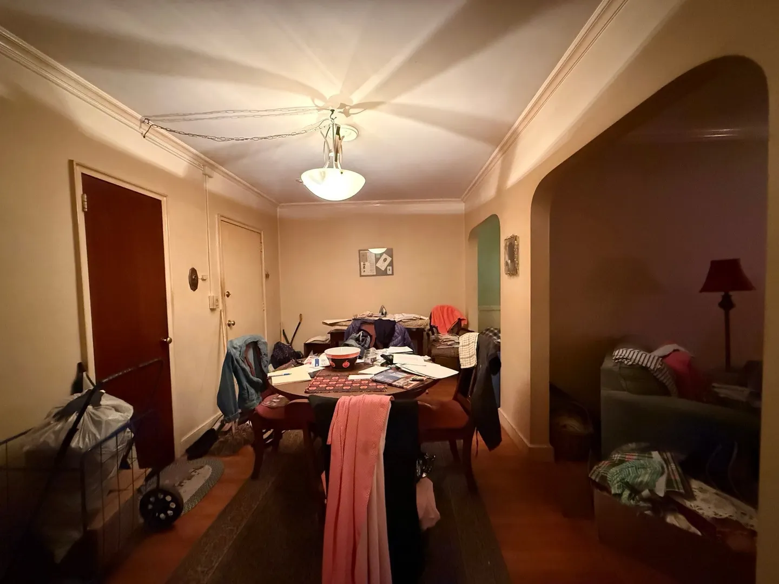
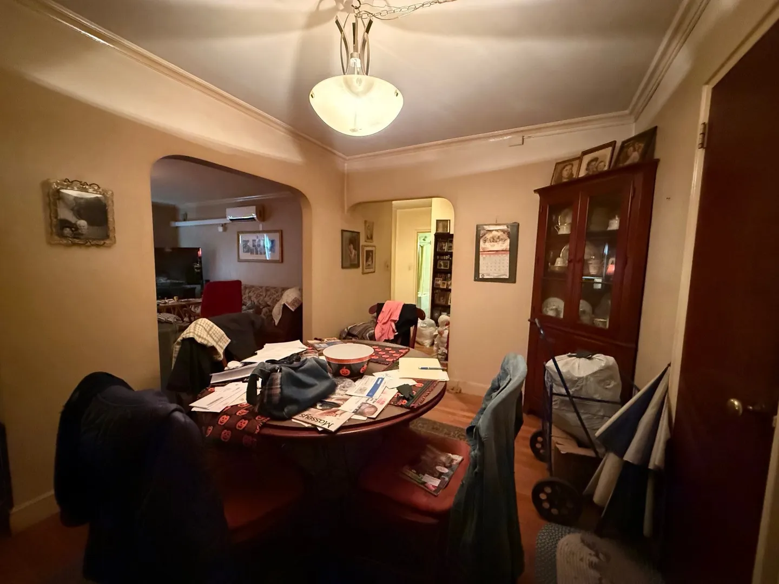
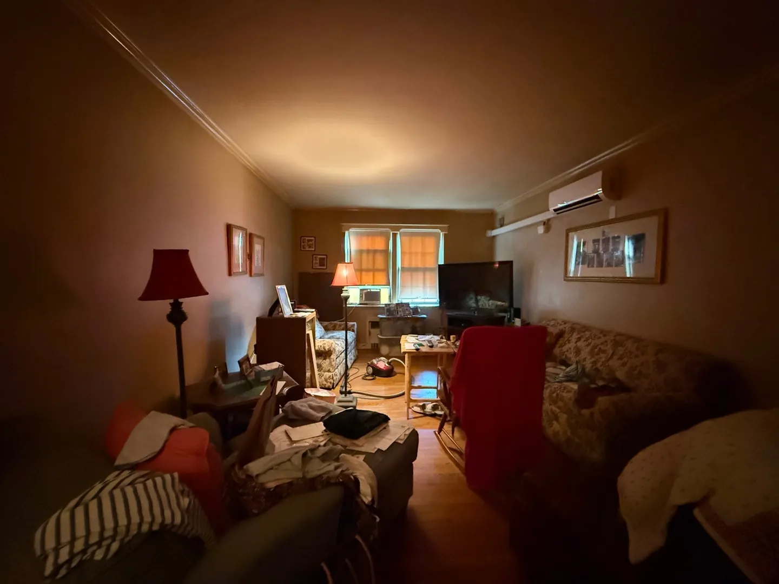
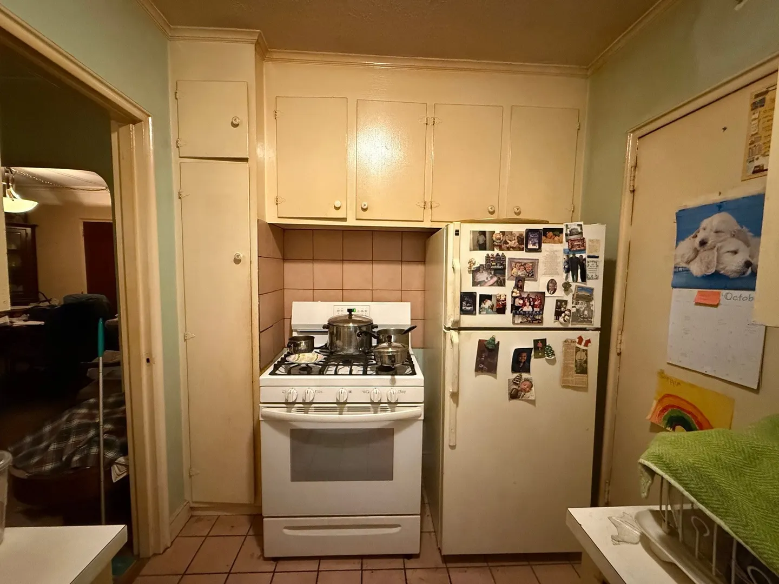
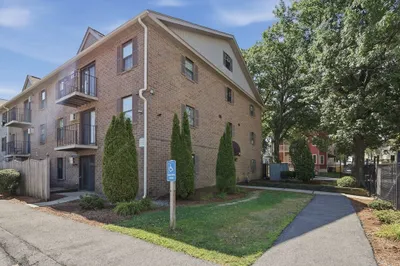
Opportunity awaits in Worcester’s desirable Elm Street area! This charming one-bedroom condo is located in a beautiful brick building just moments from Elm Park and the surrounding scenic neighborhood. The unit offers a comfortable and functional layout featuring a living room, dining room, kitchen, full bath, bedroom, and a bonus office area ideal for added flexibility. Hardwood floors run throughout, and recently added mini-split systems provide efficient heating and cooling. The condo is ready for cosmetic updates, giving the next owner an excellent opportunity to bring their own style and vision to the space. Whether you're looking for a place to make your own or an investment property with rental potential, this unit offers plenty of possibilities in a convenient Worcester location.
-
Highlights
- Building Name: Regency Condominium
- Heating: Steam, Ductless
- Parking Spots: 1
- Property Type: Condominium
- Total Rooms: 4
- Year Built: 1940
- Cooling: Ductless
- HOA Fee: $703
- Property Class: Residential
- Stories: 3
- Unit Number: 6
- Status: Active
-
Additional Details
- Appliances: Range, Refrigerator
- Construction: Brick, Stone
- Pets Allowed: Unknown
- SqFt Source: Public Record
- Year Built Details: Actual
- Basement: Y
- Flooring: Tile, Hardwood
- Roof: Rubber
- Total Number of Units: 43
- Year Built Source: Public Records
-
Amenities
- Community Features: Public Transportation, Shopping, Tennis Court(s), Park, Walk/Jog Trails, Medical Facility, Laundromat, Conservation Area, House of Worship, Private School, Public School, T-Station, University, Other
- Parking Features: Off Street, Assigned, Paved
-
Utilities
- Sewer: Public Sewer
- Water Source: Public
-
Fees / Taxes
- Assessed Value: $187,300
- HOA Fee Includes: Heat, Water, Sewer, Insurance, Security, Maintenance Structure, Maintenance Grounds, Snow Removal, Trash
- Taxes: $2,487
- HOA Fee Frequency: Monthly
- Tax Year: 2026
Similar Listings

Sold
26 Photos
Sold
26 Photos
Sold
20 Photos
Sold

39 Photos
Content © 2026 MLS Property Information Network, Inc. The information in this listing was gathered from third party resources including the seller and public records.
Listing information provided courtesy of RE/MAX Partners.
MLS Property Information Network, Inc. and its subscribers disclaim any and all representations or warranties as to the accuracy of this information.