
Sold!
$765,000
6
Beds
2/1
Baths
3,856
Living Area
-
Property Description
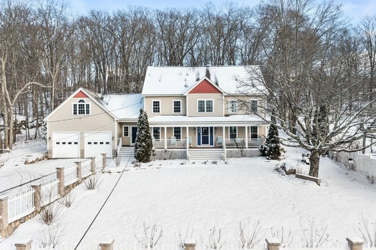
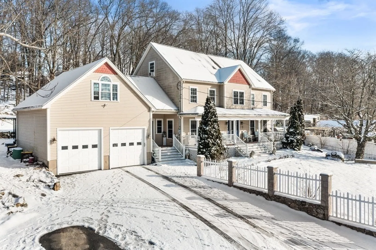
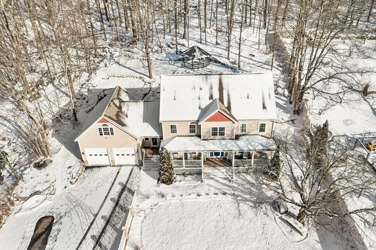
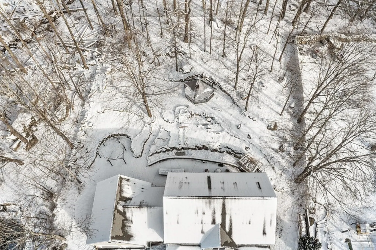
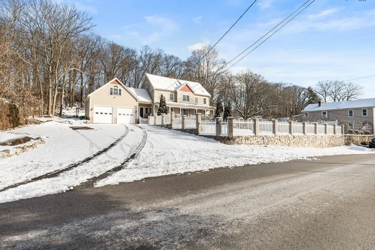
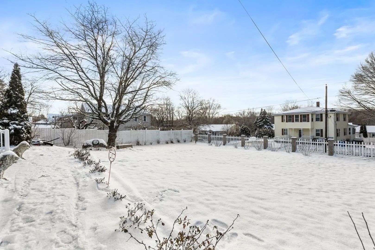
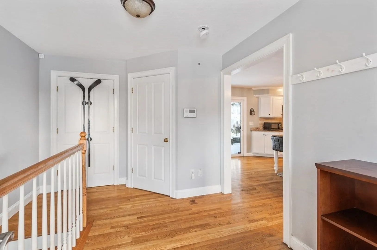
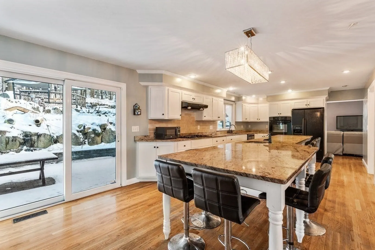
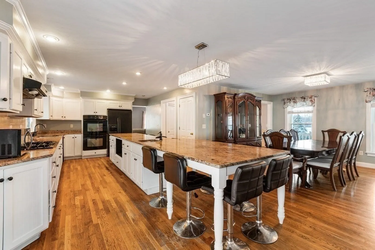
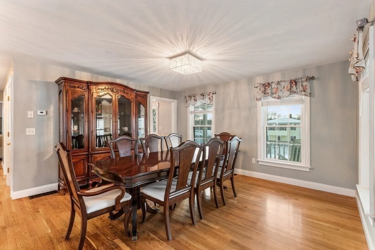
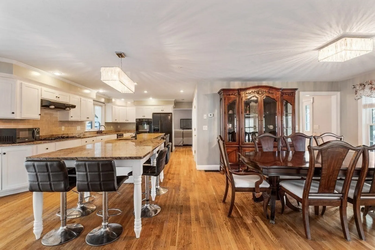
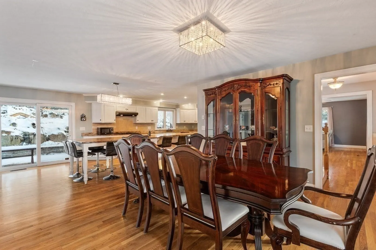
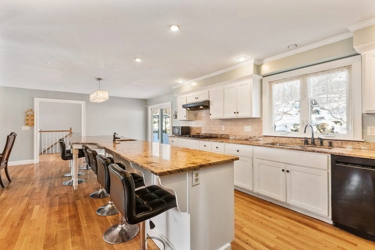
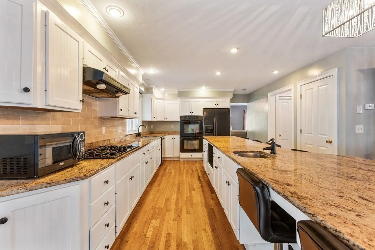
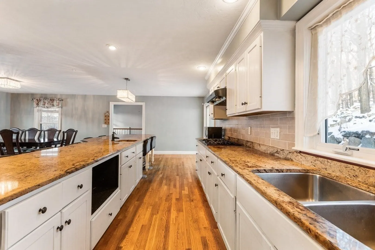
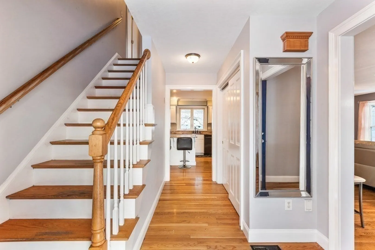
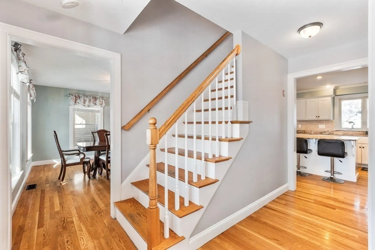
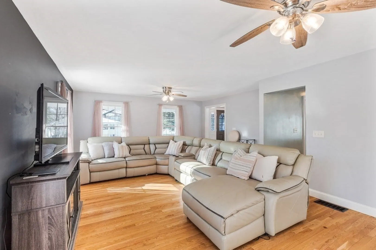
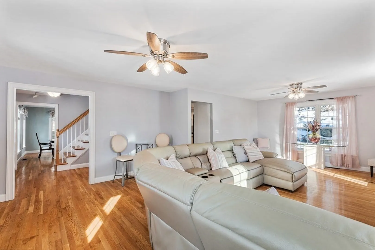
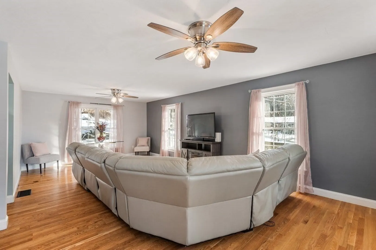
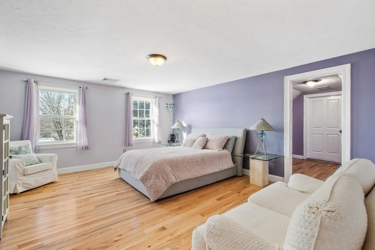
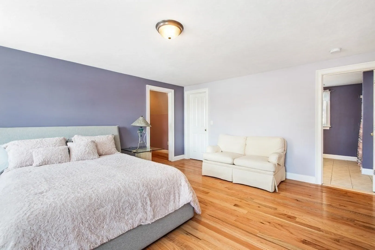
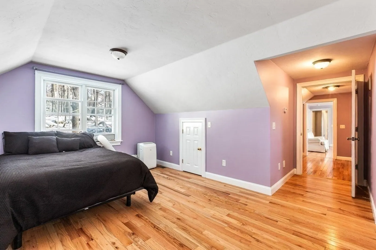
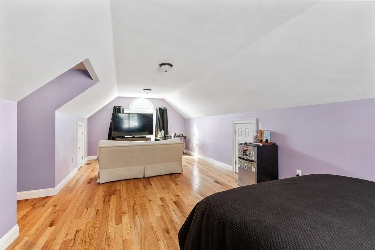
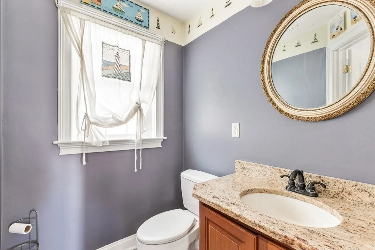
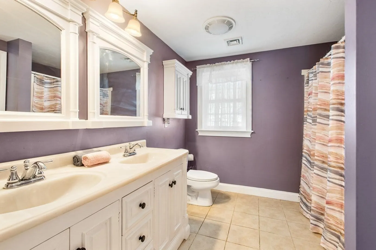
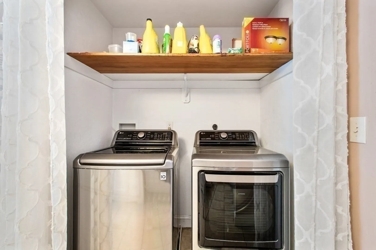
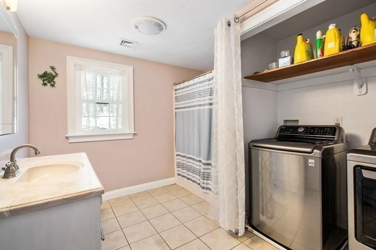
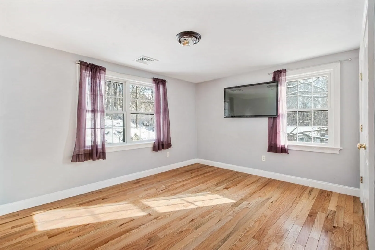
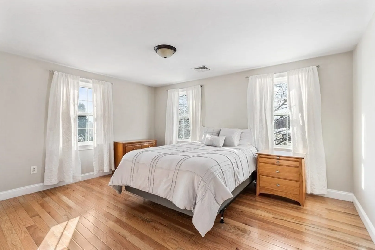
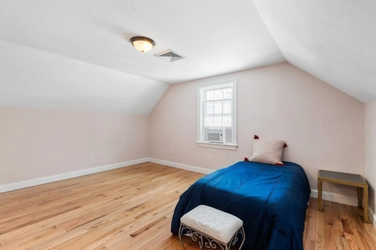
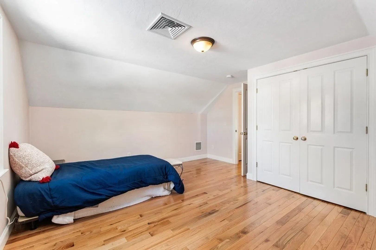
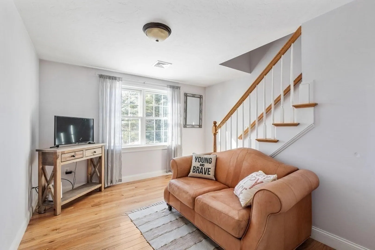
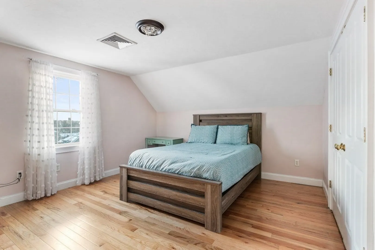
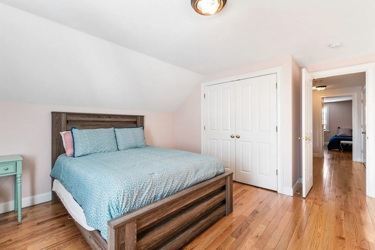
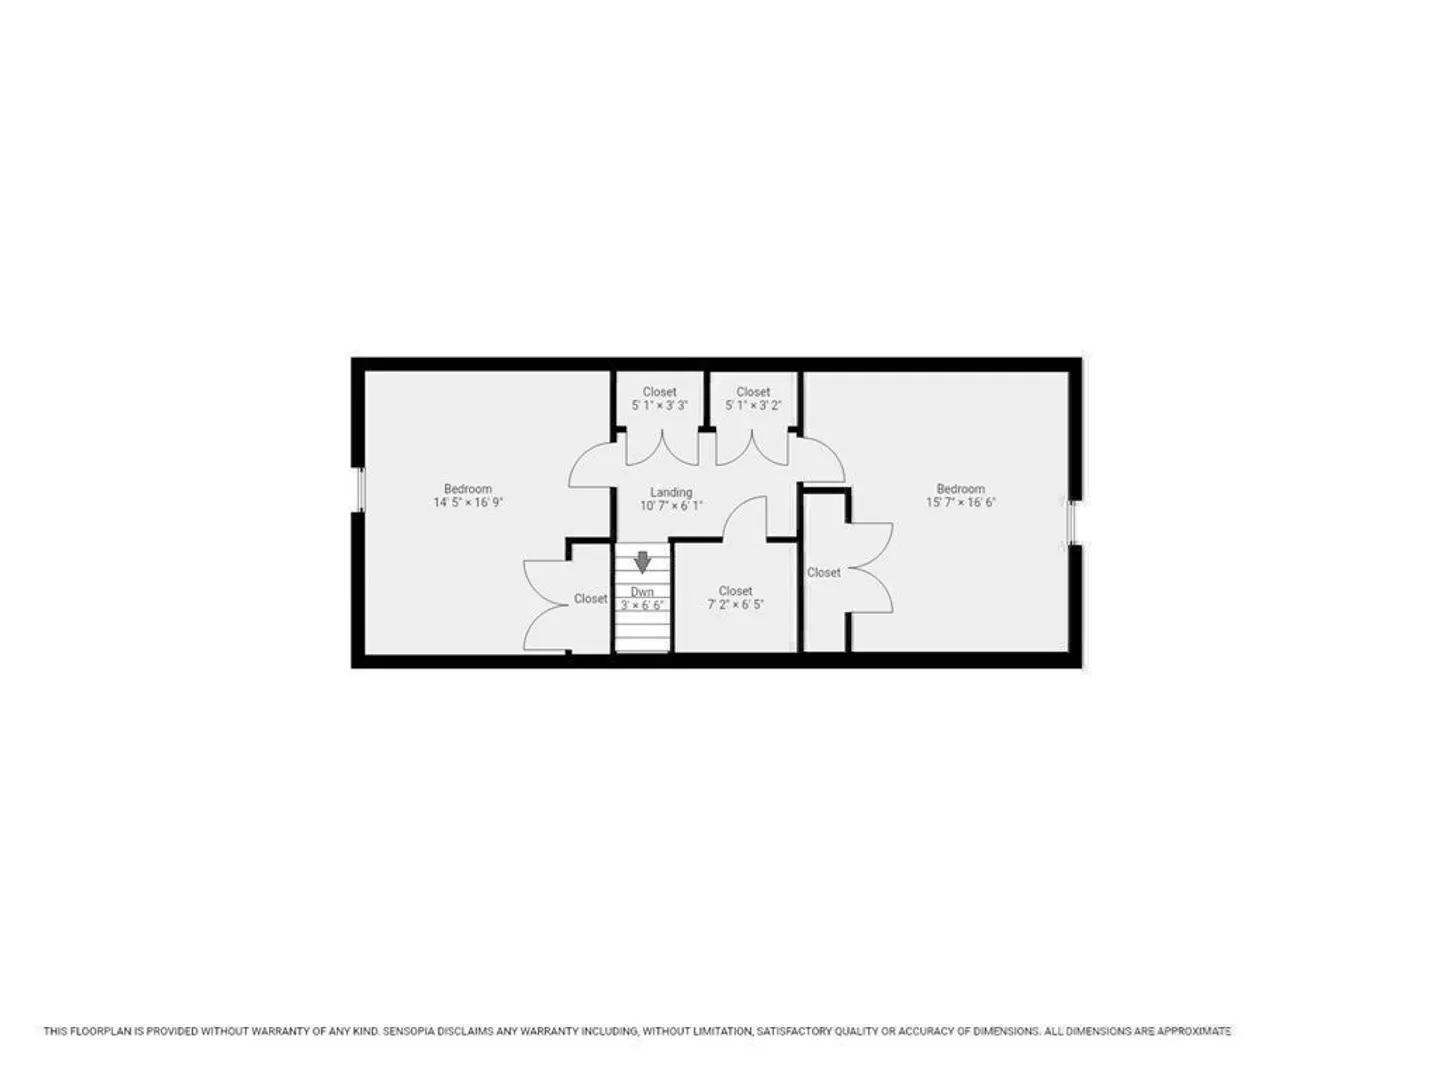
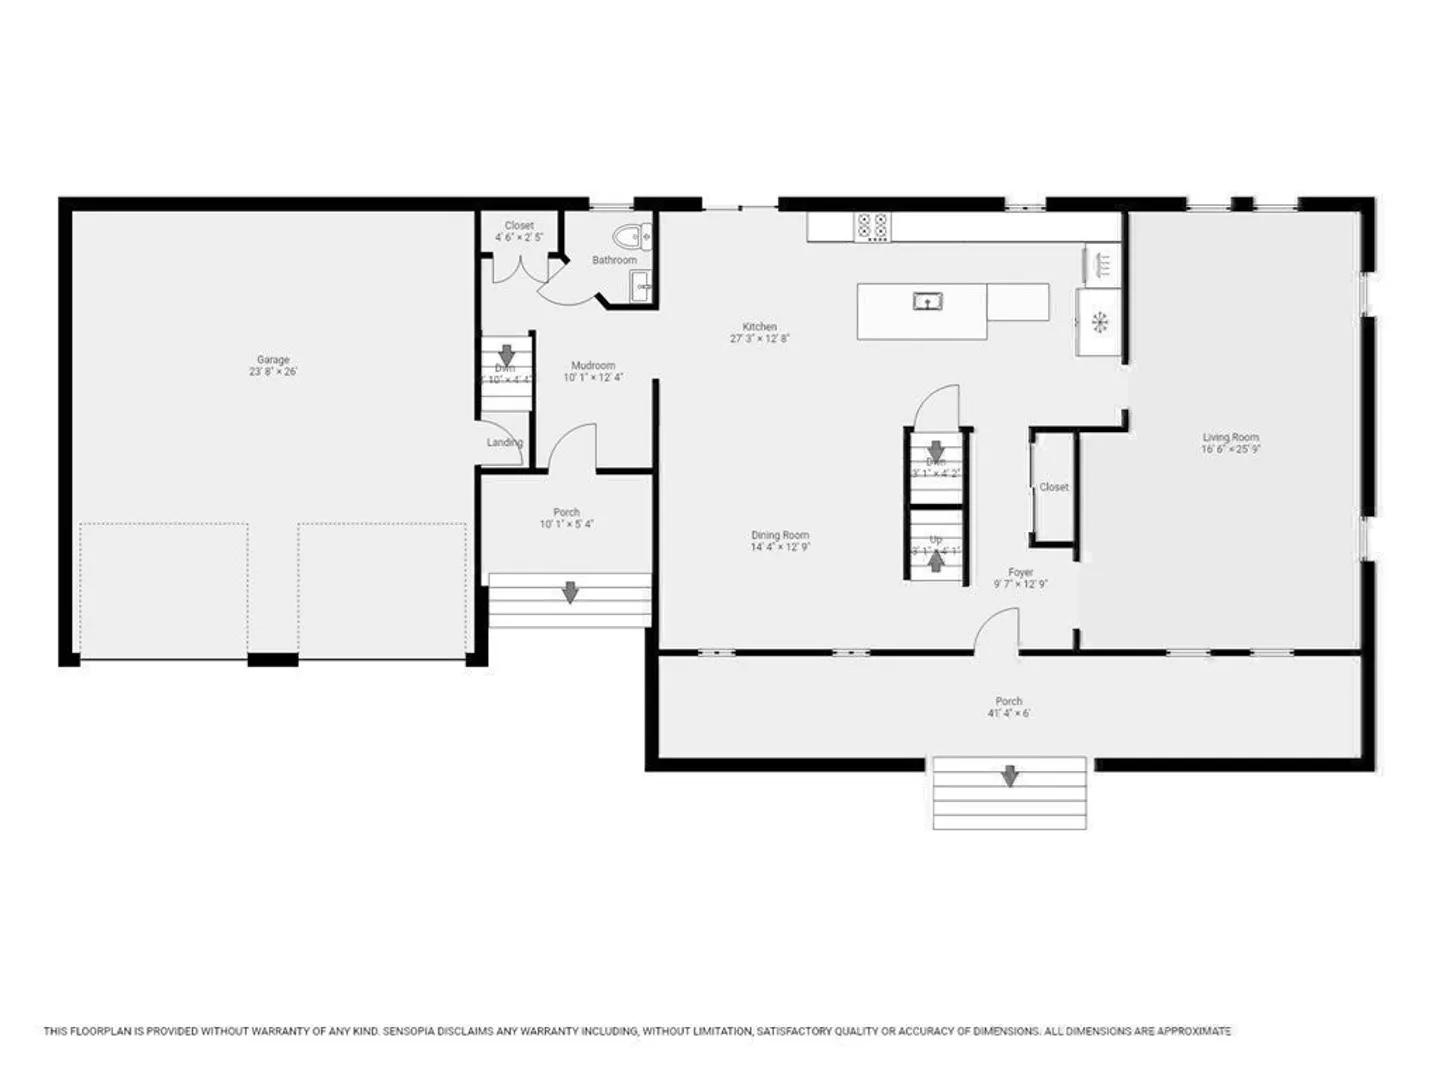
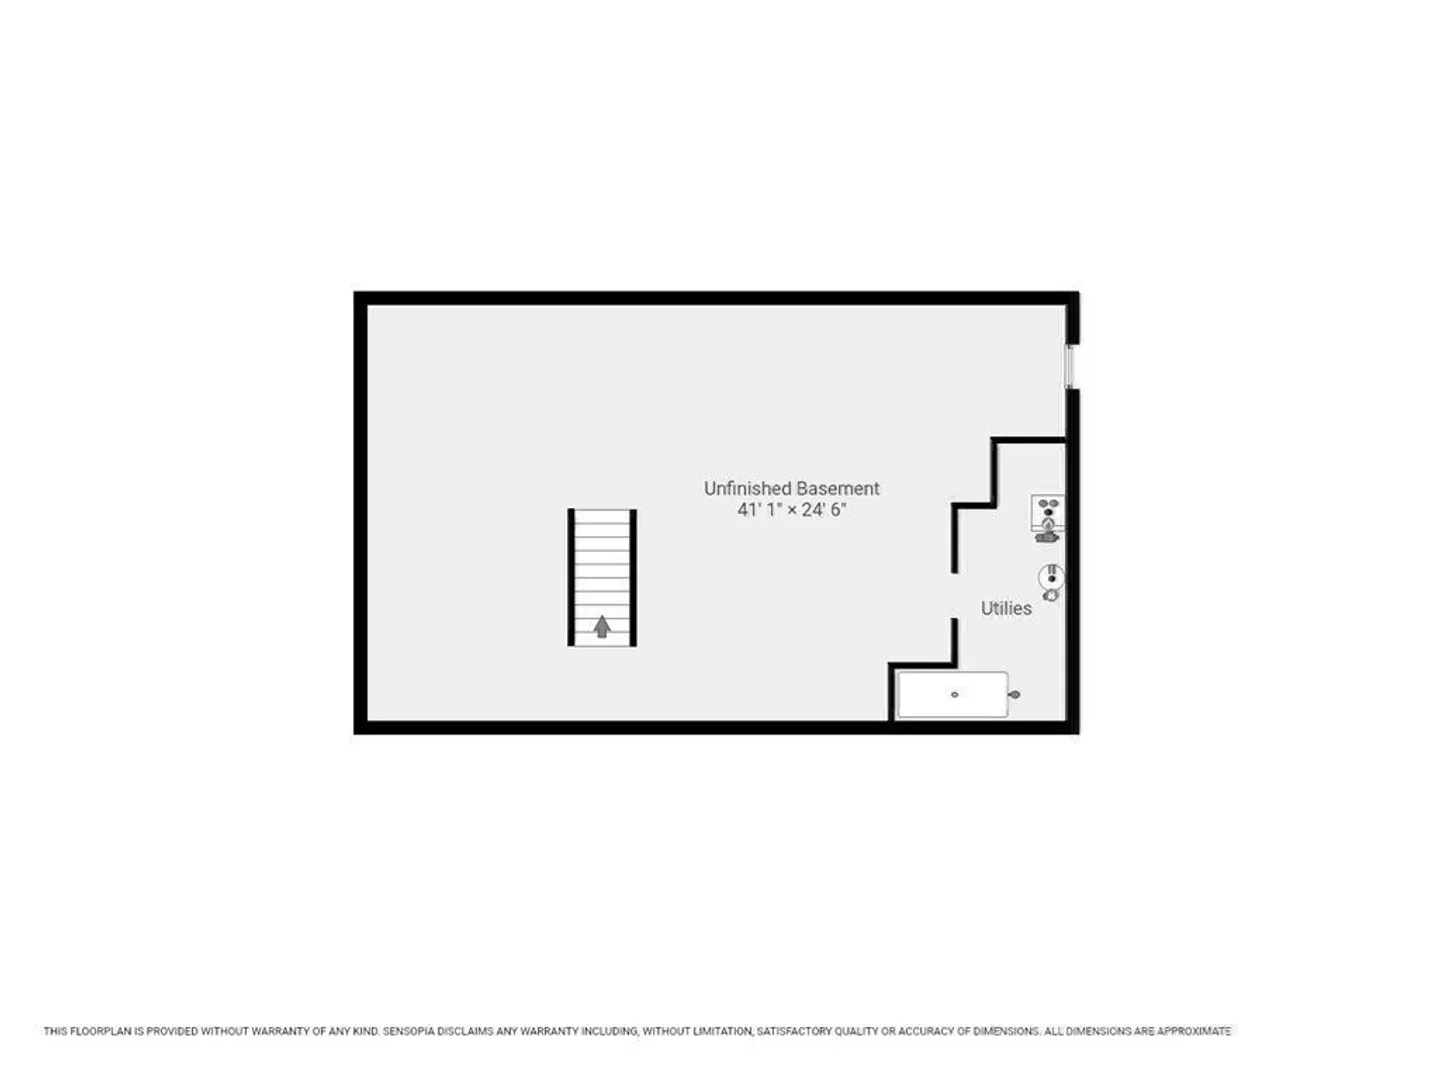
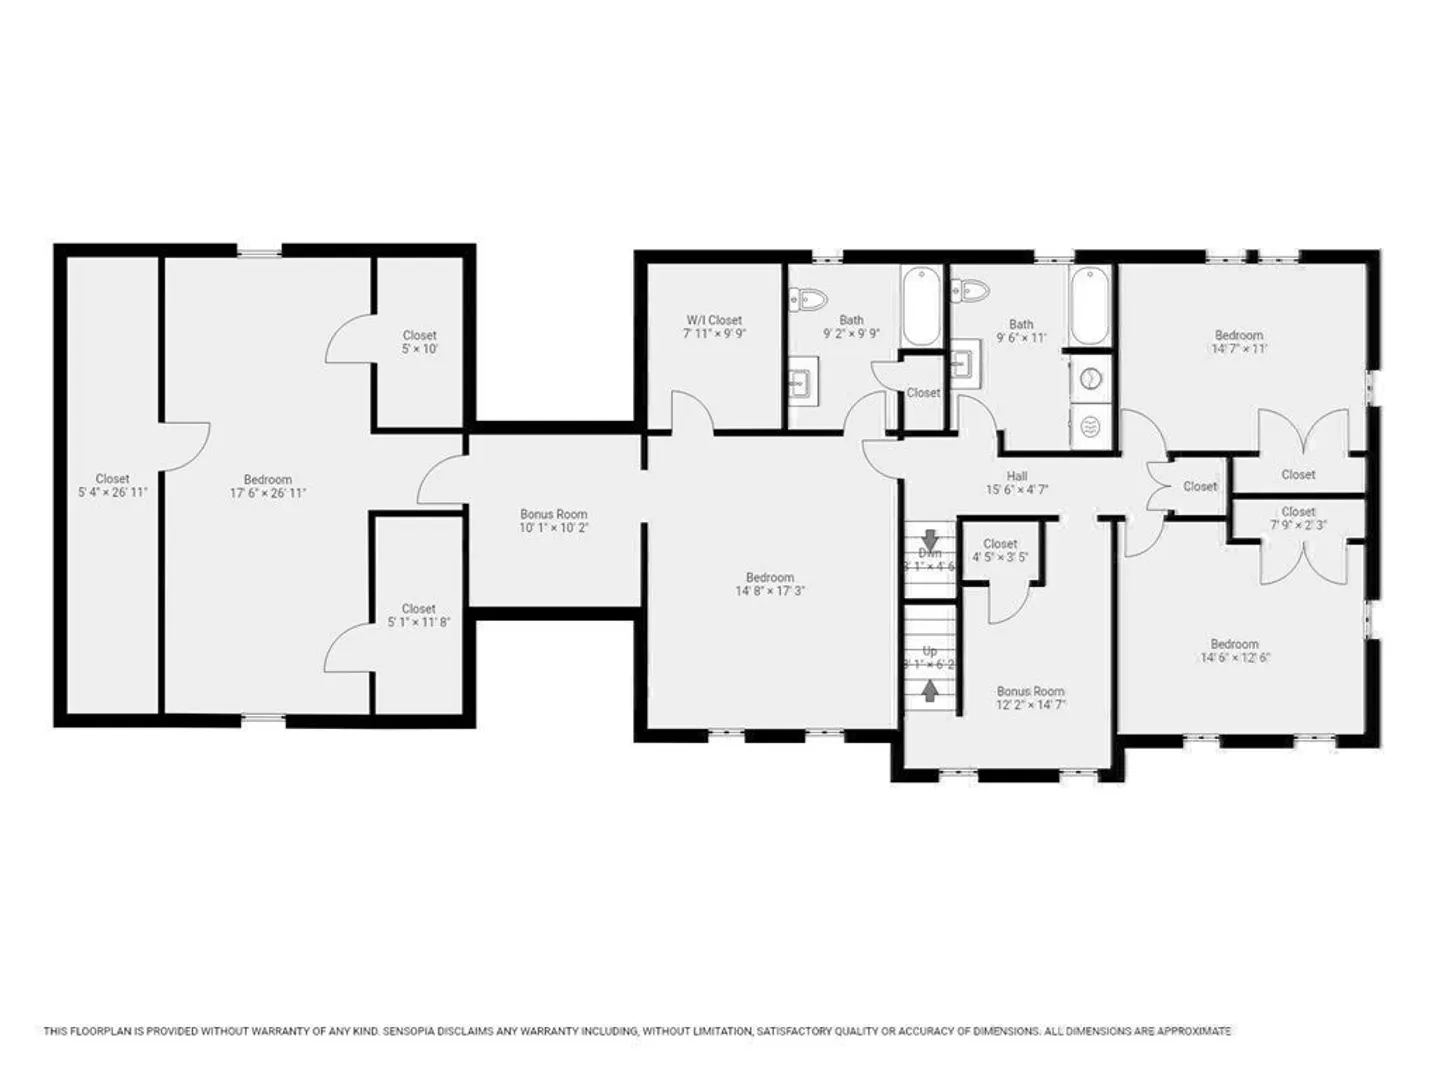
New Improved Price: Ready to make a deal! This immaculate 6-bedroom residence, built in 2007, is primed for immediate occupancy with two charming gazebos. Crafted with low maintenance in mind, it's an entertainer's dream, offering over 3600 sq. ft. The first floor features hardwood flooring, a chef's kitchen with granite countertops, and a dining area. The second floor hosts a primary suite with a primary bath, double vanities, and a walk-in closet. Additionally, there's a second-floor laundry, a main bathroom, and three more bedrooms. The third floor offers two bonus rooms for versatile use.
-
Highlights
- Cooling: Central Air
- Parking Spots: 6
- Property Type: Single Family Residence
- Total Rooms: 9
- Status: Closed
- Heating: Forced Air, Oil
- Property Class: Residential
- Style: Colonial
- Year Built: 2007
-
Additional Details
- Appliances: Oven, Dishwasher, Range, Refrigerator
- Construction: Frame
- Flooring: Vinyl, Concrete, Hardwood
- Road Frontage Type: Public
- Year Built Source: Public Records
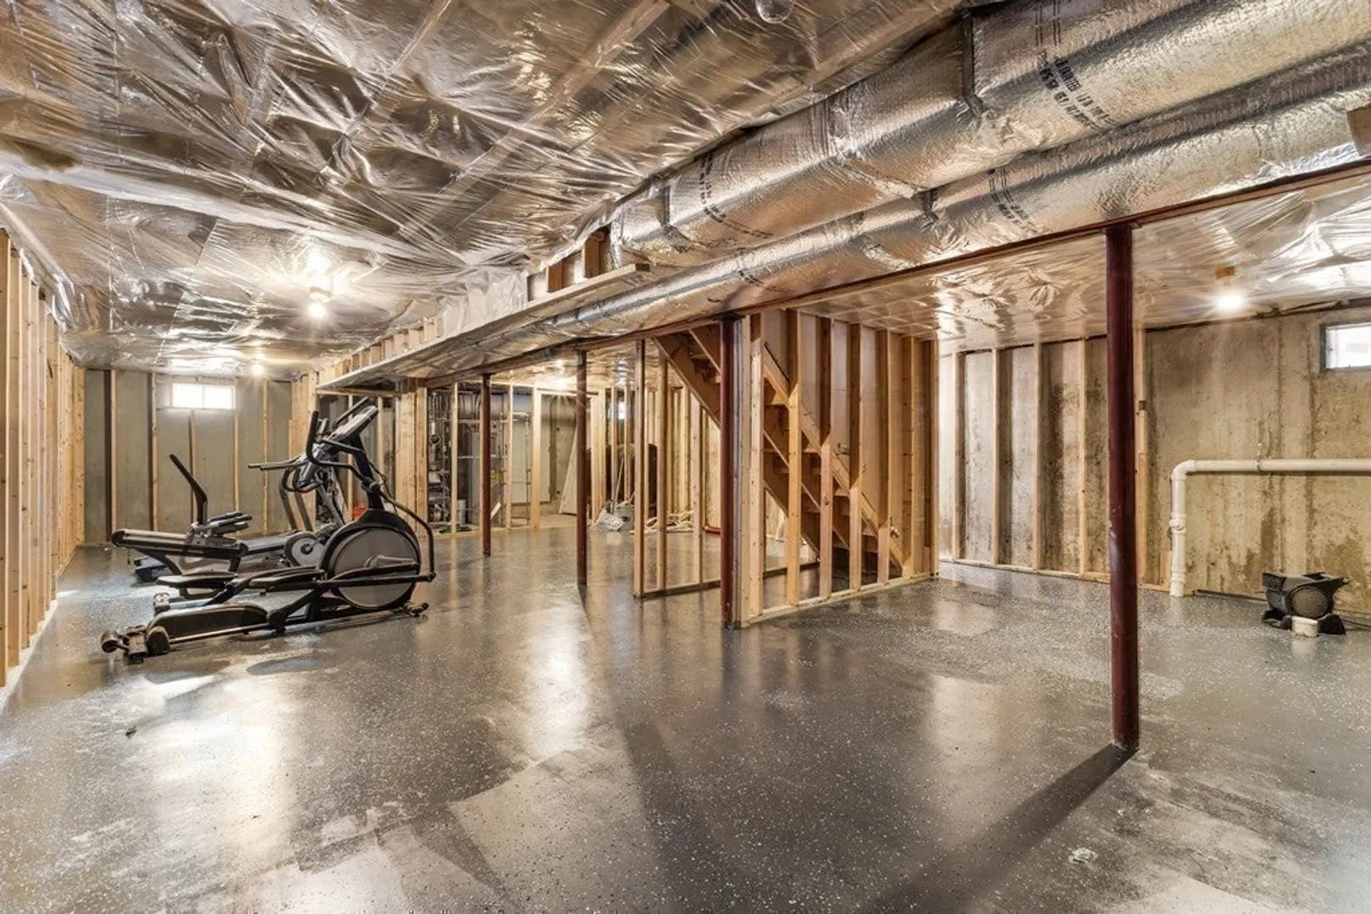
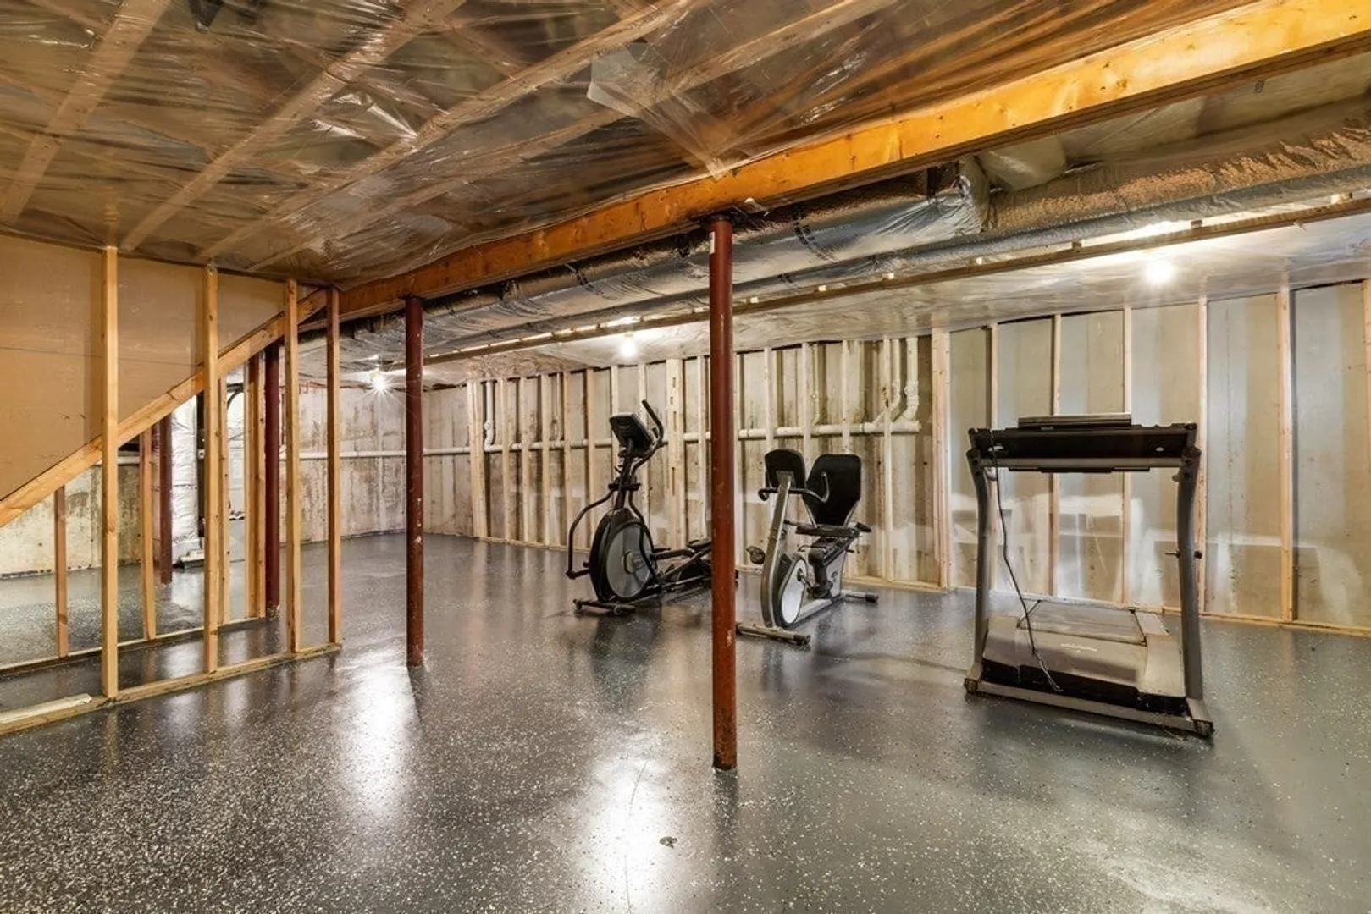
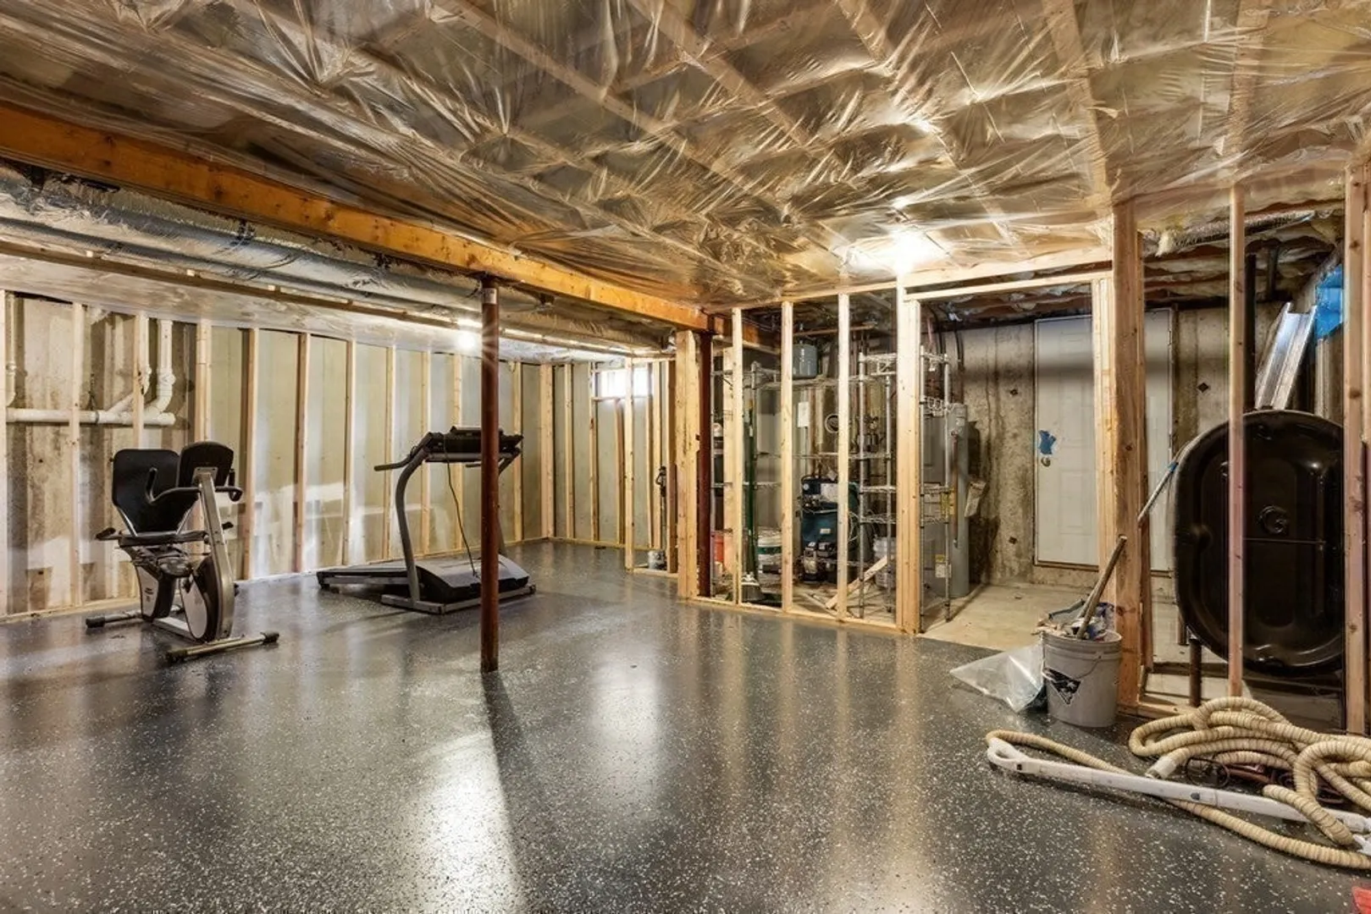
- Basement: Full, Concrete
- Exterior Features: Porch, Deck - Vinyl, Deck - Composite, Gazebo, Stone Wall
- Foundation: Concrete Perimeter
- Year Built Details: Actual
- Zoning: Rb
-
Amenities
- Community Features: Park, Medical Facility, House of Worship, Public School
- Parking Features: Attached, Paved Drive, Off Street, Paved
- Covered Parking Spaces: 2
-
Utilities
- Sewer: Public Sewer
- Water Source: Public
-
Fees / Taxes
- Assessed Value: $594,000
- Compensation Based On: Gross/Full Sale Price
- Taxes: $7,894
- Buyer Agent Compensation: 2%
- Tax Year: 2024
Similar Listings
Sold
42 Photos
Sold
41 Photos
Sold
42 Photos
Sold
42 Photos
Content © 2026 MLS Property Information Network, Inc. The information in this listing was gathered from third party resources including the seller and public records.
Listing information provided courtesy of Lioce Property Management.
MLS Property Information Network, Inc. and its subscribers disclaim any and all representations or warranties as to the accuracy of this information.
