
Sold!
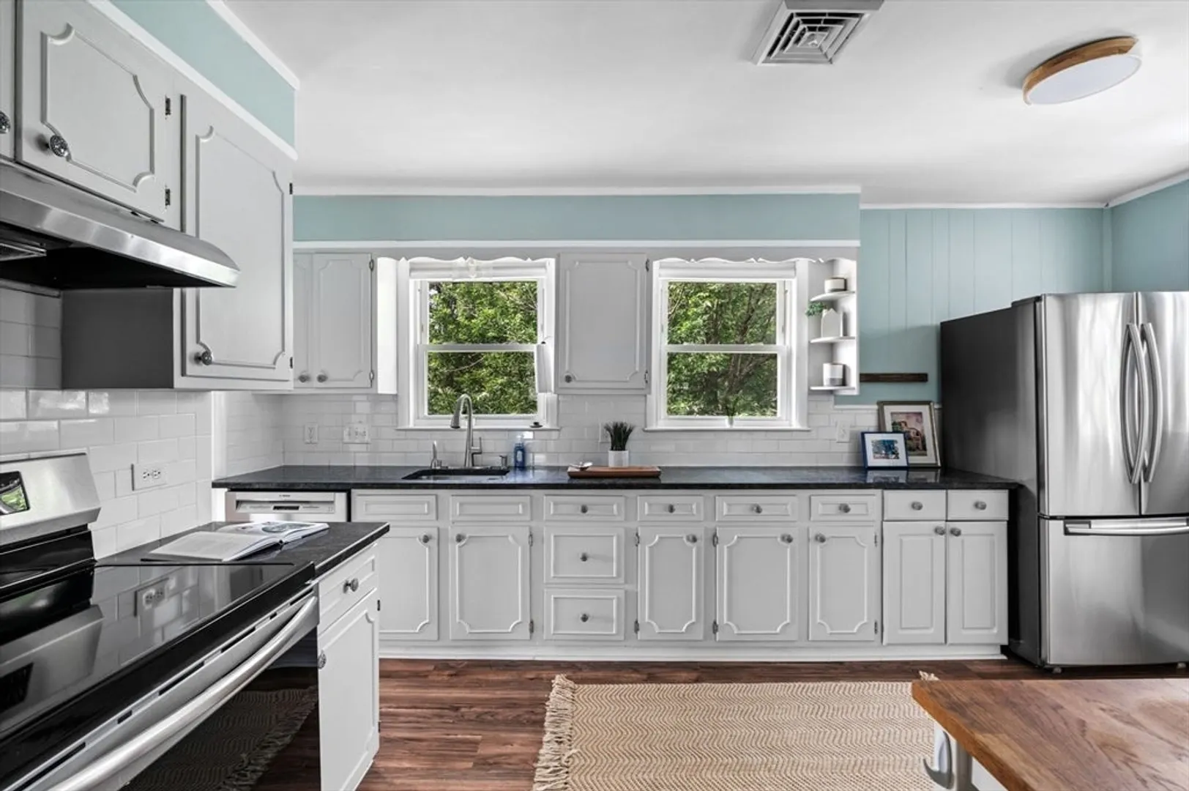
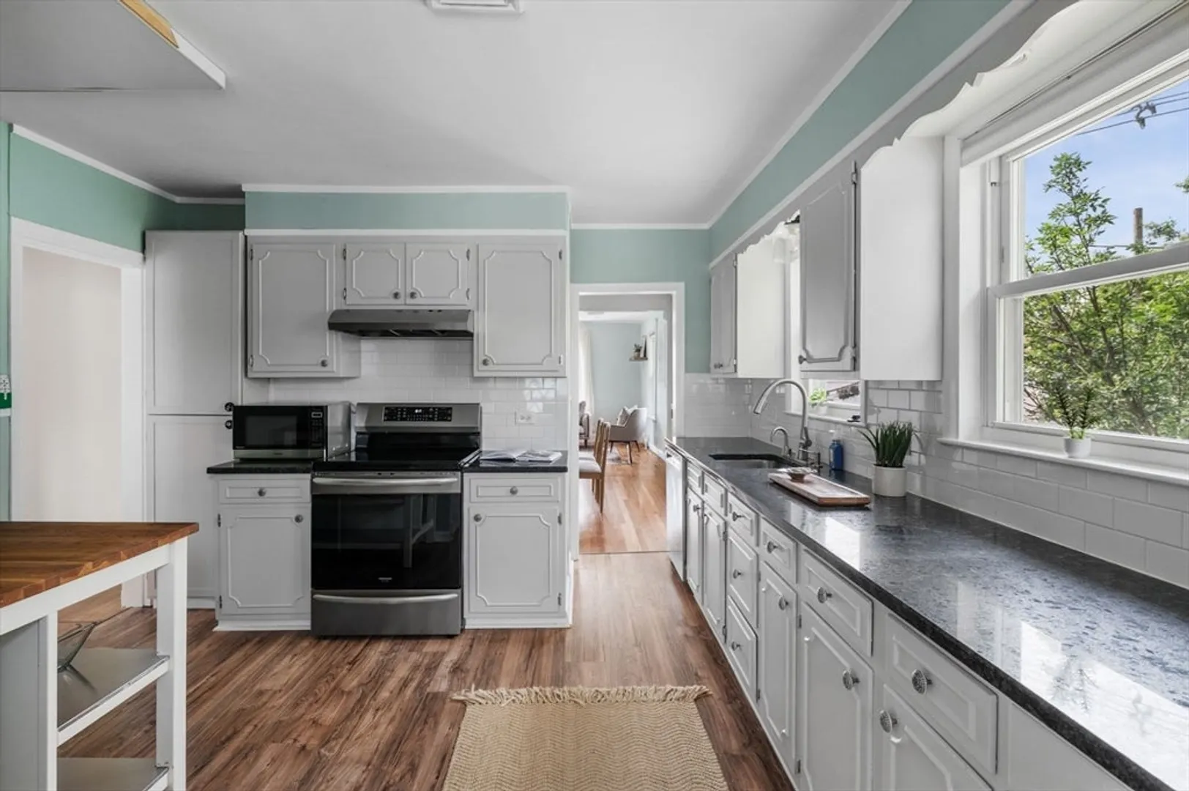
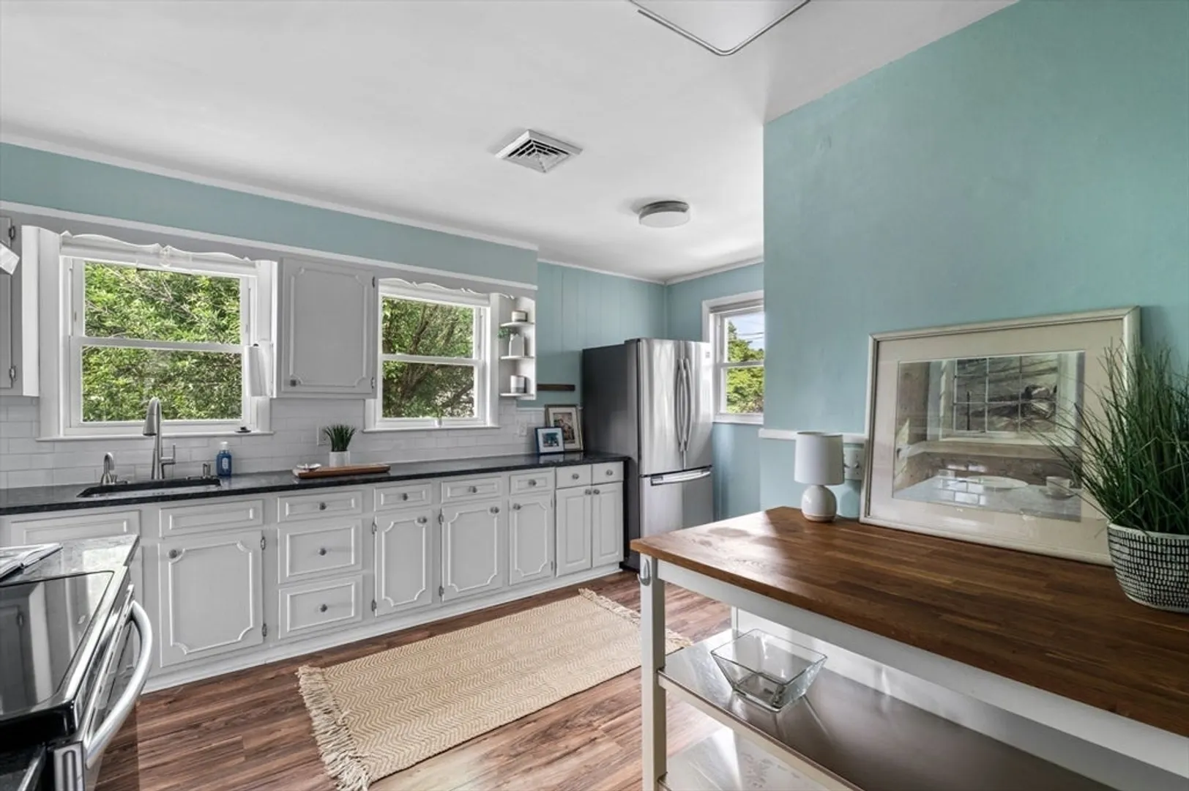
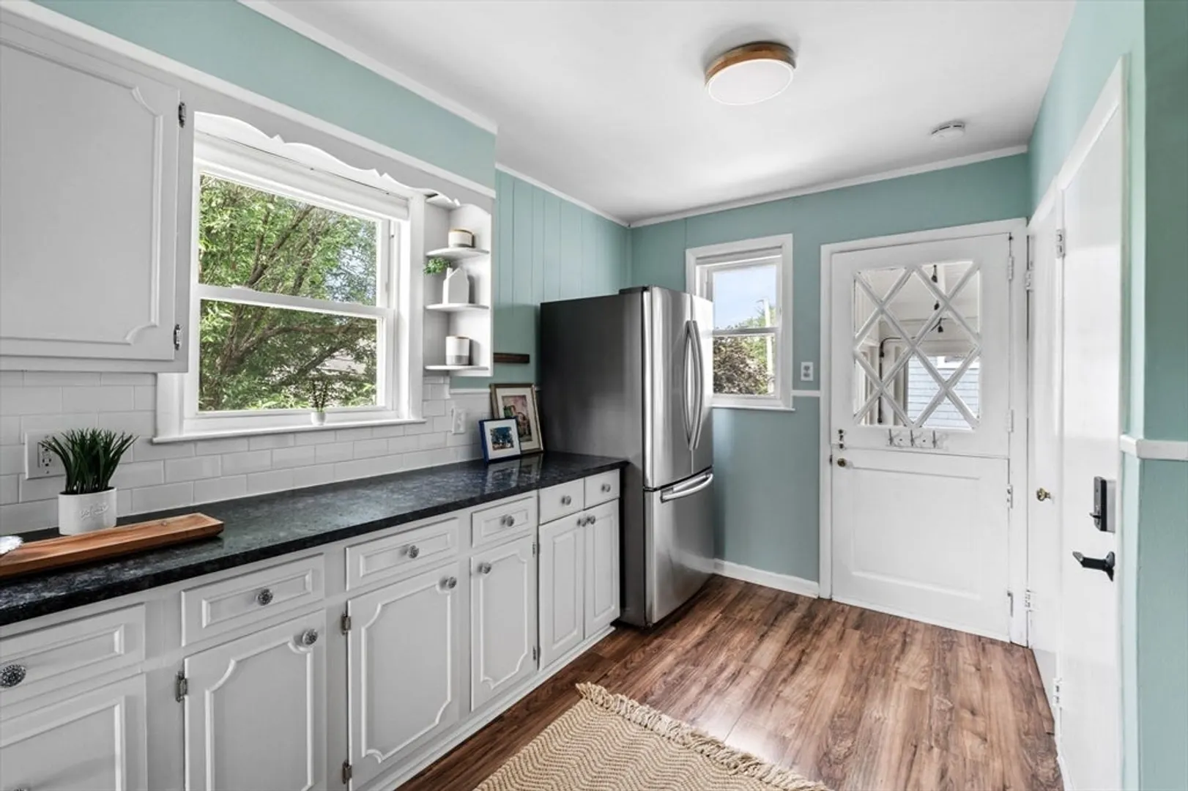

$865,000
3
Beds
1
Bath
1,789
Living Area
-
Property Description
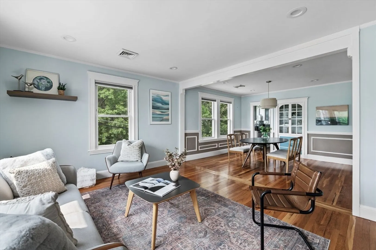
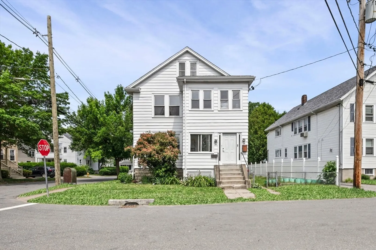
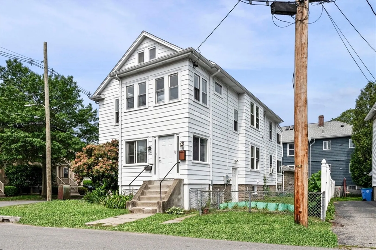
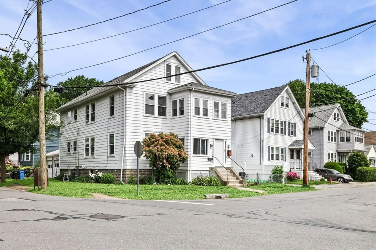
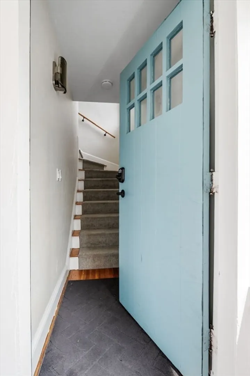
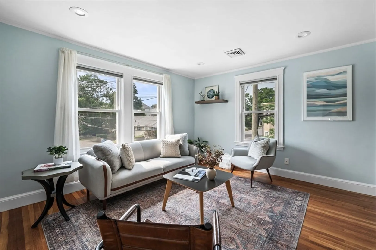
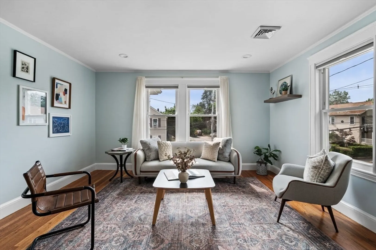
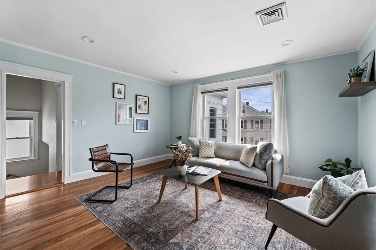
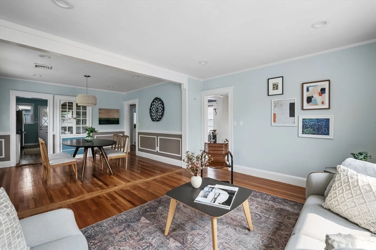
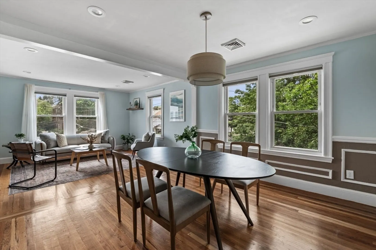
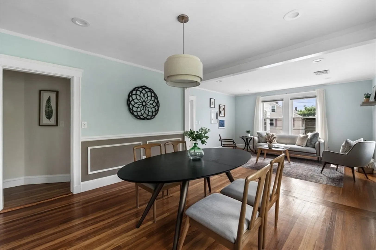
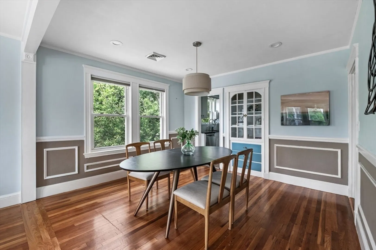
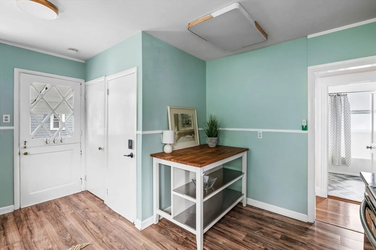
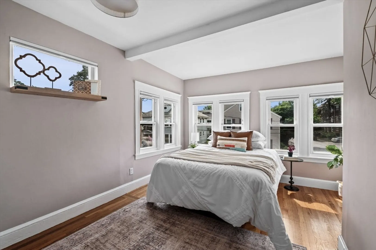
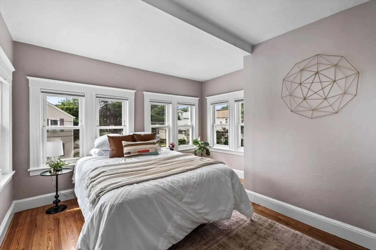
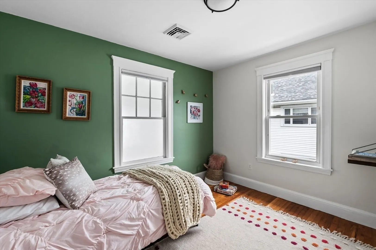
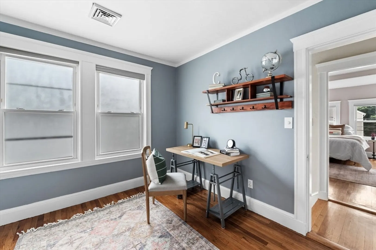
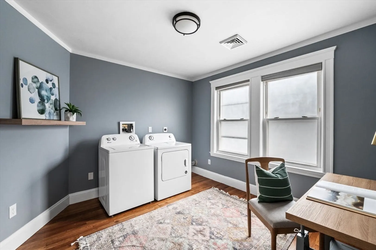
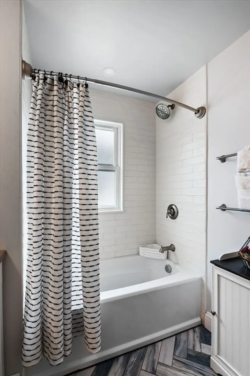
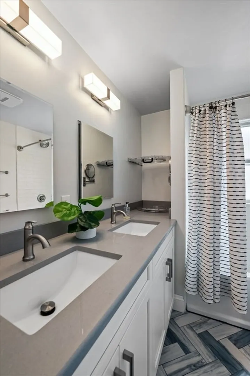
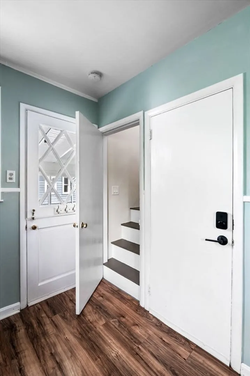
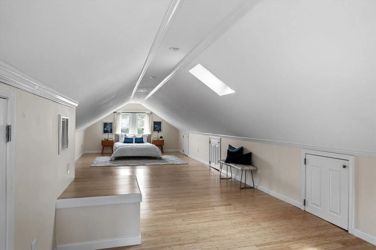
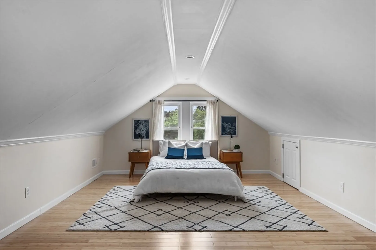
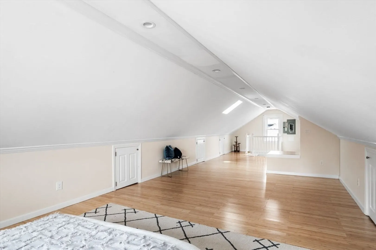
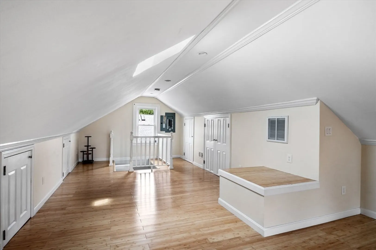
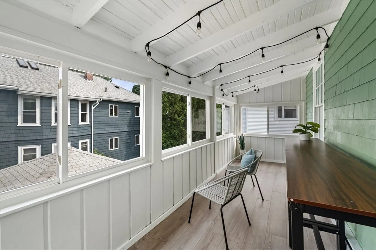
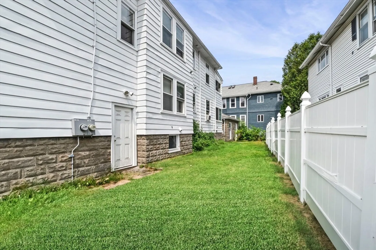
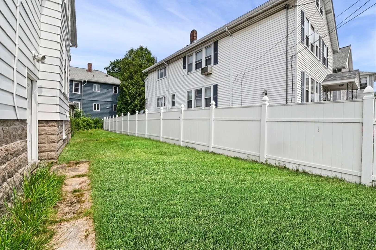
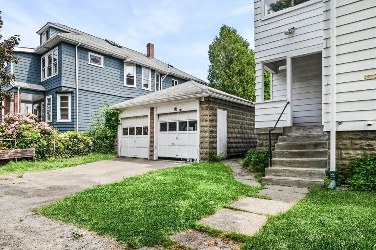
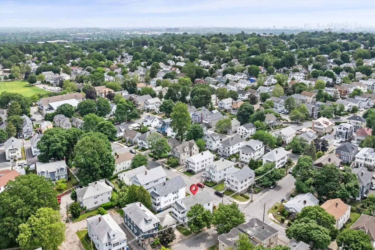
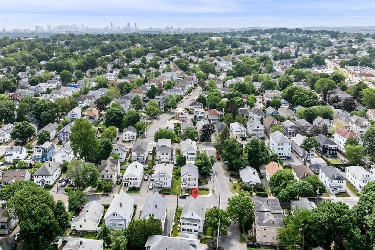
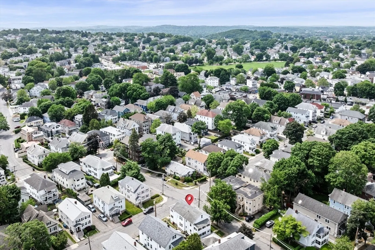
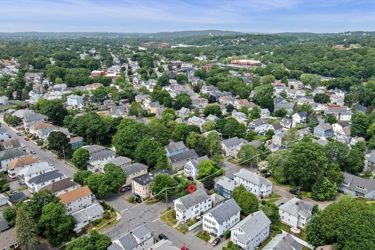
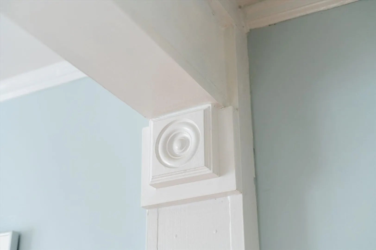
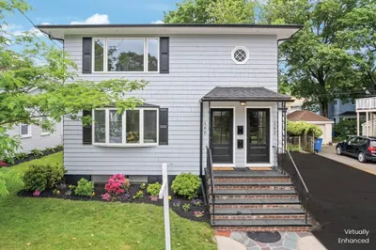
Belmont: The Town of Homes. Yes, that’s really its nickname—go impress someone at your next open house. This corner-lot townhouse is bathed in sunlight and tucked just a half mile from Waverley Square’s commuter rail, your favorite $7 latte at Tatte, and parks. With 3+ bedrooms and an enormous top-level bonus space (ready with rough plumbing to become a primary suite, or the best home office / gym / media room this side of Route 2), it offers flexibility that most condos can't match. Inside: open-concept living/dining, real hardwoods, central A/C, garage parking, in-unit laundry, and a newly updated bathroom. You are minutes to conservation trails at Beaver Brook + Rocky Meadow, a brand-new playground at Town Field, plus future community gems like Belmont’s upcoming new library and ice rink. Great schools, great vibes, and just close enough to Cambridge/Boston without the chaos. Don’t sleep on Belmont—it’s quietly one of the best suburbs out there.
-
Highlights
- Area: Waverley
- Heating: Forced Air, Natural Gas
- Property Class: Residential
- Stories: 2
- Unit Number: 58
- Status: Closed
- Cooling: Central Air
- Parking Spots: 2
- Property Type: Condominium
- Total Rooms: 7
- Year Built: 1935
-
Additional Details
- Appliances: Range, Dishwasher, Refrigerator, Freezer
- Construction: See Remarks
- Flooring: Hardwood, Engineered Hardwood
- Roof: Shingle
- Total Number of Units: 2
- Year Built Source: Public Records
- Basement: Y
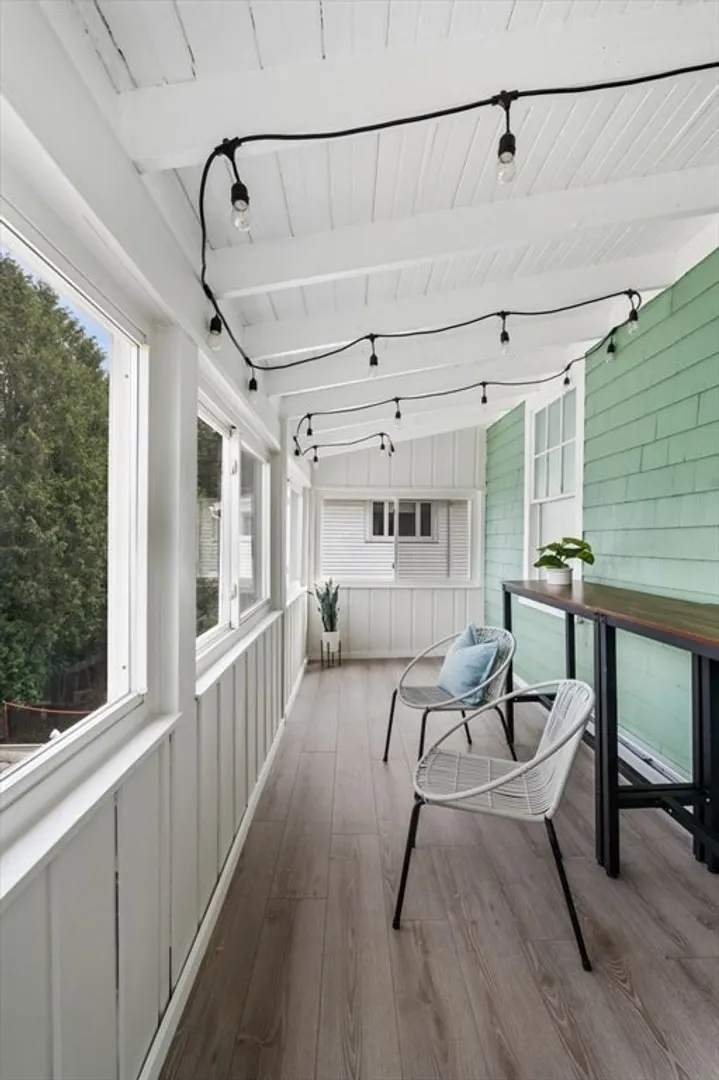
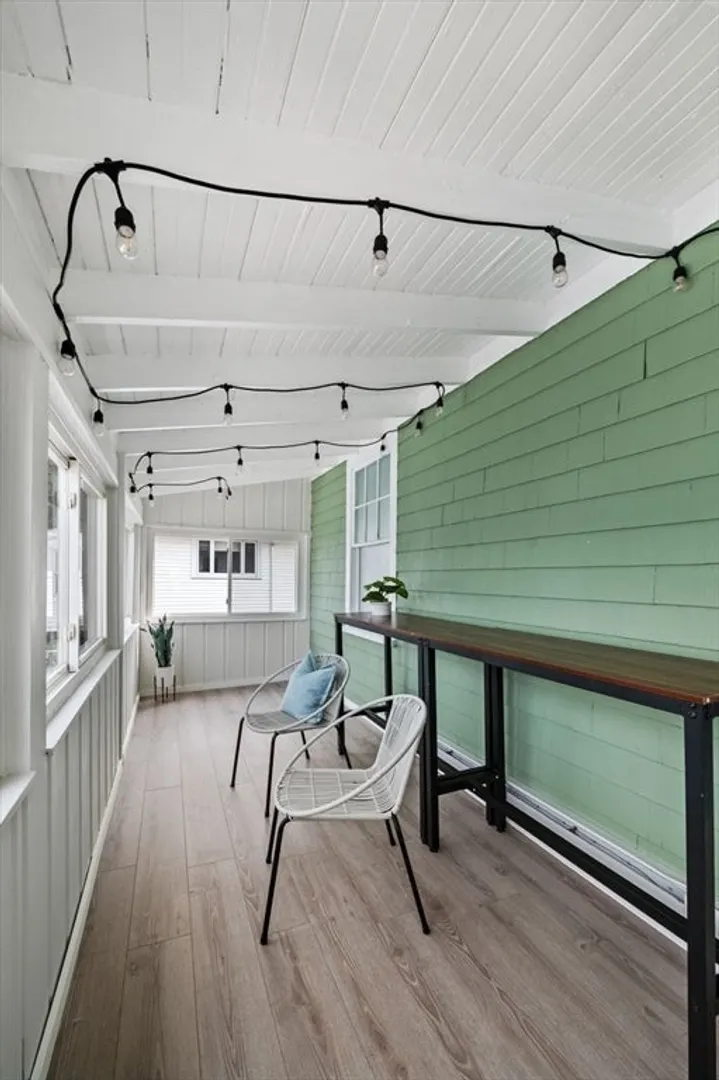
- Exterior Features: Porch - Enclosed, Fenced Yard, Garden
- Pets Allowed: Yes
- SqFt Source: Unit Floor Plan
- Year Built Details: Actual
- Zoning: R
-
Amenities
- Community Features: Public Transportation, Shopping, Walk/Jog Trails, Medical Facility, Highway Access, House of Worship
- Parking Features: Detached, Storage, Off Street, Exclusive Parking
- Covered Parking Spaces: 1
-
Utilities
- Sewer: Public Sewer
- Water Source: Public
-
Fees / Taxes
- Assessed Value: $716,000
- Tax Year: 2025
- HOA Fee Includes: N/a
- Taxes: $8,155
Similar Listings
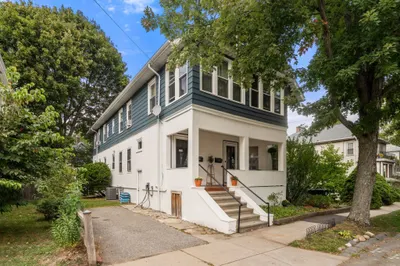
Sold
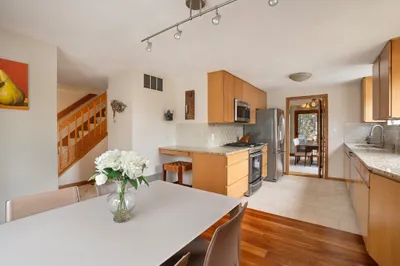
20 Photos
Sold
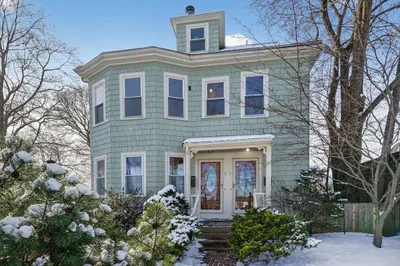
42 Photos
Sold
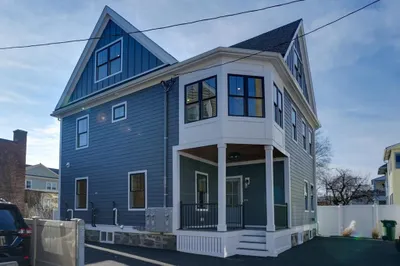
23 Photos
Sold
30 Photos
Content © 2026 MLS Property Information Network, Inc. The information in this listing was gathered from third party resources including the seller and public records.
Listing information provided courtesy of Phoenix Real Estate.
MLS Property Information Network, Inc. and its subscribers disclaim any and all representations or warranties as to the accuracy of this information.
