
Sold!
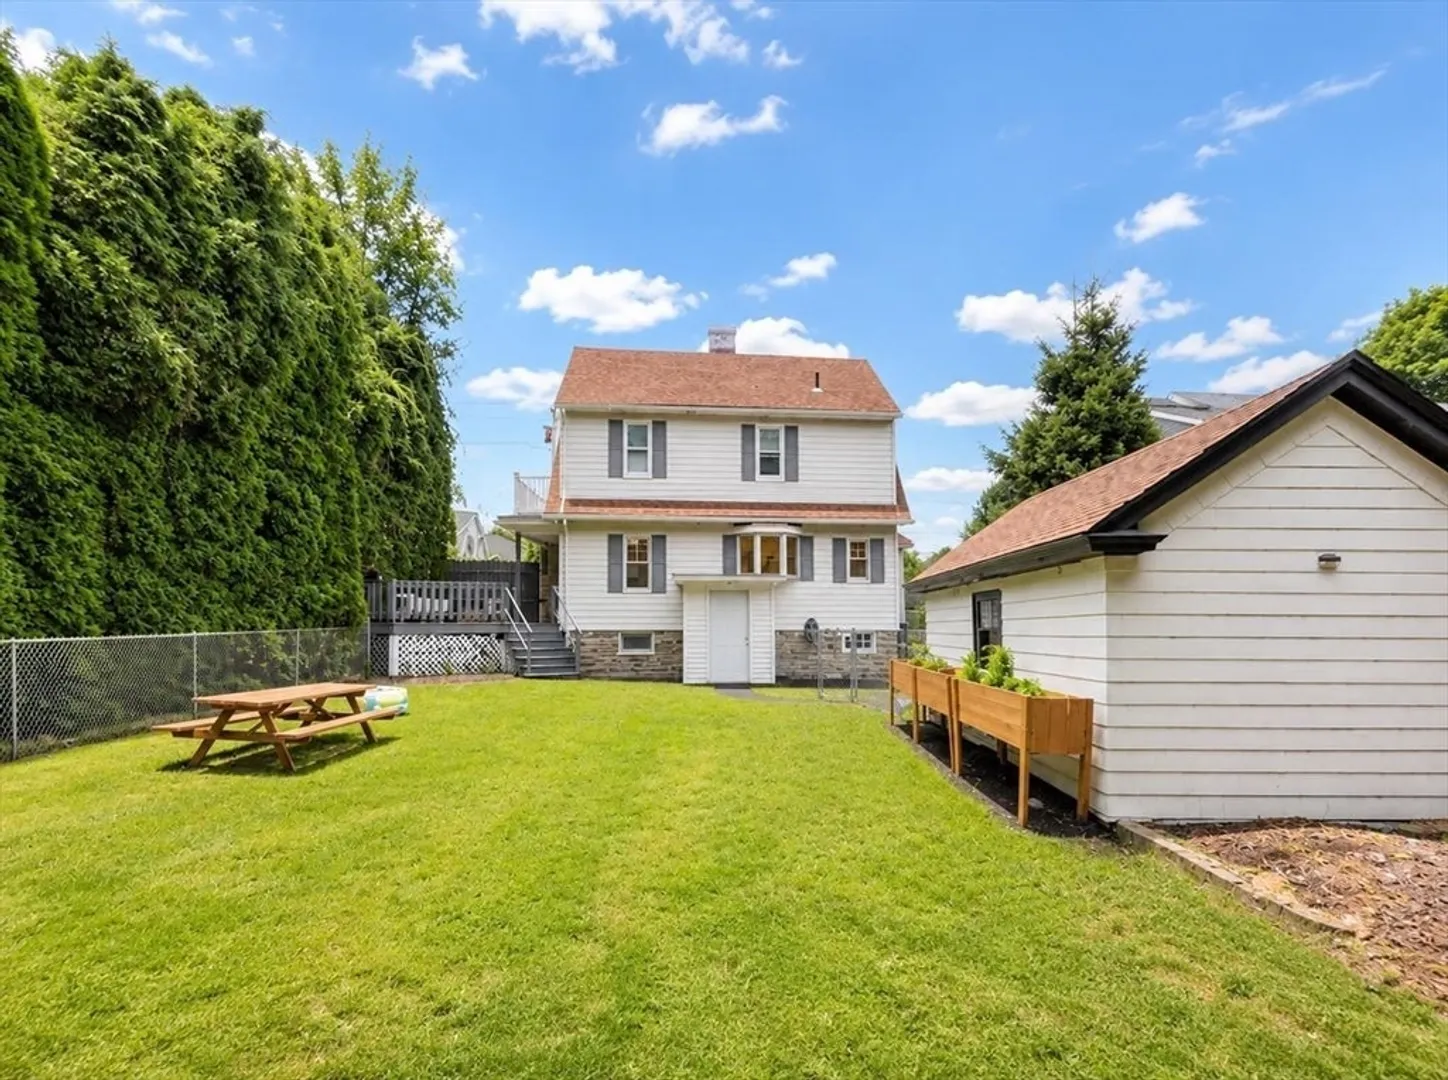
$558,000
4
Beds
2/1
Baths
2,561
Living Area
-
Property Description
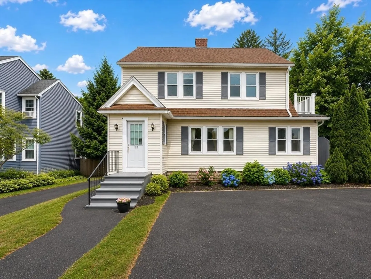
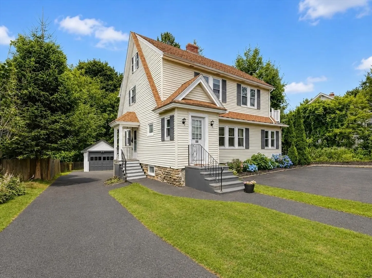
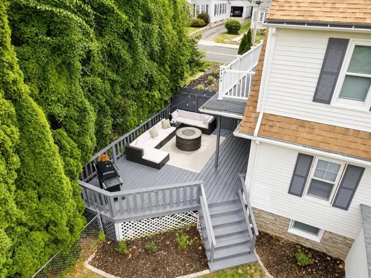
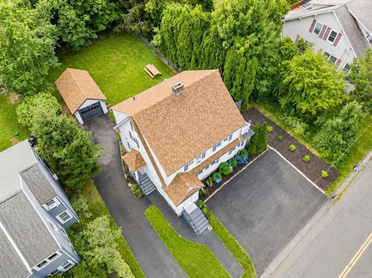
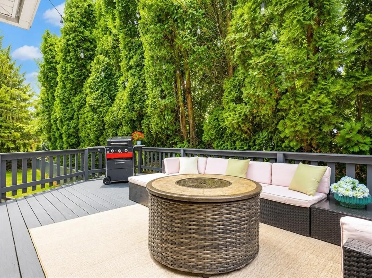
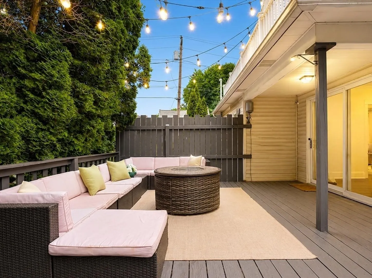
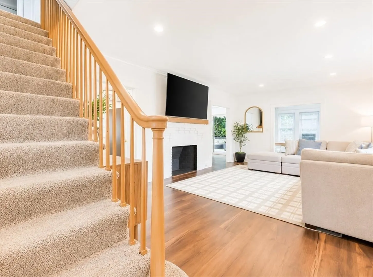
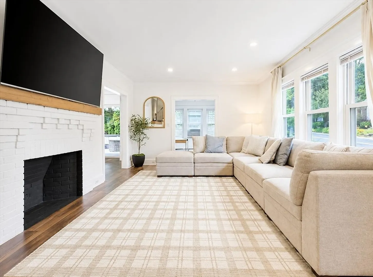
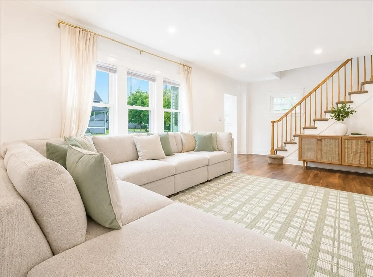
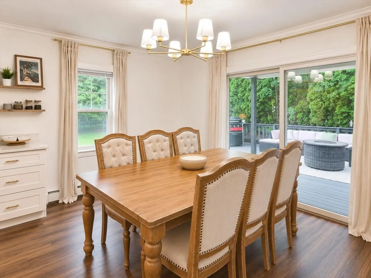
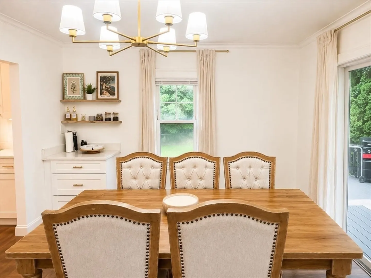
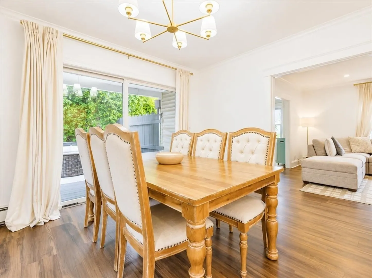
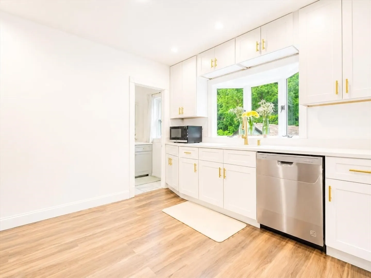
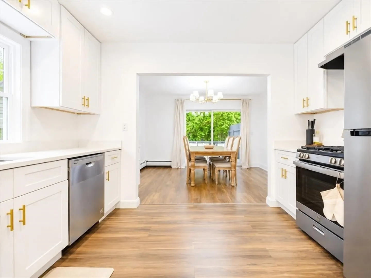
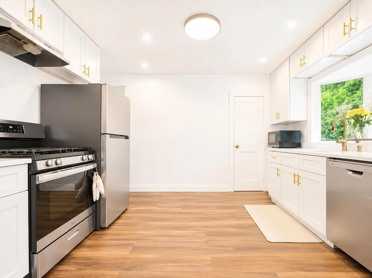
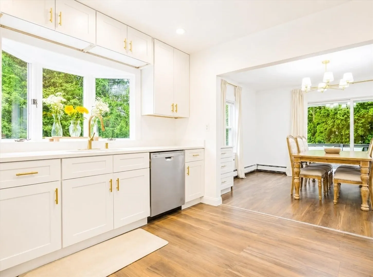
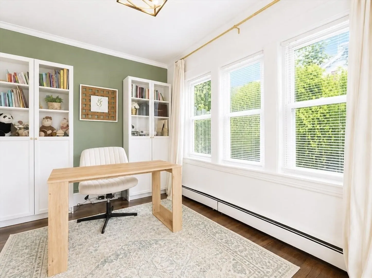
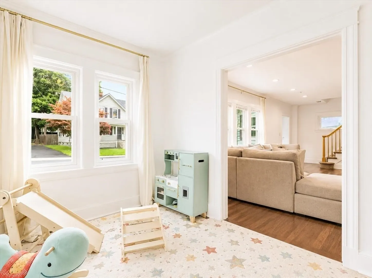
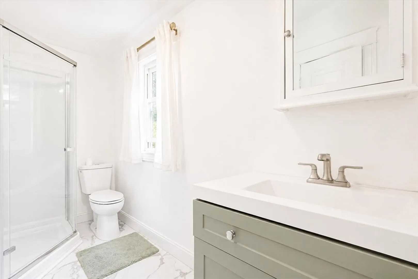
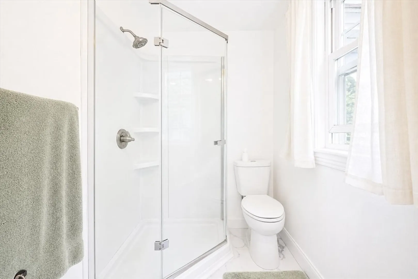
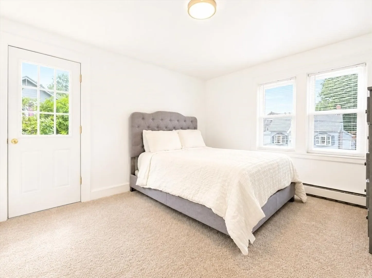
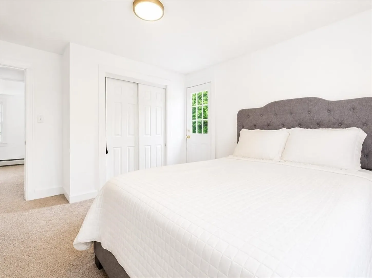
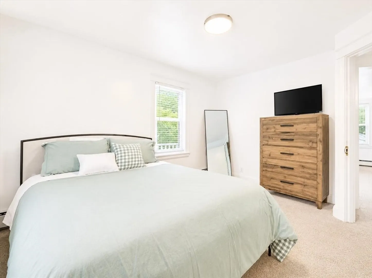
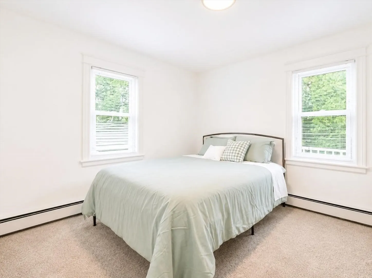
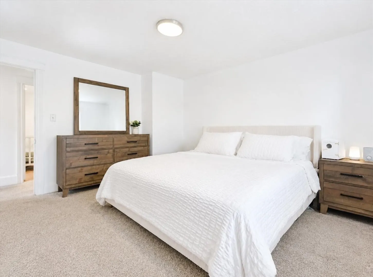
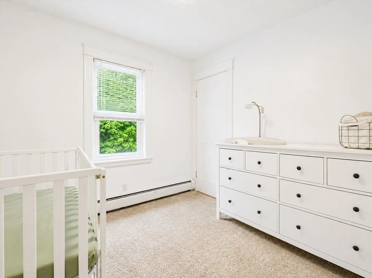
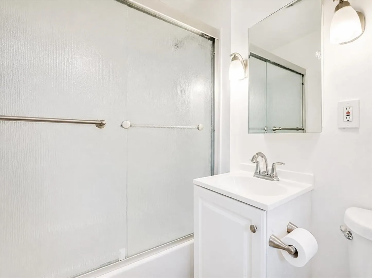
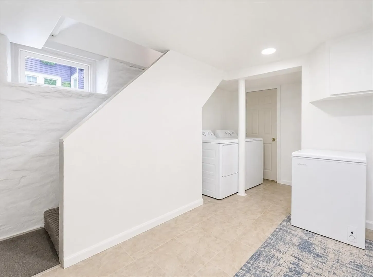
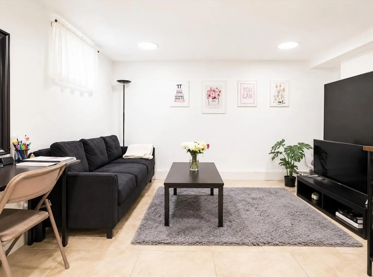
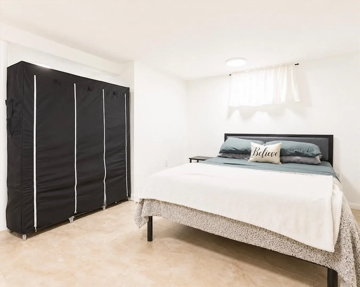
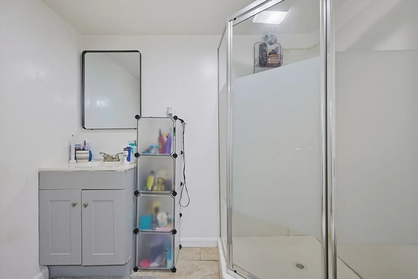
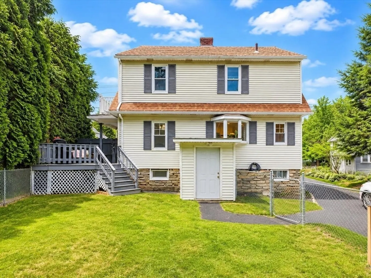
Beautiful. Spacious. Move-In Ready.Welcome to 58 Clark Street, a beautifully maintained home in Worcester's sought-after Burncoat neighborhood, offering over 2,000 sq. ft. of flexible living space. With 4 bedrooms, 2.5 bathrooms, a dedicated home office, and a walkout lower level, the layout is perfect for everyday living and entertaining.The updated kitchen features quartz countertops, 42" cabinetry, stainless steel appliances, and a built-in coffee and tea bar. Sun-filled dining opens through sliders to a private patio and level backyard, made for summer gatherings or quiet evenings at home.The primary suite offers a private balcony, and a second bedroom includes walk-up attic access with great storage. The finished walkout lower level adds flexibility for multi-generational living, guest suite, gym, playroom, or family room.Parking for up to 7 vehicles, plus unbeatable access to schools, UMass Hospitals, shopping, dining, and commuter routes. Homes like this in Burncoat are rare. Schedule your showing today.
-
Highlights
- Heating: Baseboard
- Property Class: Residential
- Style: Colonial
- Year Built: 1935
- Parking Spots: 6
- Property Type: Single Family Residence
- Total Rooms: 8
- Status: Closed
-
Additional Details
- Appliances: Gas Water Heater, Range, Dishwasher, Microwave, Refrigerator, Washer, Dryer
- Construction: Frame
- Fireplaces: 1
- Foundation: Stone, Brick/Mortar
- Road Frontage Type: Public
- SqFt Source: Public Record
- Year Built Source: Public Records
- Basement: Full, Finished
- Exterior Features: Deck, Deck - Roof, Deck - Wood, Rain Gutters, Fenced Yard, Garden
- Flooring: Vinyl
- Lot Features: Level
- Roof: Shingle
- Year Built Details: Actual
- Zoning: Rl7
-
Amenities
- Community Features: Public Transportation, Shopping, Medical Facility, Laundromat, Highway Access, House of Worship, Public School, T-Station, University
- Parking Features: Detached, Paved Drive, Off Street
- Covered Parking Spaces: 1
-
Utilities
- Electric: 200+ Amp Service
- Water Source: Public
- Sewer: Public Sewer
-
Fees / Taxes
- Assessed Value: $390,800
- Taxes: $5,155
- Tax Year: 2026
Similar Listings
Sold
NEW CONSTRUCTION
41 Photos
Sold
1 Photo
Sold
34 Photos
Sold
32 Photos
Content © 2026 MLS Property Information Network, Inc. The information in this listing was gathered from third party resources including the seller and public records.
Listing information provided courtesy of Keller Williams Realty Boston Northwest.
MLS Property Information Network, Inc. and its subscribers disclaim any and all representations or warranties as to the accuracy of this information.
